



16,000 SF Former Government Office Building-Tyndall Parkway
Spaces
Office | Single tenant | 12 SqFt
Building description
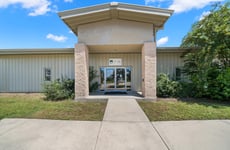
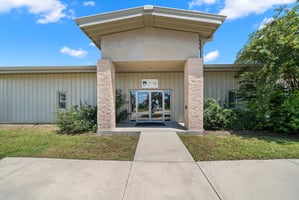
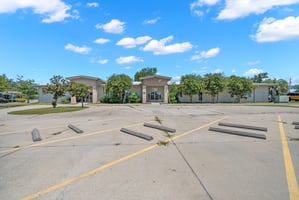
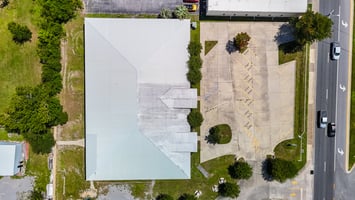
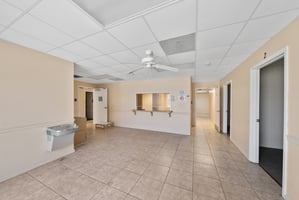
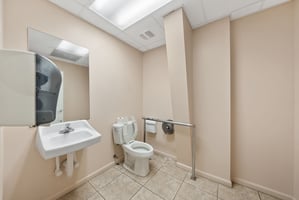
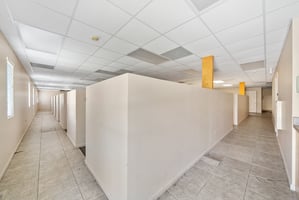
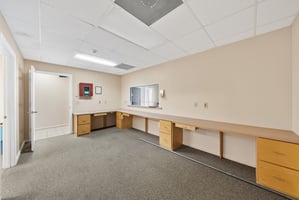
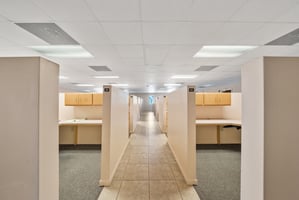
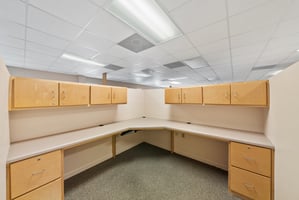
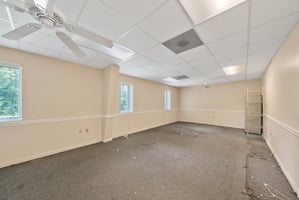
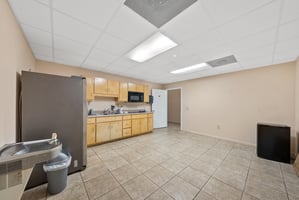
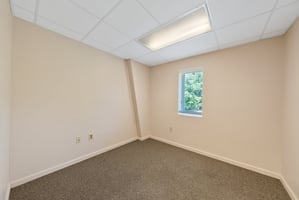
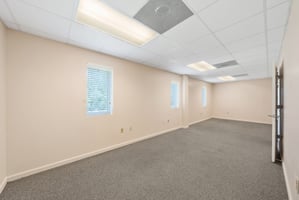
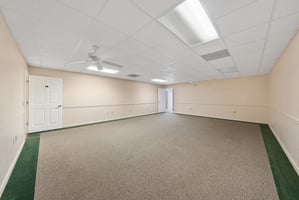
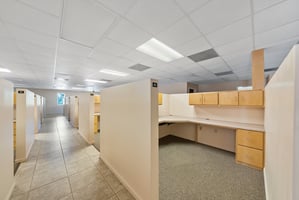
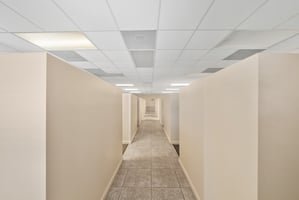
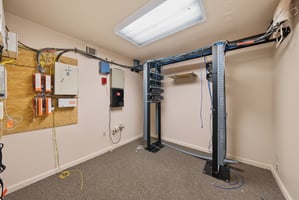
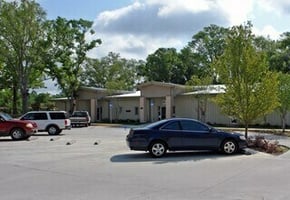
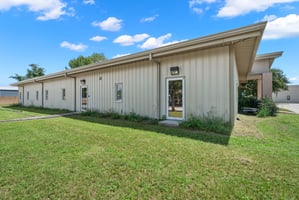
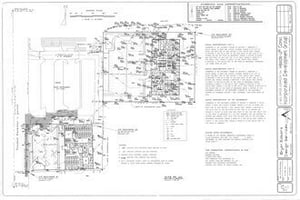
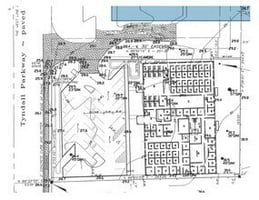
210 N Tyndall Parkway is a 16,000 SF, steel-frame Class B office building constructed in 2008 on a 0.99-acre site with prominent Parkway frontage. The efficient rectangular floorplate accommodates open-plan workstations or private-suite configurations and is equipped with fiber-ready infrastructure, central HVAC with zoned controls, and commercial-grade finishes. The property offers 25 dedicated surface parking stalls and direct ingress/egress, ensuring convenient access for employees and clients. FEMA Flood Zone X designation and COM-1 zoning provide minimal risk and maximum flexibility. Offered for sale or lease, this asset appeals to owner-users, investors, or those seeking adaptive-reuse potential.
Building highlights
16,000 SF steel-frame office asset (2008 construction)
0.99-Acre site with direct Tyndall Parkway frontage
Flexible Floorplate: Rectangular, column-free design
Turnkey Infrastructure: Network-ready network, central HVAC (zoned), and commercial-grade finishes
Parking & Access: 25 dedicated surface stalls with direct Tyndall Pkwy frontage and ingress/egress (full access- median cut)
Low Risk: FEMA Flood Zone X; COM-1 zoning
Sale or Lease: Competitive pricing below replacement cost and/or flexible lease structuring
Campus Upside: Adjacent 20,000 SF building at 230 Tyndall Parkway also available—totaling 36,000
Listing Contacts
Property History

Similar Properties
Additional Information
Is there information that looks off?
