



Listed by The Providence Group
$7.50 - $15/SF/YR
West End District
Building Details
Property Type Retail
Sub Type Flex, Showroom
Tenancy Multiple
Total Available Spaces 1,987
Lease Type NNN
Total Building SqFt 102,661
Min Divisible SqFt 3,441
Spaces
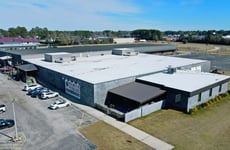
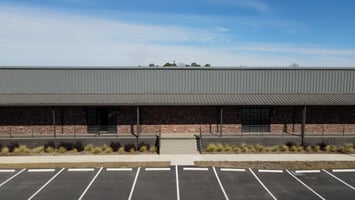
Customizable storefront opportunity featuring modern renovations.
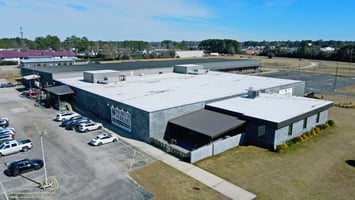
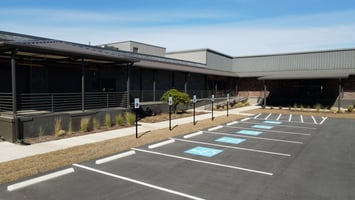
±7,465 SF suite available, including ±1,987 SF of existing office, with the ability to capture additional GLA. The space offers 14’ to 20’ ceiling heights, wet sprinkler system, HVAC, and a newly improved parking lot with 107 convenient spaces.
Customizable storefront opportunity featuring modern renovations.
±7,520 with the ability to capture additional GLA. The space offers 14’ to 20’ ceiling heights, wet sprinkler system, HVAC, and a newly improved parking lot with 107 convenient spaces.
Customizable storefront opportunity featuring modern renovations.
±8,750 suite available, with the ability to capture additional GLA. West End storefront, portion of rear flex building. The space offers 14’ to 20’ ceiling heights, wet sprinkler system, HVAC, and a newly improved parking lot with 107 convenient spaces.
3,441 SF (heated and cooled / $15 psf, NNN; 5,236 SF (total under roof, includes grand outdoor pavilion - $5 psf) Great visibility on Hoffmeyer Rd and adjacent to the highly-trafficked Palmetto Peddlers Vendor Mall. Dedicated entrance and beautiful windows with restrooms included.
Customizable storefront opportunity featuring modern renovations.
±7,420 SF suite available, with the ability to capture additional GLA. The space offers 14’ to 20’ ceiling heights, wet sprinkler system, HVAC, and a newly improved parking lot with 107 convenient spaces.
Customizable storefront opportunity featuring modern renovations.
±7,405 SF suite available, with the ability to capture additional GLA. The space offers 14’ to 20’ ceiling heights, wet sprinkler system, HVAC, and a newly improved parking lot with 107 convenient spaces.
Flexible Use: +/- 36,360 SF of subdividable space. Ideal for retail, entertainment, wholesale, distribution, storage or light industrial use. 2 dock-high doors with ramp/stair access. Ceiling height ranges from 14'-20'. Wet sprinklered with new hvac and men's and women's restrooms included.
Retail | 7 spaces available | 3,441 SqFt - 36,360 SqFt
Building highlights
Flexible and subdividable space for a variety of users. The location offers unbeatable access and visibility between Florence Mall, Magnolia Mall.
Listing Contacts
Listed by The Providence Group
Property History

Similar Properties
Is there information that looks off?
