

Larsen Square
Spaces
Retail | 1 space available | 2,500 SqFt - 10,586 SqFt
Building description
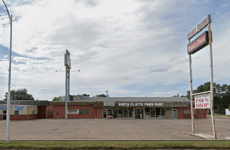
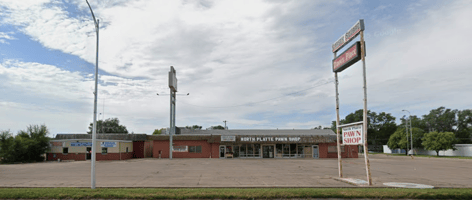
Larsen Square represents a rare and compelling leasing opportunity along one of North Platte's most traveled commercial corridors. With all suites currently available across two well-positioned buildings totaling approximately 15,200 square feet of gross building area, this property offers incoming tenants the unique advantage of entering an established center on their own terms — with the flexibility to configure, brand, and build their presence from the ground up.
Situated on 1.24 acres at 1510 E. 4th Street, Larsen Square sits prominently along East 4th Street, a primary east-west arterial that serves as one of North Platte's most active commercial thoroughfares. The property benefits from strong daily traffic counts generated by the surrounding residential neighborhoods, nearby employers, and the continuous flow of regional commuters and travelers moving through the city. Signage visibility from the street is excellent, giving tenants immediate exposure to a broad and diverse consumer base the moment they open their doors.
The site's 1.24-acre footprint provides an abundant on-site parking environment, with both concrete and asphalt parking areas serving the property. Generous parking is an increasingly valued asset in neighborhood retail settings, as it reduces friction for customers and supports higher visit frequency — a direct benefit to any tenant whose business model depends on foot traffic, convenience, or repeat patronage.
Larsen Square's two-building configuration creates a natural opportunity for a complementary tenant mix that drives cross-traffic and extends the average customer visit. The primary building's existing restaurant-finish bays make it particularly well-suited for food and beverage operators, personal service concepts, or any user requiring specialized infrastructure that would otherwise represent significant upfront buildout cost. For the right operator, this existing finish represents a meaningful reduction in time-to-open and capital expenditure compared to a cold dark shell alternative.
The second building's open flex layout broadens the property's appeal considerably, accommodating users whose space requirements differ from traditional retail — including light industrial, showroom, office, distribution, or service-oriented tenants. This versatility makes Larsen Square an attractive destination not only for consumer-facing businesses but also for operators who need functional, accessible commercial space in a visible North Platte location without the premium typically associated with newer construction.
North Platte's commercial real estate market continues to favor well-located, functional properties with established infrastructure. As the regional hub of west-central Nebraska, North Platte draws consumers, workers, and travelers from a trade area that far exceeds the city's core population of approximately 23,000 residents. The city's strategic position at the crossroads of Interstate 80 and US-83 ensures a steady influx of regional traffic, while its role as the anchor of Lincoln County's economy — driven by Union Pacific's Bailey Yard, the world's largest railroad classification yard, along with healthcare, retail, agriculture, and government sectors — provides a stable and recession-resilient demand base for commercial tenants.
East 4th Street specifically has long served as a neighborhood commercial spine, connecting residential areas to the east with the city's core to the west. Businesses along this corridor benefit from the loyalty of nearby residents who prefer accessible, community-oriented commercial nodes over more distant big-box alternatives. For tenants in service, dining, personal care, and specialty retail categories, this dynamic creates a natural and sustainable customer pipeline.
Whether you are an established operator seeking to expand your North Platte footprint, an entrepreneur launching a new concept, or a regional brand entering the west-central Nebraska market for the first time, Larsen Square offers the location, infrastructure, and flexibility to support your goals. With all suites available and a landlord motivated to build a strong, complementary tenant community, this is an opportunity to shape the future of a well-positioned neighborhood center in one of Nebraska's most resilient mid-sized markets.
Building highlights
Larsen Square's two-building composition provides prospective tenants with a meaningful range of space types, sizes, and finish levels — a combination that is difficult to find in a single property within North Platte's mid-market commercial inventory.
Property Summary
Building One — Retail & Restaurant-Finish Center
The primary building at Larsen Square is a neighborhood shopping center structure originally constructed in 1958. This building contains multiple bay units with existing restaurant-finish improvements, representing one of the most significant value propositions the property offers to prospective tenants. Restaurant and food service buildouts are among the most capital-intensive commercial improvements a tenant can undertake, and the presence of existing infrastructure — including finished bays with the systems and layouts needed for food & beverage operations — dramatically reduces the cost and timeline associated with opening a dining or service concept.
Beyond its food service suitability, this building is equally well-positioned for personal service tenants such as salons, spas, medical or wellness offices, specialty retail, and neighborhood-oriented service businesses. The bay configuration allows for flexible demising, enabling the landlord and incoming tenants to negotiate suite sizes that align with individual business needs — whether that means a single large contiguous suite or multiple smaller units leased to separate operators.
Key Features — Building One:
- Multi-bay retail and service center layout
- Existing restaurant-finish infrastructure in select bays
- Flexible suite demising to accommodate varied tenant sizes
- Direct E. 4th Street frontage with high-visibility signage opportunity
- Proven commercial use history in the North Platte market
- Suitable for dining, personal services, specialty retail, and office uses
Building Two — Flex / Warehouse Space
The second building at Larsen Square is a rigid steel frame metal warehouse structure, with one portion original to the site and a second addition constructed in 1996. Together, these components contribute meaningfully to the property's total gross building area and offer a fundamentally different type of commercial space compared to the primary retail building — one that opens the door to a broader and more diverse range of potential tenants.
Flex and warehouse space in accessible, well-located commercial centers is consistently in demand across Nebraska's mid-sized markets. Tenants in trades, distribution, light manufacturing, contractor services, equipment storage, and back-office operations frequently seek exactly this type of space: functional, affordable, and easy to access without the constraints of a traditional retail environment. The 1996 addition reflects a prior owner's recognition of this demand and adds a more modern structural component to the property's overall profile.
Interior finish improvements are present in portions of the flex building, including conditioned office space, making it suitable for tenants who require a combination of open warehouse or storage area alongside climate-controlled office or reception space. This hybrid configuration is a practical and highly functional layout for service businesses, contractors, distributors, and similar operators.
Key Features — Building Two:
- Rigid steel frame metal warehouse construction — durable and low-maintenance
- Original 1958 structure plus 1996 addition
- Interior finish improvements including conditioned office space
- Open floor plan suitable for warehouse, showroom, or flex use
- Ideal for trades, contractors, distributors, or service-oriented tenants
- Accessible location with ample on-site parking and maneuvering area
Site & Parking
The 1.24-acre site provides a generous land-to-building ratio that translates directly into one of the property's most practical assets: abundant, well-distributed on-site parking. The parking areas consist of both asphalt and concrete surfaces, providing durable all-weather accessibility for tenants and their customers. Adequate parking is a fundamental requirement for neighborhood retail and service tenants, and Larsen Square's site configuration supports comfortable access without the congestion or scarcity that can affect smaller or more densely developed commercial sites.
Location Highlights
- Located on East 4th Street — a primary North Platte commercial arterial
- Strong daily traffic counts from residential, commuter, and regional sources
- Convenient access to US-83 and Interstate 80
- Positioned within North Platte's established east-side commercial corridor
- Surrounded by residential density supporting consistent neighborhood demand
- North Platte serves as the regional hub for west-central Nebraska
- Trade area extends well beyond the city's 23,000-person core population
Listing Contacts
Property History

Similar Properties
Additional Information
Is there information that looks off?
