


Listed by Hacienda Nueva LLC
$1.33/SF/MO
Warehouse & Automotive Shops
Building Details
Property Type Industrial
Sub Type Flex
Tenancy Multiple
Lease Type NNN
Total Building SqFt 10,400
Ceiling Height 14
Year Built 2007
Spaces
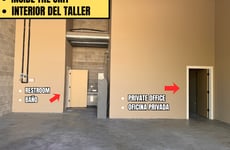

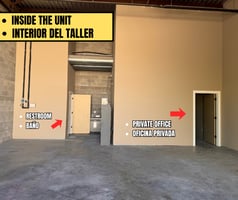
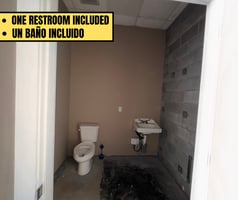
Unit 8 is located in the back section of the building, between Units 7 and 9 (currently both vacant). This space works well for businesses that use tools, equipment, or storage during the day. The unit includes a roll-up door, private office, private restroom, and front windows for natural light. Many tenants like this location because it gives them a comfortable place to work while still being part of the business community on the property.

Unit 3 is located along the front row of the building where several businesses operate throughout the day. Between unit's #2 and #4 which are occupied. This area offers a practical workspace for tenants who need a place to manage operations, store equipment, and access their space easily.
• Roll-up door access
• Private office space
• Private restroom
• Has exterior light above suite
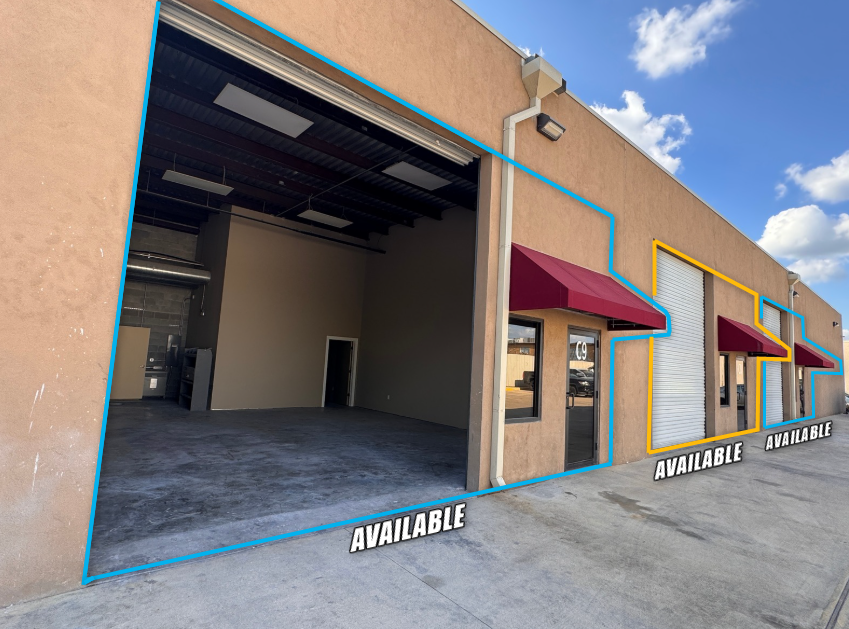

Unit 5 is located along the front row between occupied suites, which are suite 4 and suite 6. This active area works well for tenants who need a practical space to store equipment, manage daily operations, and run their business. The suite includes a roll-up door, private office, private restroom, and front windows that bring in natural light.
• Back door access
• Exterior light above suite
• Near by handy cap parking
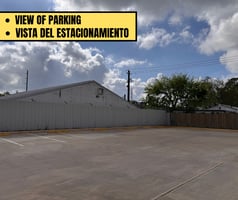
• Front parking available
Industrial | 3 spaces available | 1,111 SqFt
Building description
5 separate units available for lease! Welcome to Plaza Del Rey Shops!
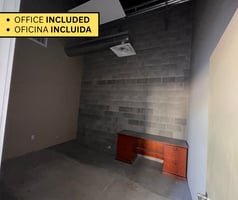
Flex units C-3, C-5, C8 and C-9 feature a private office (~165 SF), restroom, high ceilings, wide roll-up doors, and open floor plans flooded with natural light. Perfect for trades, contractors, and service businesses, C-9 corner unit adds extra visibility. Open each suite tab to learn each unit's unique qualities and features.
*Note: Unit 5 in the only space that has a standard back door with walk-out access to the rear of the building, allowing someone in the office area to step outside by using the door. Grass area behind the building.
Property building has gates, multiple parking spaces, and on-site management.
Drive distance from:
- I-69 (59): 8 minute drive
- 610: 11 minute drive
- Beltway 8 West: 16 minute drive

- Hillcroft Ave: 2 minute drive
- Bellaire Blvd: 2 minute drive
- Bissonet St: 5 minute drive
Building highlights
Each unit includes:
- 1,111 SF Total Suite Each Unit
- One in-suite restroom
- One private office (165 SF)
Leasing Details:
- Lease Rate: $16.00/SF/YR base rent plus NNN charge of $300/month
- Lease Term: 2–5 Year Terms
- Design: High ceilings, open structure, wide roll-up doors, front entry
- Comfort: Central A/C + after-hours HVAC available
- Construction: Reinforced concrete with metal ceilings
- Security: Gated entry, on-site management
- Parking: Dedicated spaces
Listing Contacts
Listed by Hacienda Nueva LLC
Property History

Similar Properties
Additional Information
Name
License
Title
Is there information that looks off?
