





Listed by Tucker Commercial
$1.10 - $1.25/SF/MO
110 Flocchini Cir
Building Details
Property Type Industrial
Sub Type Warehouse
Tenancy Multiple
Total Available Spaces 3,500
Lease Type Modified Gross
Total Building SqFt 31,620
Min Divisible SqFt 4,000
Max Contiguous SqFt 8,000
Vacant SqFt 12,000
Spaces
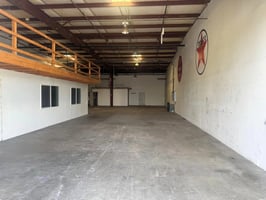
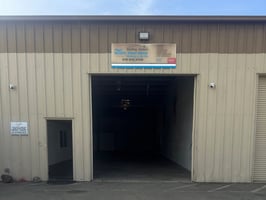
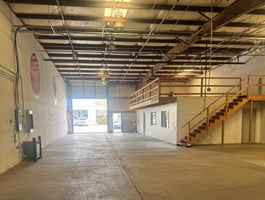
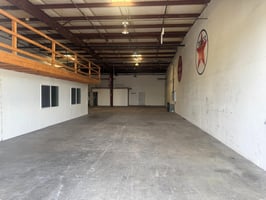
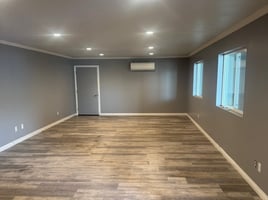
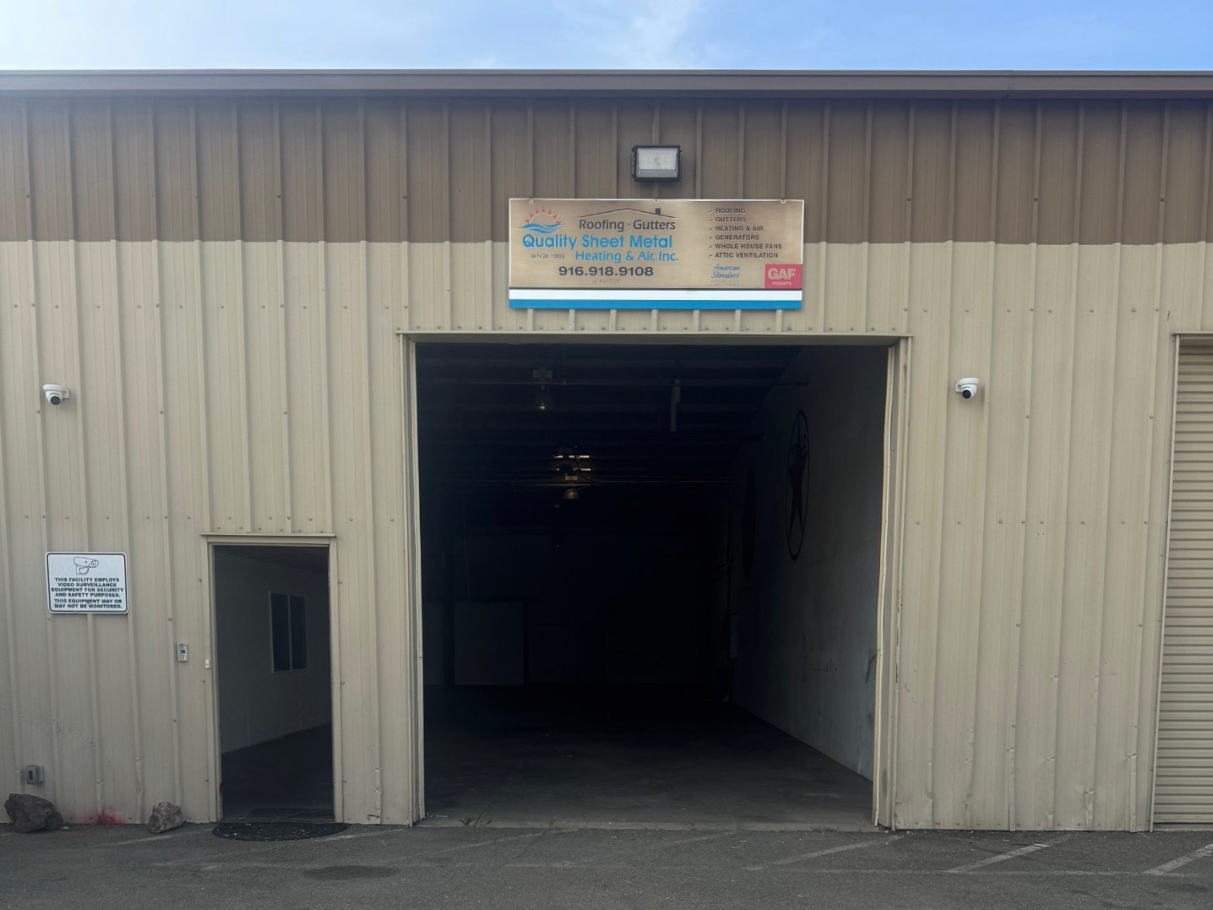
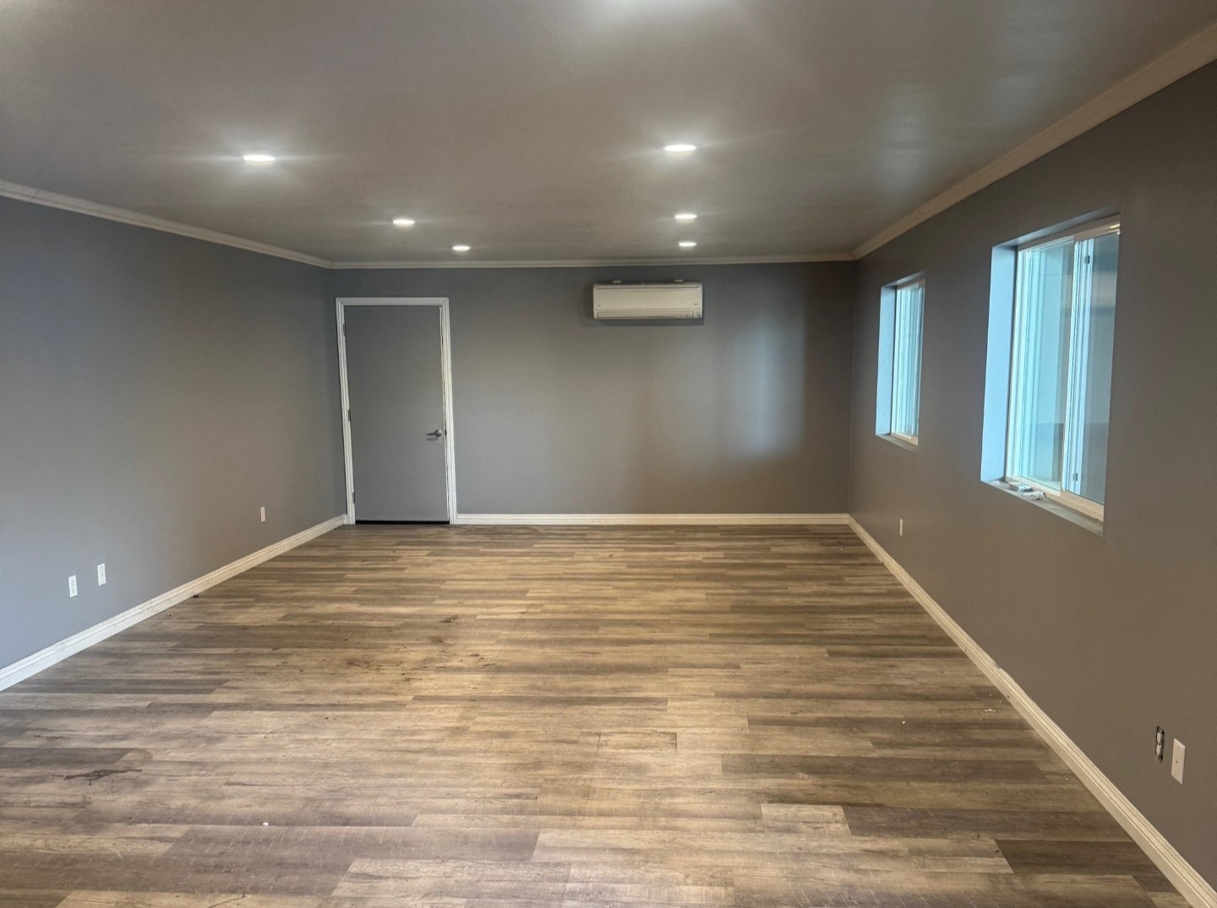
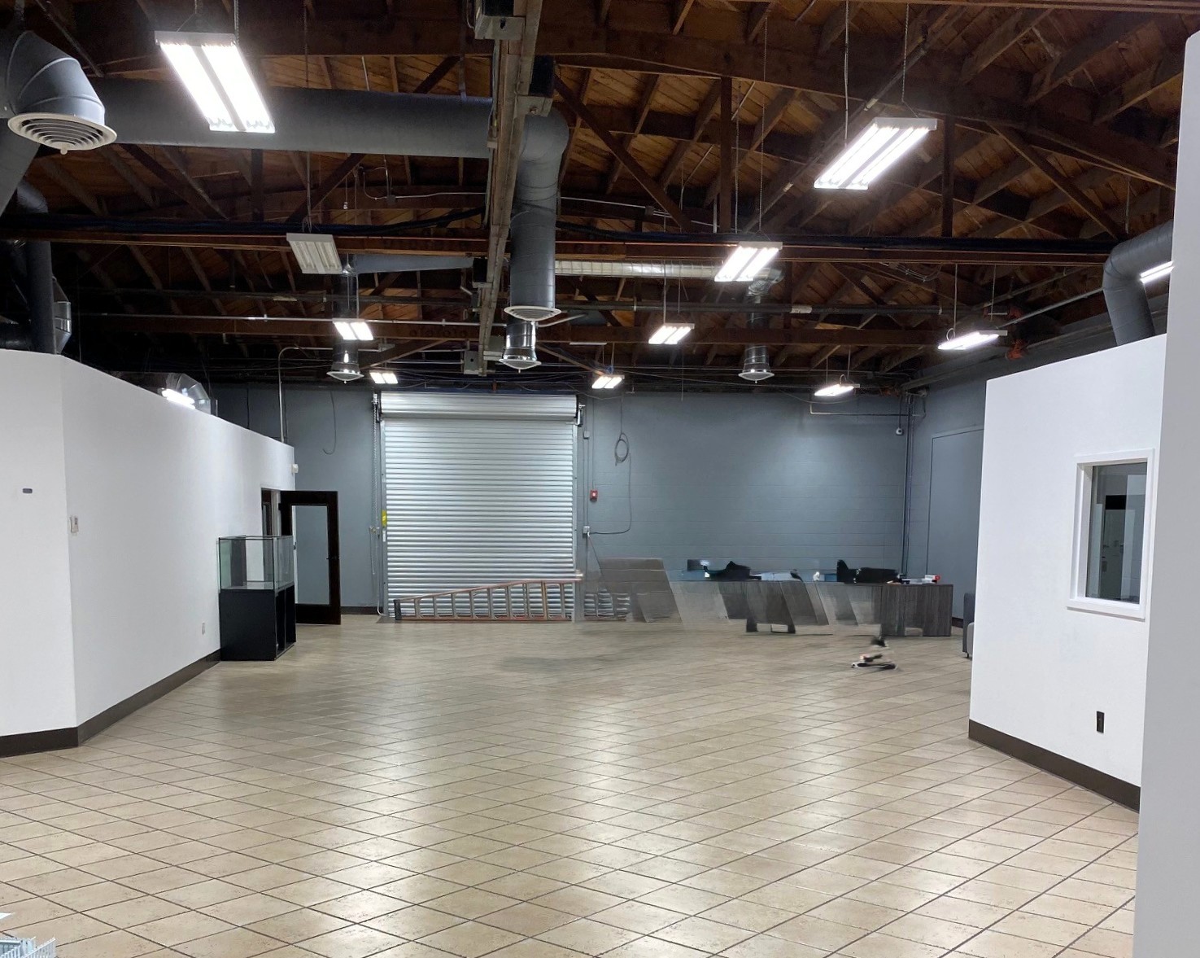
4,000 SF of light industrial space in Lincoln, CA. Includes a newly built ±300 SF office with mini-split HVAC, with the remaining warehouse offering 18' clear height and a 12' x 12' grade-level roll-up door. Located near First St and Flocchini Dr, offering convenient access to local and regional corridors, outside the airport industrial area. Family-owned and managed, no NNN pass-throughs. Suitable for a range of light industrial uses.
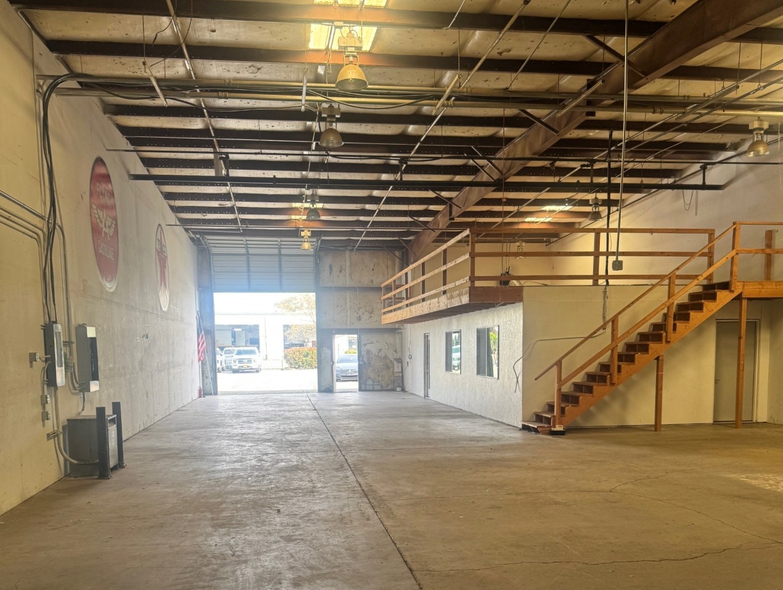
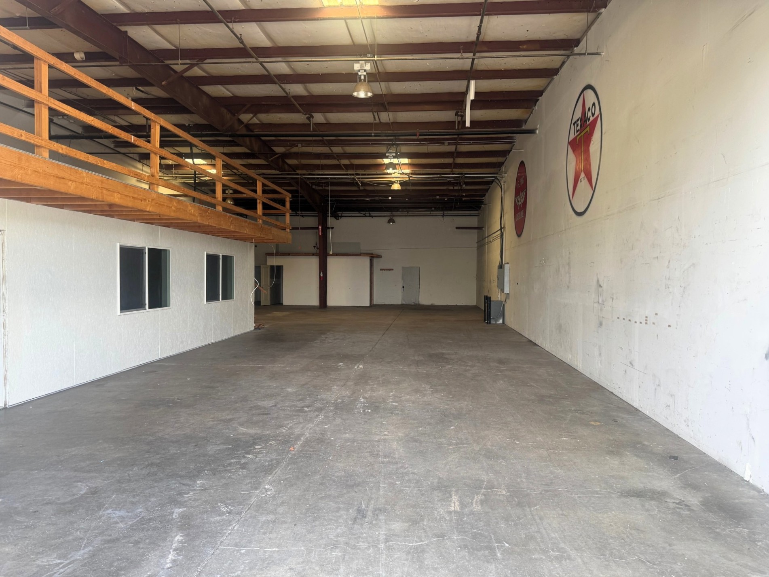
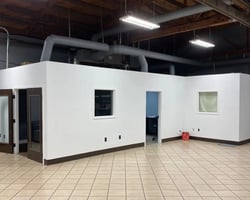
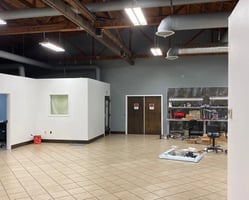
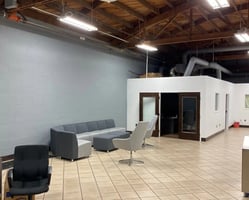
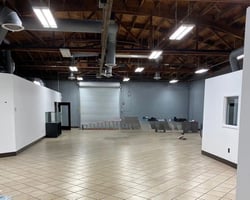
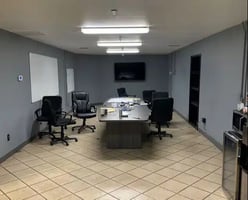
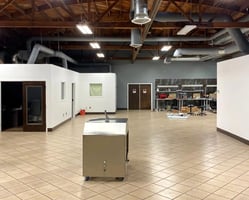
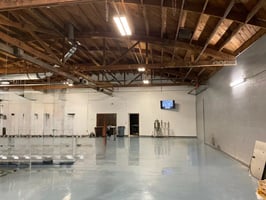
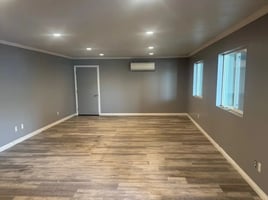
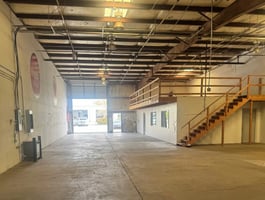
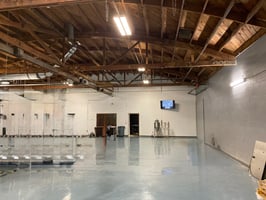
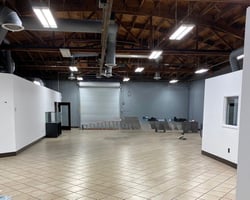
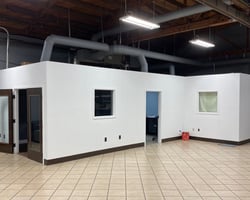
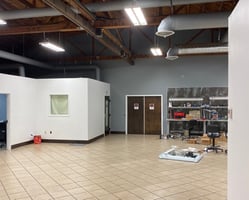
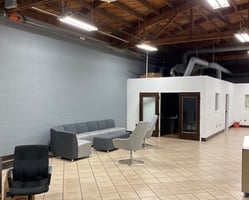
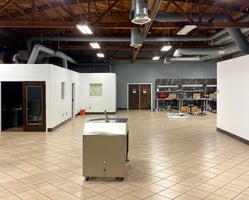
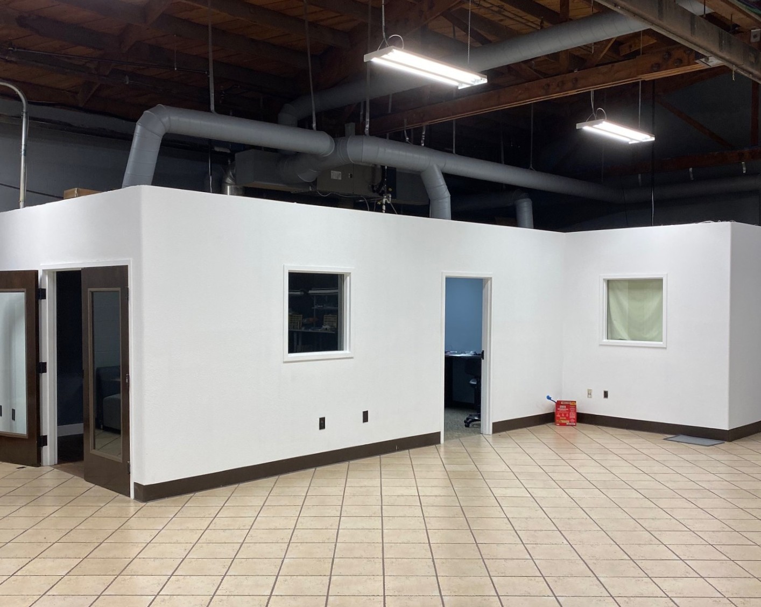
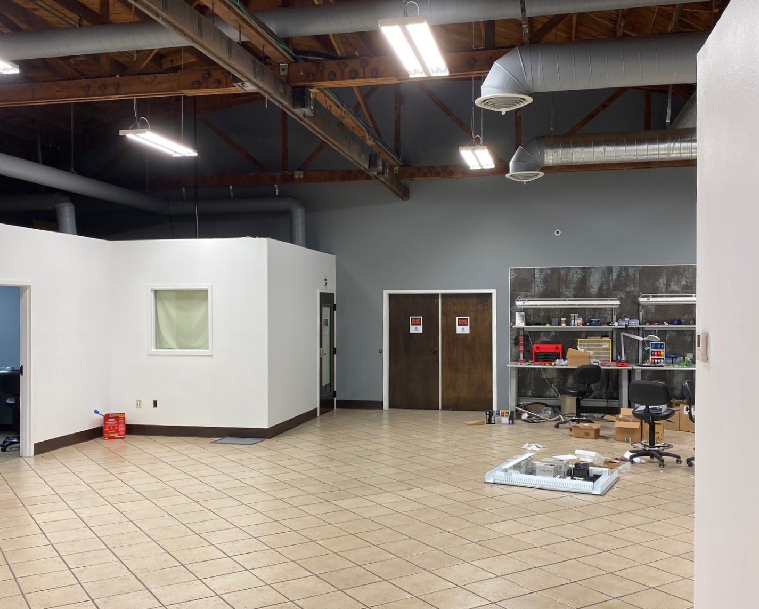
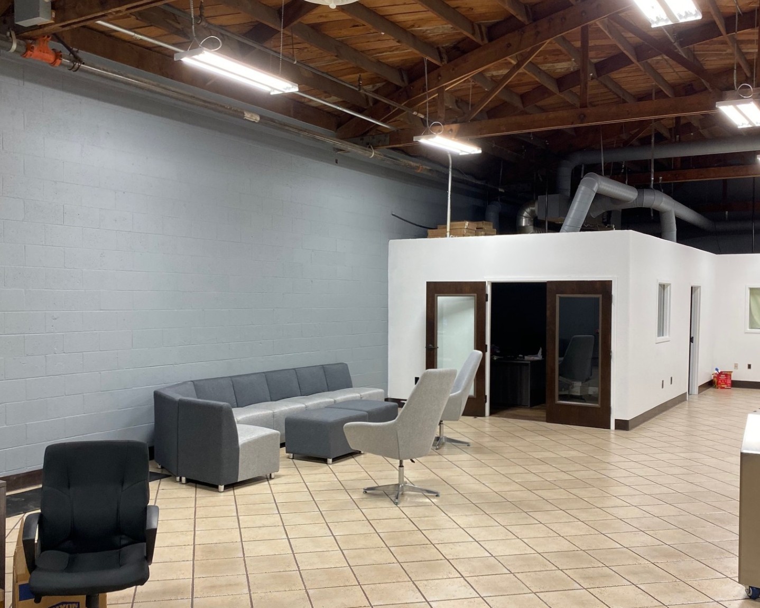
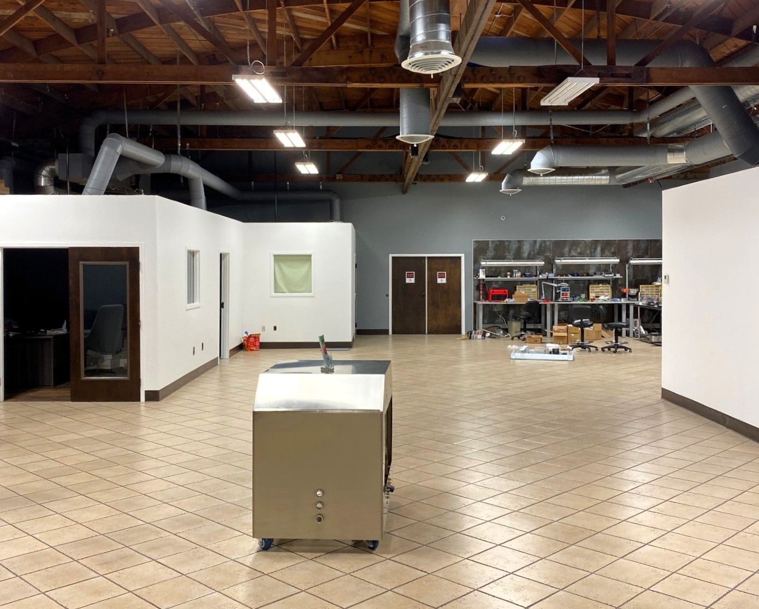
8,000 SF of air-conditioned office and warehouse space in Lincoln, CA. Creative office build-out beneath an exposed wood bow-truss roof with conference room, open work area, and three private offices. Warehouse totals ±4,500 SF with epoxied concrete, grade-level roll-up door, 18' clear height, and heavy power. Family owned and managed; no NNN pass-throughs. Suitable for showroom, creative industrial, and light manufacturing.
Industrial | 2 spaces available | 4,000 SqFt - 8,000 SqFt
Building description
Industrial | 2 spaces available | 4,000 SqFt – 8,000 SF
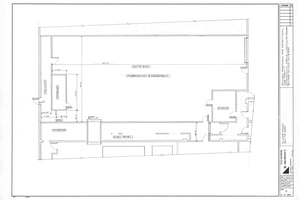
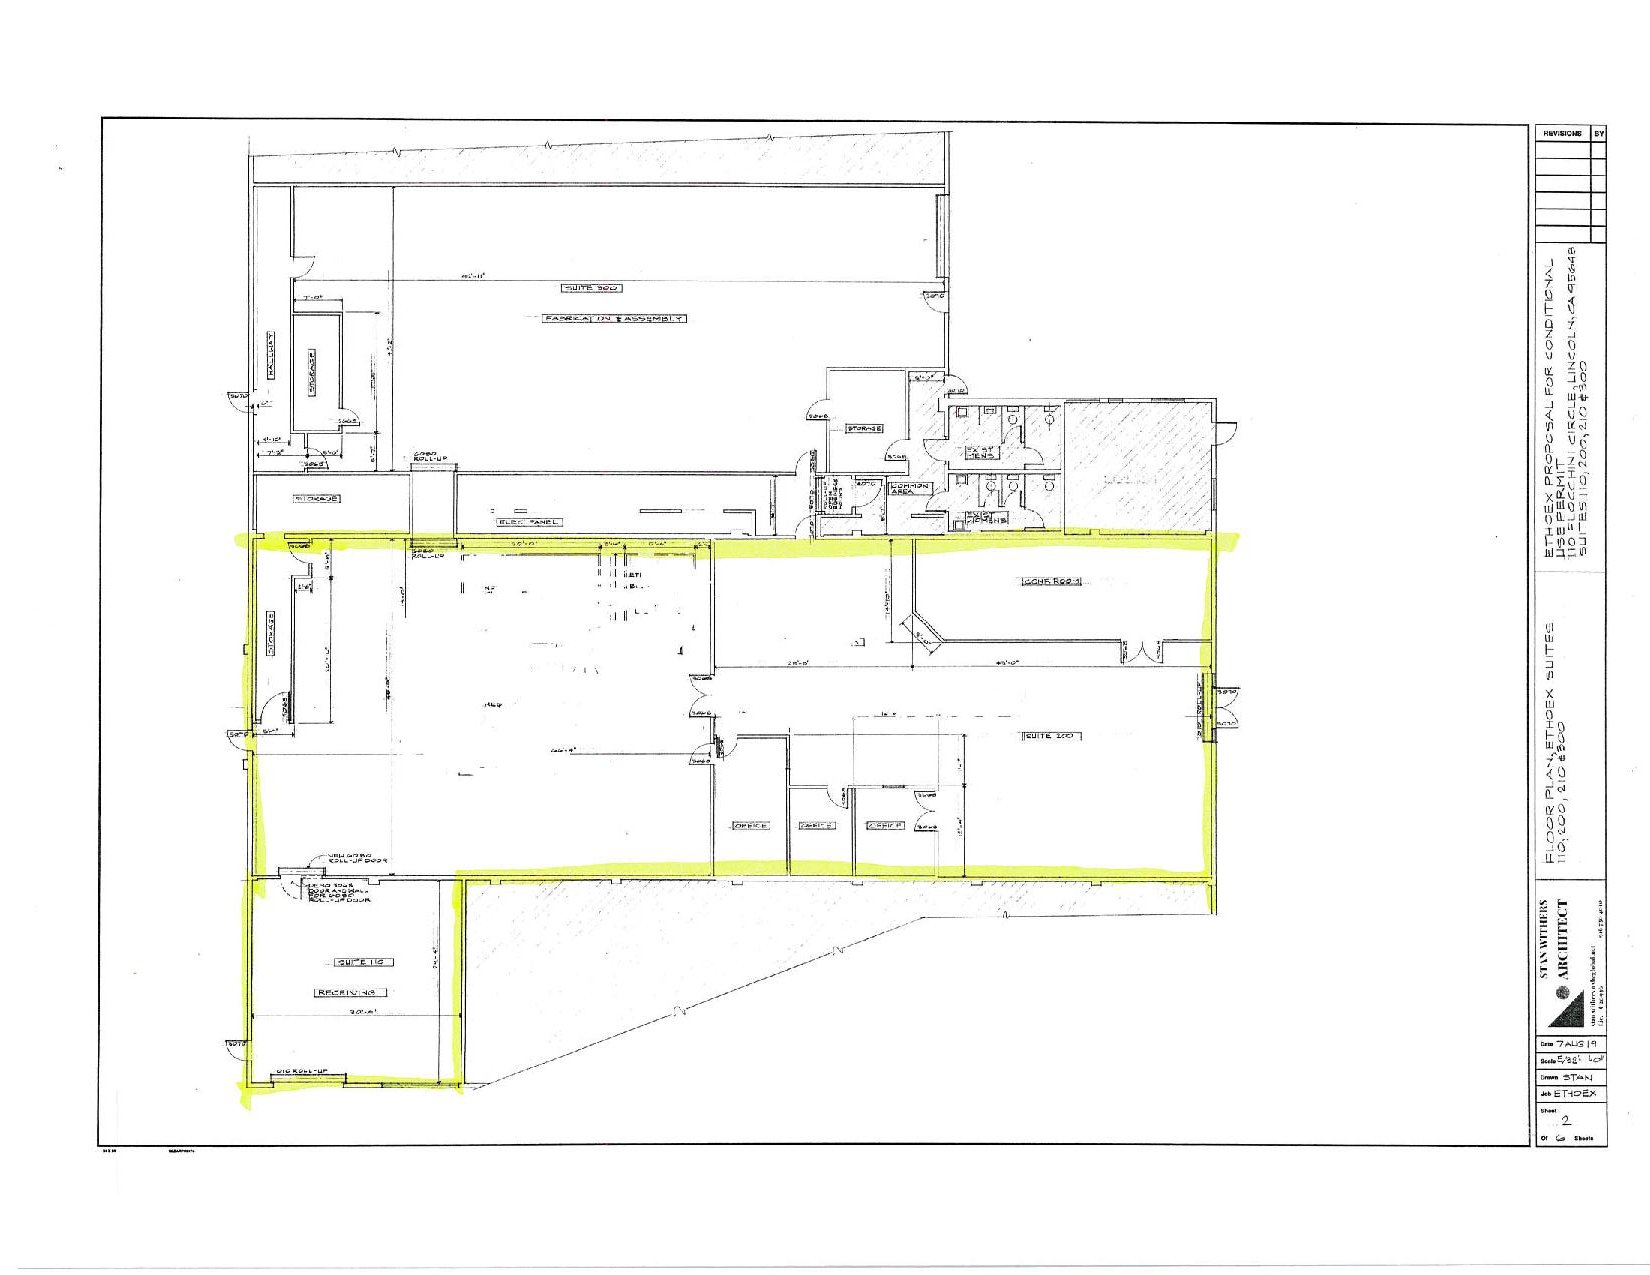
110 Flocchini Drive, Suite 200 consists of approximately 8,000 SF of fully air-conditioned office and warehouse space with a creative office build-out and industrial functionality.
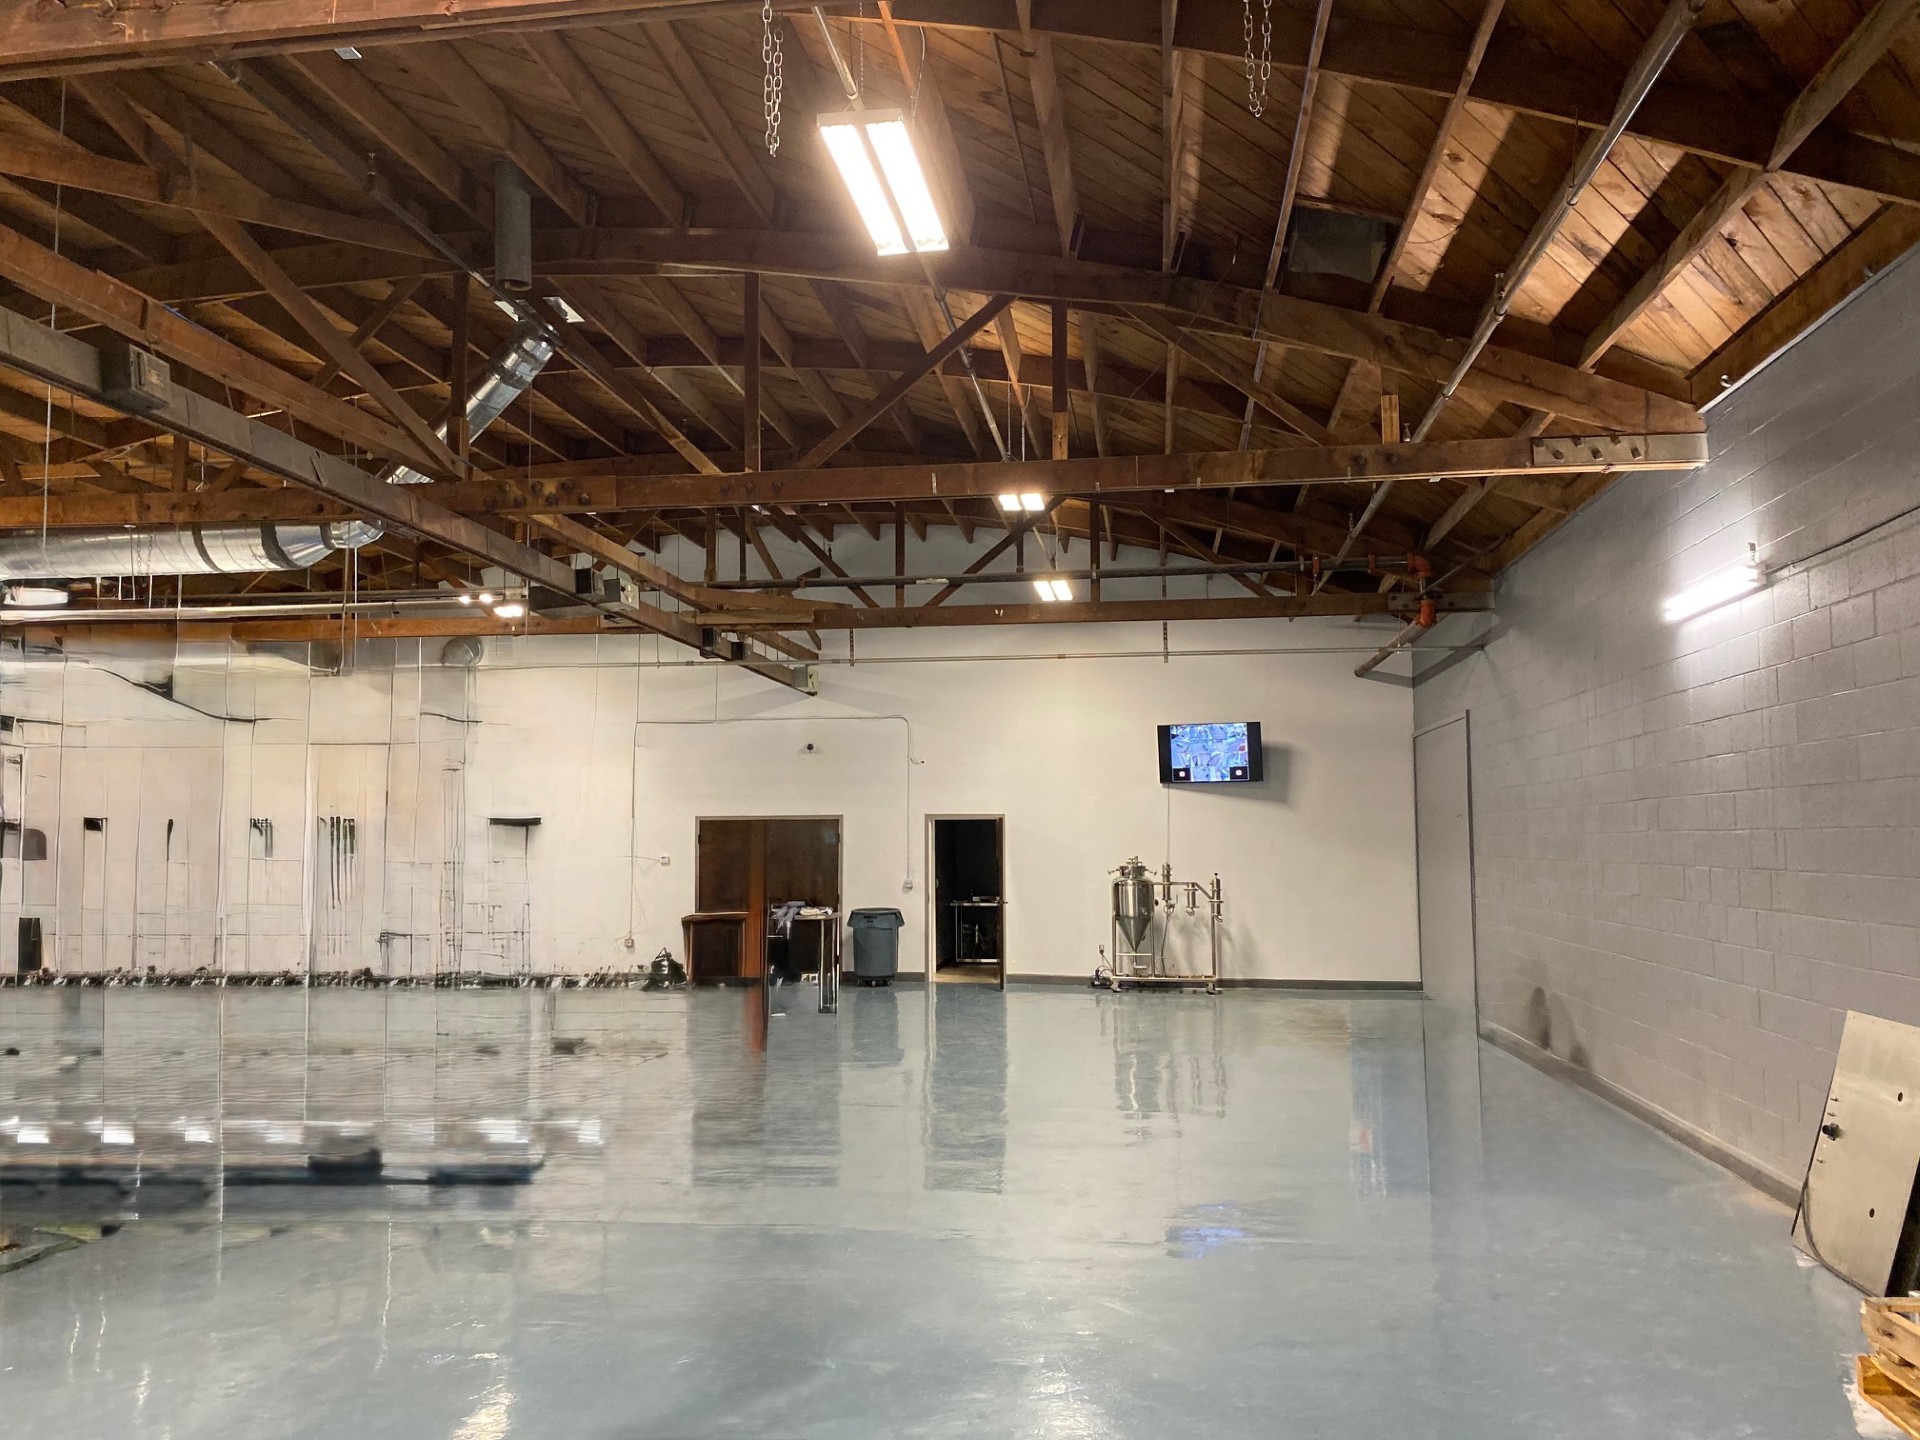
The office component is located beneath an exposed wood bow-truss roof and includes a conference room, open work area, and three private offices. Finishes include tile flooring and exposed ducting.
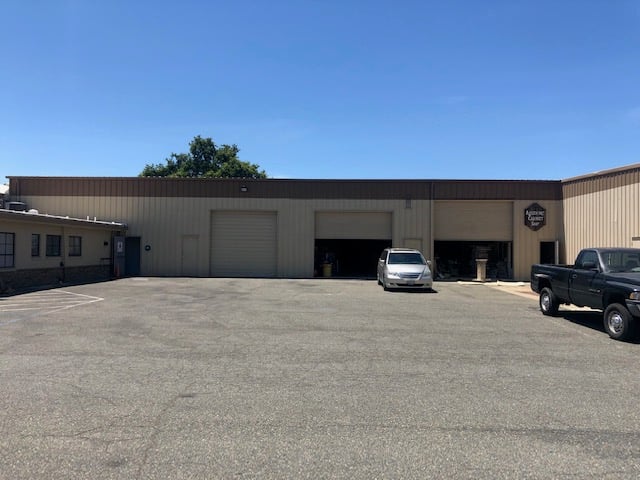
The warehouse component totals approximately 4,500 SF and features epoxied concrete flooring, an approximately 900 SF loading/receiving area, and a 10’ x 10’ grade-level roll-up door. The entire suite offers approximately 18 feet of clear height and heavy power.
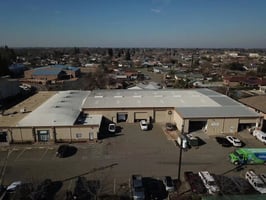
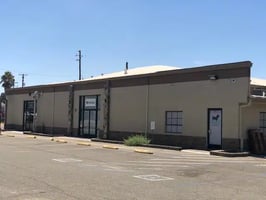
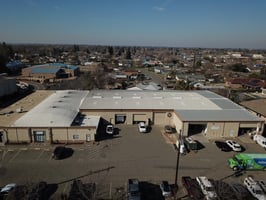
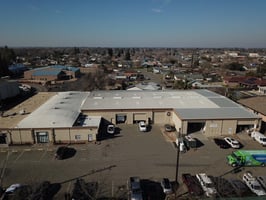
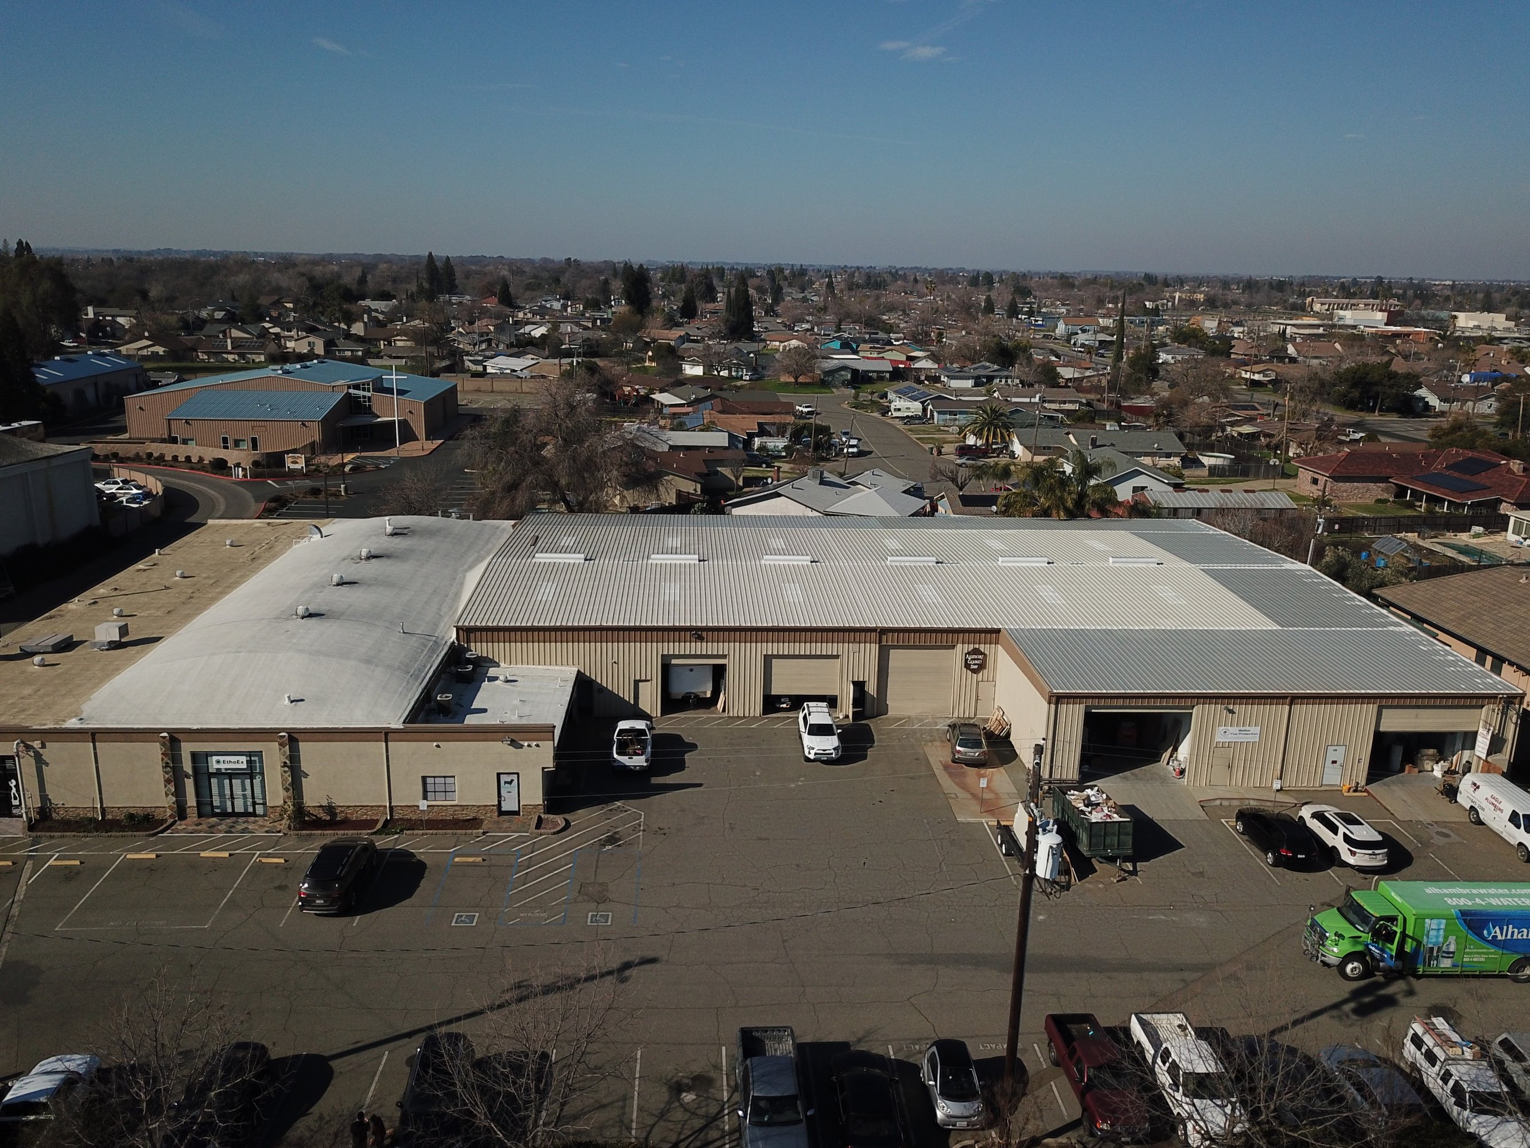
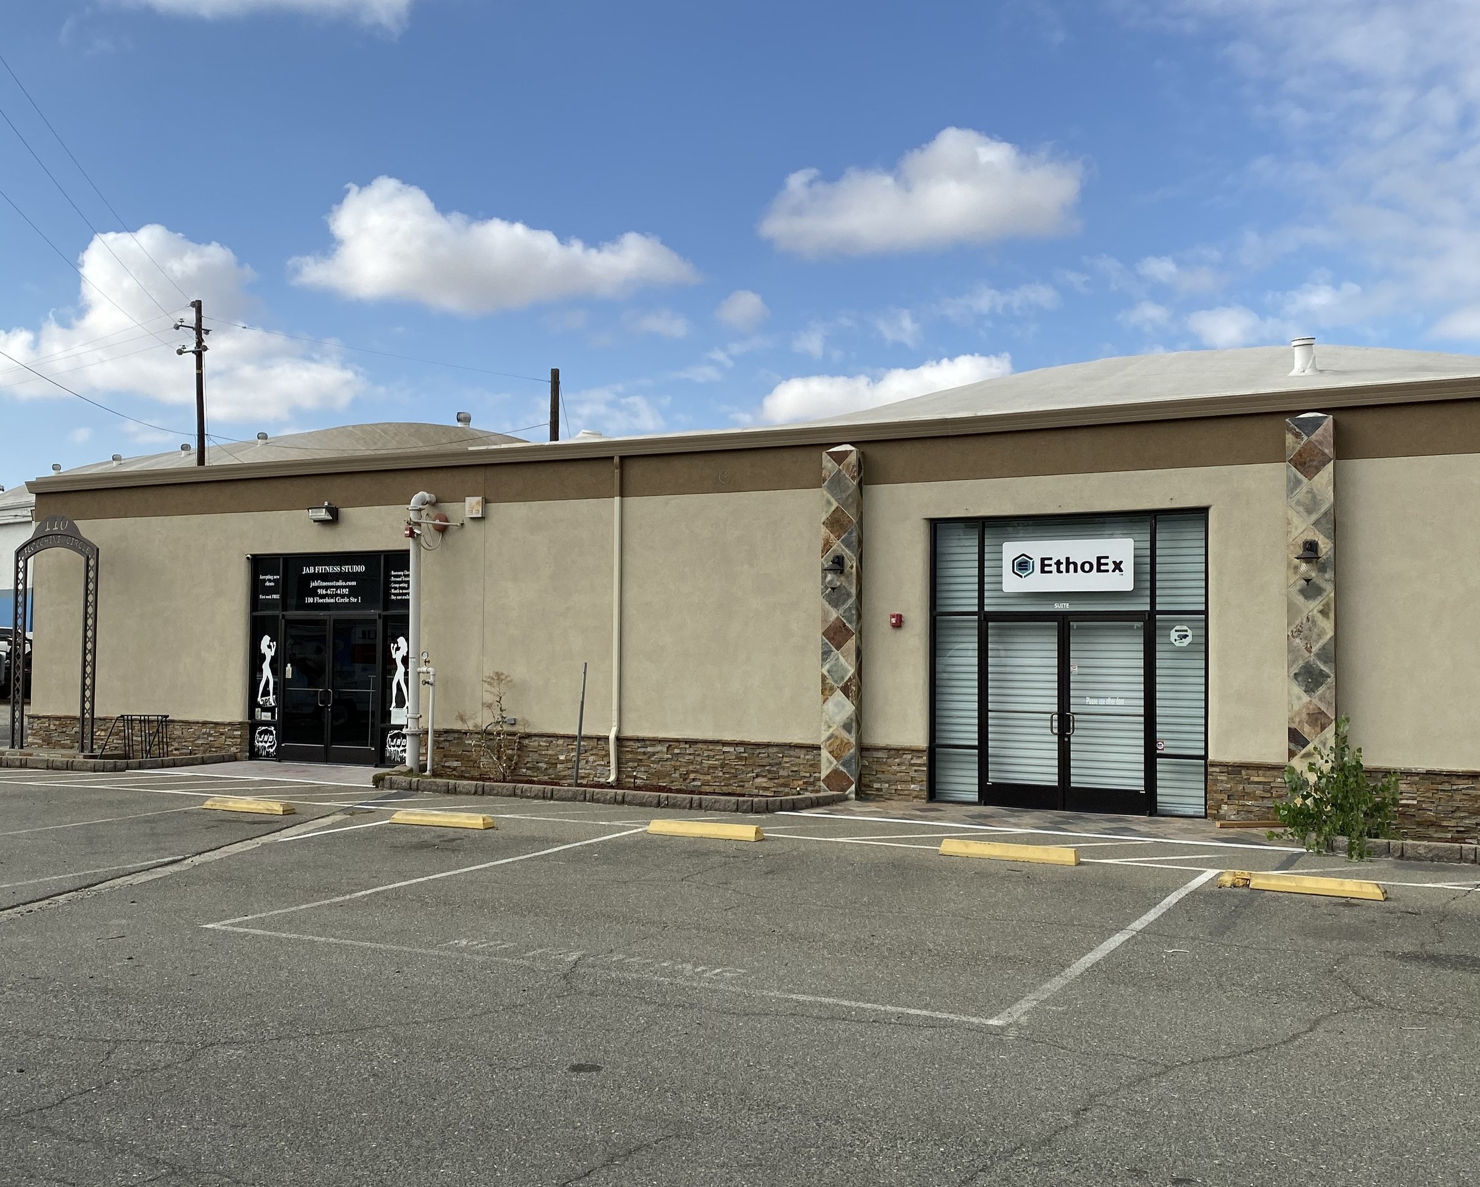
The property is located near First Street and Flocchini Drive in Lincoln, providing convenient access while remaining outside the airport industrial area. The building is family owned and managed, with no NNN expense pass-throughs.
Suitable for showroom, creative industrial, and light manufacturing uses.
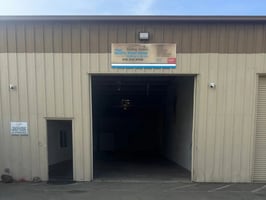
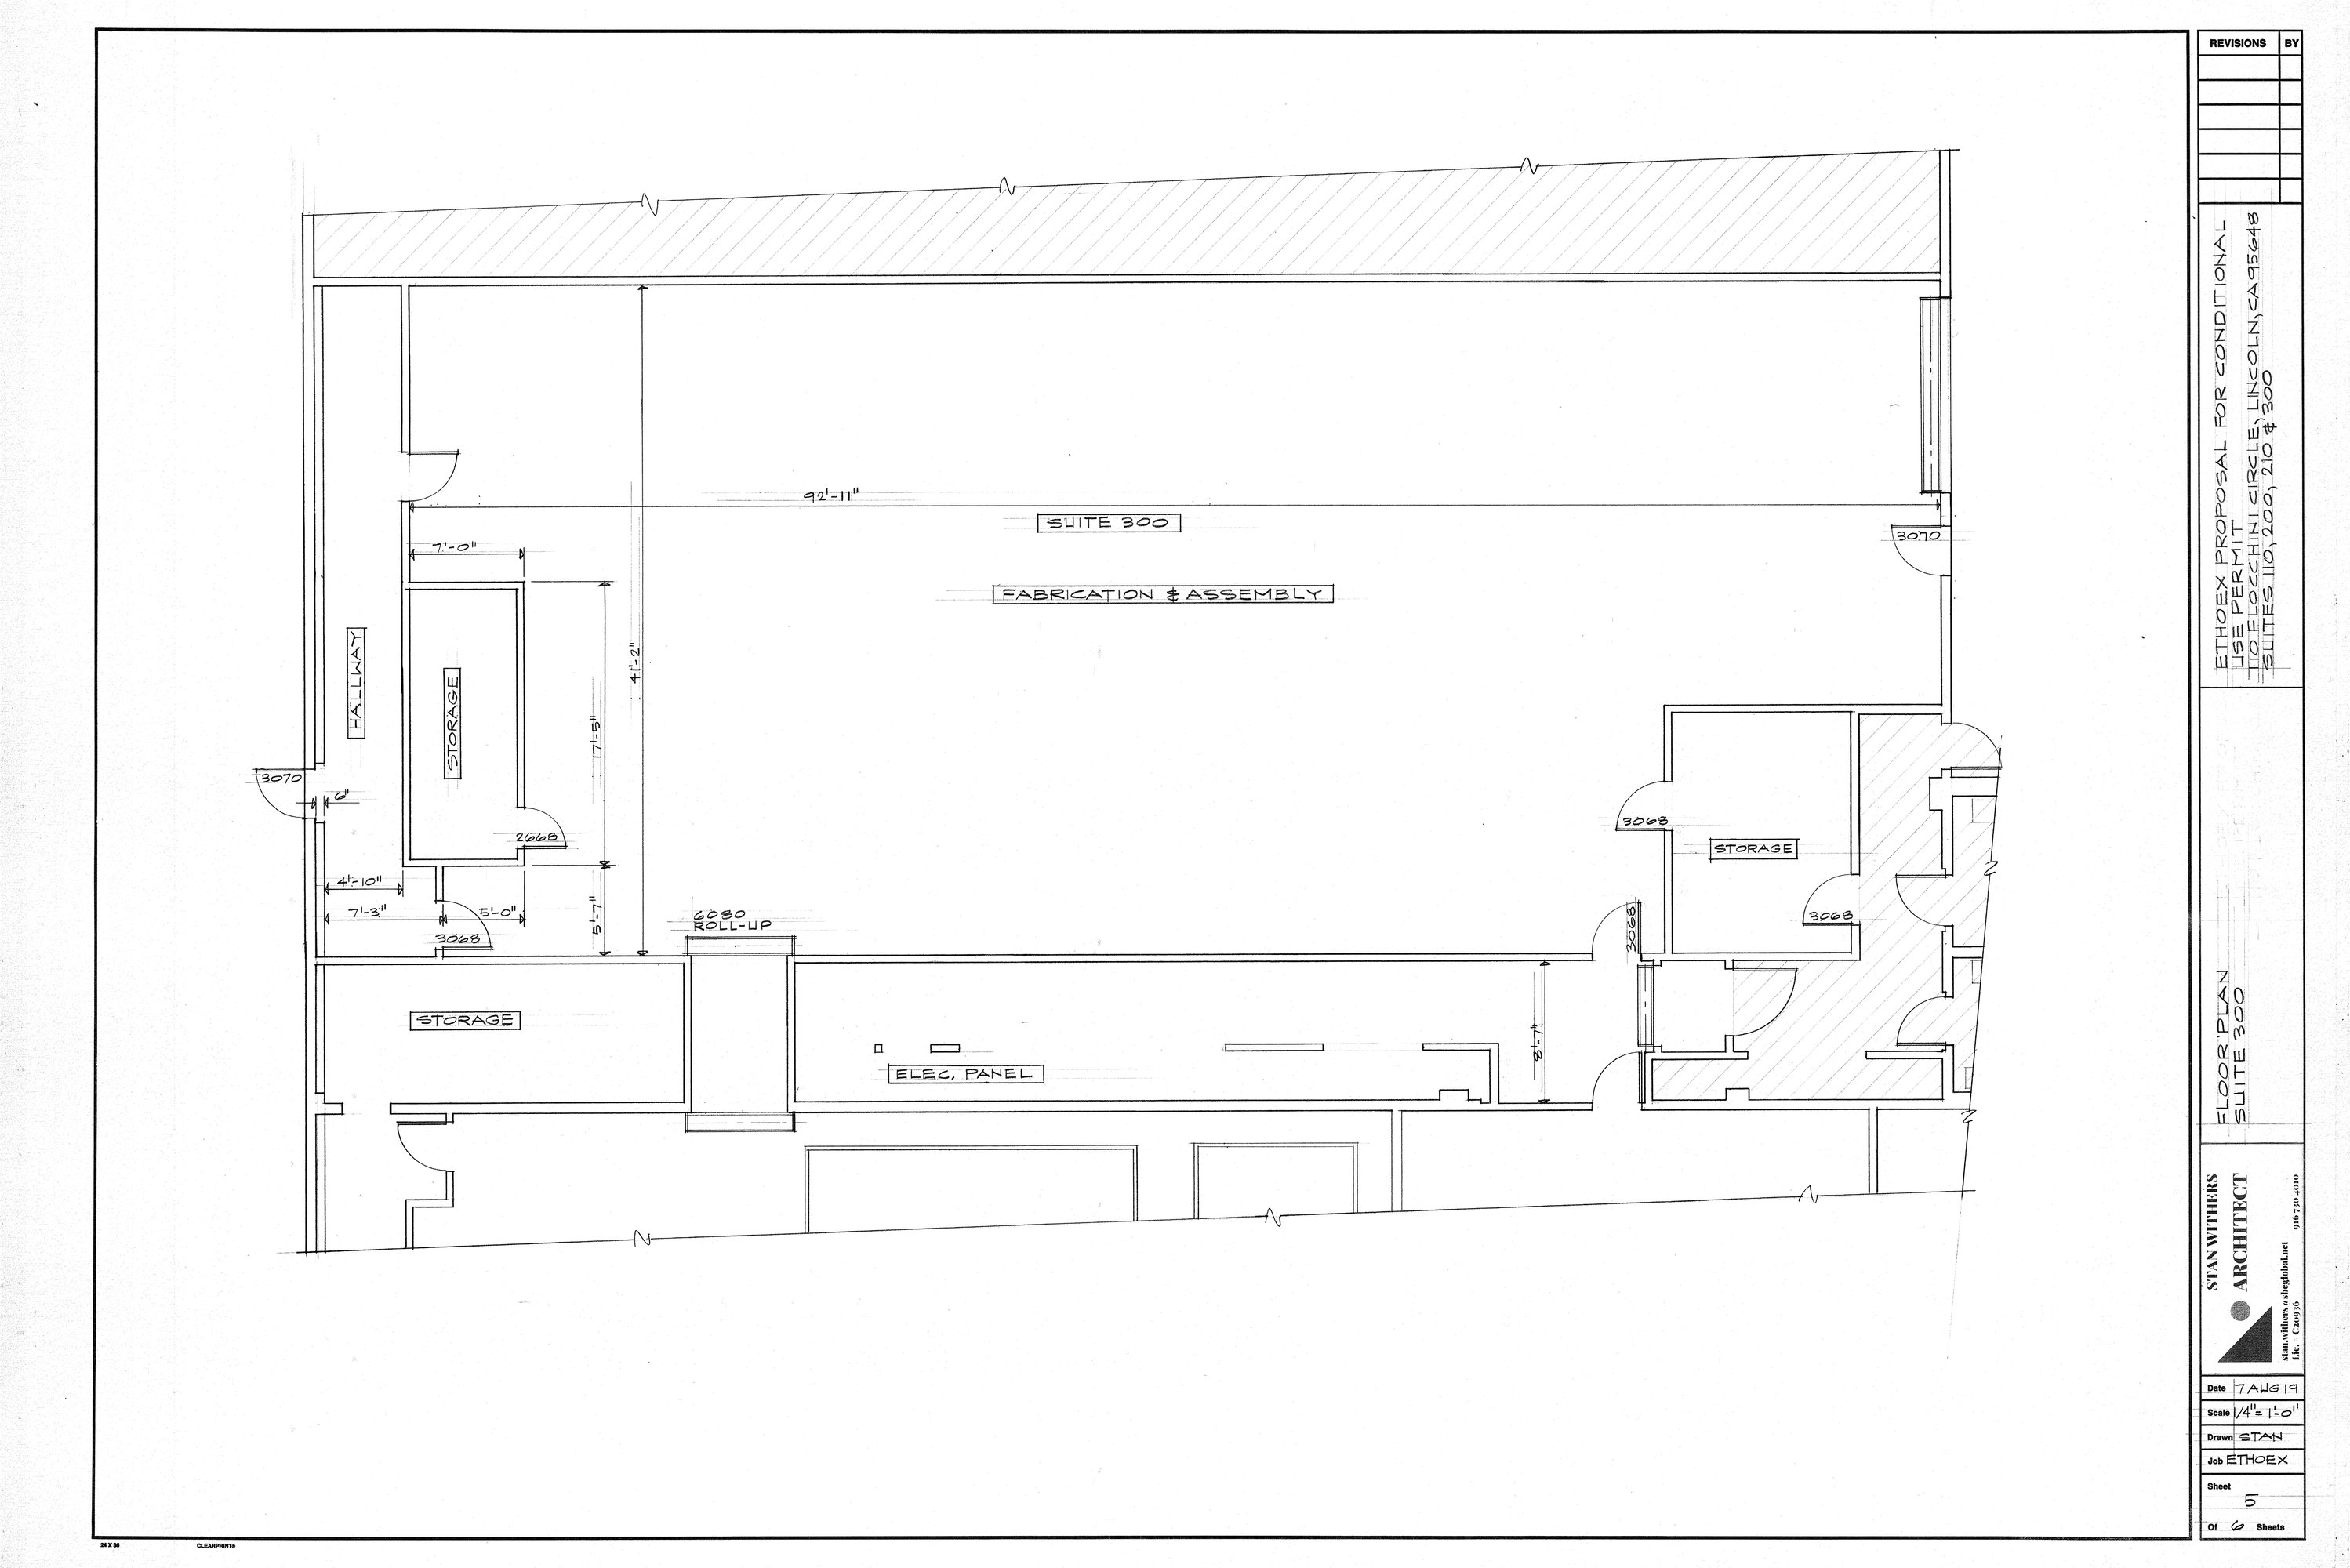
Suite 300 consists of approximately 4,000 square feet of light industrial space. The suite includes a newly constructed ±300 square foot office equipped with a mini-split HVAC system, with the remaining warehouse area offering approximately 18 feet of clear height. The space is served by a 12’ x 12’ grade-level roll-up door, providing efficient front-loading access.
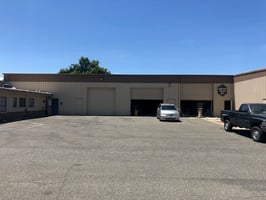
The property is located near First Street and Flocchini Drive in Lincoln, offering access to local and regional corridors while remaining outside of the airport industrial area. The building is family owned and managed, with no NNN expense pass-throughs. Suitable for a range of light industrial uses.
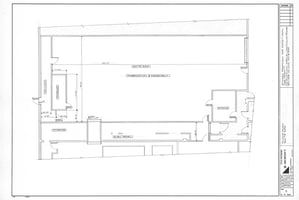
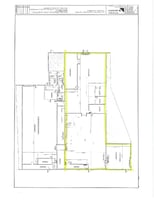
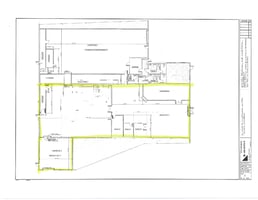
200 & 300 are adjacent and can easily be combined to create an approx. 12,000 SF unit with front and rear loading/drive through capabilities. Sub-metered electrical.
Building highlights
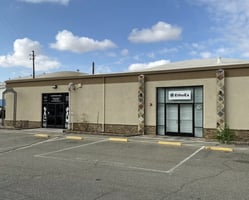
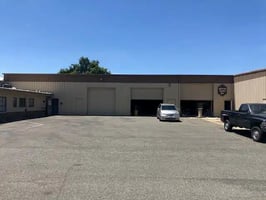
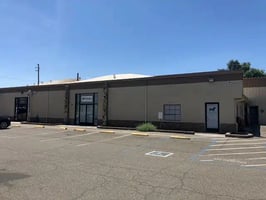
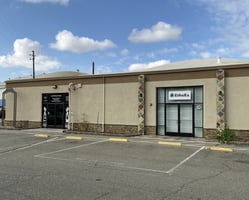
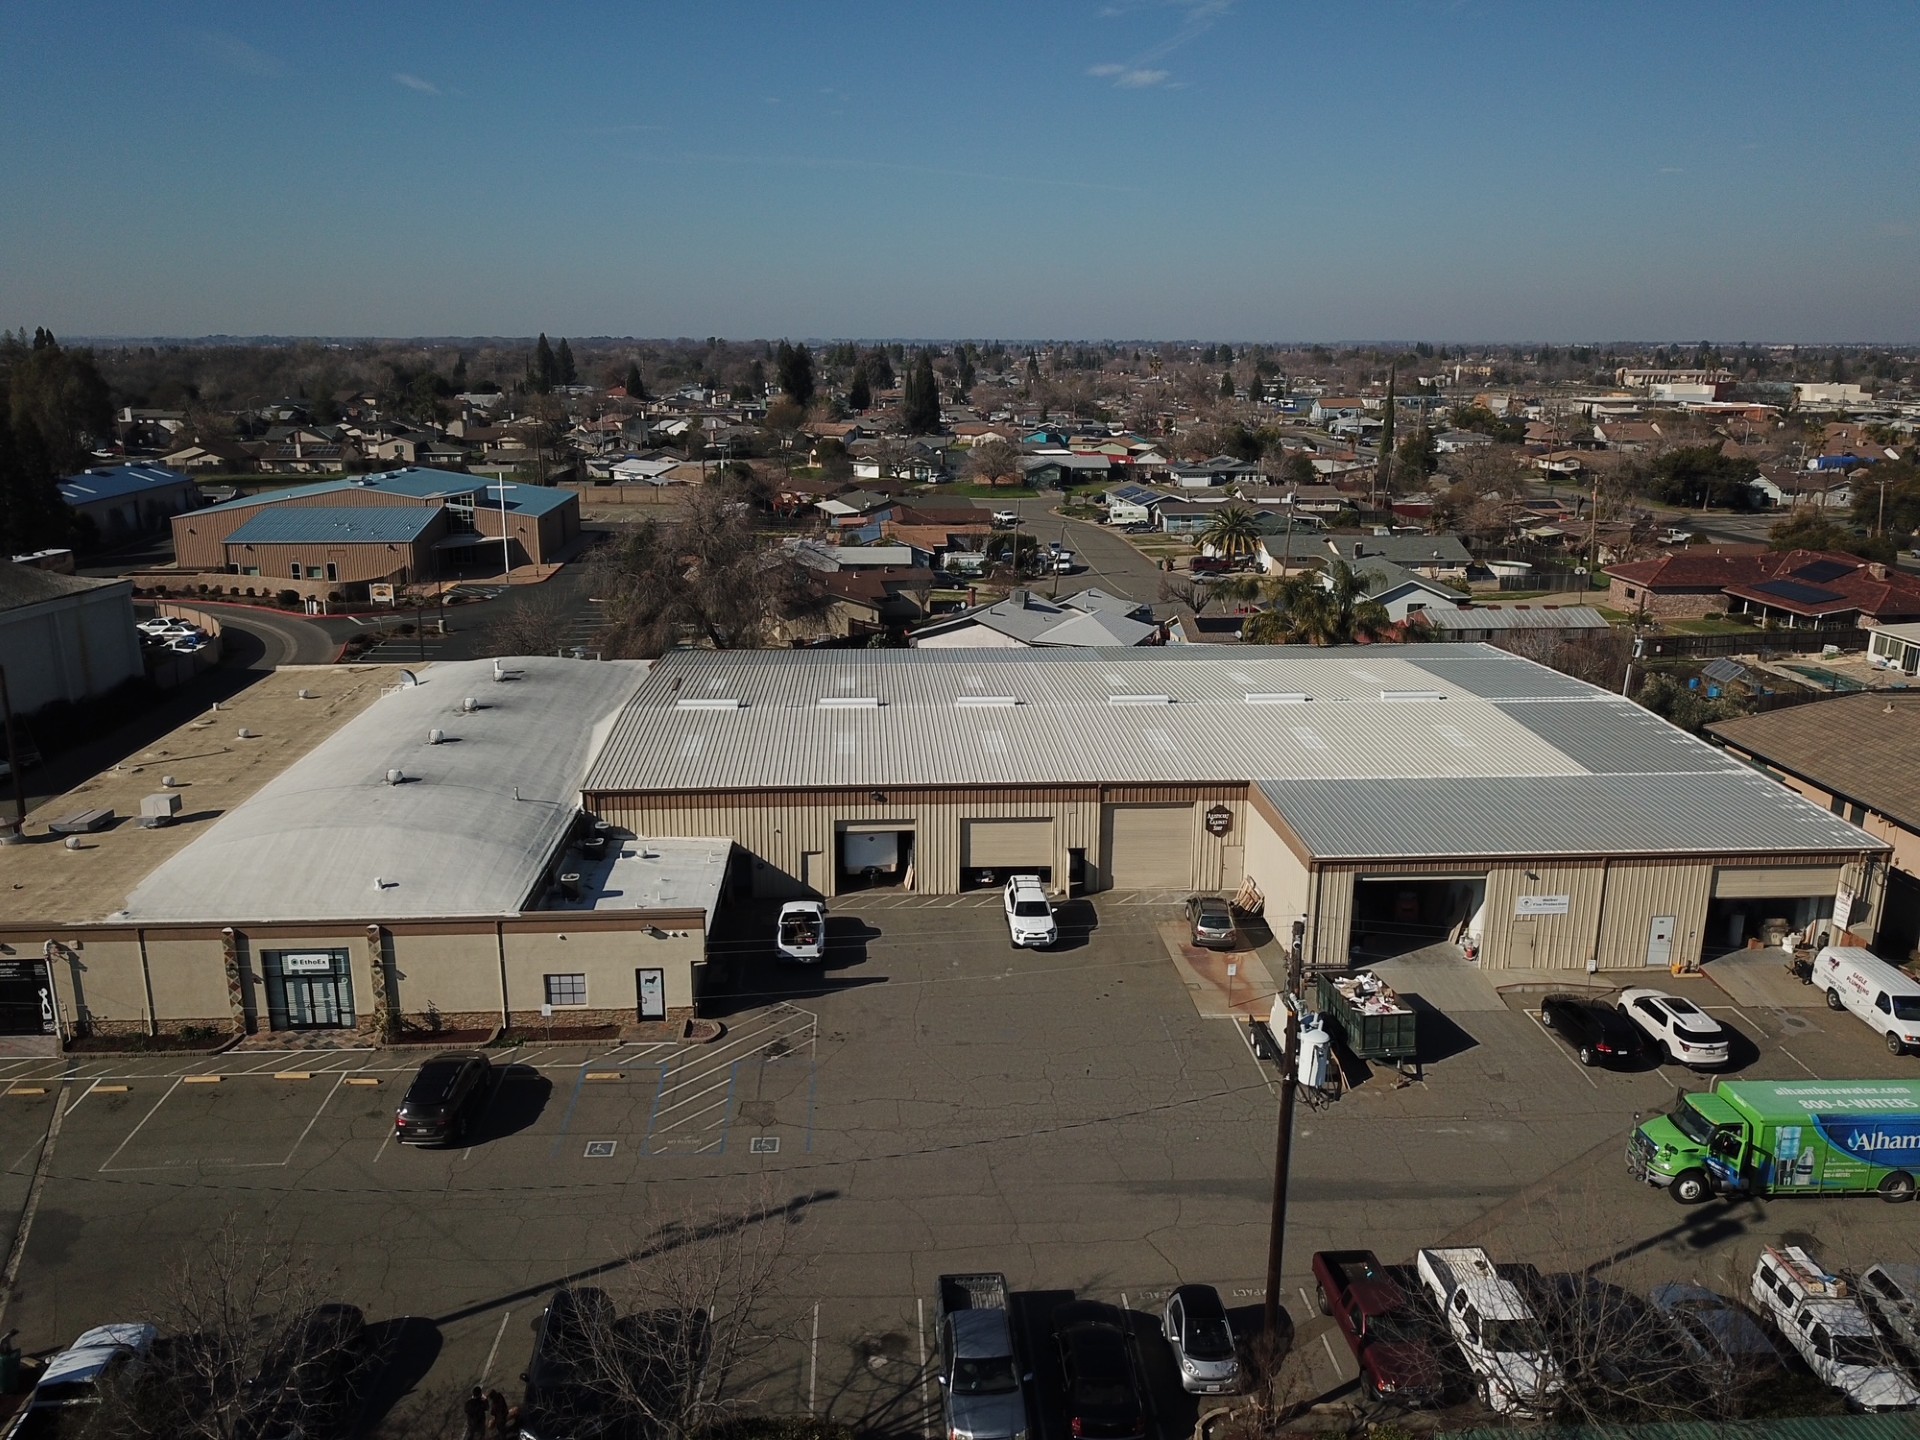
- 32,400 SF multi-tenant light industrial building located in central Lincoln
- Conditioned office and warehouse space
- Modified Gross Lease – No NNN
Listing Contacts
Listed by Tucker Commercial
Property History

Similar Properties
Additional Information
Name
License
Brokerage
Title
Brokerage Address
Is there information that looks off?
