








Listed by Colliers - Norfolk, Virginia
Undisclosed Rate
Phenix Commerce Center
Building Details
Property Type Industrial
Sub Type Manufacturing, Warehouse
Tenancy Multiple
Total Available Spaces 5,196
Total Building SqFt 690,568
Min Divisible SqFt 150,098
Max Contiguous SqFt 540,470
Vacant SqFt 690,568
Ceiling Height 36"-40"
Drive In Doors 5
Dock High Doors 71
Total Parking Spaces 718
Spaces
Dock Doors 15 (expandable to 34)
Drive-Ins 1
Clear Height 36’
Car Parking 182 Spaces
Trailer Parking 44 Spaces
Column Spacing 52’x50’ with 60’ Speed Bays
Floor Slab 7” concrete, 4,000 PSI
Truck Court 130’ (185’ with trailer parking
Lighting LED with motion sensors, 30FC
Sprinkler System ESFR
Configuration Rear Load, 260’ x 1144’
Electric Service (2) 1,000 amp, 480V, 3-phase /
2,000 amp total
Dock Doors 56 (expandable to 104)
Drive-Ins 4
Clear Height 40’
Car Parking 346 Spaces
Trailer Parking 146 Spaces
Column Spacing 54’ x 50’ with 60’ Speed Bays
Floor Slab 7” concrete, 4,000 PSI
Truck Court 130’ (185’ with trailer parking)
Lighting LED with motion sensors, 30FC
Sprinkler System ESFR
Configuration Cross Dock, 520’ x 1026’’
Electric Service 4000 amp, 480V, 3-phas
30 Aberdeen Rd, Hampton, VA 23661
Building description
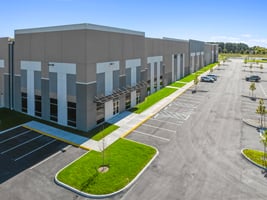
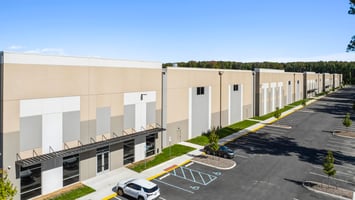

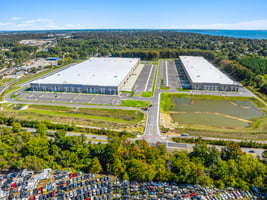
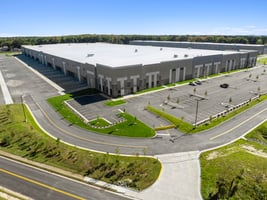


Phenix Commerce Center at the Port of Virginia is perfect for a variety of users, including light manufacturing, warehousing and logistics related users.
Building highlights
Listing Contacts
Listed by Colliers - Norfolk, Virginia
Property History

Similar Properties
Is there information that looks off?
