




$15/SF/MO
Green Industry
Building Details
Property Type Retail, Industrial
Sub Type Flex, Warehouse
Tenancy Single
Lease Type Net
Total Building SqFt 5,000
Ceiling Height 12ft
Year Built 2019
Spaces
Retail | Single tenant | 5,000 SqFt
Building description
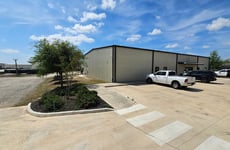
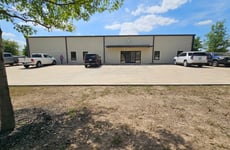
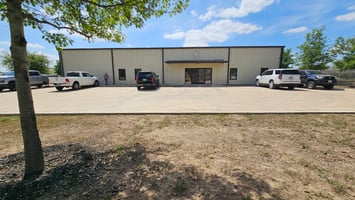
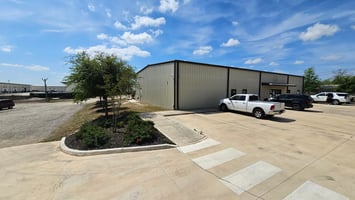
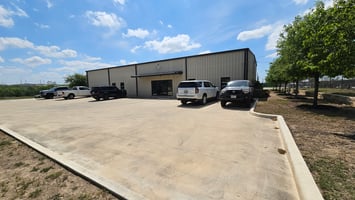
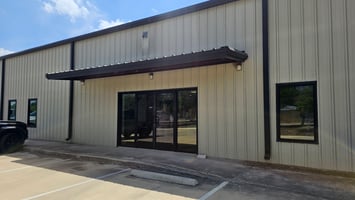
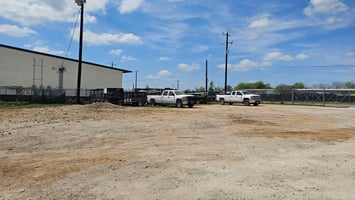
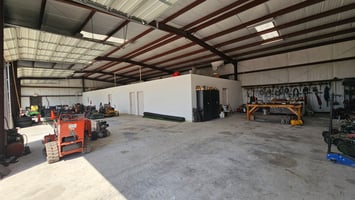
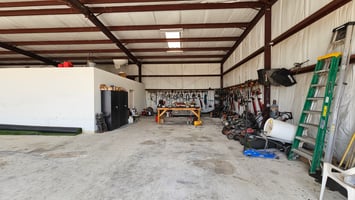
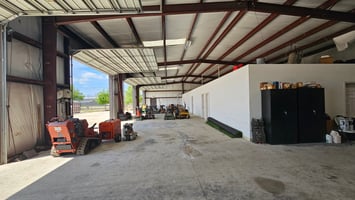
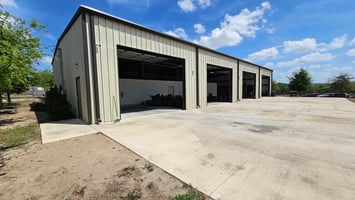
5,000 SF Metal Building
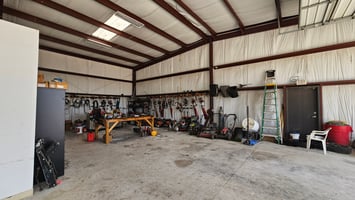
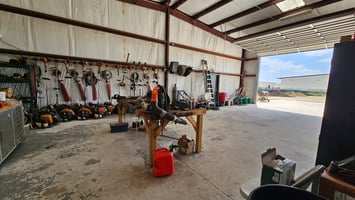
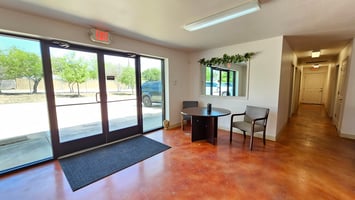
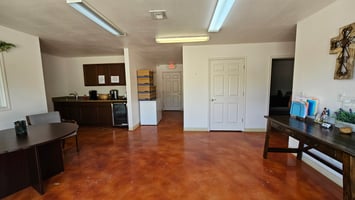
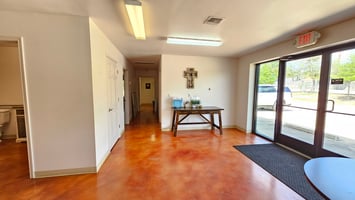
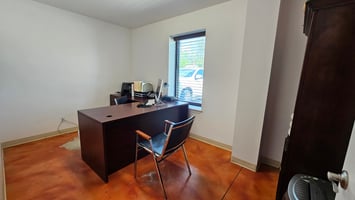
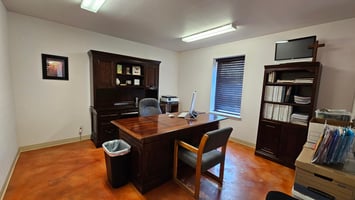
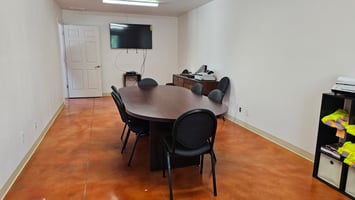
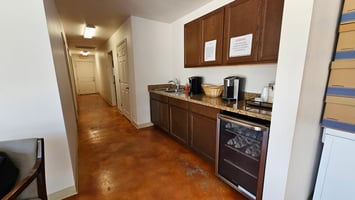
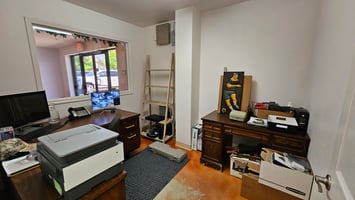
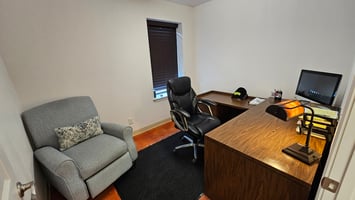
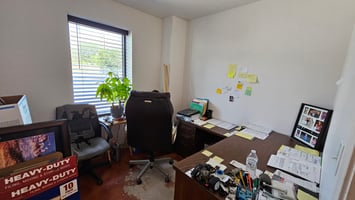
1,905 SF - Office Space - 6 Offices, Conference Room, 2 indoor restrooms, 1 garage restroom
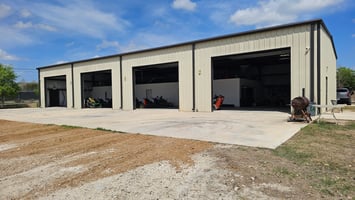
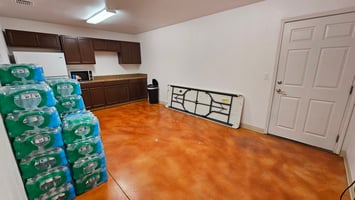
3,095 SF - Garage Space
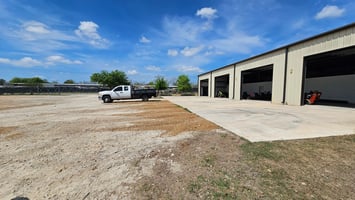
4 - 12 FT Garage doors at rear of building
20 ft ceiling height
+/- 1 Acre
+ NN
*Available For Sale*
Building highlights
The I-35 / Loop 410 NE intersection is considered a “regional center” in San Antonio planning terms — basically a major hub for jobs, transportation, and redevelopment.
- Historically: industrial + warehouse corridor
- Today: transitioning into mixed-use + logistics + retail
- Location advantage: sits on the main corridor between San Antonio and Austin (I-35)
That Austin connection is a BIG deal! — it drives long-term demand.
Emerging logistics and services center
Great for:
- Warehousing
- Last-mile distribution
- Industrial flex space
Industrial → Redevelopment Shift
- Area was a traditional industrial employment center
- Now shifting as industrial moves elsewhere
- Opens door for:
- Infill development
- Mixed-use
- Multifamily
- Retail
Strong Employment Base
- ~15,000 jobs in the immediate regional center
- Key industries:
- Retail
- Construction
- Food/hospitality
Solid blue-collar + service workforce area
Listing Contacts
Property History

Similar Properties
Additional Information
Name
License
Brokerage
Title
Is there information that looks off?
