



Listed by JLL - Cincinnati, Ohio
Undisclosed Rate
Ascent Industrial Park
Building Details
Property Type Industrial
Sub Type Warehouse
Tenancy Multiple
Class A
Total Building SqFt 5,027,124
Min Divisible SqFt 100,000
Max Contiguous SqFt 1,004,624
Vacant SqFt 5,027,124
Ceiling Height 40’
Dock High Doors 1,102
Total Parking Spaces 3,363
Spaces
Date Available: Oct 2026
Clear Height: Up to 40’
Column Spacing: 56’w x 50’d
Sprinklers: ESFR
Power: Up to 50 MW+
Lighting: LED
Water: Excess capacity of 2.1mgd
Sewer: Excess capacity of 1.25mgd
Tax Abatement: 15-years, 100%
Utility Rates: Low rates through Pioneer Electric
667,000 Sf Build-to-suit (Single Building)
Warehouse Area: 667,000 Sf
Site Area: 50.7 Acres
Dock Doors: 66 Doors
Warehouse Expansion: 215,000 Sf
Trailer Parking:180 Spaces
Car Parking:257 Spaces
1,004,624 Sf Build-to-suit (One Building)
Warehouse Area: 1,004,624 Sf
Site Area: 50.7 Acres
Dock Doors: 140 Doors
Trailer Parking: 218 Spaces
Car Parking: 270 Spaces
809,000 Sf Build-to-suit (Two Buildings)
Warehouse A Area: 626,000+ SF
Warehouse B Area: 464,000+ SF
Car Parking: 336 SPACES
Warehouse A Dock Doors: 54 DOORS
Warehouse B Dock Doors: 136 DOORS
Trailer Parking: 260 SPACES
856,500 Sf Build-to-suit (Three Buildings)
Warehouse A Area: 232,500 SF
Warehouse B Area: 312,000 SF
Warehouse C Area: 312,000 SF
Car Parking: 587 SPACES
Warehouse A Dock Doors: 54 DOORS
Warehouse B Dock Doors: 90 DOORS
Warehouse C Dock Doors: 90 DOORS
780,000 Sf Build-to-suit (Four Buildings)
Warehouse A Area: 195,000 SF
Warehouse B Area: 195,000 SF
Warehouse C Area: 195,000 SF
Warehouse D Area: 195,000 SF
Car Parking: 584 SPACES
Warehouse A Dock Doors: 54 DOORS
Warehouse B Dock Doors: 54 DOORS
Warehouse C Dock Doors: 54 DOORS
Warehouse D Dock Doors: 54 DOORS
910,000 Sf Build-to-suit (Four Buildings)
Warehouse A Area: 247,000 SF
Warehouse B Area: 208,000 SF
Warehouse C Area: 247,000 SF
Warehouse D Area: 208,000 SF
Car Parking: 671 SPACES
Warehouse A Dock Doors: 70 DOORS
Warehouse B Dock Doors: 58 DOORS
Warehouse C Dock Doors: 70 DOORS
Warehouse D Dock Doors: 58 DOORS
Industrial | 7 spaces available | 100,000 SqFt - 1,004,624 SqFt
Building description
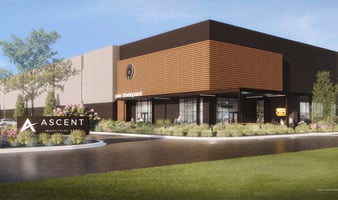
Now Available for Lease, Class A Industrial Space, Ascent Industrial Park located at Union Airpark Blvd.
Available square footage 100,000 - 1,004,624 SF.
Encompassing more than 50 acres, Ascent Industrial Park
is the premier site in Southwest Ohio, delivering superior size, location,
access, infrastructure, labor and economic incentives.
Ascent Industrial Park is ideally suited for local, regional
and national users.
Full site due diligence is complete, industrial zoning is in place and commercial-grade already provided to the infrastructure to the site. Occupancy within
ten months of construction start.
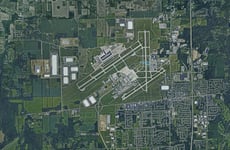
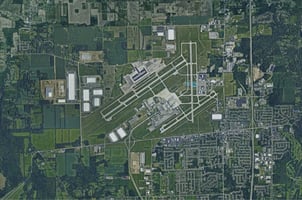
Sitting near the area’s most prominent tenants, this ideal location offers an infrastructure for any business need, convenient interstate accessibility and access to the Dayton International Airport.
Ohio is ranked the top state in both value and weight of domestic shipments, and has the infrastructure required to move those shipments by highway, rail, air or water.
Building highlights
- Strategically located at the intersection of 1-70 and 1-75 in the Dayton region
- Land and utilities in place to accommodate virtually any size or use
- Convenient access to air cargo at the Dayton International Airport
- Significant incentive programs and low operating costs, including 15-year, 100% tax abatement
- Neighbored by global occupants, proving momentum for growth in the area
- Skilled workforce
- Excellent interstate highway infrastructure and connectivity
- Significant incentive programs and low operating costs, including 15-year, 100% tax abatement
Listing Contacts
Listed by JLL - Cincinnati, Ohio
Property History

Similar Properties
Additional Information
Name
License
Brokerage
Title
Brokerage Address
Is there information that looks off?
