

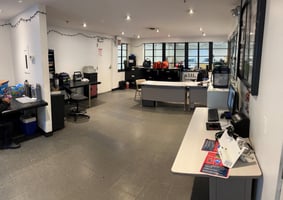


1001 S Desplaines Street
Spaces
1001 S. Desplaines Street, Chicago, IL 60607
Building description
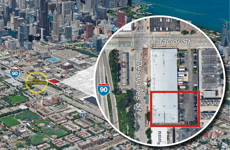
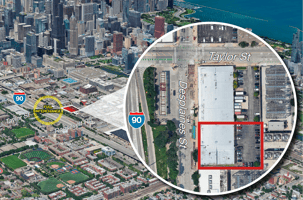
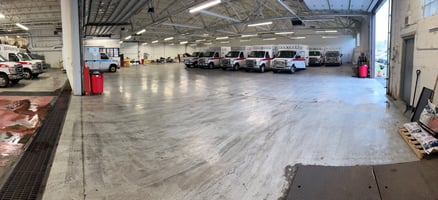
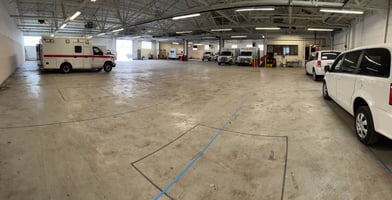
The available South Unit at 1001 S. Desplaines Street offers 17,655 SF of versatile industrial space within a 40,355 SF building on a 1.656-acre site, ideally located just steps from I 90 with immediate expressway access. The unit features 2 drive in doors with drive through capability, 13’4” clear height (26’2” to peak), and 4,400 SF of two story office space, making it well suited for warehousing, fleet maintenance and service-oriented users. Additional highlights include 800 amps at 480 volts, floor drains with triple catch, a truck wash bay, direct access to Desplaines Street, and 23 gated parking spaces. Zoned DS 5 (Downtown Service) and supported by a strong labor pool, the property provides a functional, efficiently configured solution in a highly accessible Chicago location.
Building highlights
- Available Size: 17,655 SF
- Building Size: 40,355 SF
- Unit Dimensions: 120'5" x 146'3"
- Office Size: +/-4,400 SF (2-story)
- Site Size: 1.656 Acres (72,138 SF)
- Clear: 13'4" (26'2" to peak of truss)
- Drive-in Doors: 2 (drive through)
- Fenced, Gated Parking: 23 spots
- Power: 800 amps at 480 volt
- Zoning: DS-5, Downtown Service
- PIN: 17-16-323-026-0000
- Excellent labor pool
- Immediate access to I-90 Expressway
- Lease Rate/Sale Price: Subject to Offer
Listing Contacts
Property History

Similar Properties
Is there information that looks off?
