
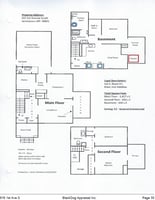

615 1st Ave S
Spaces
Commercial/Retail Space w/ Main St. Location - High Traffic and Visibility
Building description
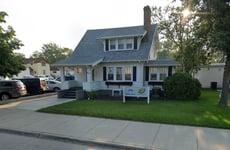

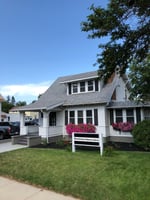
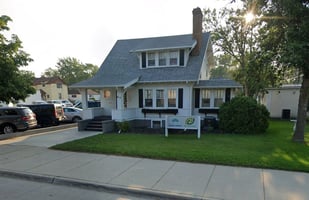
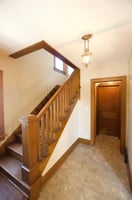
Available starting May 1, 2026, the building on 1st Ave S (Main Street) in Jamestown, North Dakota, was originally a single-family home converted to C-2 Zoning and now has upstairs commercial/retail space and a basement residential unit. The current owner acquired the property in 2013 and did a gut renovation, with additional retrofits/upgrades: electrical system was updated in 2014; two new water heaters were installed in 2014; a new heating/furnace system was installed in 2016; supplemental baseboard electric heaters were installed in 2021; a new AC condenser was installed in 2022; new downspouts and gutters were installed in 2023; a security camera surveillance system was installed in 2024.
The current tenant is a Vape Shop. Past commercial tenants have included a day care, a music store, a real estate management office, and a hair/beauty salon.
The building is available starting May 1, 2026.
Professional exterior services (snow clearing on Main St. sidewalk, northside walkway, and back parking lot, and lawn mowing and yard maintenance) are included.
Tenants pay heating/electric, internet, and municipal utilities (water/sewer and trash). Tenants are required to maintain clearing of snow and/or ice for main entrances - front door steps and porch, and backdoor ramp/walkway to parking lot and alleyway. This is for liability assurances for both the Tenant and Landlord.
Building highlights
Building Features
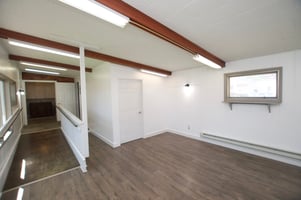
-2,250 commercial/retail square feet;
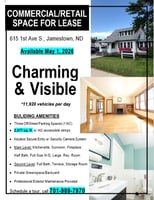
-1st Ave S. (Main St.) visibility with over 11,020 vehicles per day (NDDOT, 2026);
-Business sign with nighttime lighting facing Main St.;
-Two (2) off-street parking stalls (1 handicapped);
-Bathrooms on main level (half-bath) and upper level (full-bath);
-Full-size laundry closet on main level;
-Second floor terrace;
-Keyless secure entry;
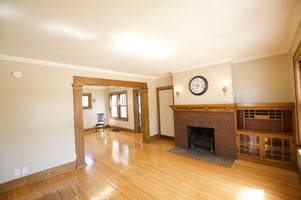
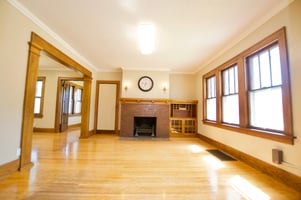
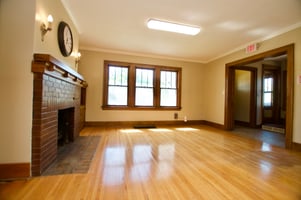
-Fireplace;
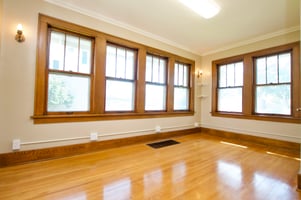
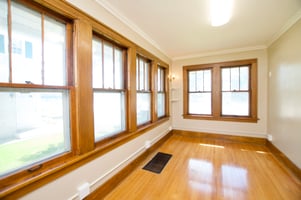
-Sunroom on main level;
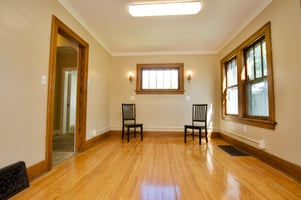
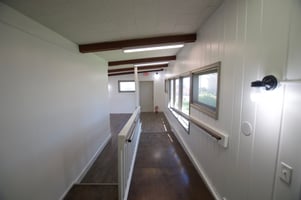
-Original refinished hardwood floors, and
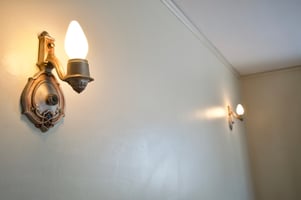
-Original refurbished cast-iron scone lighting.
The building is accessible to people with disabilities from the back parking lot.
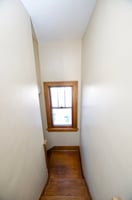
Photos shown do not include the two upstairs offices, the full bathroom, or the storage area.
Listing Contacts
Property History

Similar Properties
Is there information that looks off?
