







Listed by Finial Group
Undisclosed Rate
14213 Old Chocolate Bayou Road
Building Details
Property Type Industrial
Sub Type Warehouse
Tenancy Multiple
Total Available Spaces 4,000
Total Building SqFt 90,000
Min Divisible SqFt 25,000
Max Contiguous SqFt 40,000
Vacant SqFt 90,000
Ceiling Height 28'
Drive In Doors 3
Dock High Doors 2
Spaces
Please Contact Broker for Pricing
Please Contact Broker for Pricing
Please Contact Broker for Pricing
Industrial | 3 spaces available | 25,000 SqFt - 40,000 SqFt
Building description
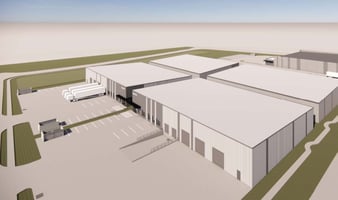


Situated in Southwest Houston, Brentwood Business Park at Chocolate Bayou is a premier 140,000+ SF industrial development ideal for distribution, manufacturing, and warehouse operations. Phase 1 of the strategically planned development features two 25,000 SF buildings, each offering 2,000 SF of fully built-out office and ample warehouse space, with Phase 2 delivering either two additional 25,000 SF buildings or one 50,000 SF facility, and Phase 3 providing a flexible 40,000 SF building or build-to-suit options. Key amenities include ESFR sprinklered warehouse, 10-15 ton crane-ready capacity, three 14′ x 14′ grade level doors, two 12′ x 12′ dock high doors, 28′ clear heights, and 3-phase power. Brentwood Business Park enjoys premium frontage on Beltway 8 with excellent access to Highway 288 and the Gulf Freeway, positioning tenants at the center of Houston’s expanding industrial corridor.
Building highlights
- Phase 1: two (2) ±25,000 sf buildings with ±2,000 sf of office
- Phase 2: two (2) ±25,000 sf buildings with ±2,000 sf of office or One (1) ±50,000 sf building
- Phase 3: one (1) ±40,000 sf building with ±2,000 sf of office or bts
- Esfr sprinklers and led lighting throughout office and warehouse
- 10-15 ton crane ready
- 28’ clear height
- 3 phase; 480v; 400 amps
- Three (3) 14’x14’ grade-level doors per building
- Two (2) 12’x12’ dock-high doors per building
- Please contact broker for pricing
Listing Contacts
Listed by Finial Group
Property History

Similar Properties
Additional Information
Name
License
Is there information that looks off?
