




Creative Showroom Flex Space
Spaces
Retail | Single tenant | 4,338 SqFt
Building description
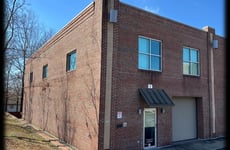
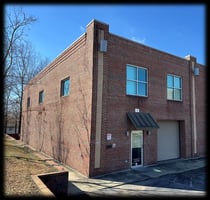
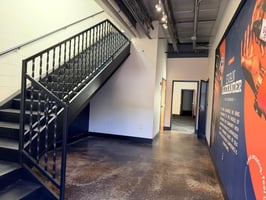
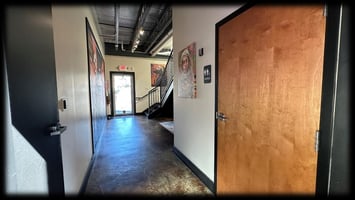
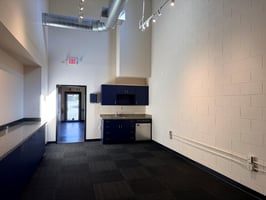
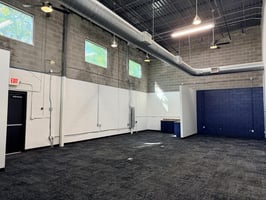
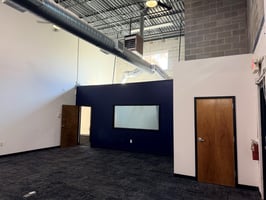
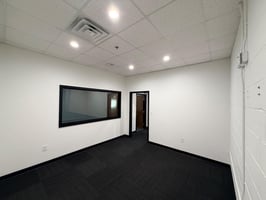
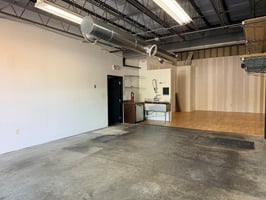
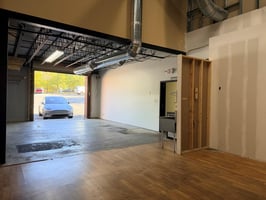
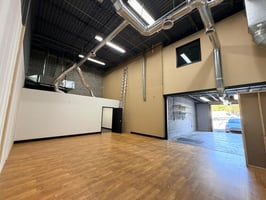
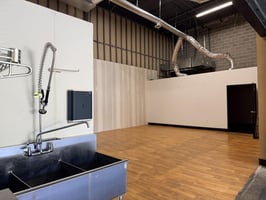
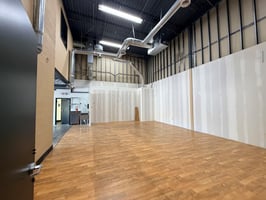
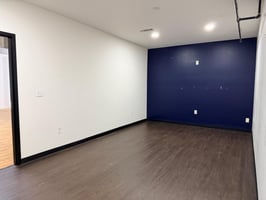
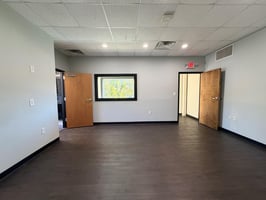
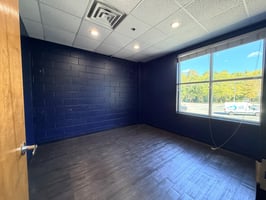
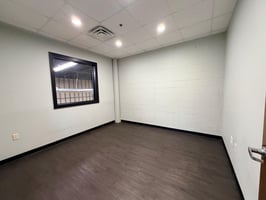
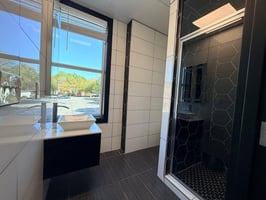
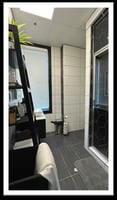
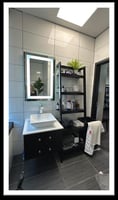
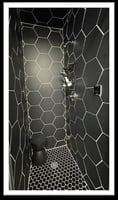
This recently updated 4,338 SF showroom and creative flex space features soaring 22' ceilings, abundant natural light, updated restrooms, and an 823 SF mezzanine with a lobby and two private offices. The mezzanine also includes an upgraded executive restroom with a walk-in steam shower; an amenity rarely found in comparable flex properties.
Ideal for modern, design-forward businesses, the space offers a clean, open layout suitable for showroom use, collaborative office space, light production, or creative work environments.
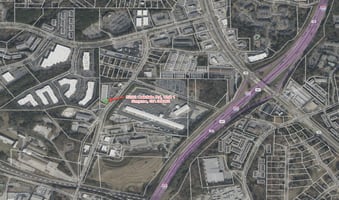
Located just outside the I-285 perimeter with direct access to South Cobb Drive and Highlands Parkway, the property provides excellent visibility and convenient access for employees, clients, and deliveries. The surrounding area continues to experience strong commercial, residential, and mixed-use growth, further enhancing the property's appeal.
Building highlights
- 4,338 SF Total Space
- 823 SF Mezzanine (2 Private Offices & Separate Lobby)
- 22-Foot Clear Ceiling Height
- One (1) Drive-In Door
- Fully HVAC-Conditioned
- Fully Sprinklered
- Abundant Natural Light
Listing Contacts
Property History

Similar Properties
Additional Information
Is there information that looks off?
