


Listed by Lee & Associates - Oakland
$1.10/SF/MO
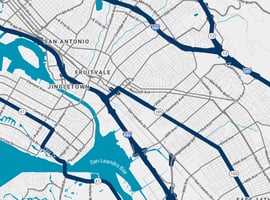
711 Kevin Ct
Building Details
Property Type Industrial
Sub Type Warehouse, Distribution
Tenancy Multiple
Total Available Spaces 4,500
Lease Type Net
Class C
Total Building SqFt 30,062
Min Divisible SqFt 4,000
Max Contiguous SqFt 14,680
Vacant SqFt 30,062
Ceiling Height 16'
Drive In Doors 14
Year Built 1970
Spaces
Mezzanine: ±1,500 SF (Bonus Space not Calculated in SF)
Solar Panels: Yes
Comments: High-End Kitchen and ADA Restrooms
Lease rate: $1.10/sf/month net of expenses
Operating expenses: ±$0.26/sf/month
Solar Panels: Yes
Spray Booth: Three (3)
Lease rate: $1.10/sf/month net of expenses
Operating Expenses: ±$0.26/SF/Month
Solar Panels: Yes
Lease rate: $1.10/sf/month net of expenses
Operating expenses: ±$0.26/sf/month
Industrial | 3 spaces available | 4,000 SqFt - 14,680 SqFt
Building description

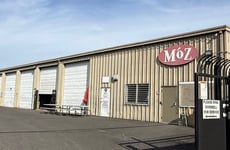
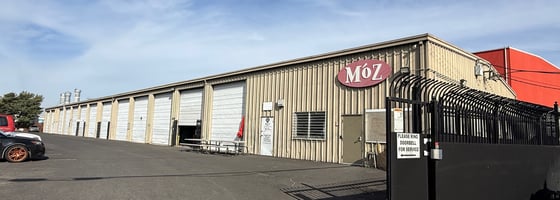
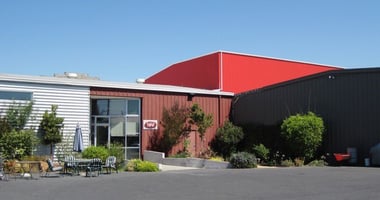
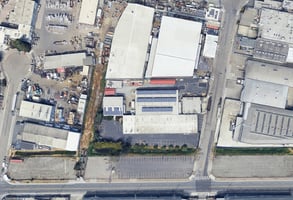
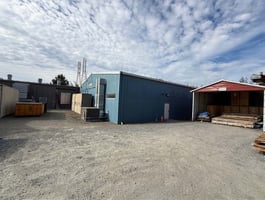
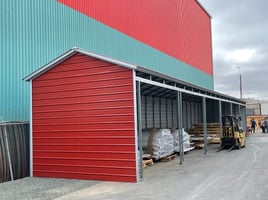
Three buildings totaling 30,062 SF with large secure yard on a 88,824 SF lot
Building highlights
- Building A
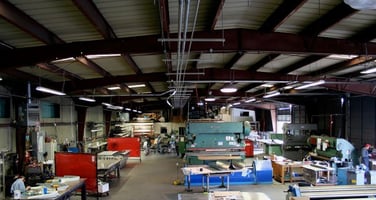
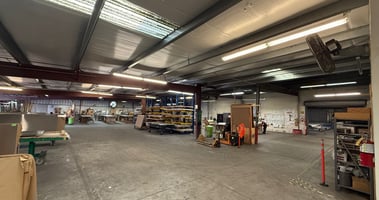
- Building Size: ±14,680 SF Fleet Maintenance Facility
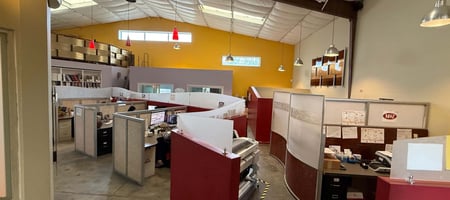
- Office: ±1,500 SF
- Loading: Thirteen (13) Drive-In Doors (10’ X 12’)
- Clear Height: ±16’
- Power: 600 Amps
- Solar Panels: Yes
- Spray Booth: Three (3)
- Zoning: IG
- Building B
- Building Size: ±11,382 SF Industrial Building
- Office: ±1,500 SF
- Loading: One (1) 16’ Roll Up Door
- Clear Height: ±16’
- Power: 600 Amps
- Solar Panels: Yes
- Zoning: IG
- Building C
- Building Size: ±4,000 SF Architectural Office/Kitchen
- Mezzanine: ±1,500 SF (Bonus Space not Calculated in SF)
- Solar Panels: Yes
- Comments: High-End Kitchen and ADA Restrooms
Listing Contacts
Listed by Lee & Associates - Oakland
Property History

Similar Properties
Is there information that looks off?
