









Listed by Kidder Mathews Bellevue
Undisclosed Rate
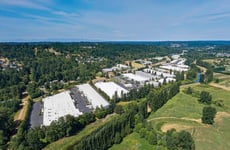
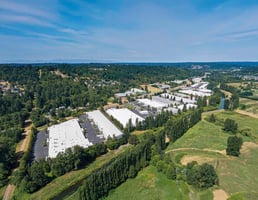
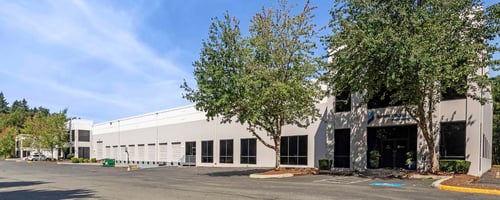
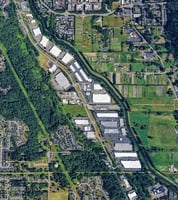
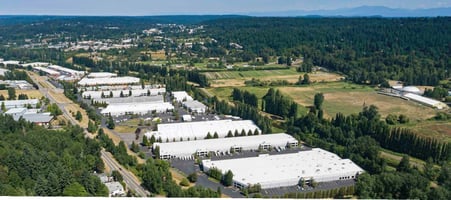
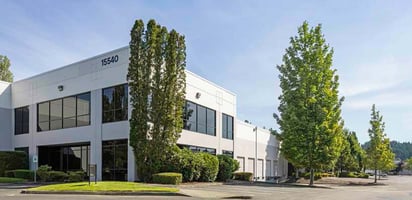
Woodinville Corporate Park Building
Building Details
Property Type Industrial
Sub Type Warehouse
Tenancy Multiple
Total Available Spaces 2,638
Lease Type NNN
Class A
Total Building SqFt 928,000
Min Divisible SqFt 11,391
Max Contiguous SqFt 26,636
Vacant SqFt 136,396
Ceiling Height 24'
Drive In Doors 7
Dock High Doors 29
Total Parking Spaces 1.35 stalls per 1,000 SF
Year Built 1993
Spaces
First-Floor Office 5,052 SF
Second-Floor Mezz. 1,275 SF
Warehouse 19,985 SF
Total Space 26,312 SF
New carpet
New paint
New LED lighting
New ceiling tiles
24' clear height
7 dock high / 1 grade level
200 amps, 480V, 3-phase power
New LED lighting
White box warehouse
24' clear height
10 dock high, 1 oversized grade-level door
600 amps, 480V, 3-phase power
First-Floor 2,363 SF
Second-Floor 2,430 SF
Warehouse 21,843 SF
Total Space 26,636 SF
Office Space 2,363 SF , 2,430 SF
First-Floor Office 1,299 SF
Second-Floor Office 1,378 SF
Warehouse 8,737 SF
Total Space 11,414 SF
New carpet
New paint
New LED lighting
24’ clear height
1 dock high / 1 grade level
Office 2,638 SF
Warehouse 8,753 SF
Total Space 11,391 SF
New carpet
New paint
New LED lighting
24' clear height
2 dock high / 1 grade level
200 amps, 480V 3-phase meter/panel (expandable to 400 amps)
First Floor Office 3,056 SF
Second Floor Office 1,194 SF
Warehouse 9,997 SF
Total Space 14,247 SF
New roof
New warehouse LEDs and paint
New office finishes
24' clear height
3 dock high / 2 grade level
500 amps, 480V, 3-phase power
Office 2,764 SF
Warehouse 20,434 SF
Total Space 23,198 SF
New warehouse LEDs and paint
New office finishes
24' clear height
6 dock high / 1 grade level
300 amps, 480V, 3-phase power
Available 30 Days Notice Call for Rates
First Floor Office 1,071 SF
Unfinished Mezz. 1,071 SF
Warehouse 2,529 SF
Total Space 4,671 SF
Stand-alone building with 20,000 SF of paved yard (can be fenced)
3 grade-level doors
Grade-level loading
Includes outside, covered storage area
Industrial | 7 spaces available | 11,391 SqFt - 26,636 SqFt
Building highlights
- Easy access to SR-522 & I-405
- Situated close to downtown Woodinville amenities
- Market leading functionality: true 24' clear, dock + grade loading, with excellent truck court
- New Landscaping
- Refreshed Building Exteriors
- New Park Signage
- Local Institutional Ownership
- Tenant Experience Upgrades
- Mechanical & Roof Upgrades
Listing Contacts
Listed by Kidder Mathews Bellevue
Property History

Similar Properties
Is there information that looks off?
