


Sahara West Village
Spaces
Retail | 1 space available |- 2,480 SqFt
Building description
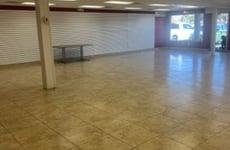
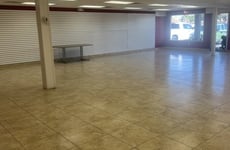
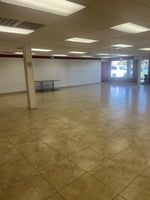
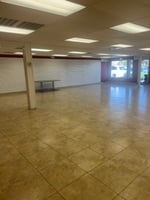
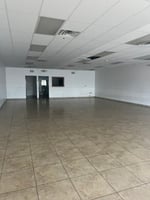
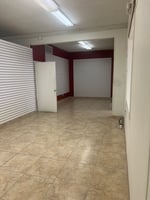
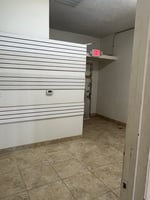
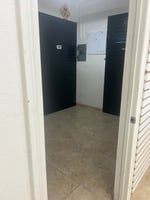
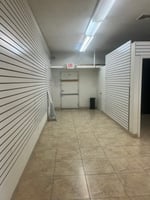
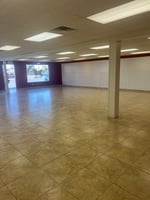
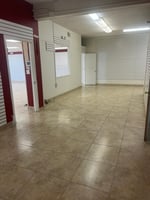
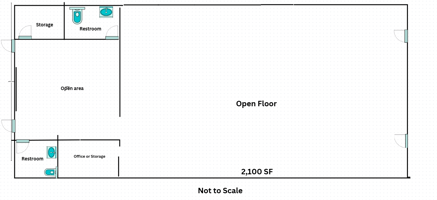
Position your business in this versatile 2,480 SF commercial space featuring a highly functional layout designed to support a variety of retail, showroom, studio, office, or service-oriented uses. As shown on the floor plan in the PDF, the suite offers a large open floor area complemented by an additional open area, providing flexibility for customer-facing operations, collaborative workspace, or inventory/display needs. The space also includes two restrooms, a dedicated storage room, and an office or additional storage area, creating an efficient setup for daily operations. Multiple entry points add convenience and enhance accessibility for staff and visitors alike. With its adaptable floor plan and generous open layout, this suite is ideal for tenants seeking a clean, practical space that can be tailored to their specific business needs. A great opportunity to create an inviting, productive environment in a space built for flexibility.
Building highlights
- Excellent Visibility on Sahara
- Open Floor Plan
- Two Restrooms
- High Car Counts (50K+)
Listing Contacts
Property History

Similar Properties
Additional Information
Is there information that looks off?
