



2260 E. Colfax Avenue
Spaces
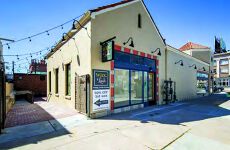
Currently home to Le Clare’s Patisserie, Suite 101 offers a premier storefront with historic charm. For businesses seeking a larger footprint, this space can be combined with adjacent Suites 103/104. This rare opportunity creates a contiguous anchor unit, blending high-traffic retail frontage with a spacious interior—perfect for a flagship concept requiring both public presence and specialized professional space.
Building on a previous tenant improvement scope specifically tailored for Food & Beverage, Suite 102 is a move-in-ready gem. Currently operating as Savageau Coffee and Ice Cream, the space seamlessly blends modern utility with 1930s character. While perfectly equipped for culinary ventures, its efficient layout and historic charm make it an equally compelling choice for high-end professional retail uses.
Positioned directly on the private rear courtyard, this expansive suite offers a serene, professional environment. The layout is optimized for efficiency, featuring five private exam rooms and a dedicated reception area. Perfectly suited for healthcare, wellness, or a quiet office, this space provides a premium "oasis" feel with immediate access to the tranquil outdoor patio—a rare, high-value find in the heart of the Colfax corridor.
Retail | 3 spaces available | 549 SqFt - 1,362 SqFt
Building description
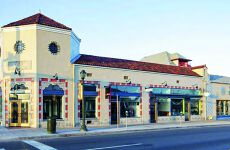
Designed by renowned Denver architect Harry W. J. Edbrooke and completed in 1930, the Savageau Building at 2260 E. Colfax Avenue stands as an unrivaled local landmark. Originally anchored by Walgreens, the structure is a quintessential example of Mediterranean Revival architecture, distinguished by its intricate Moorish detailing, vibrant glazed tiles, cusp arches, and distinctive tiled roof.
In 2017, the building underwent an extensive $1 million renovation. This modernization subdivided the interior into small-format retail spaces, specifically designed to foster the growth of local startups and small businesses. The project also introduced an intimate rear courtyard, providing a welcoming, comfortable retreat for both tenants and patrons.
Building highlights
The Savageau Building offers a rare opportunity to anchor your business in a historic masterpiece at the epicenter of Denver's most significant transit evolution. Beyond its architectural pedigree, the property provides a high-functioning environment where modern amenities—like the $1 million renovation and private rear courtyard—meet the high-visibility demands of today’s retail and professional landscape.
Building & Suite Highlights
- Turnkey Culinary Opportunities: Suites 101 and 102 are premier street-front spaces optimized for Food & Beverage concepts, designed to leverage constant pedestrian energy.
- Specialized Professional Footprint: Suite 103/104 offers a spacious, contiguous layout previously utilized for medical use, making it an ideal "plug-and-play" option for healthcare, wellness, or specialized office needs. Now being offered as individual full-service suites!
- Future-Proof Connectivity: Located directly on the upcoming Colfax Bus Rapid Transit (BRT) line, providing high-frequency transit every few minutes and connecting your business to the wider Denver-Aurora workforce.
- Premier Urban Context: Situated at the crossroads of Denver's cultural pulse, just a short walk from the 330-acre City Park and the historic Cheesman Park neighborhood.
- The "Hidden Oasis" Amenity: Tenants benefit from a rare private rear courtyard, offering a tranquil outdoor retreat for staff and a unique atmosphere for visiting patrons.
- Modern Heritage: Enjoy the prestige of a landmark 1930s facade paired with the reliability of a comprehensive 2017 modernization, including upgraded infrastructure and small-format layouts tailored for growth.
Listing Contacts
Map
Zoning

Property History
Similar Properties
Is there information that looks off?
