



3555 N Moline St
Spaces
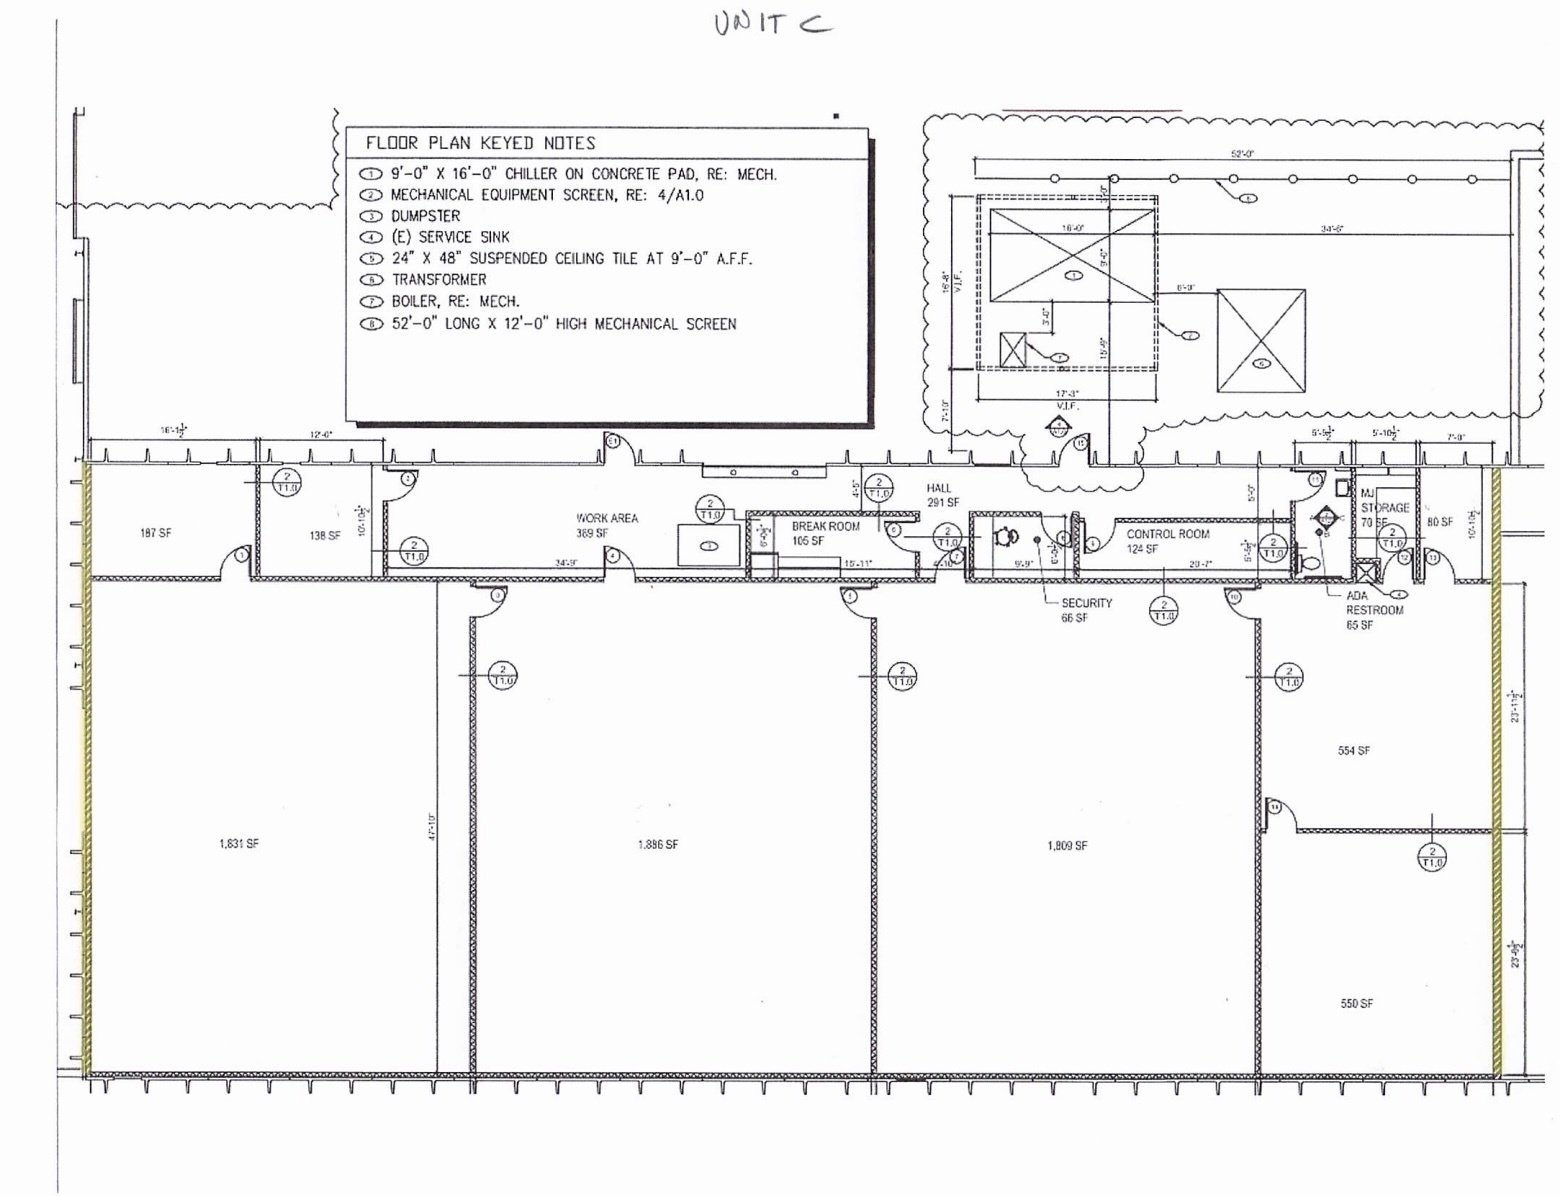
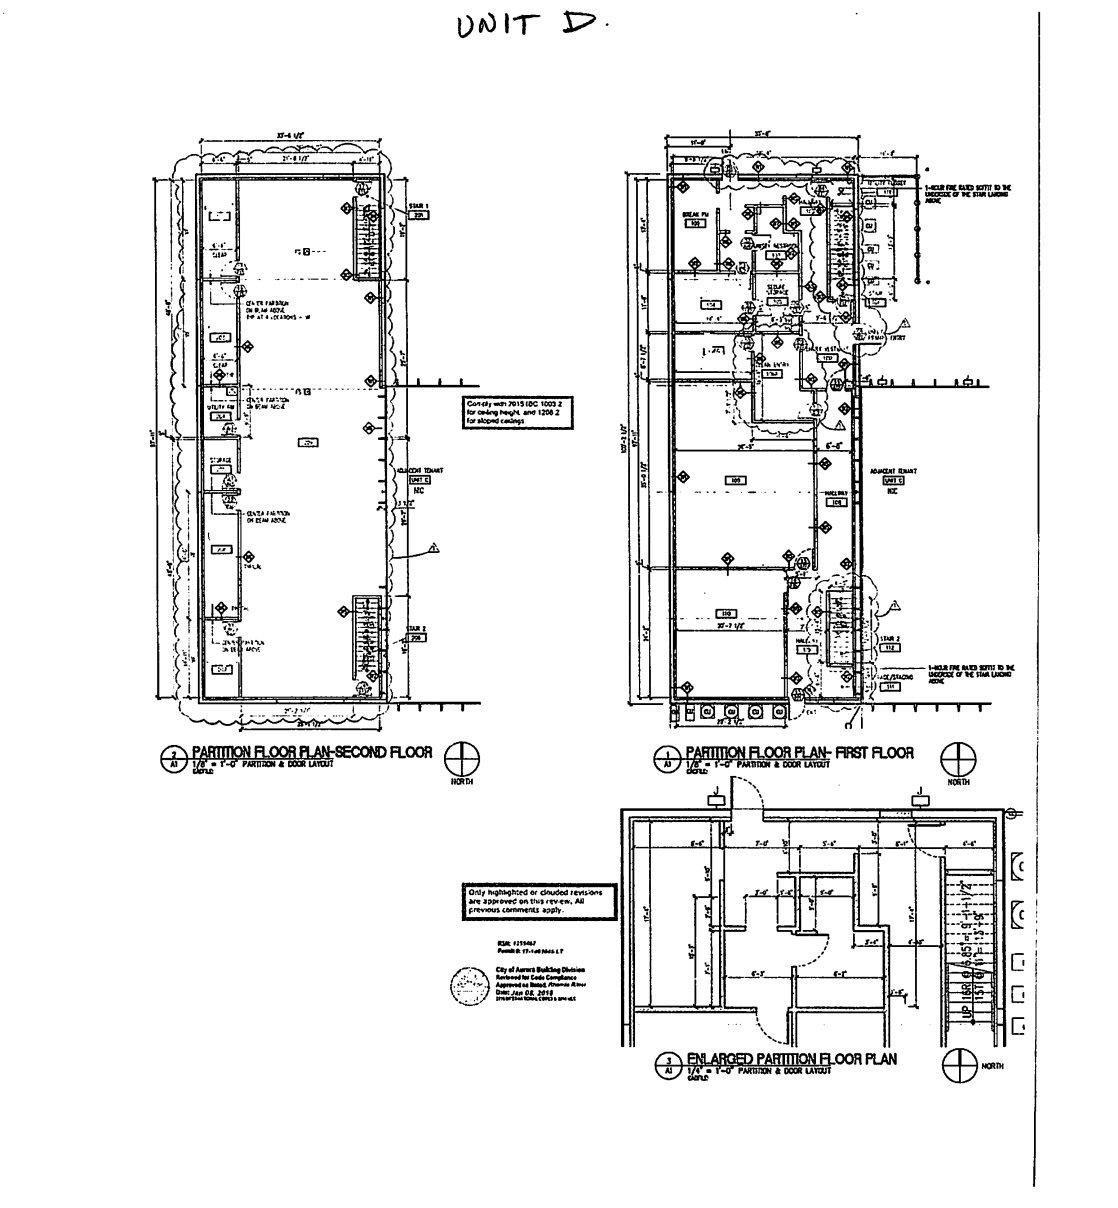
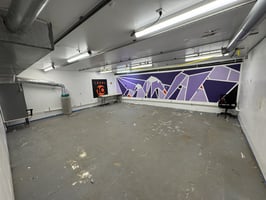
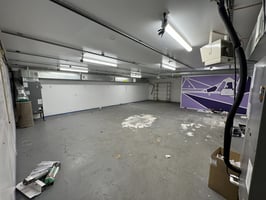
I-2 Heavy Industrial Opportunity | Flexible 6,000 SF – 14,000 SF | Solid Concrete Construction
Building description
A High-Function Powerhouse for Industrial Operations
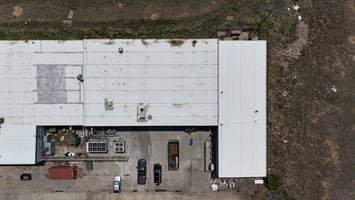
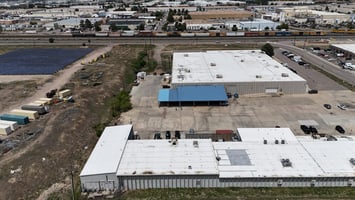
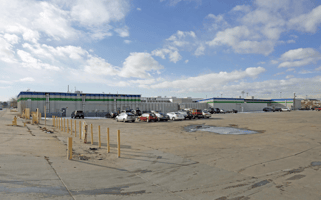
Position your business at 3555 N Moline Street, a premier heavy industrial facility engineered for regional distribution support, intensive manufacturing, assembly, and specialized production. Constructed with ultra-durable concrete Twin-T framing on a spacious 1.83-acre lot, this property is designed to withstand high-volume commercial wear while offering flexible, contiguous footprints to scale your business operations.
The property’s single greatest asset is its highly versatile I-2 Heavy Industrial Zoning. Unlike standard light industrial flex parks, Aurora’s I-2 classification unlocks a broad spectrum of high-impact uses, making it the ultimate destination for fabrication shops, secure component assembly, specialized laboratories, and tech-driven production lines looking for long-term operational stability.
Space & Operational Infrastructure:
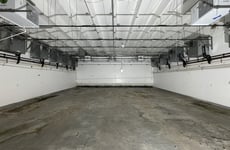
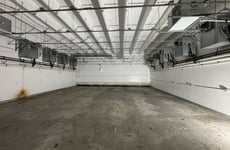
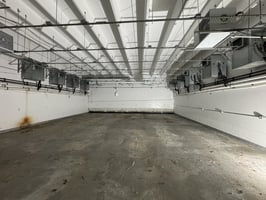
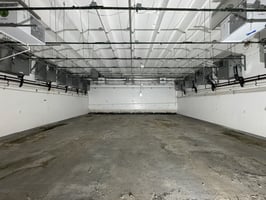
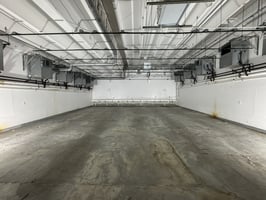
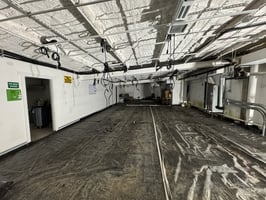
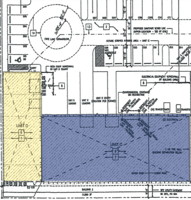
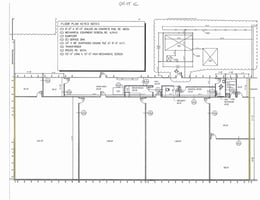
- Flexible Footprints Available: Subdividable configurations offering 6,000 SF, 8,000 SF, or up to 14,000 SF of continuous, high-efficiency commercial warehouse and production space.
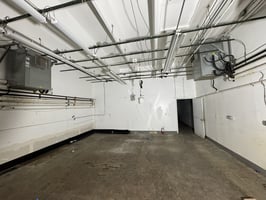
- Power & Utility Core: Features robust power infrastructure built to support heavy manufacturing machinery, commercial HVAC, and intensive industrial equipment needs.
- Optimal Clear Heights: Excellent vertical clearance across a wide-open floor plate, completely maximized for high-volume pallet racking, storage, or overhead equipment setups.
Premier Connectivity & Workforce Access:
- Unrivaled Interstate Logistics: Command the entire Front Range with rapid, direct access to the I-70, I-225, and I-270 interchanges.
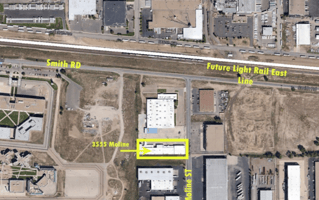
- Transit-Oriented Convenience: Located within easy walking distance to the Peoria Light Rail Station, providing a seamless, highly accessible commute for your labor force and clients alike.
Available on a competitive NNN structure with flexible move-in timelines. Contact us today to review floor plans, verify your specific zoning use requirements, and schedule a private walkthrough of this premier Aurora industrial facility.
Building highlights
- Premium I-2 Heavy Industrial Zoning: Positioned within Aurora's most permissive industrial zoning tier (I-2), fully legalizing heavy manufacturing, advanced fabrication, assembly, commercial labs, and high-impact specialized production.
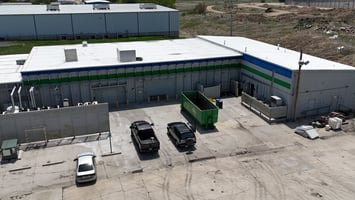
- Robust Concrete Twin-T Construction: Built with durable, secure concrete twin-T architectural framing, offering exceptional structural stability, superior fire ratings, and unmatched facility security.
- Strategic Regional Logistics Hub: Located in the immediate path of Denver's most critical transit corridors, providing lightning-fast, efficient access to I-70, I-225, I-270, and the multi-modal Peoria Light Rail Station.
- Heavy-Duty Electrical Infrastructure: Equipped with robust power service capacity ready to effortlessly handle intensive machinery, manufacturing systems, and automated production lines.
- Ample Site Maneuverability & Parking: Sited on a generous 1.83-acre parcel, providing excellent vehicular turning radiuses, efficient box truck loading access, and dedicated employee off-street parking.
Listing Contacts
Property History

Similar Properties
Additional Information
Is there information that looks off?
