
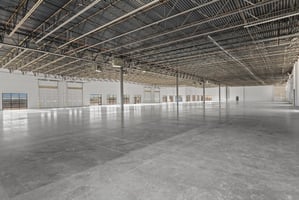





237 Summit Ridge Parkway
Spaces
Industrial | 10 spaces available | 3,793 SqFt - 4,266 SqFt
Building description
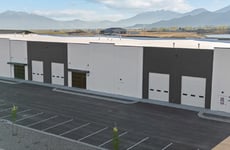
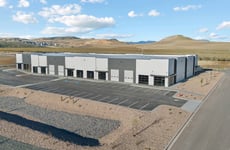
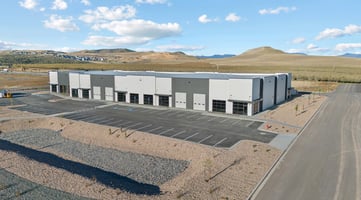
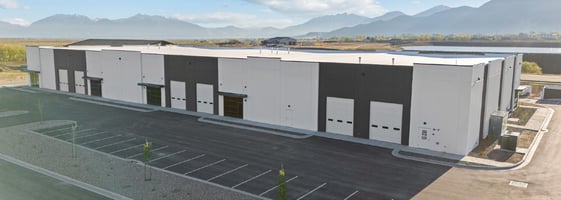
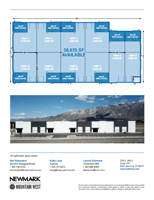
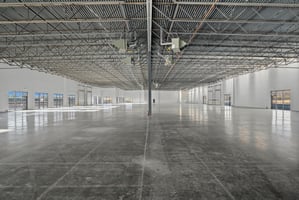
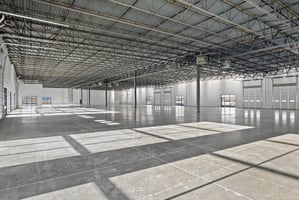
This property offers 38,675 total square feet of industrial warehouse space with spec office areas. The building features 20-foot clear height, 10 ground level doors, and typical column spacing of 55'x68'6". The facility is equipped with 2,200 amp / 208 volt / 3-phase power and is divisible down to 3,793 SF. The property includes approximately 7,780 SF of spec office space and approximately 30,895 SF of warehouse space.
Building highlights
Property Highlights
Up to $8,000 Moving Allowance
Rate Starting at $1.10 with Spec Office TI Included
– 38,675 total SF
- ±760-±850 office SF dependent on unit
- ±30,895 warehouse SF
– Divisible to 3,793 SF
– Clear height: 20’
– 10 ground level doors
– First four (4) months rent free
– 2,200 amp / 208 volt / 3-phase
– 55’x68’6” column spacing
– Gas forced air heat
– Construction completed in 2026
Listing Contacts
Property History

Similar Properties
Additional Information
Is there information that looks off?
