
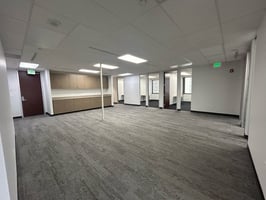
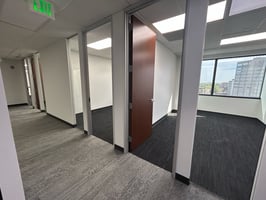
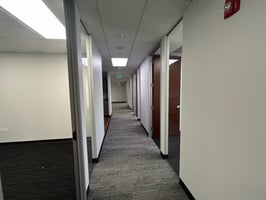
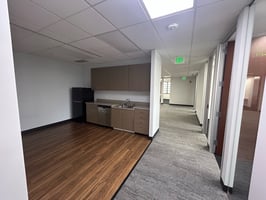
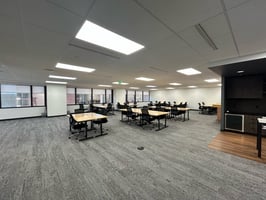
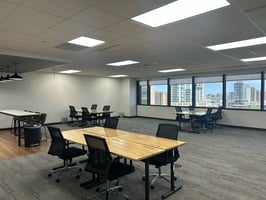
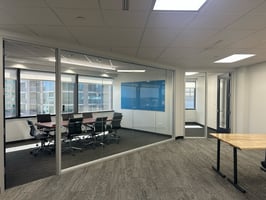
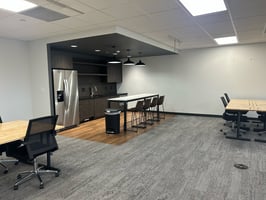
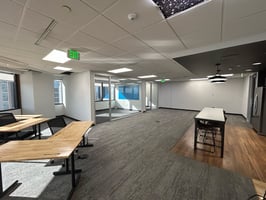
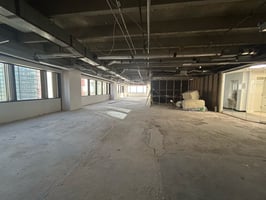
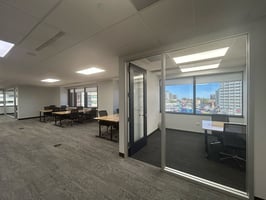
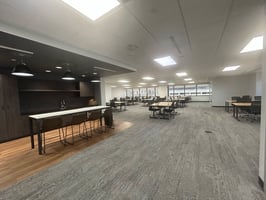
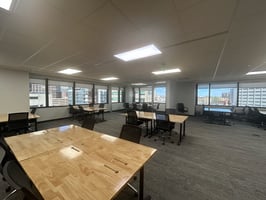
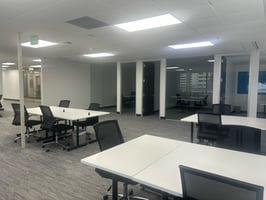
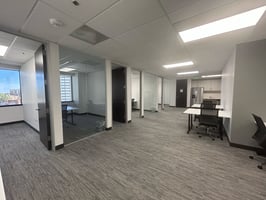
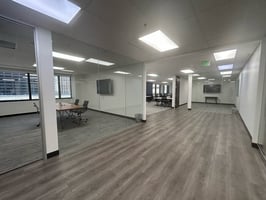
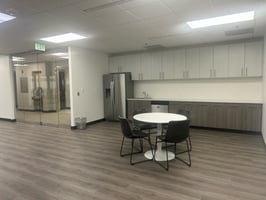
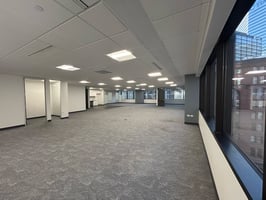
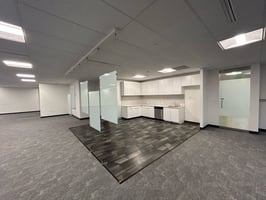
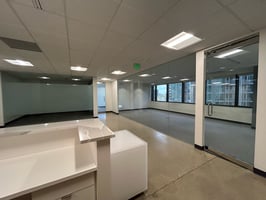
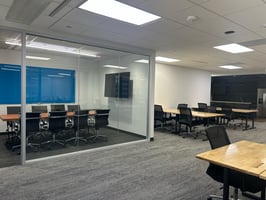
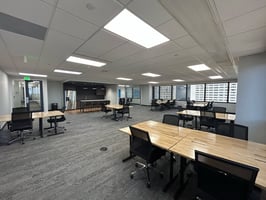
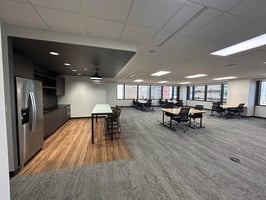
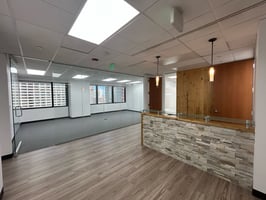
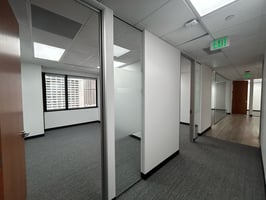
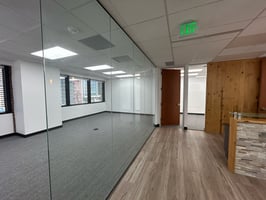
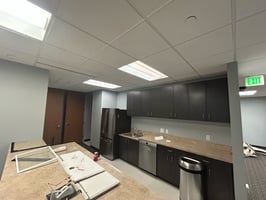
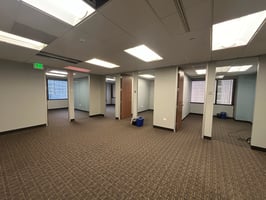
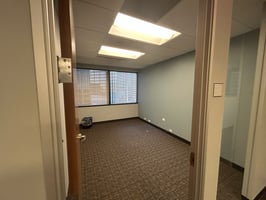
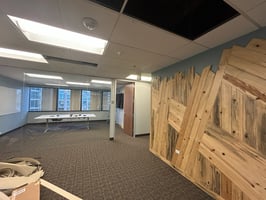
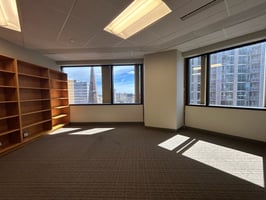
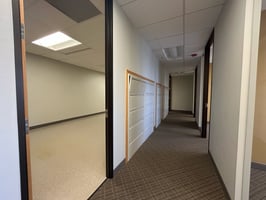
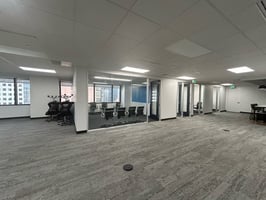
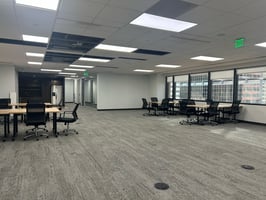
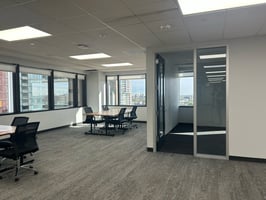
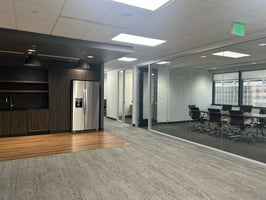
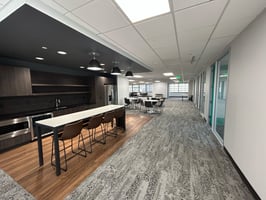
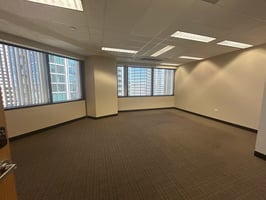
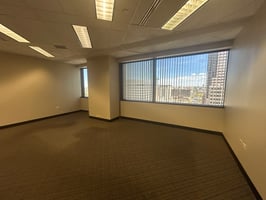
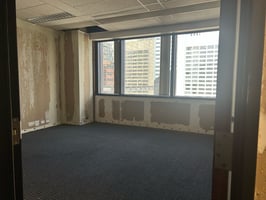
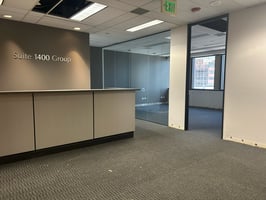
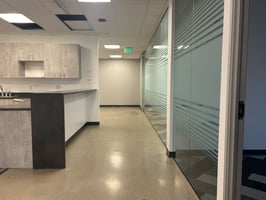
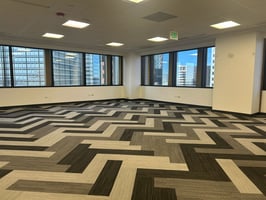
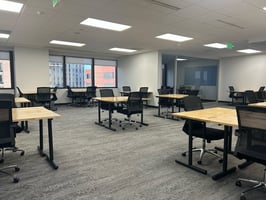
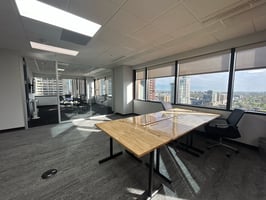
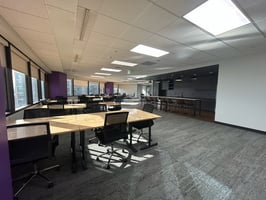
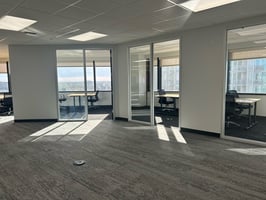
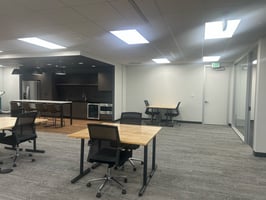
The Trinity Place
Spaces
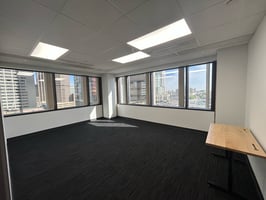
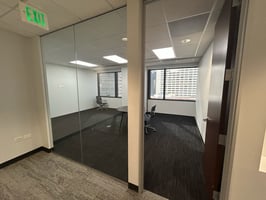
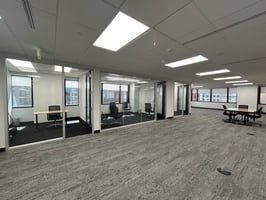
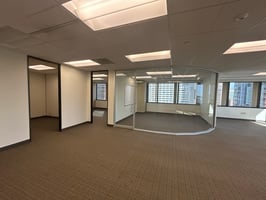
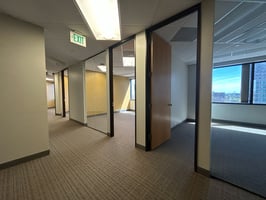
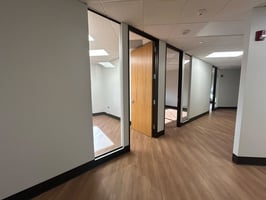
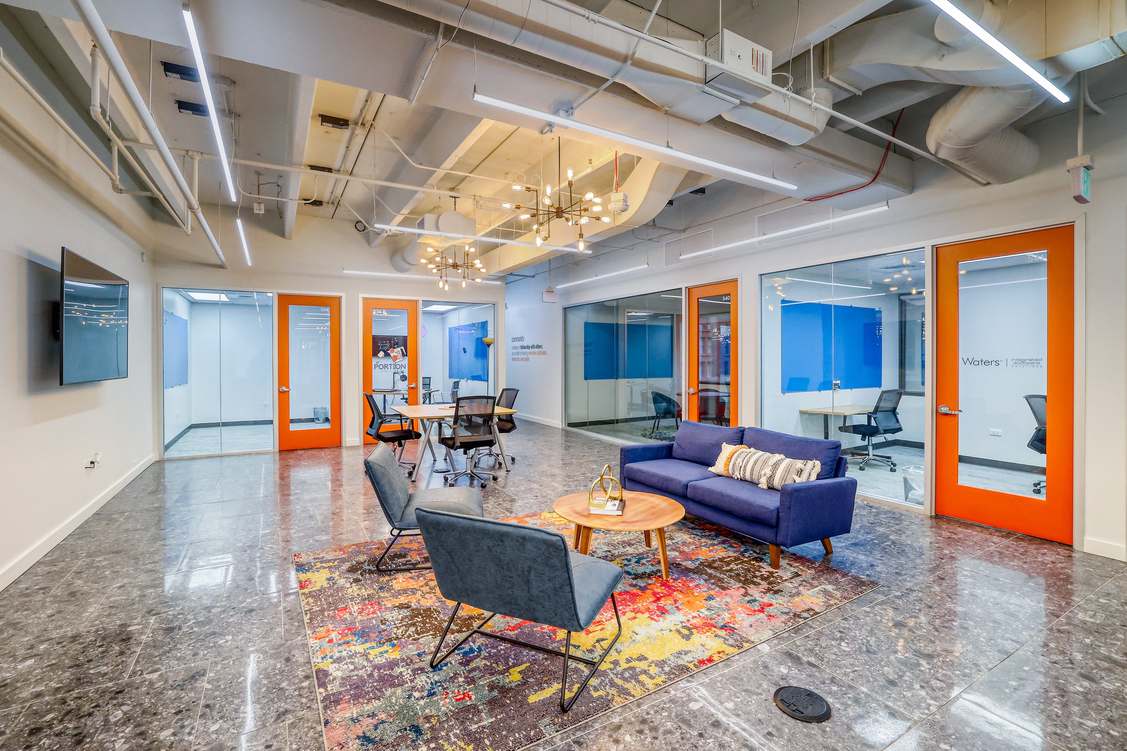
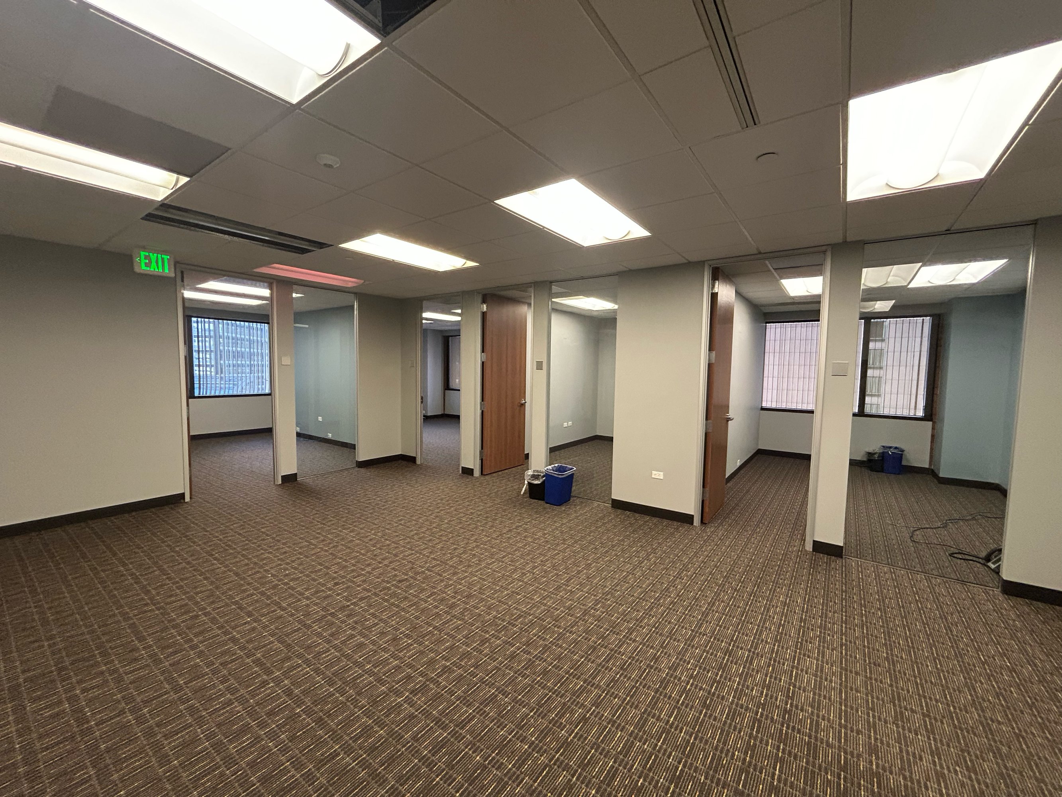
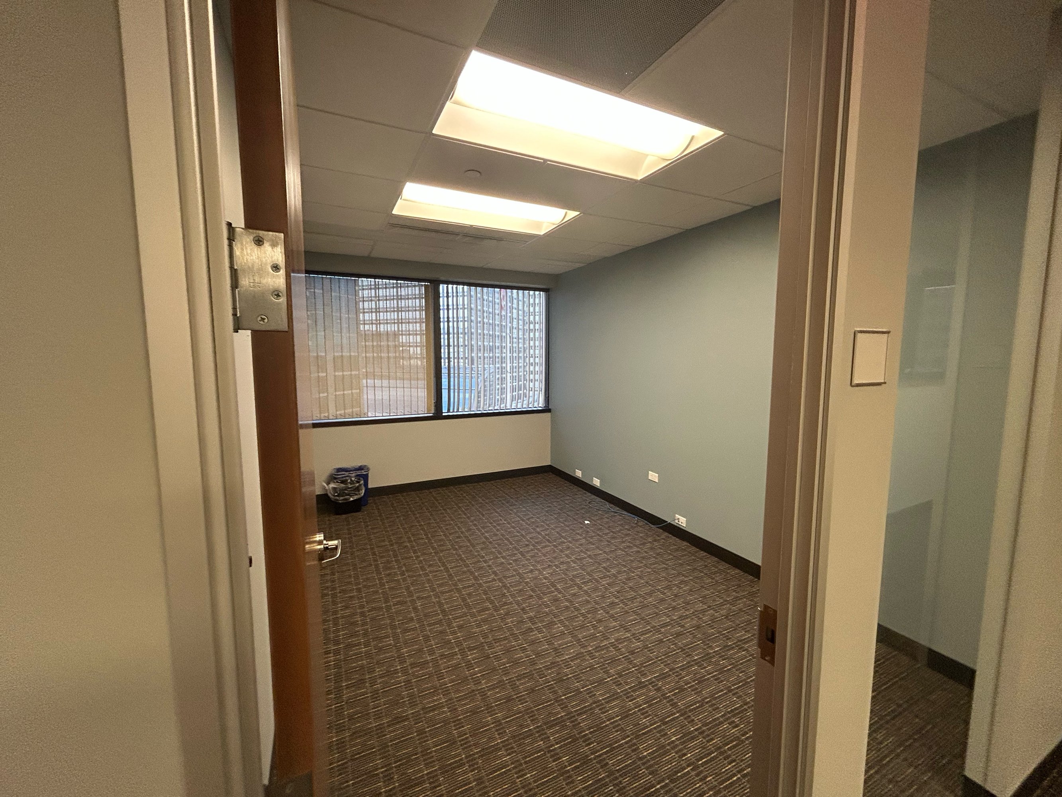
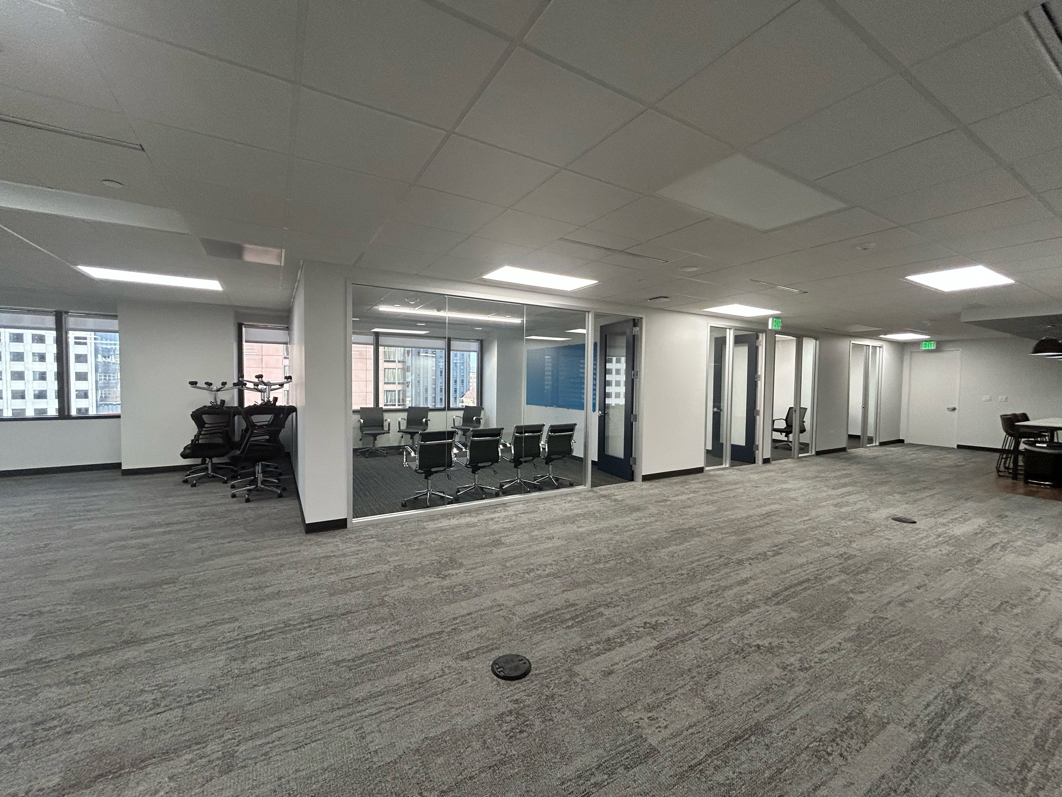
- 6-8 Private Offices
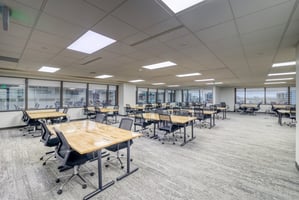
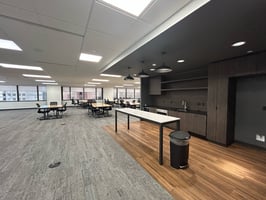
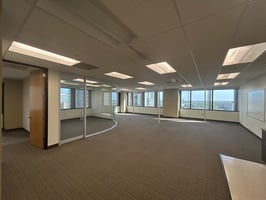
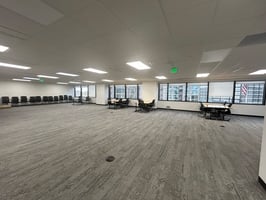
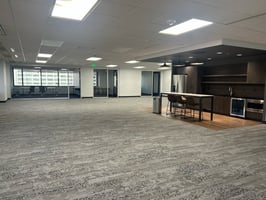
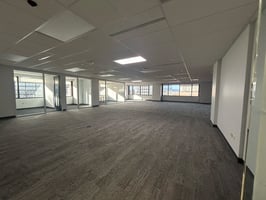
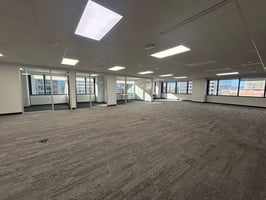
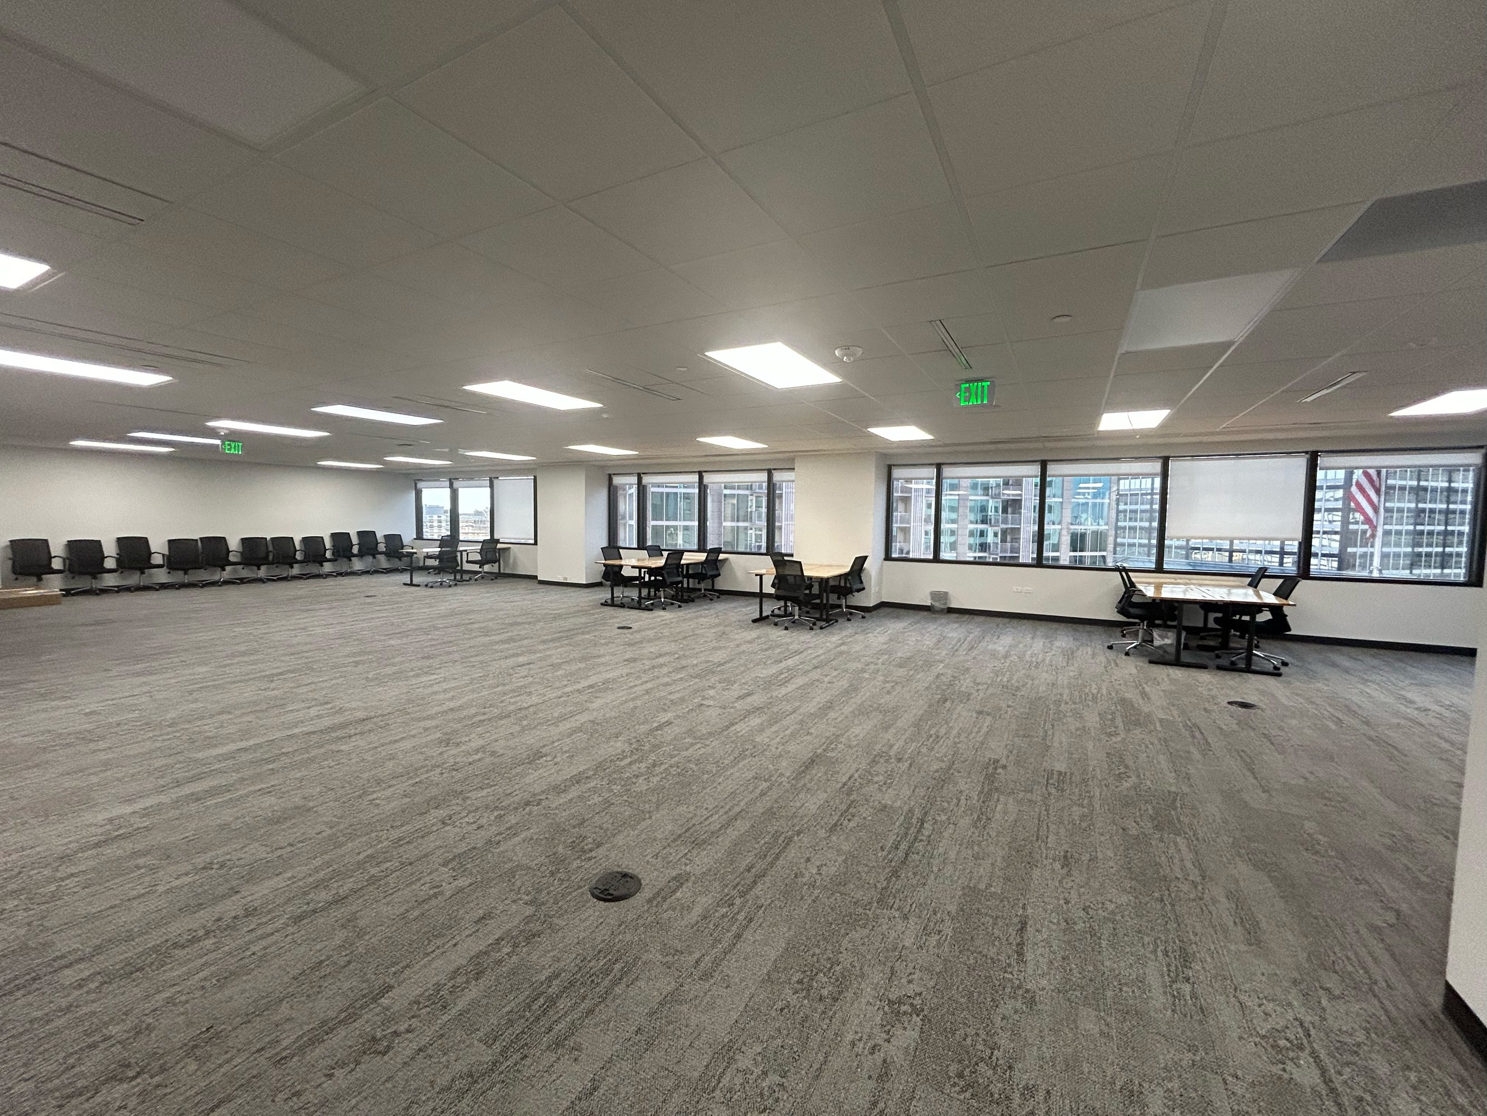
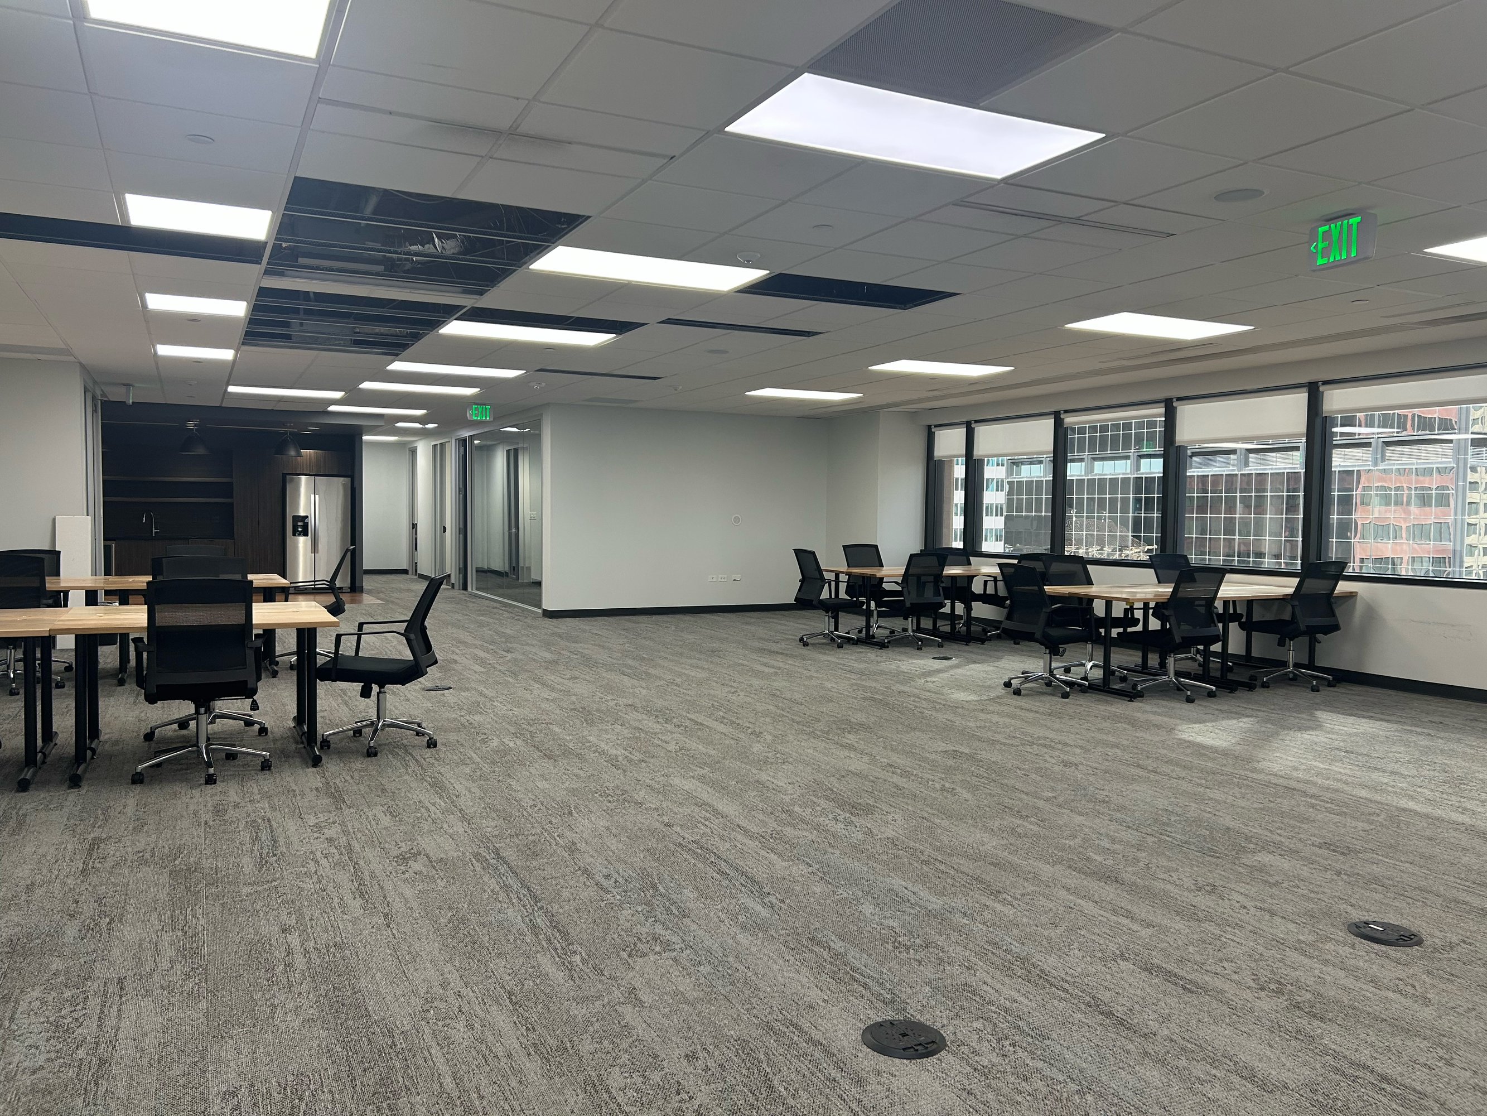
- Open Floor Plan
- Full Build-Out
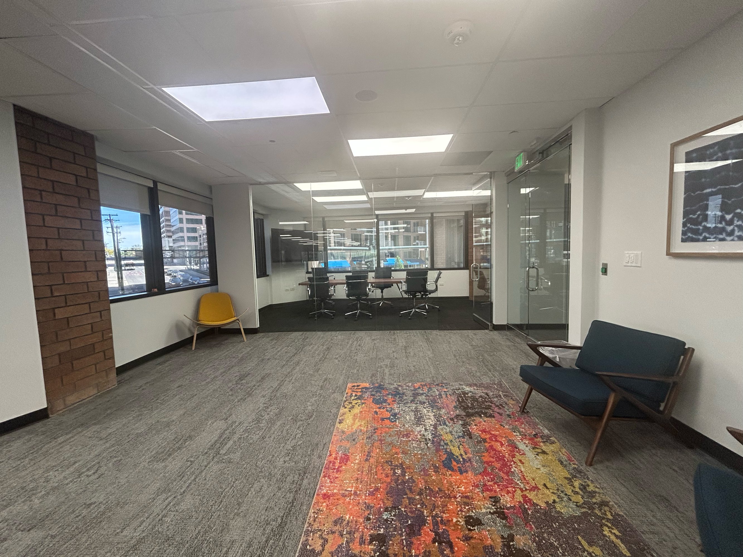
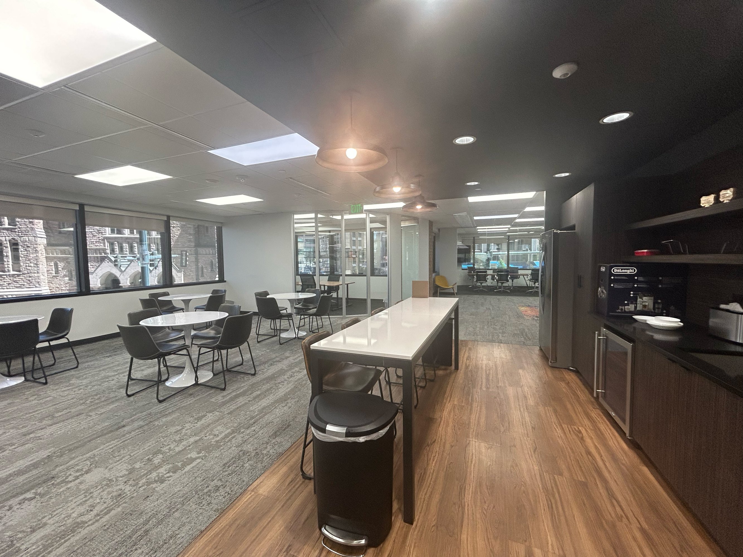
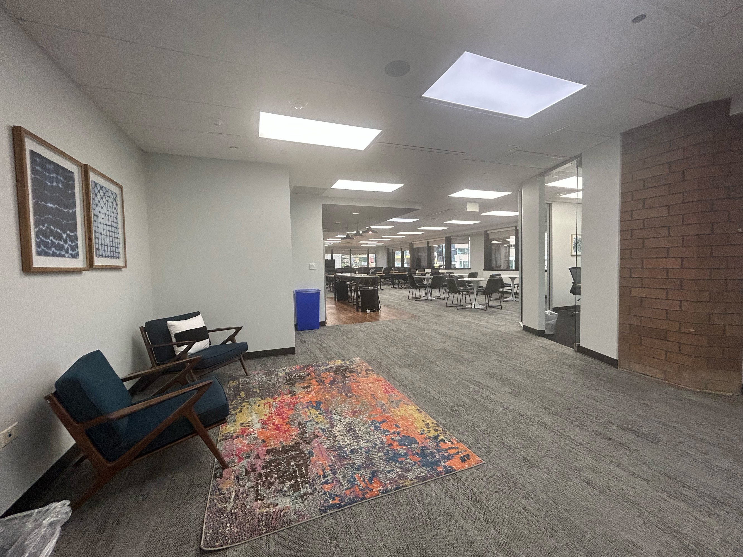
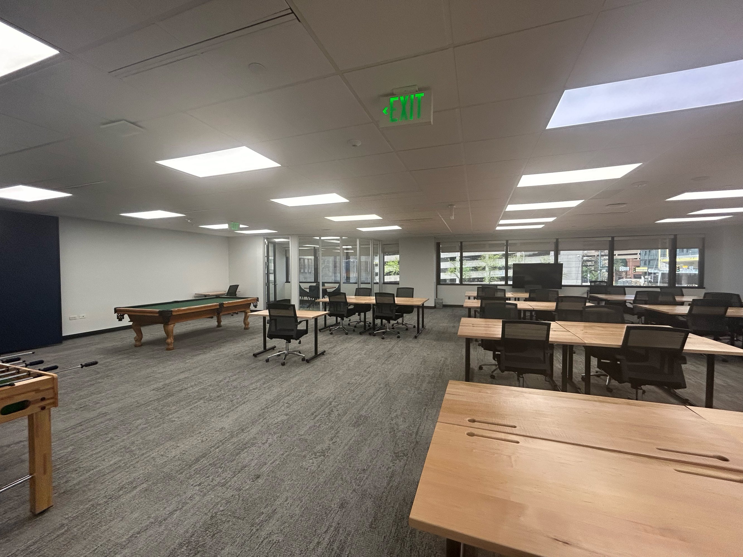


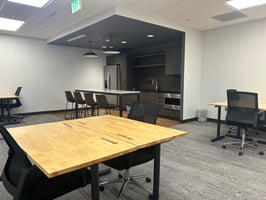
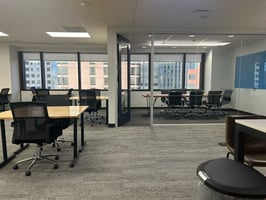
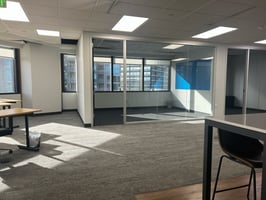
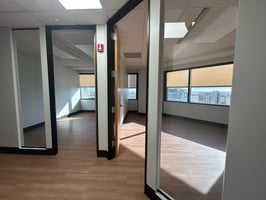
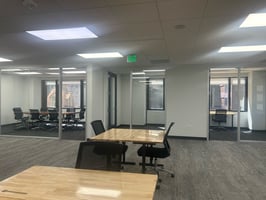
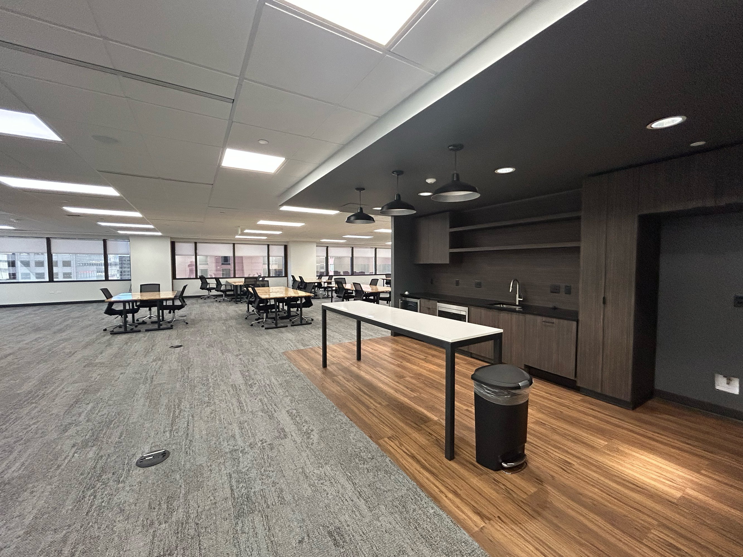
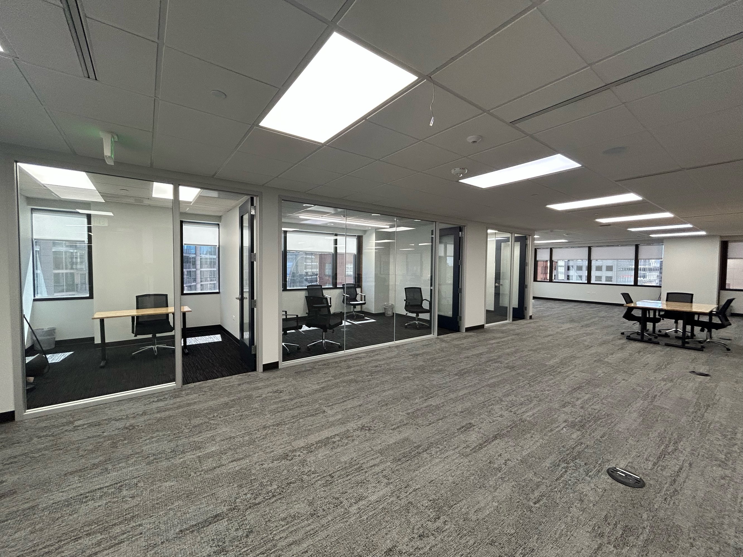
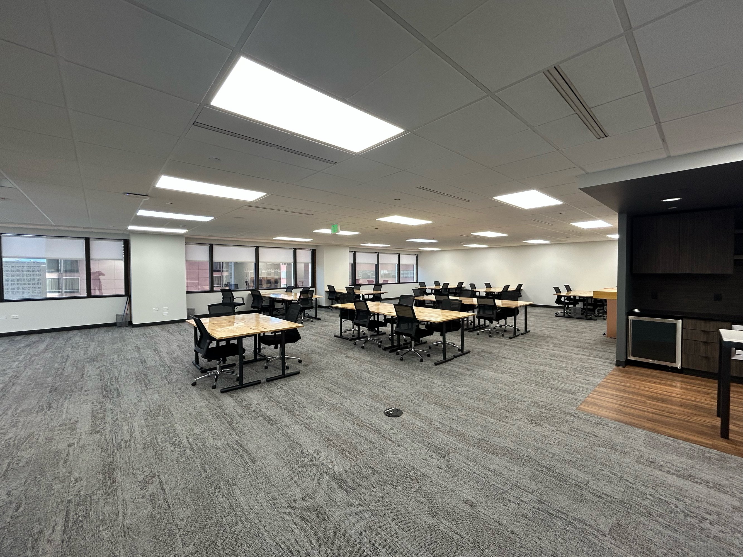
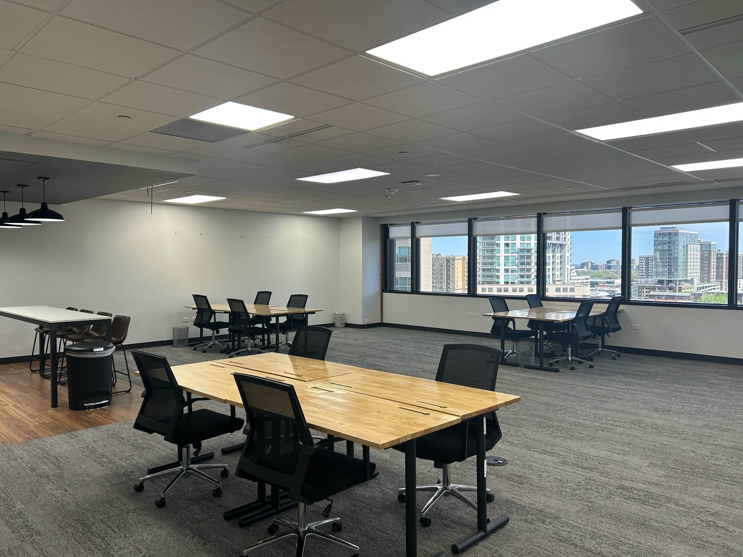
Drop-in desks, dedicated desks or private offices starting at $140/month. https://1801nbroadway.com/growhouse
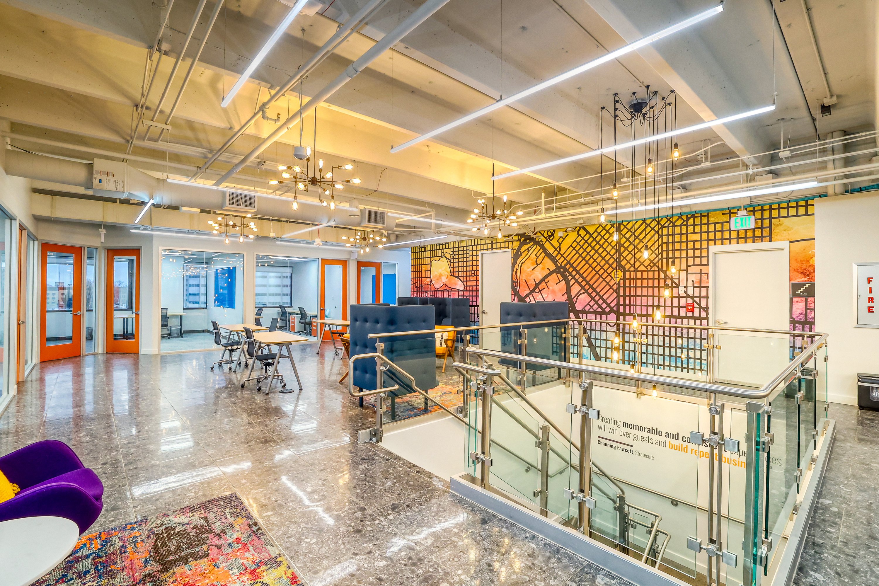
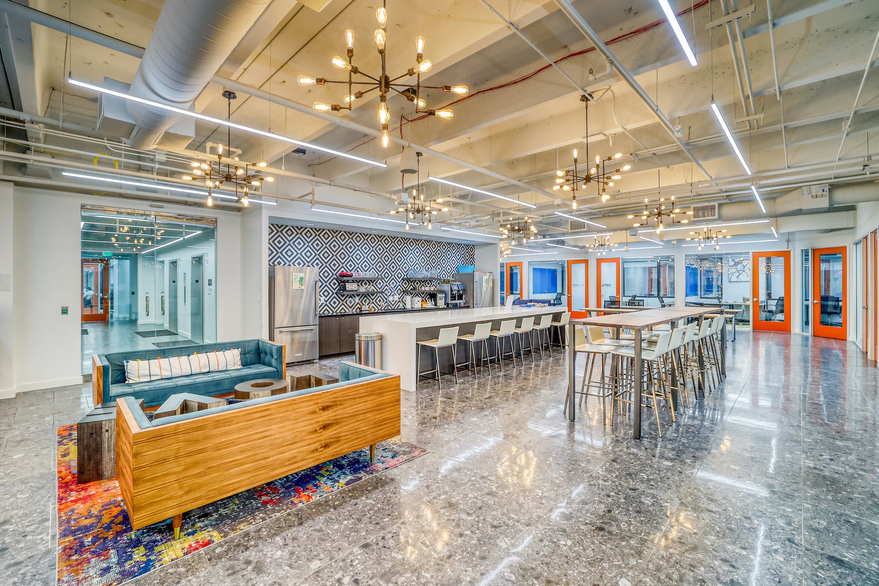
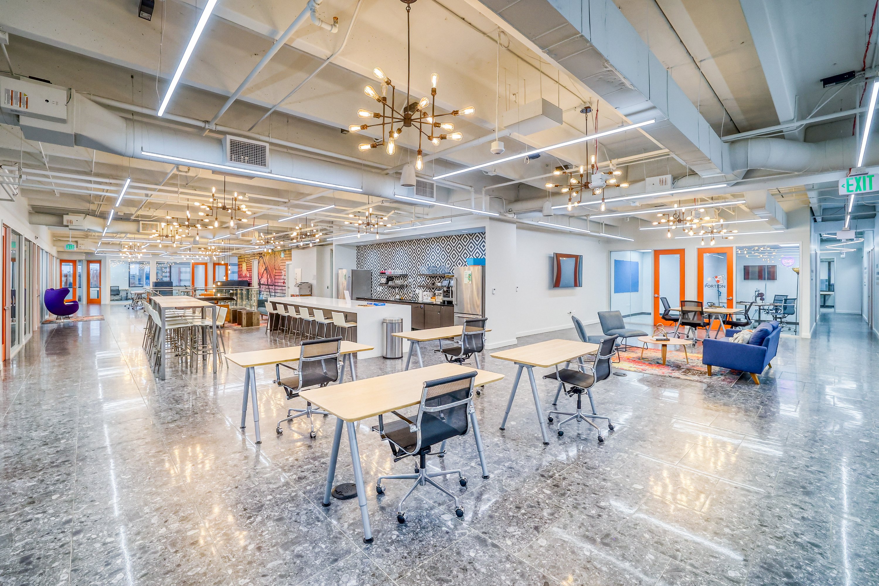
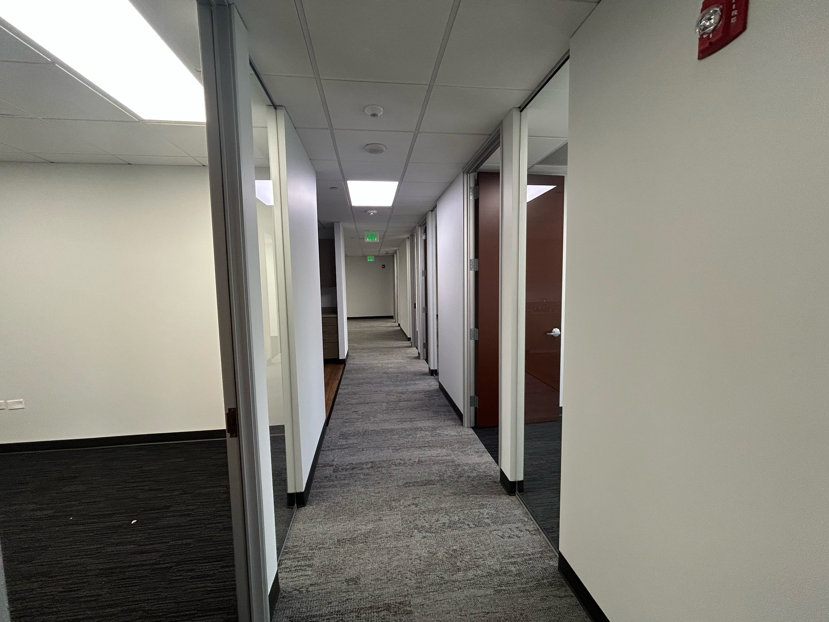
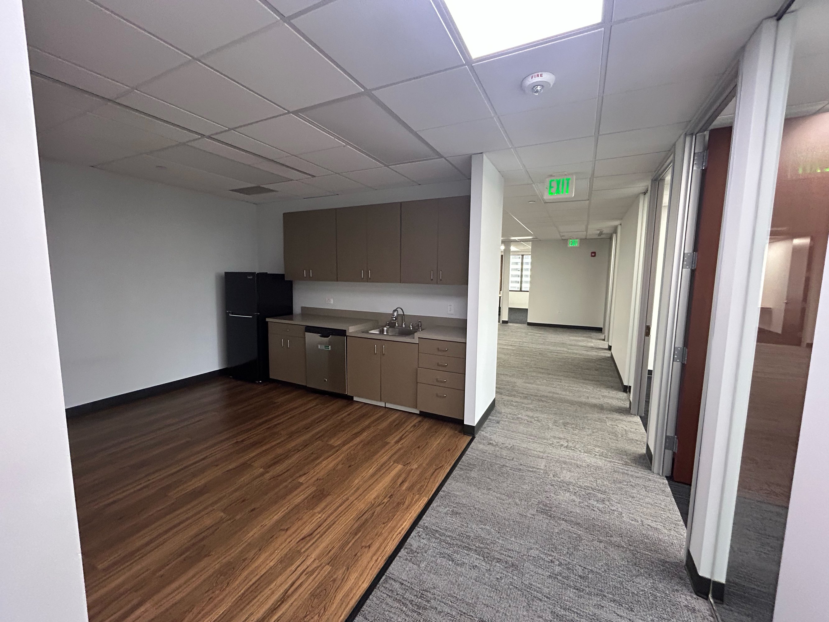
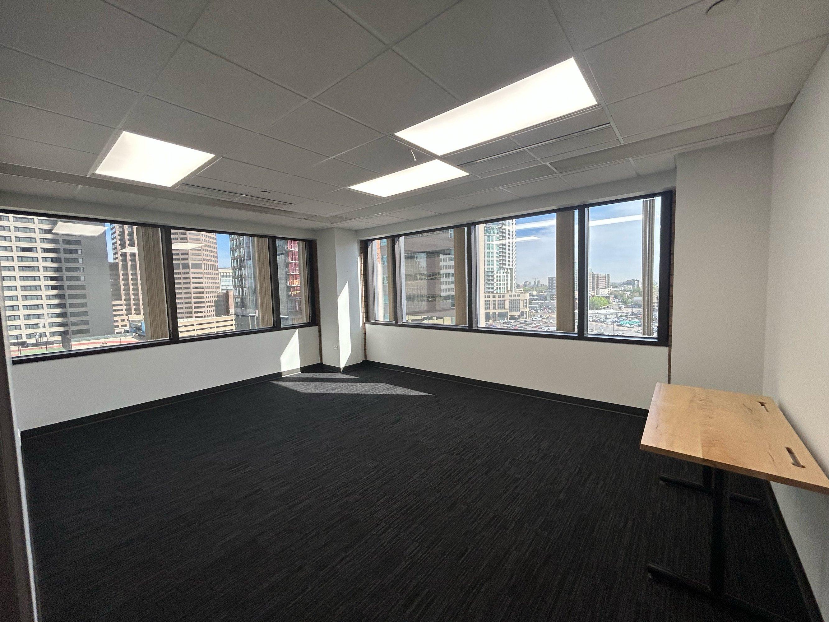
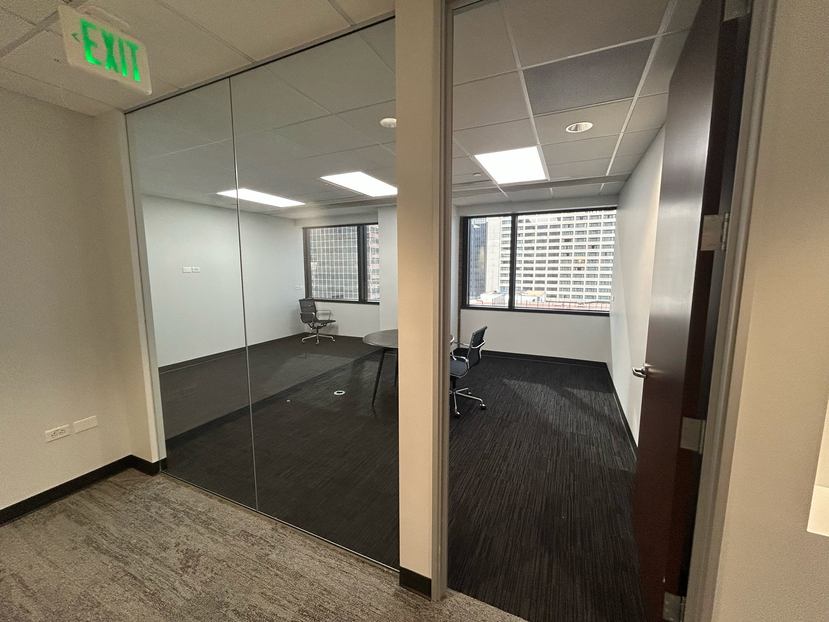
- 7 Private Offices
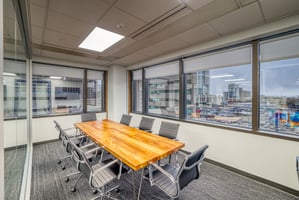
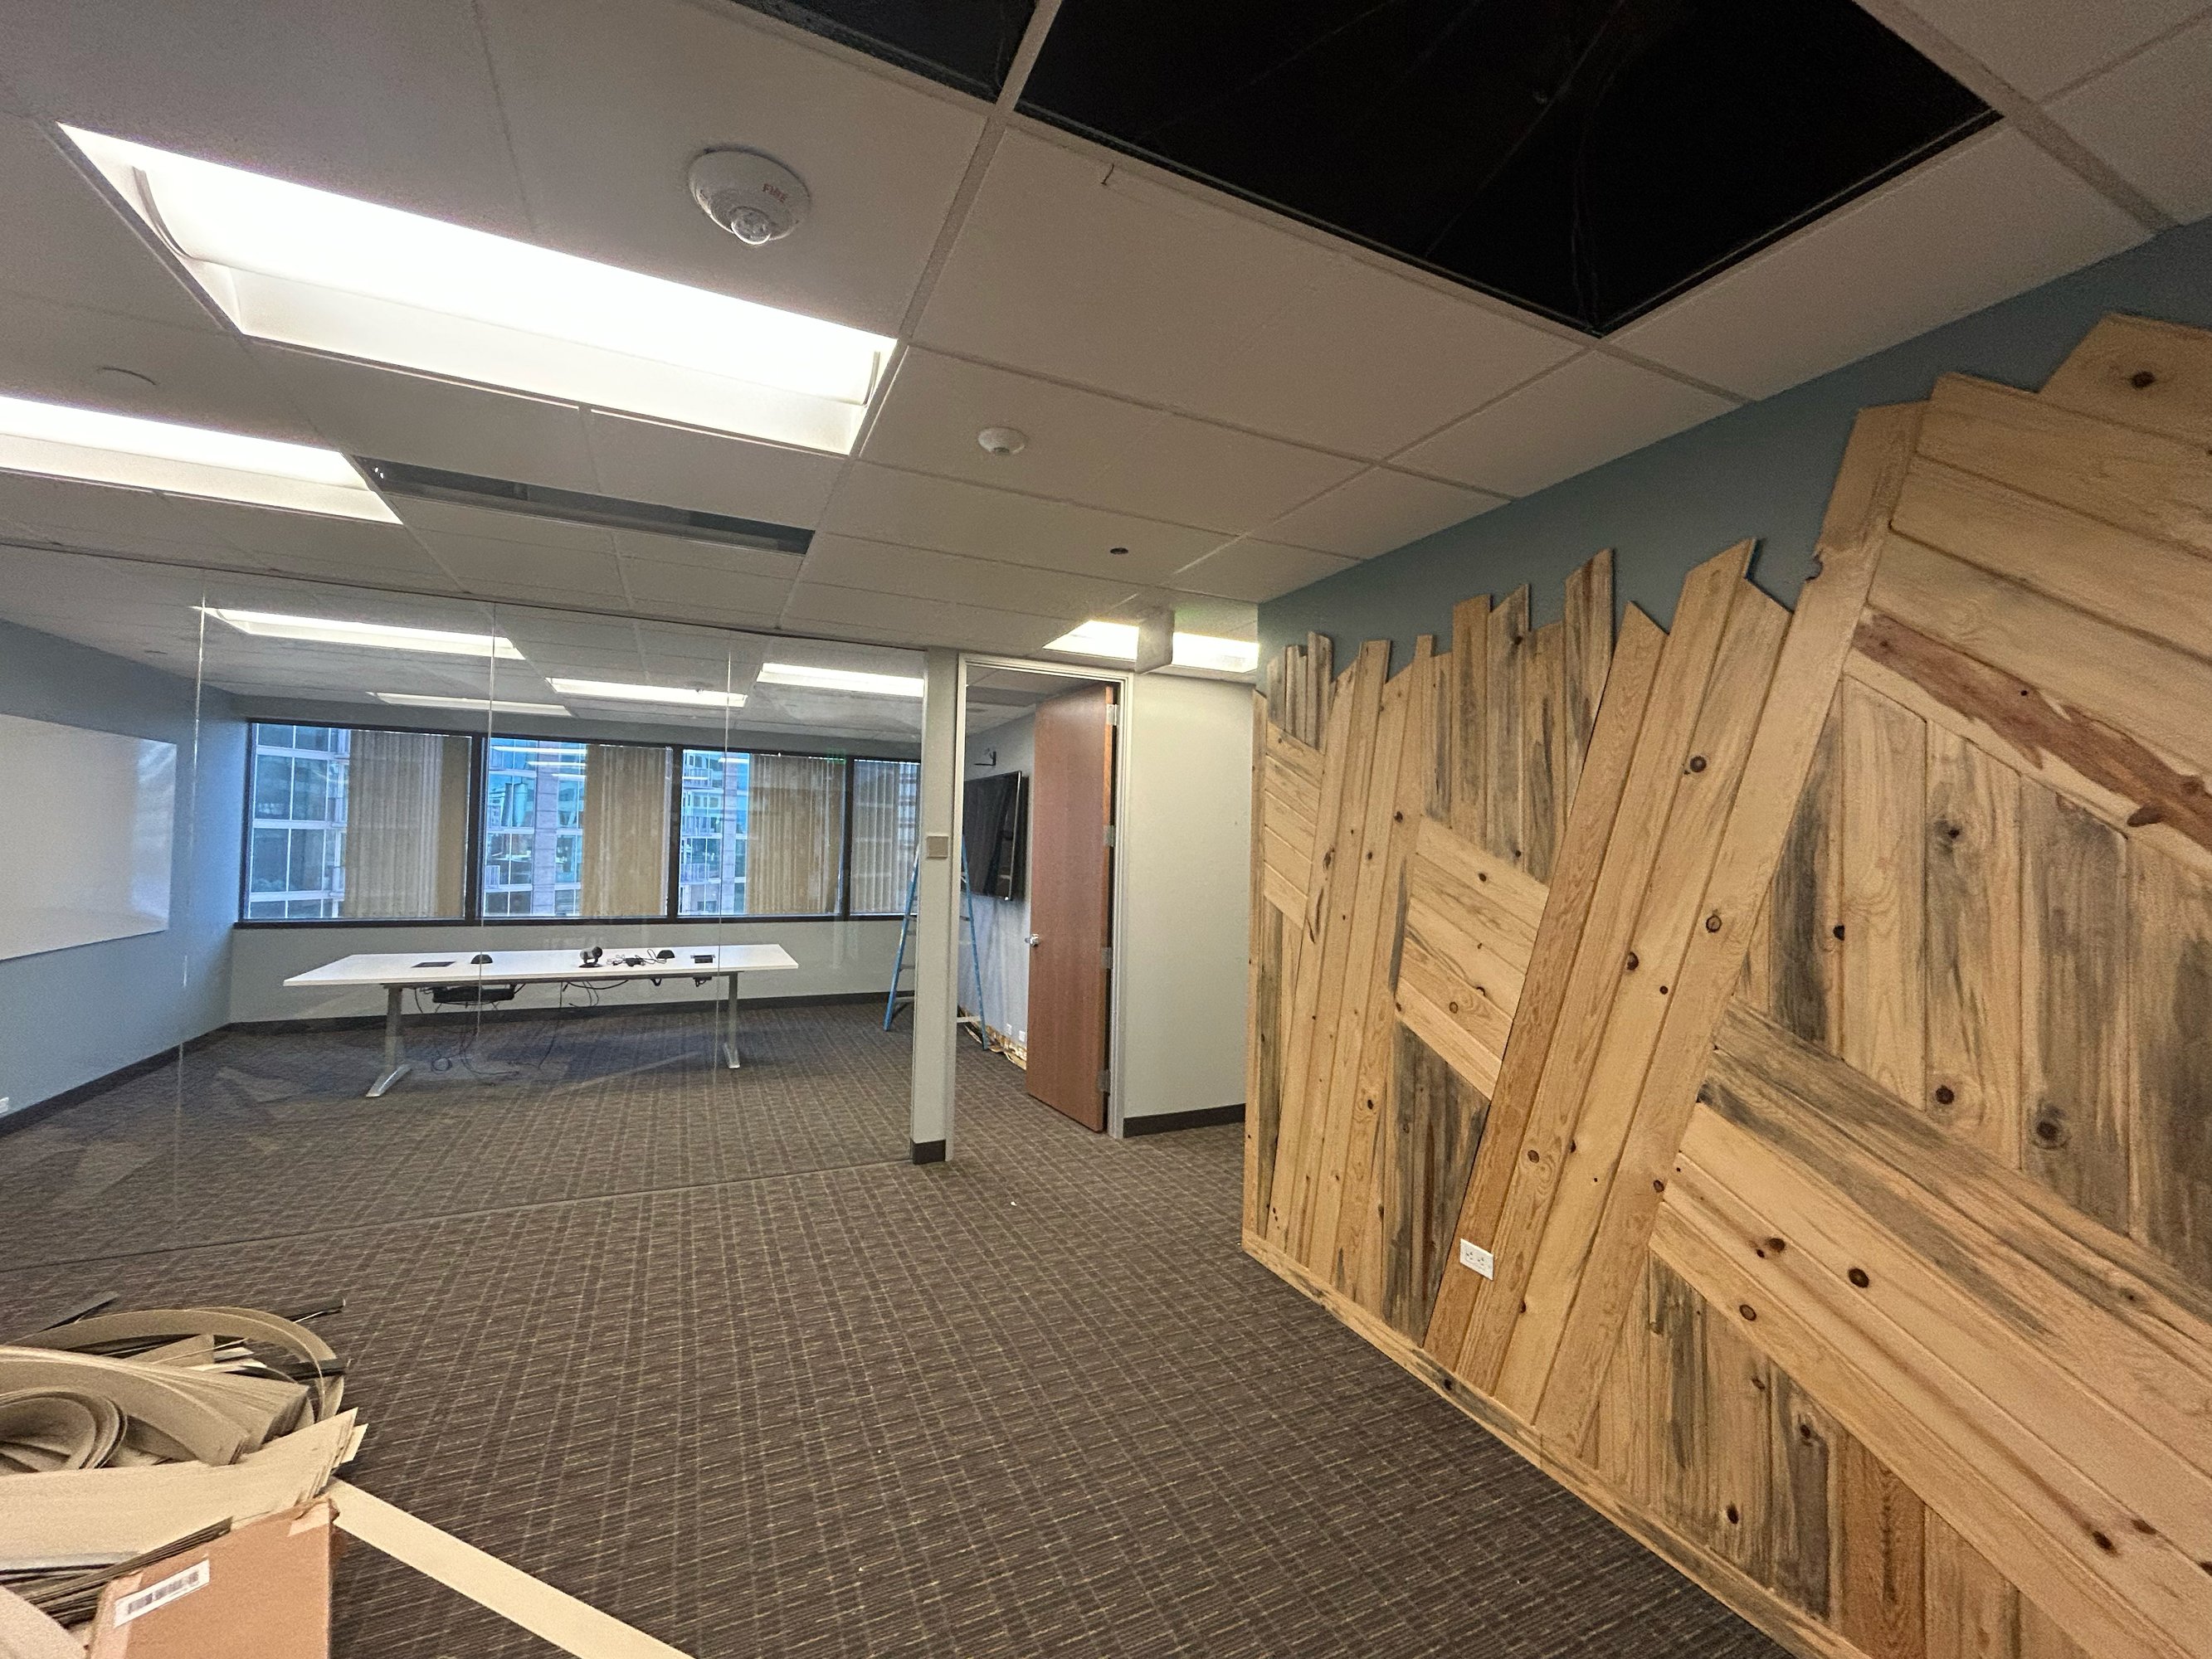
- Conference Room
- Reception
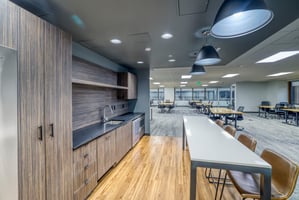
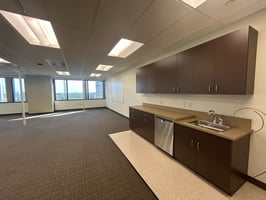
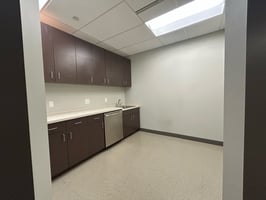
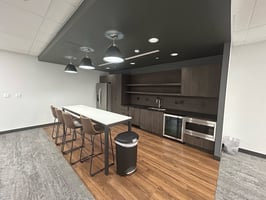
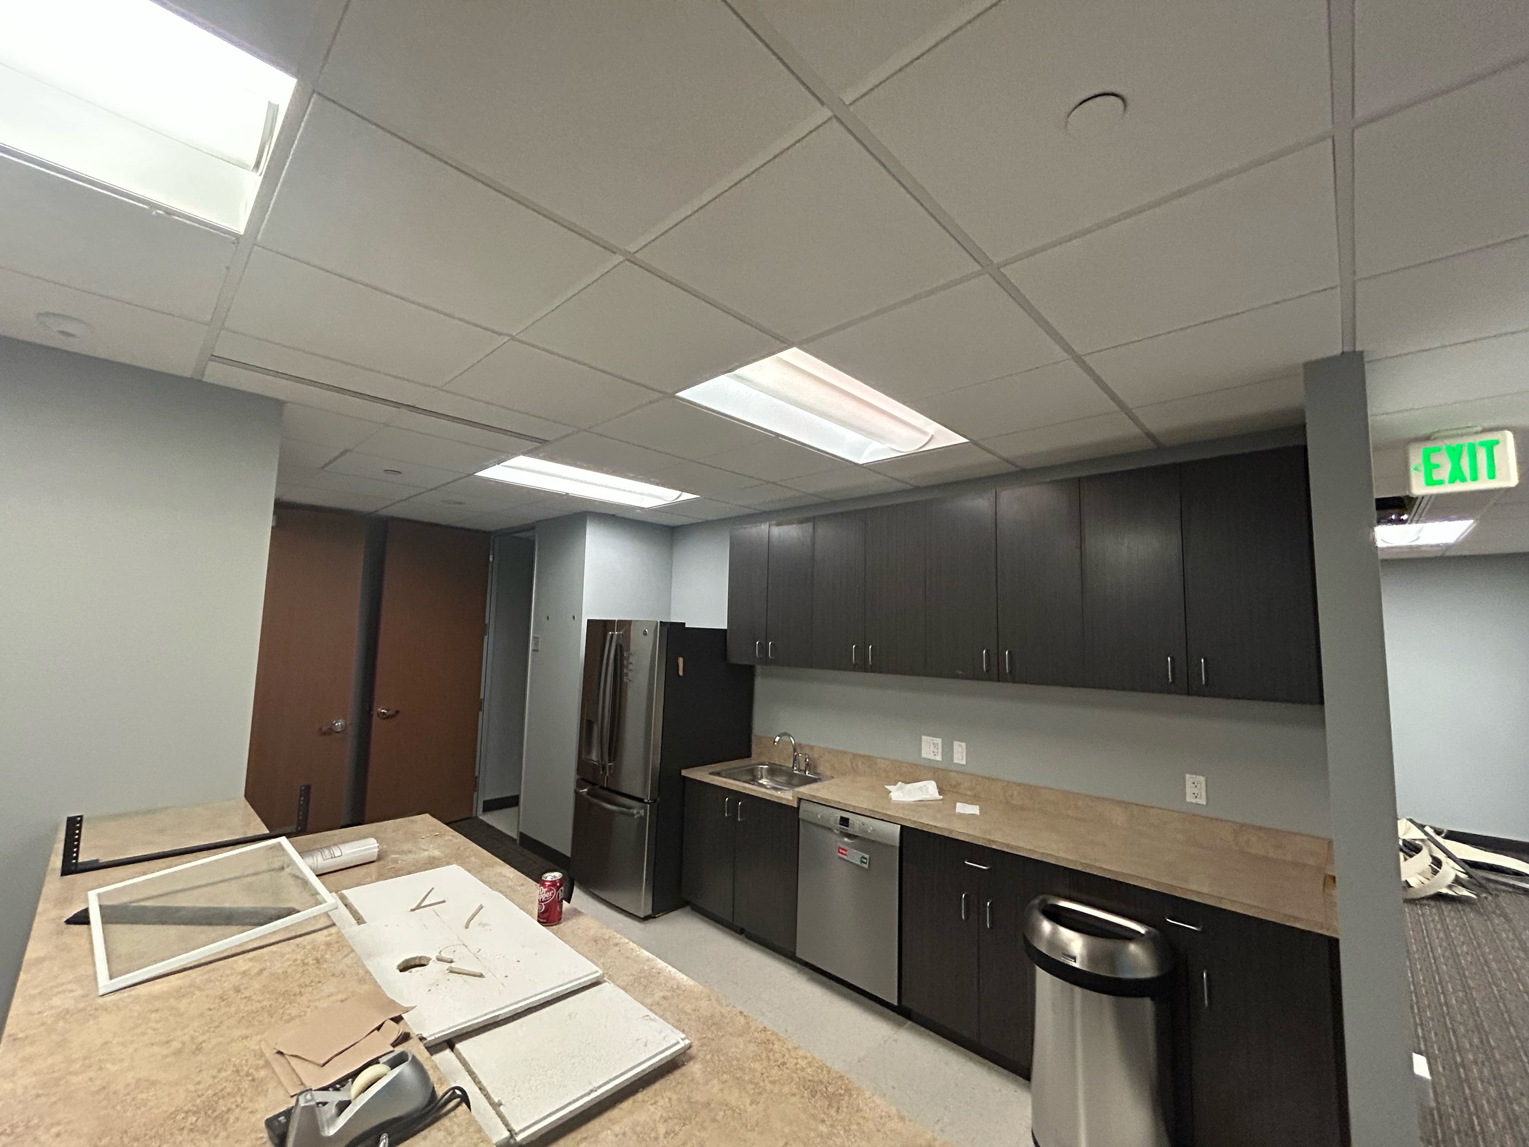
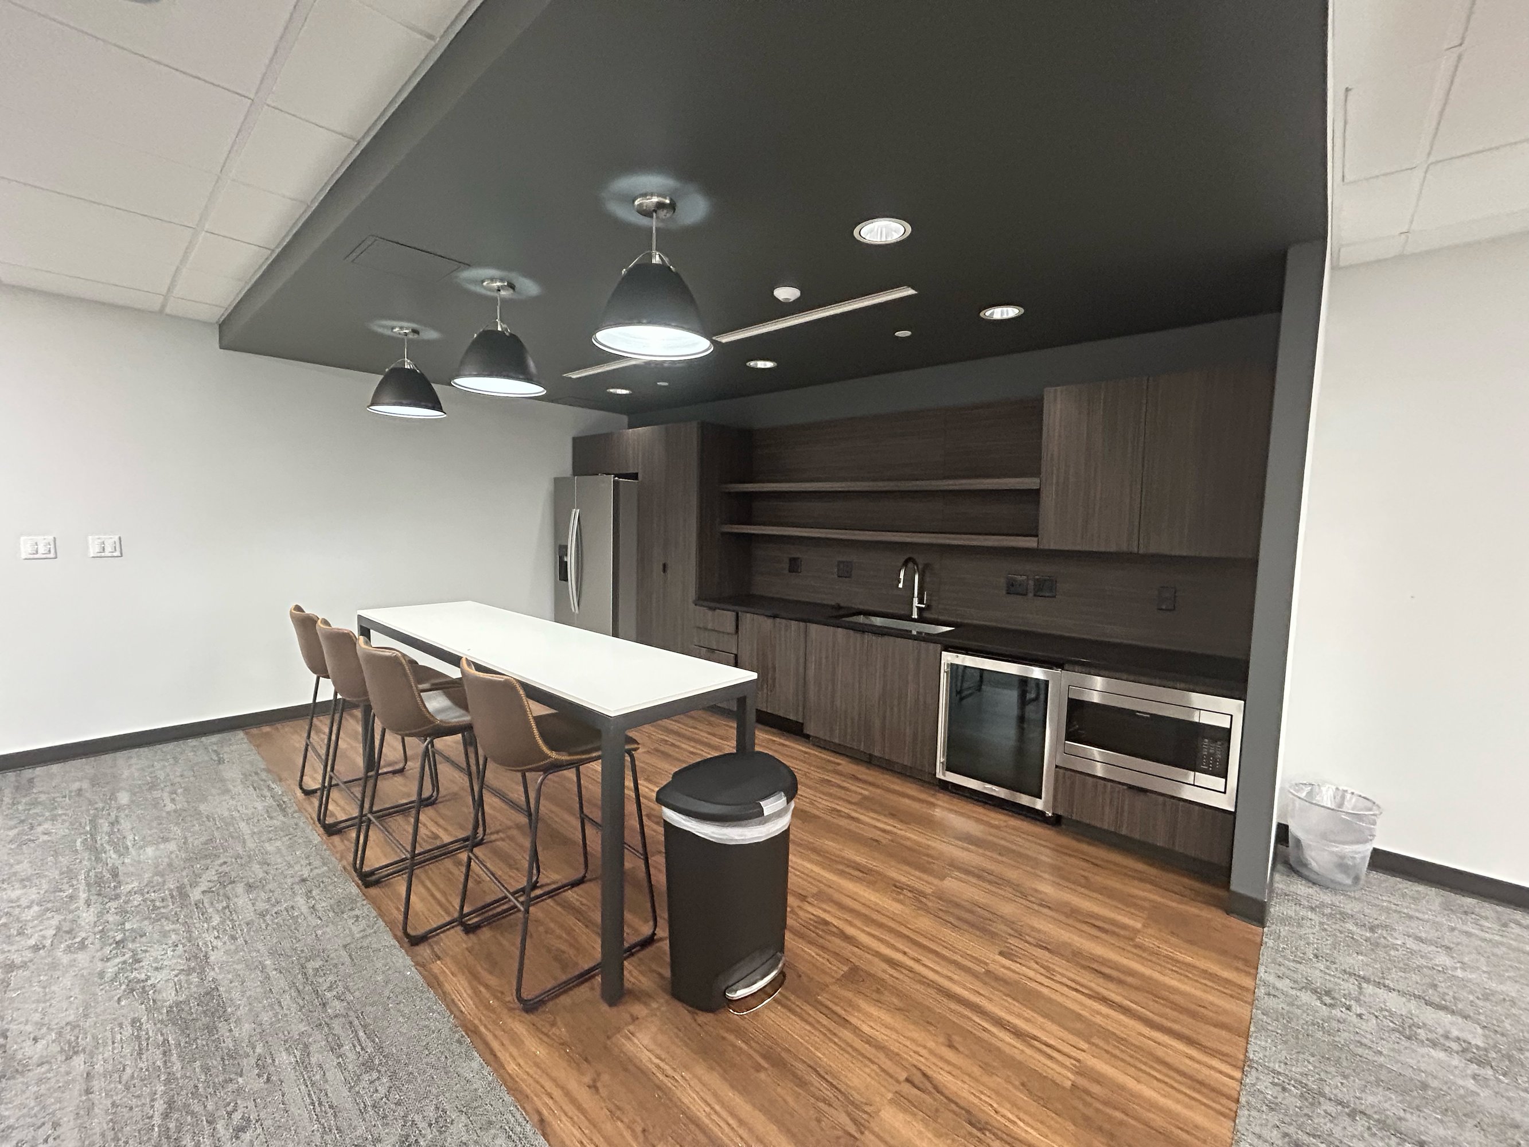
- Kitchenette
- Natural Light
- Full Build-Out
- Fits 11-34 People
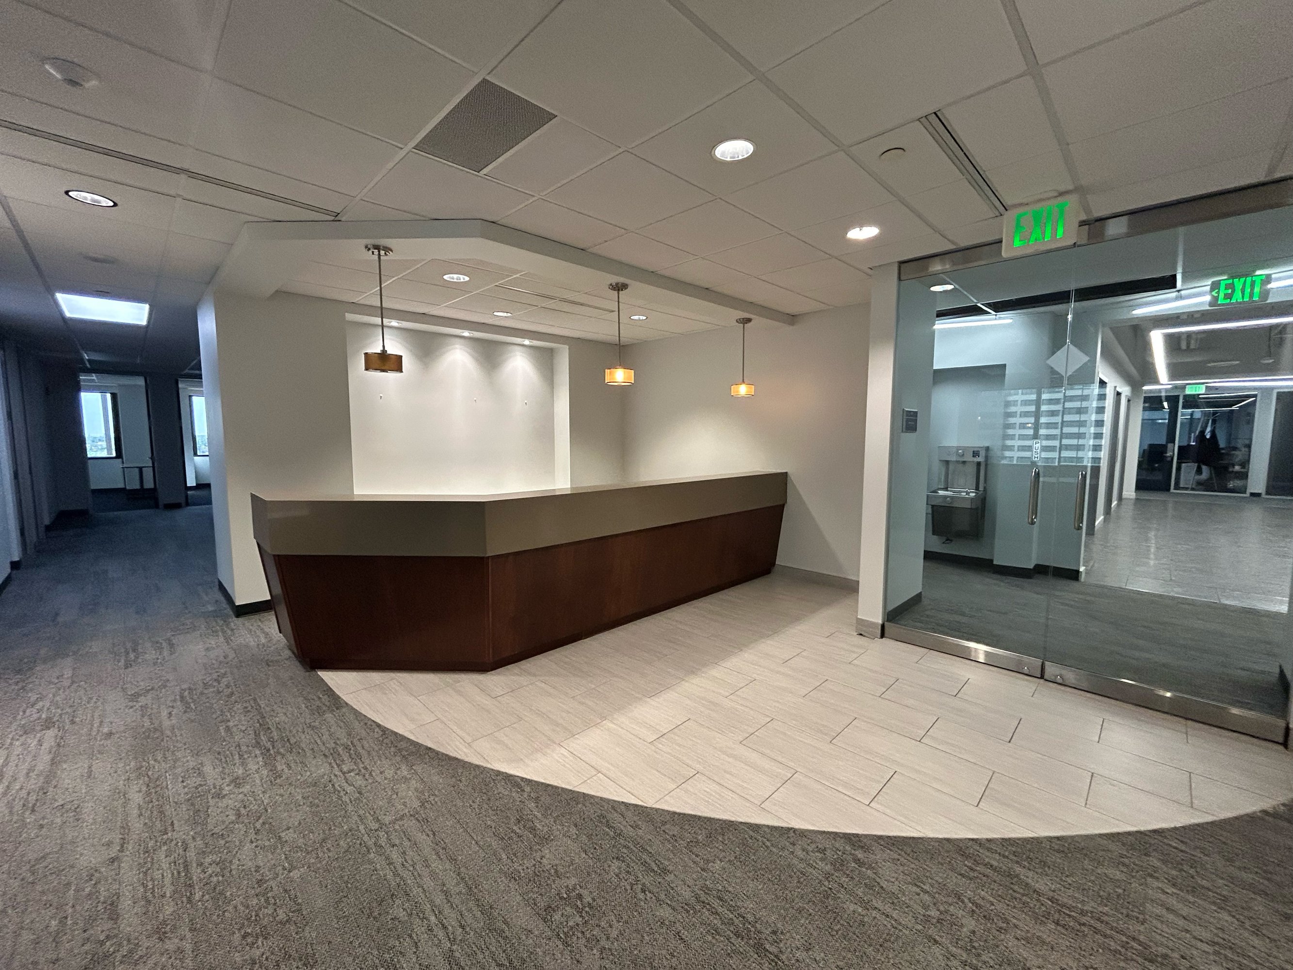
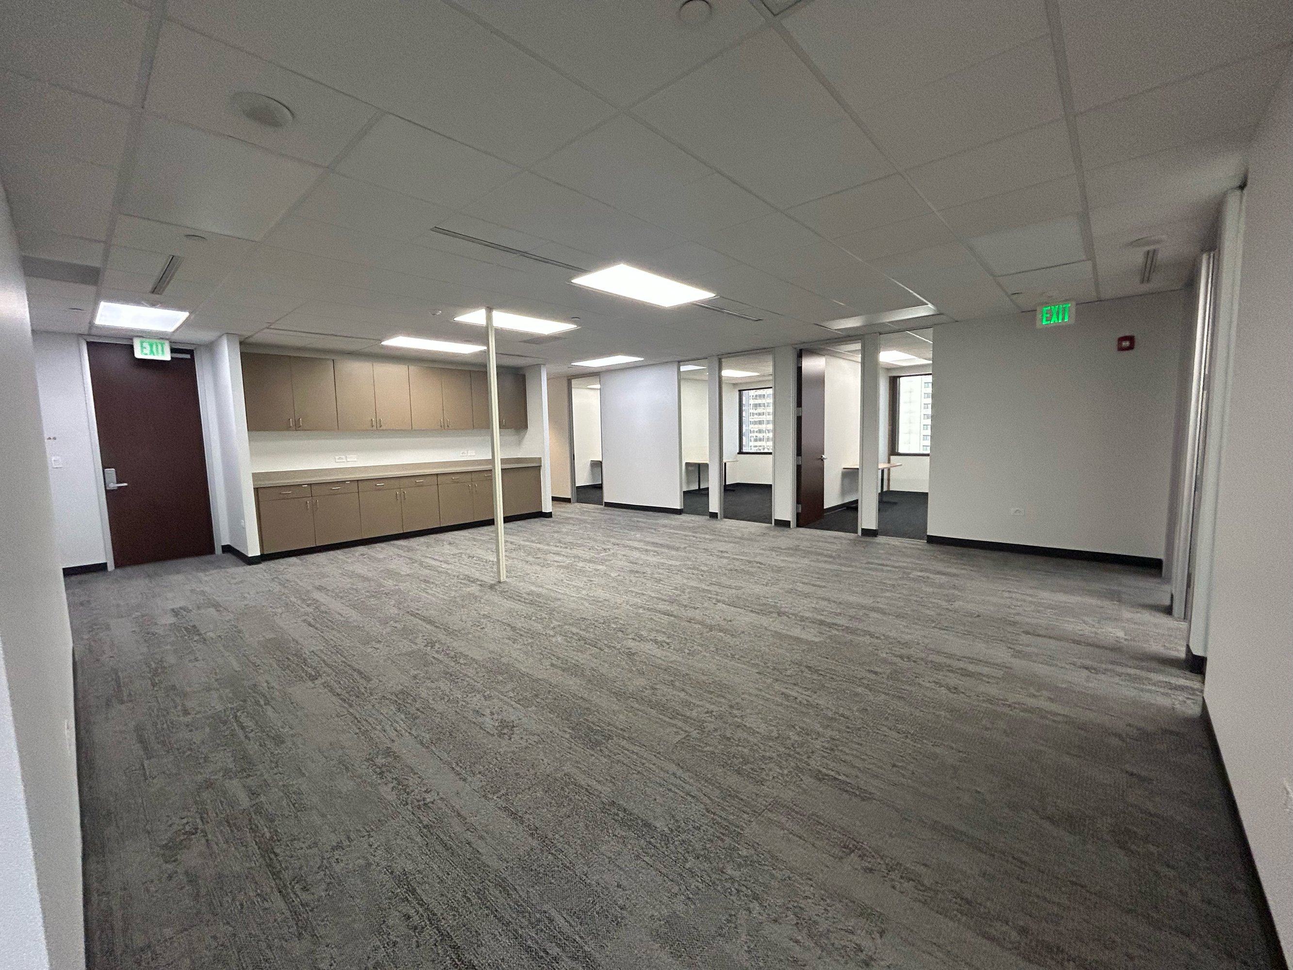
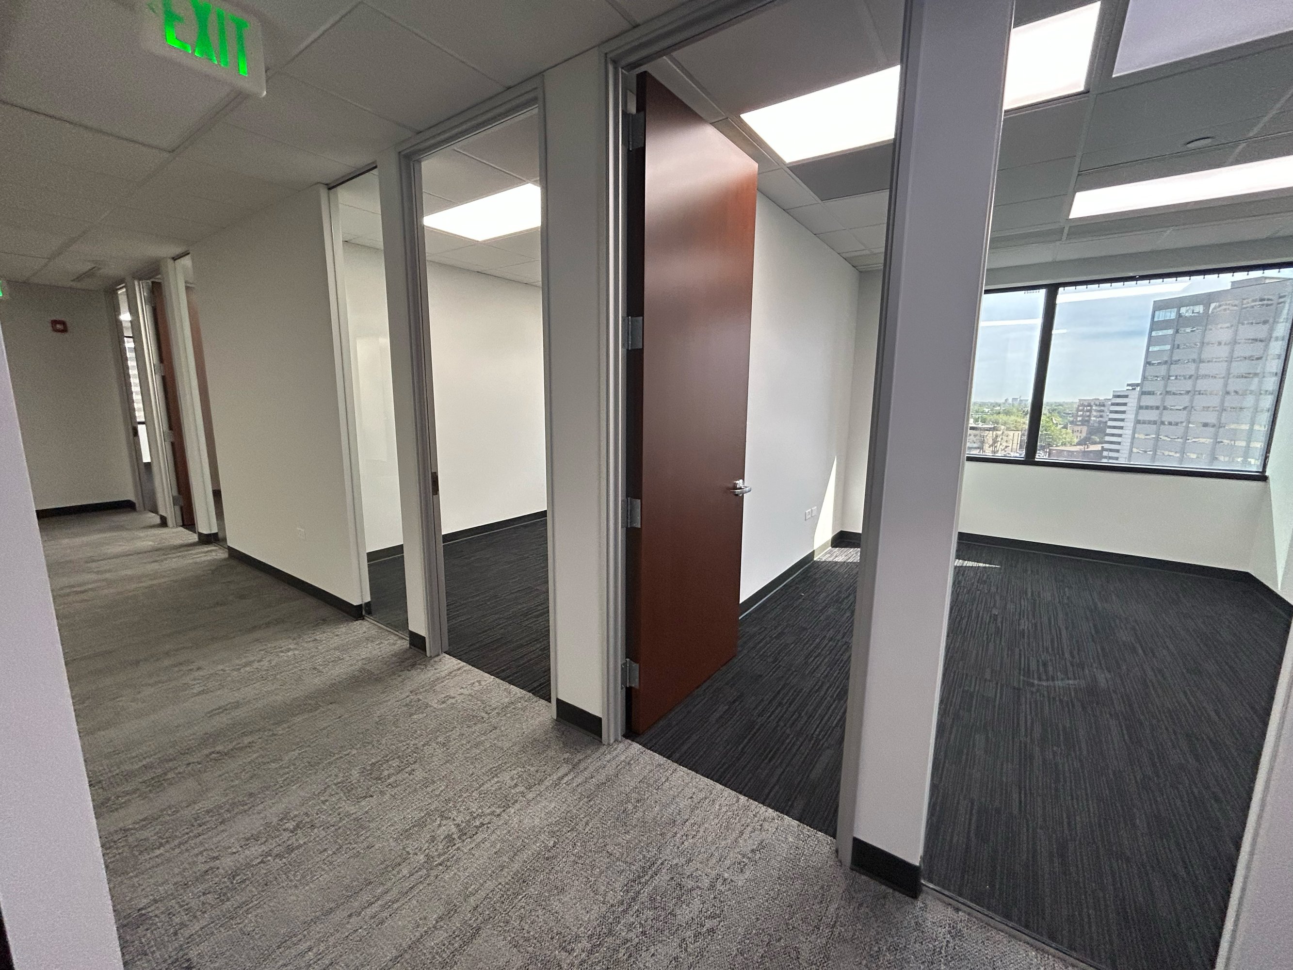
- 6 Private Offices
- Conference Room
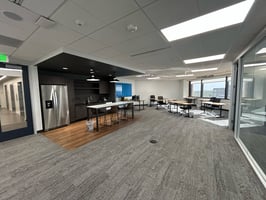
- Kitchenette
- Natural Light
- Full Build-Out
- Fits 9-27 People
- 4 Private Offices
- Conference Room
- Kitchenette
- Full Build-Out
- Fits 5-16 People
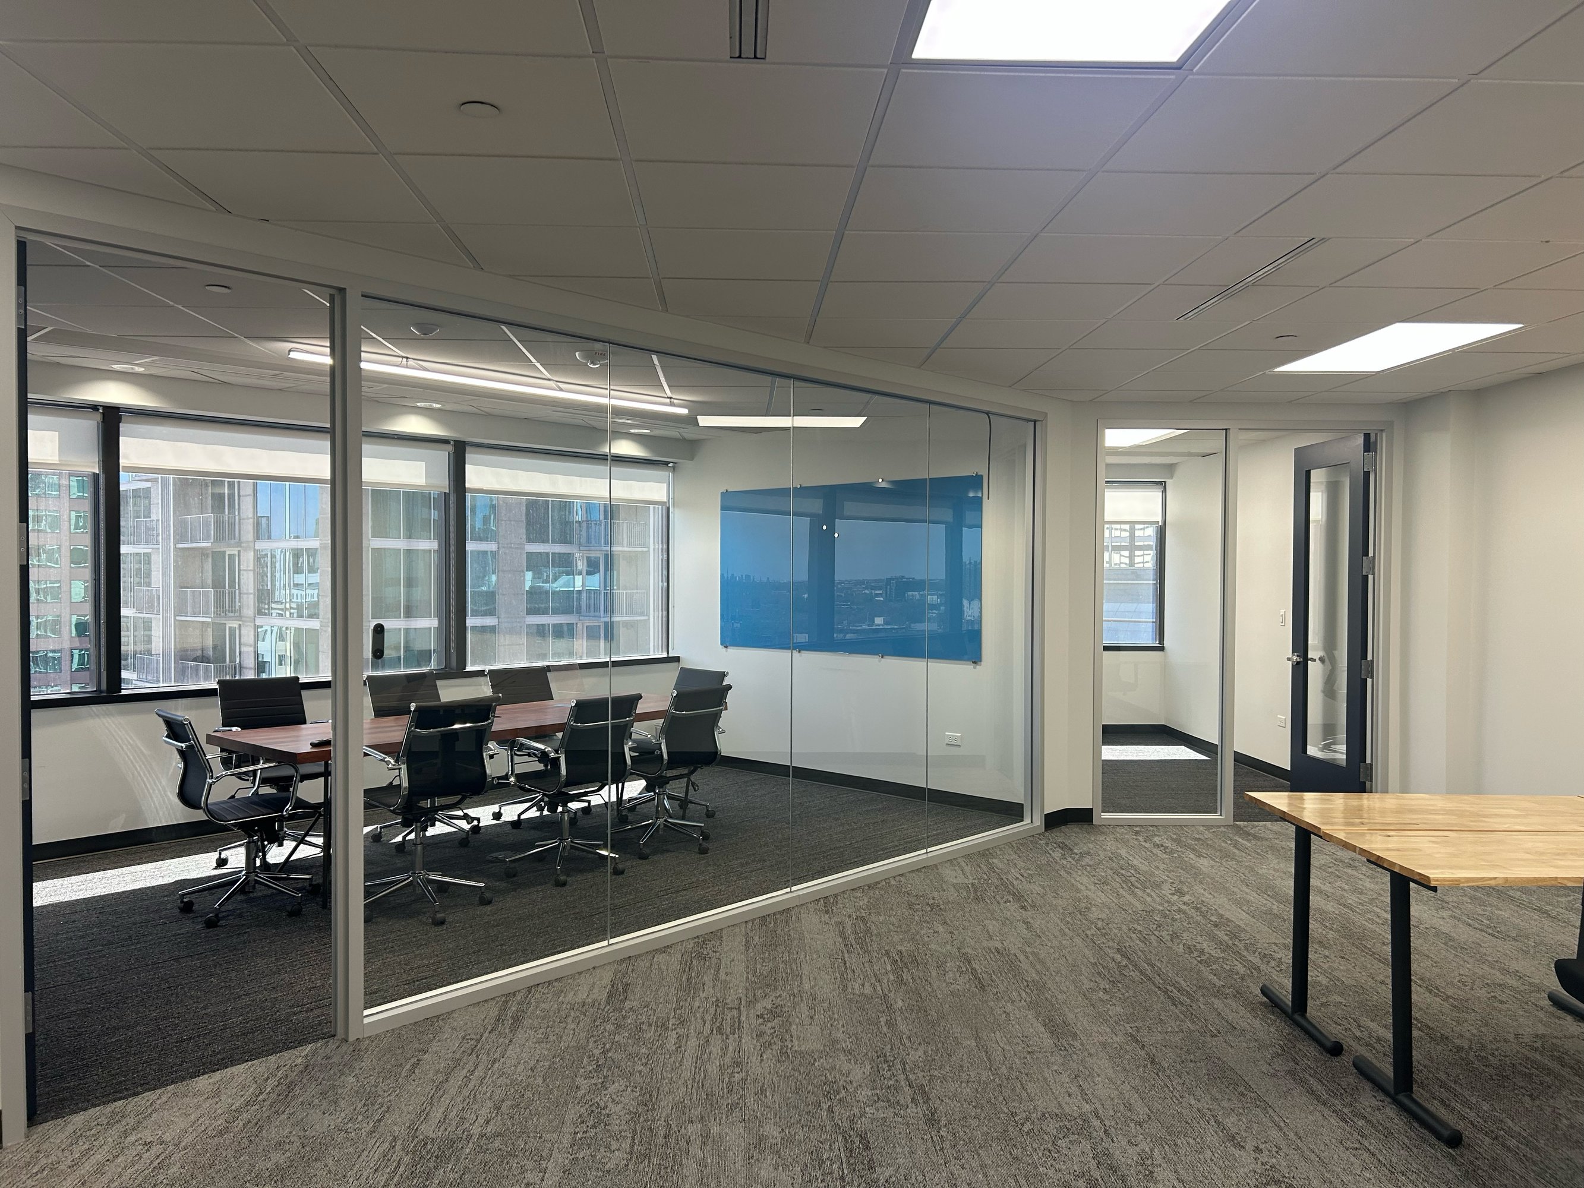
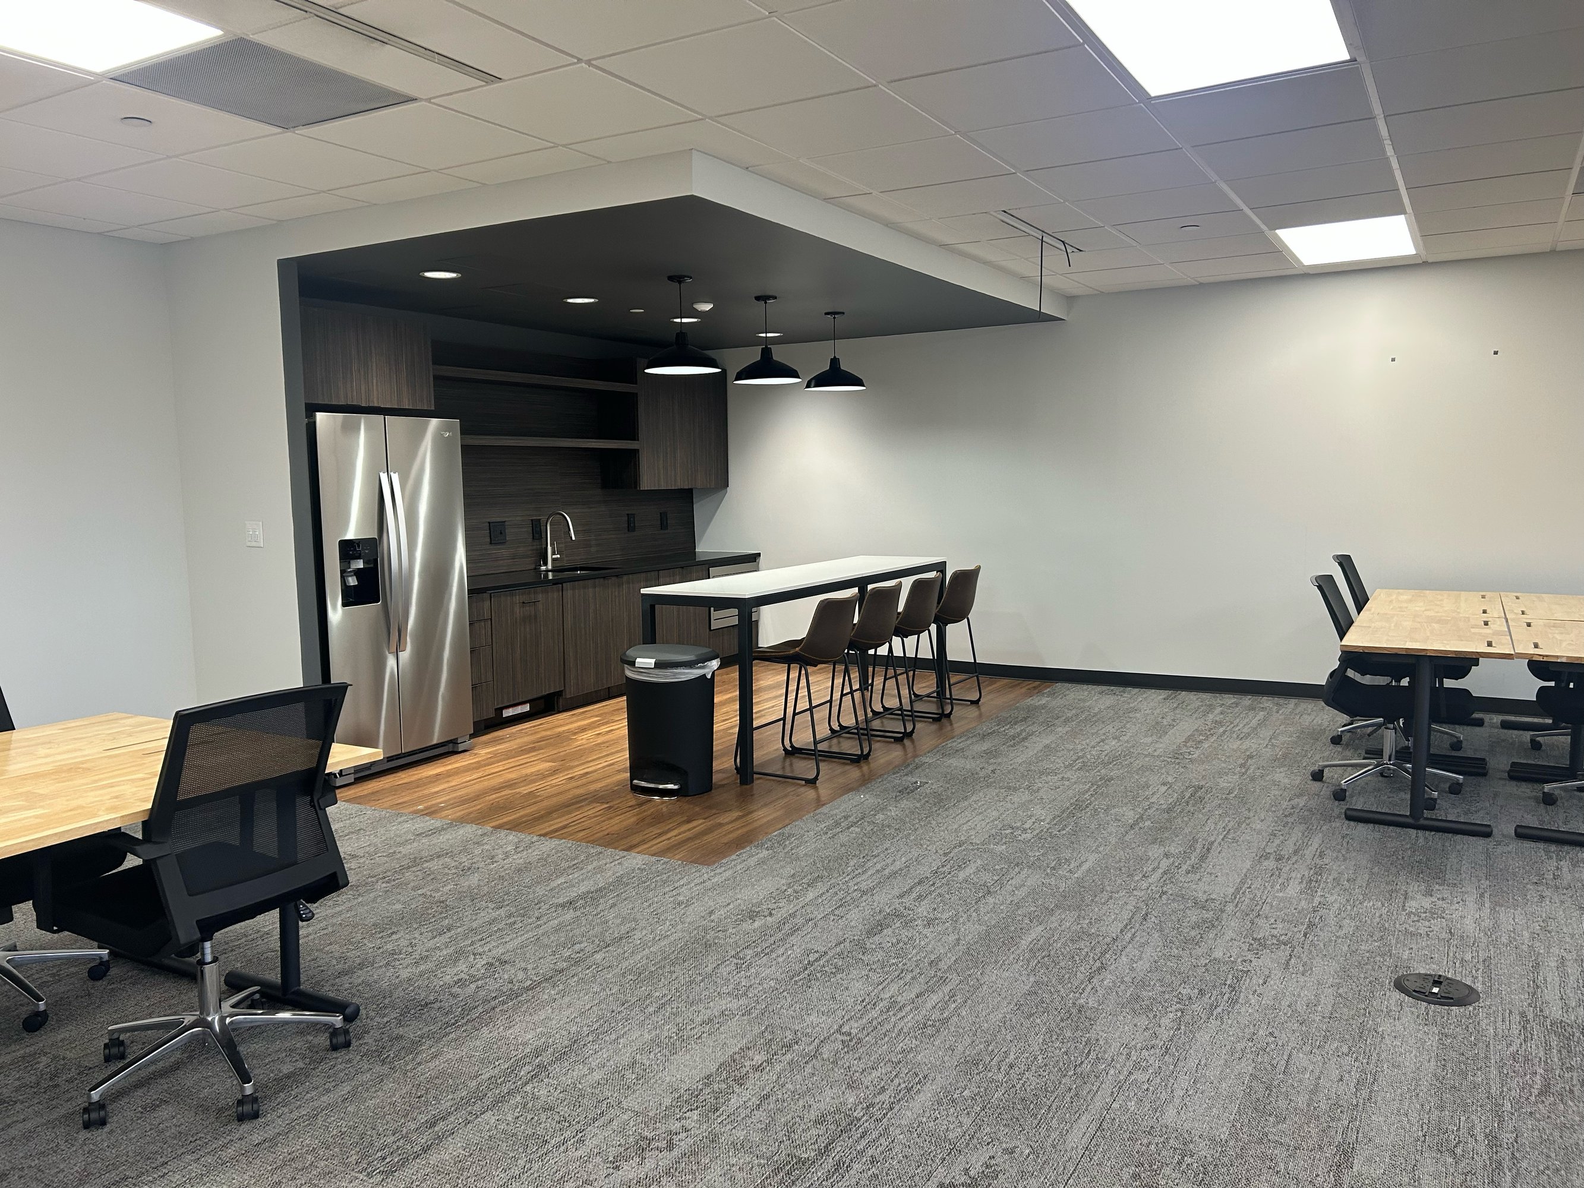
- 2-3 Private Offices
- Full Build-Out
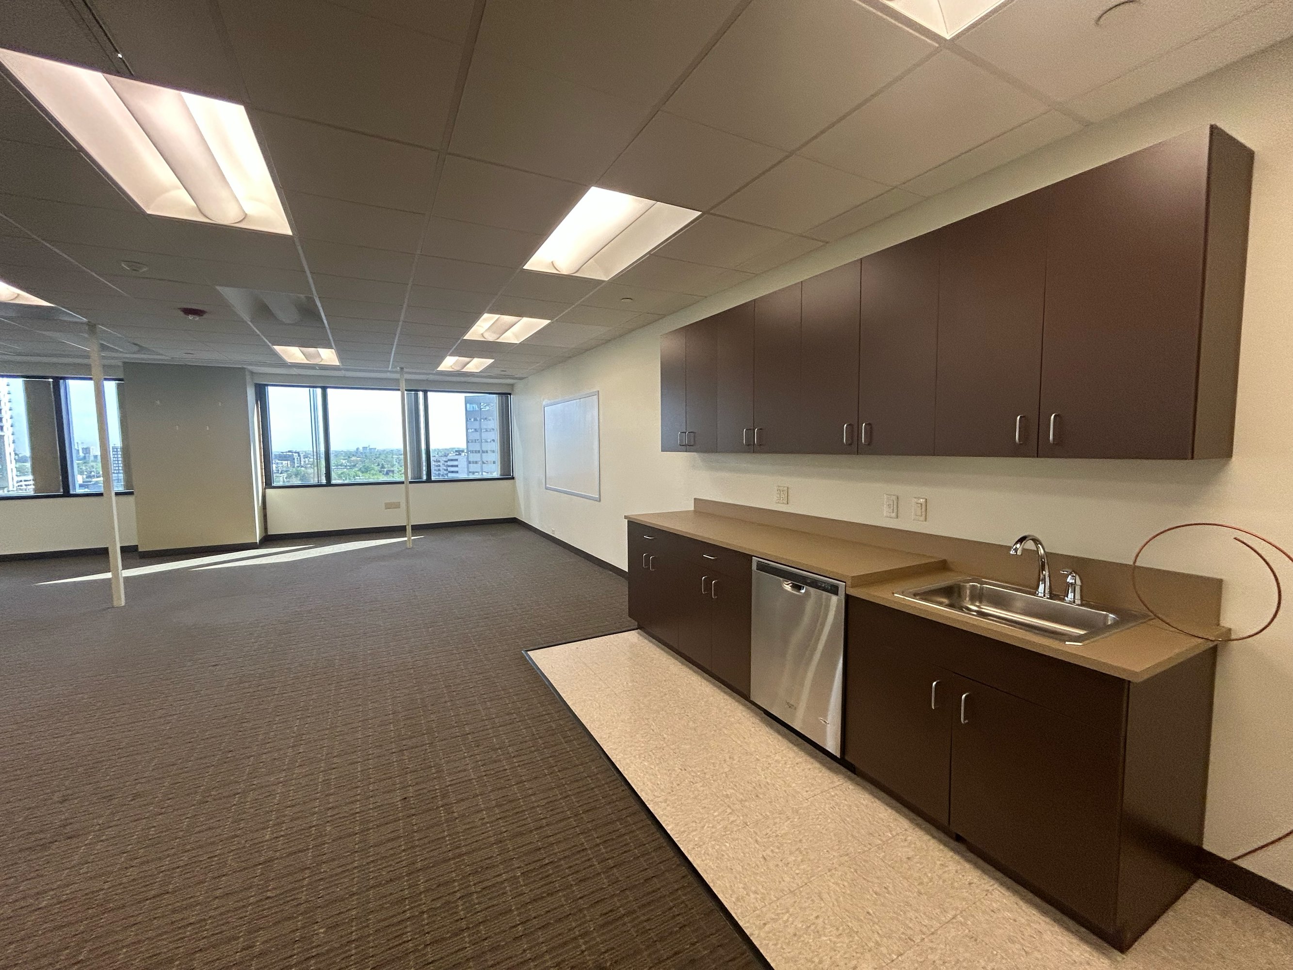
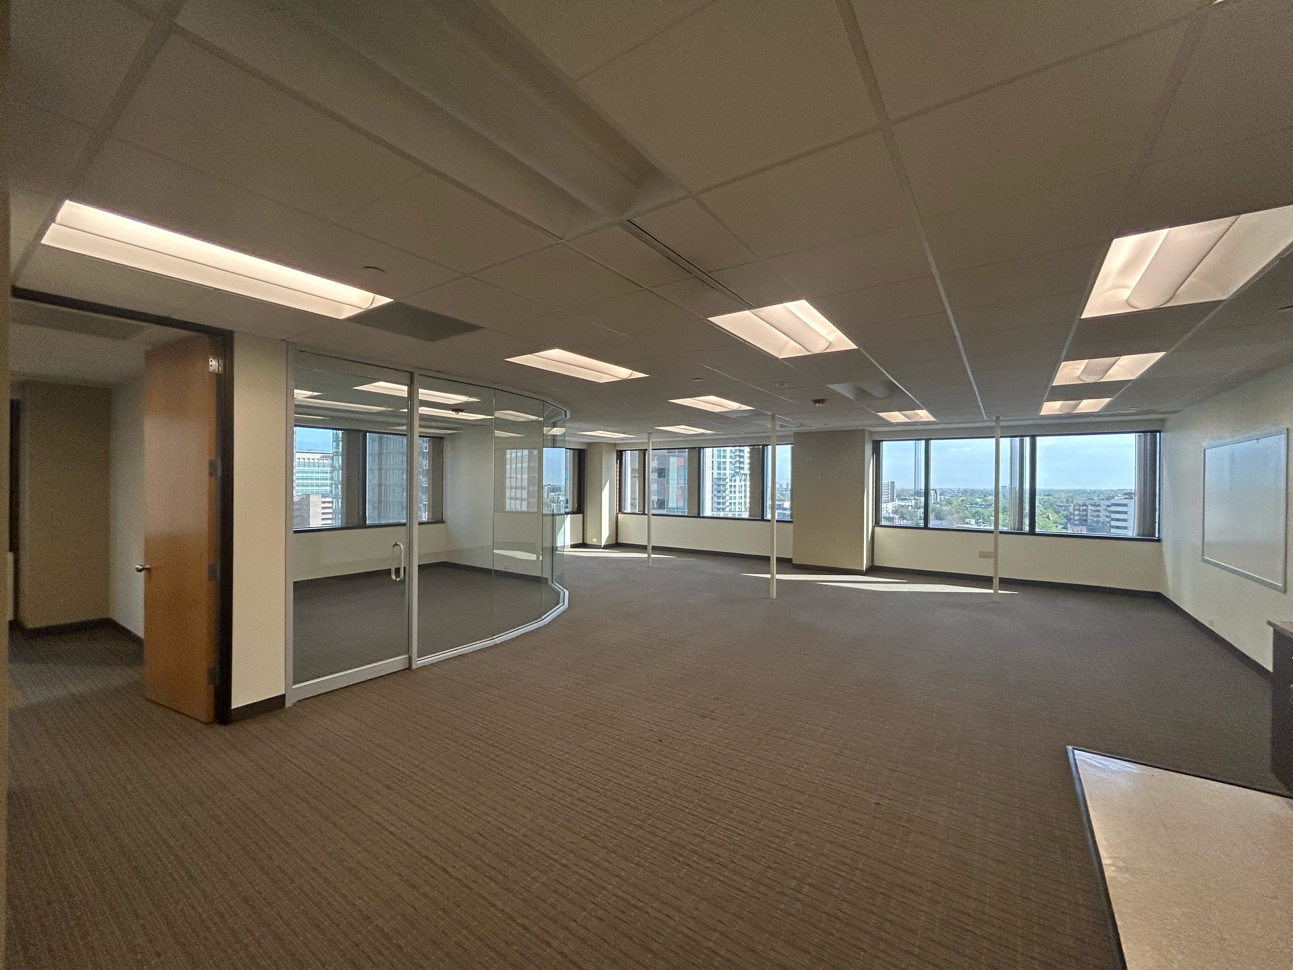
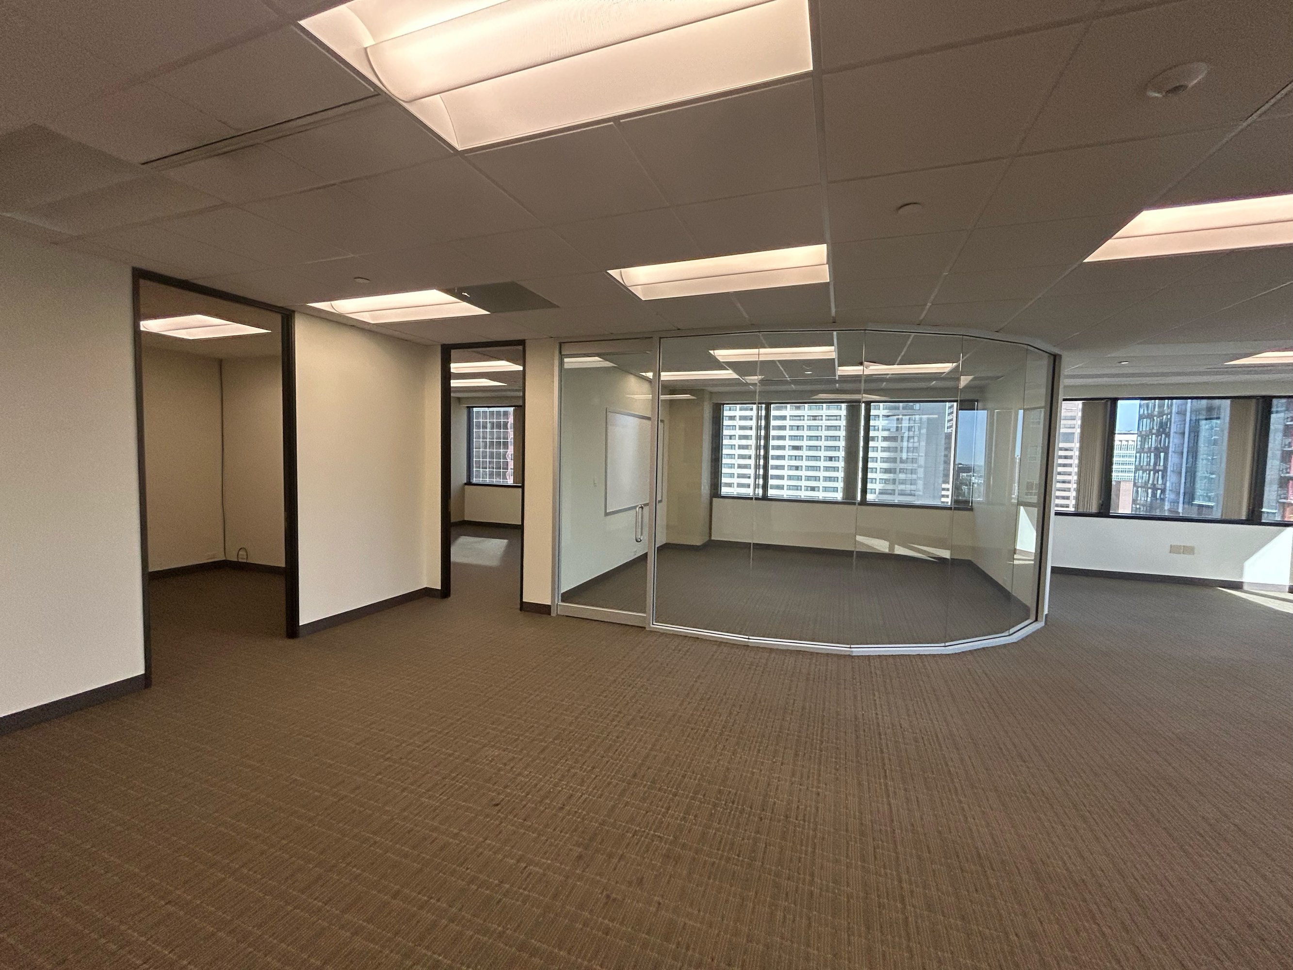
- 3 Private Offices
- Conference Room
- Kitchenette
- Full Build-Out
- Fits 4-13 People
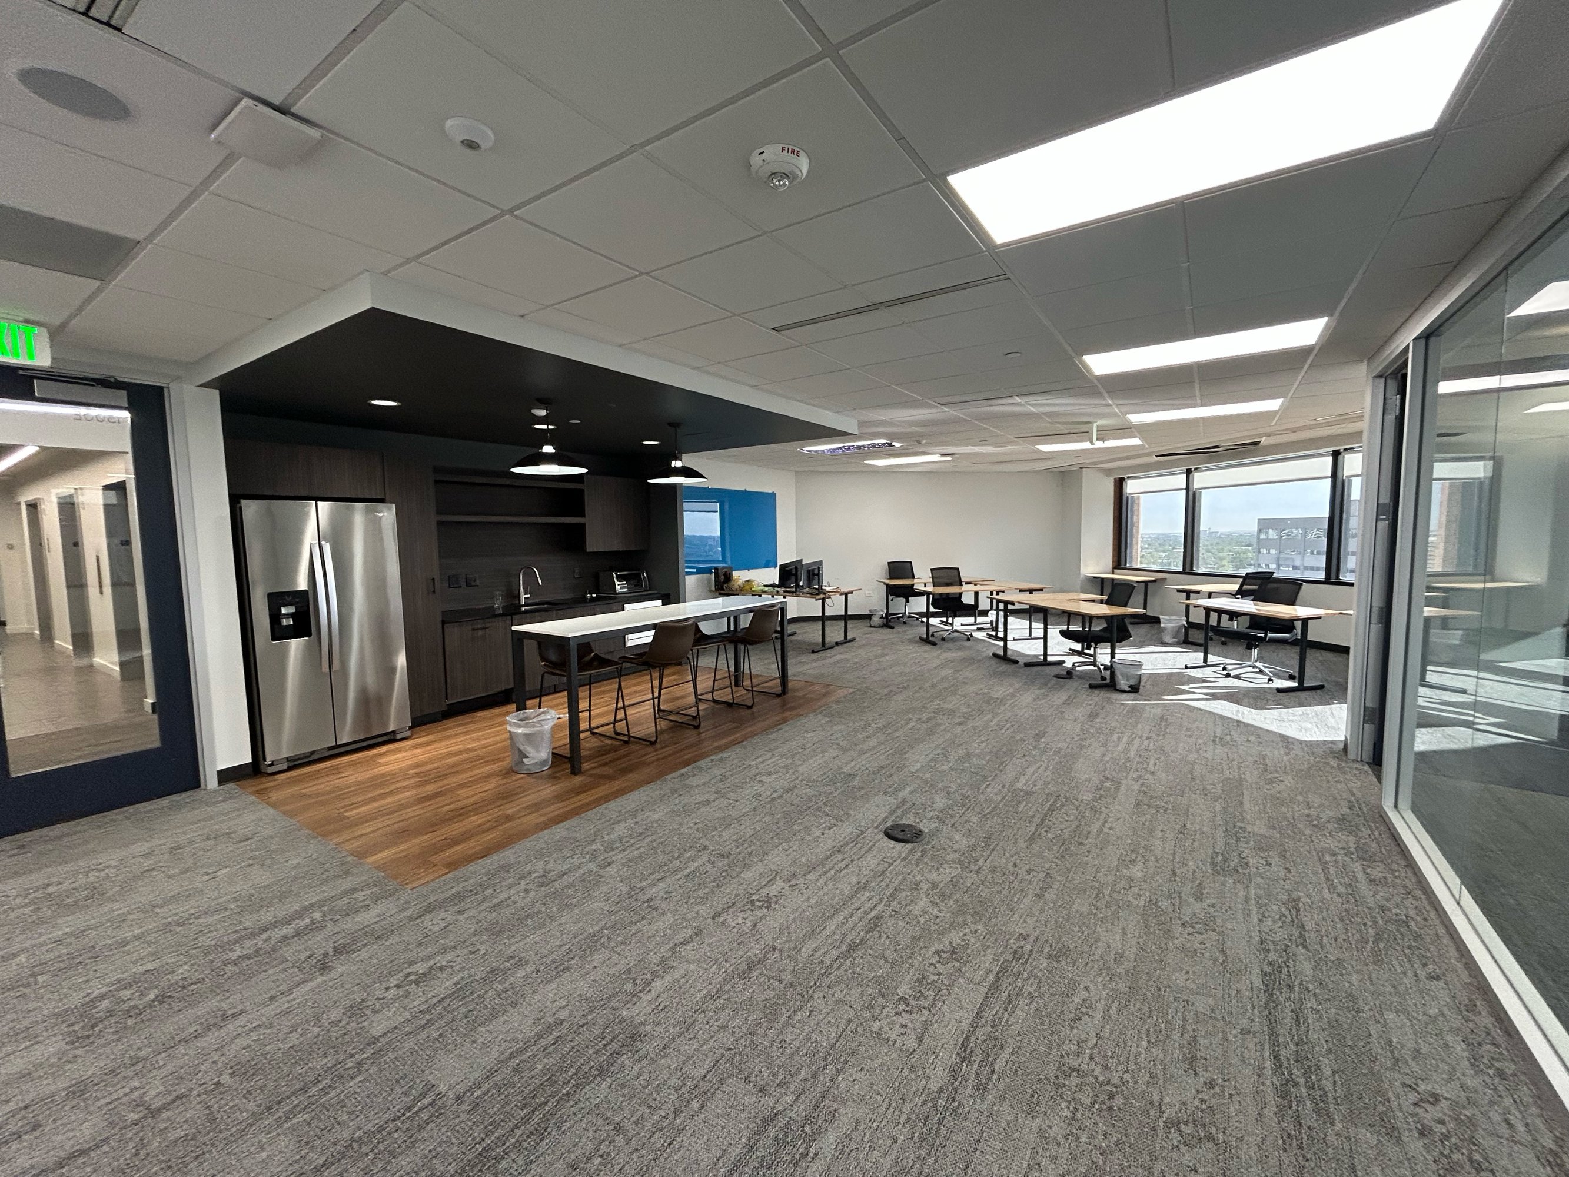
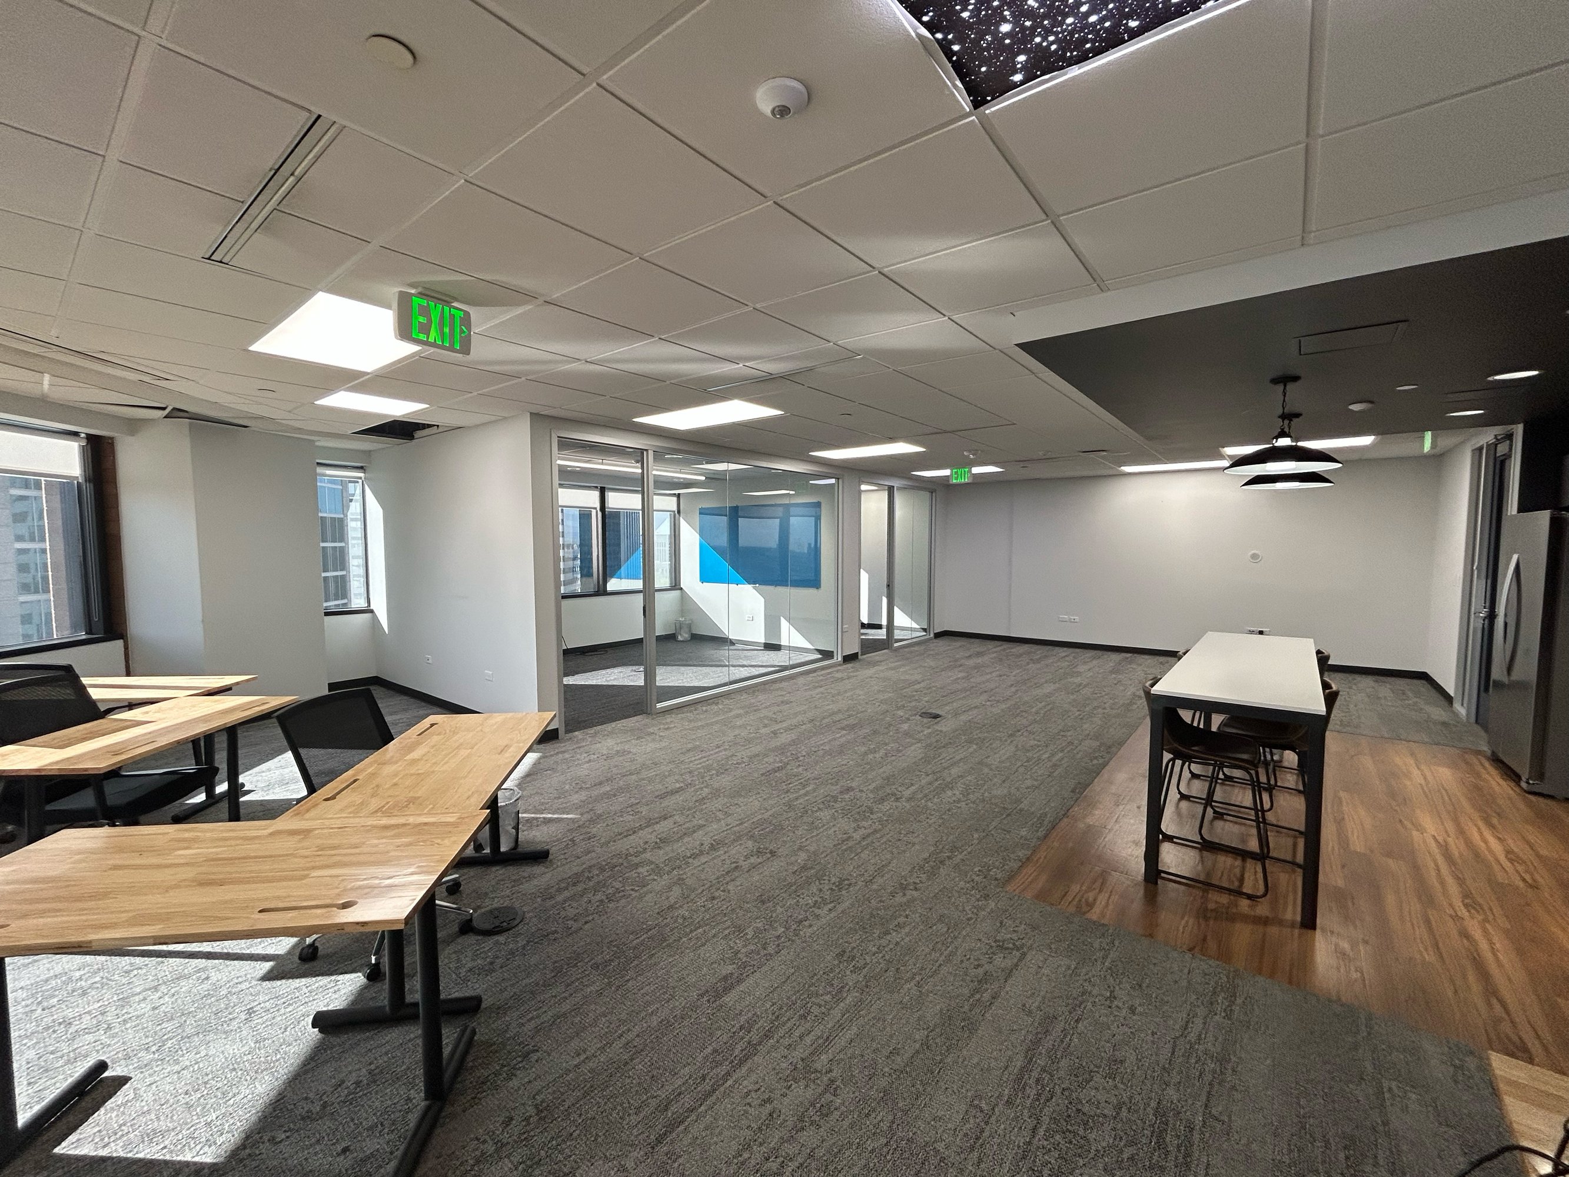
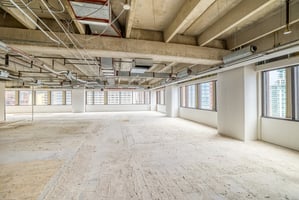
- Ready for Build Out
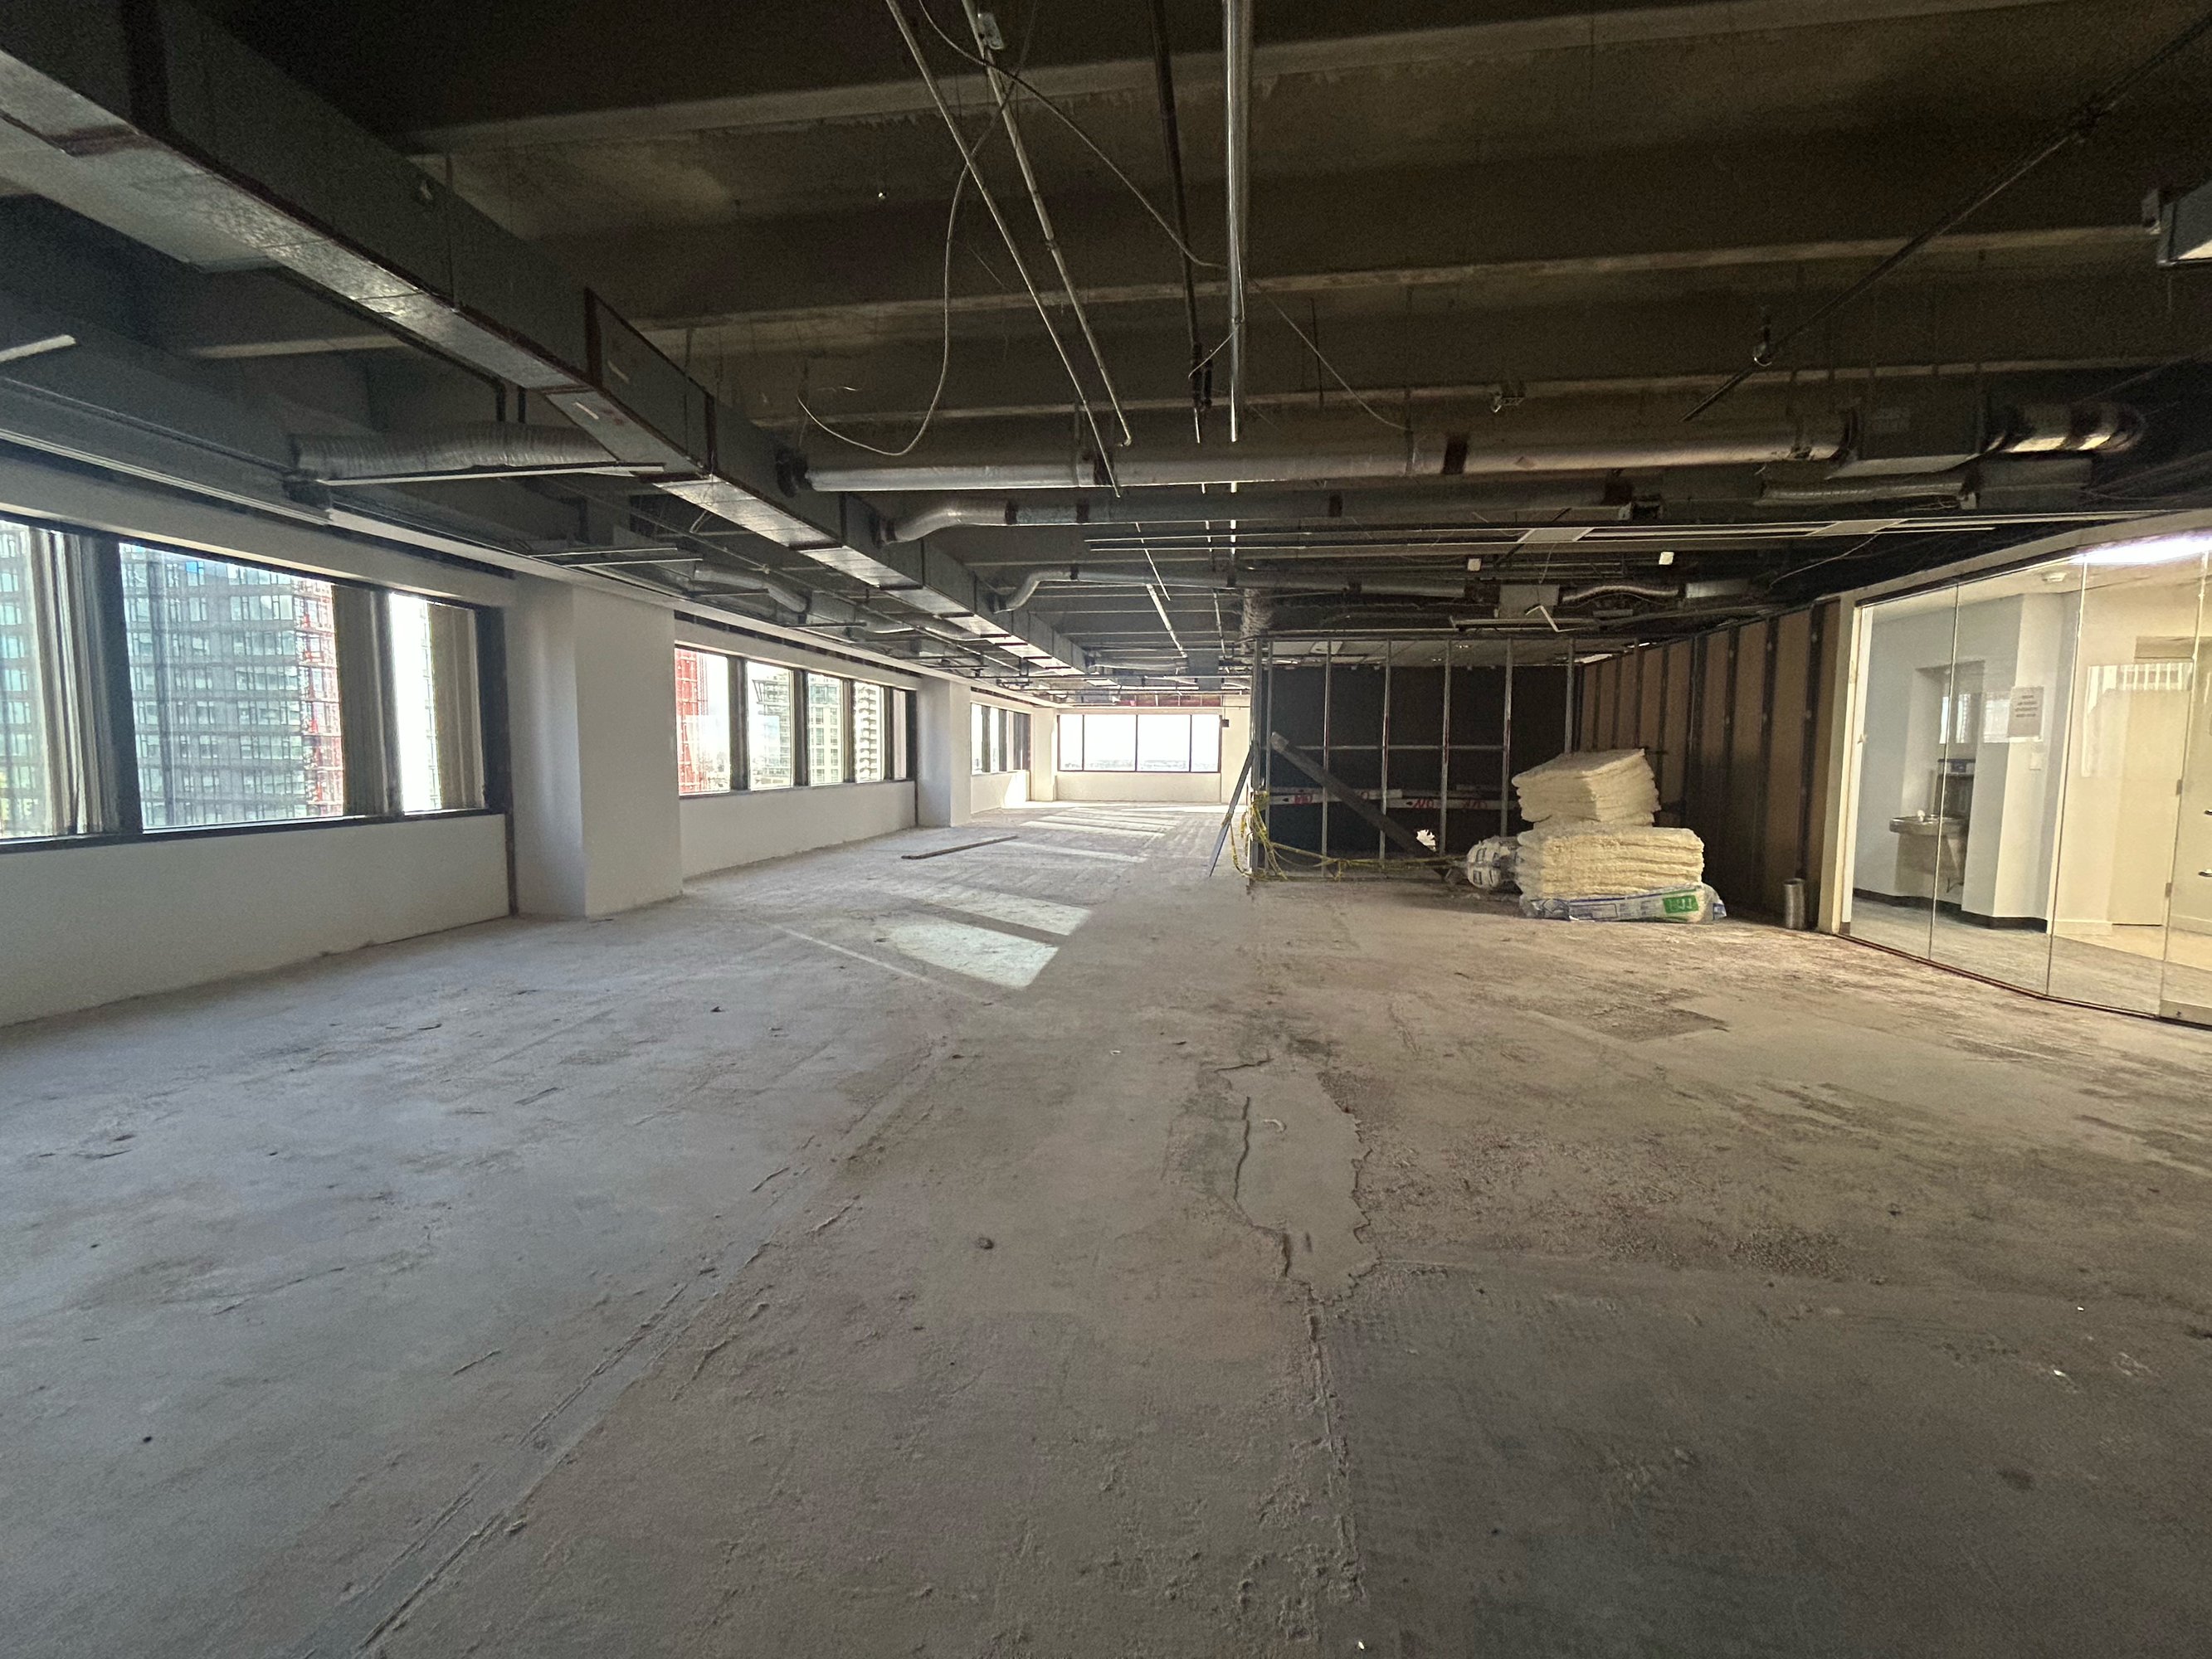
- 6 Private Offices
- Conference Room
- Kitchenette
- Full Build-Out
- Fits 9-27 People
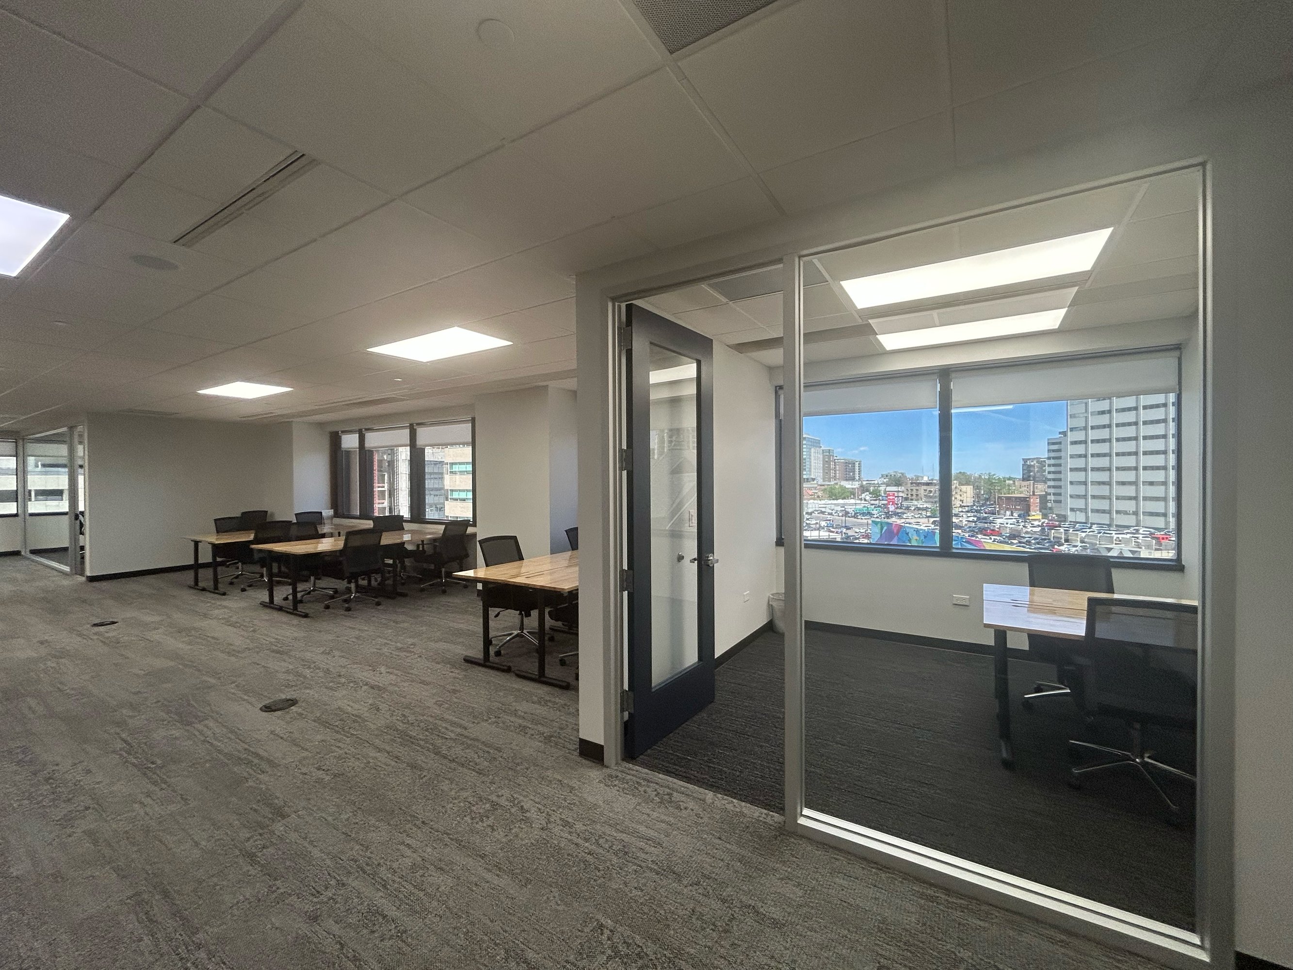
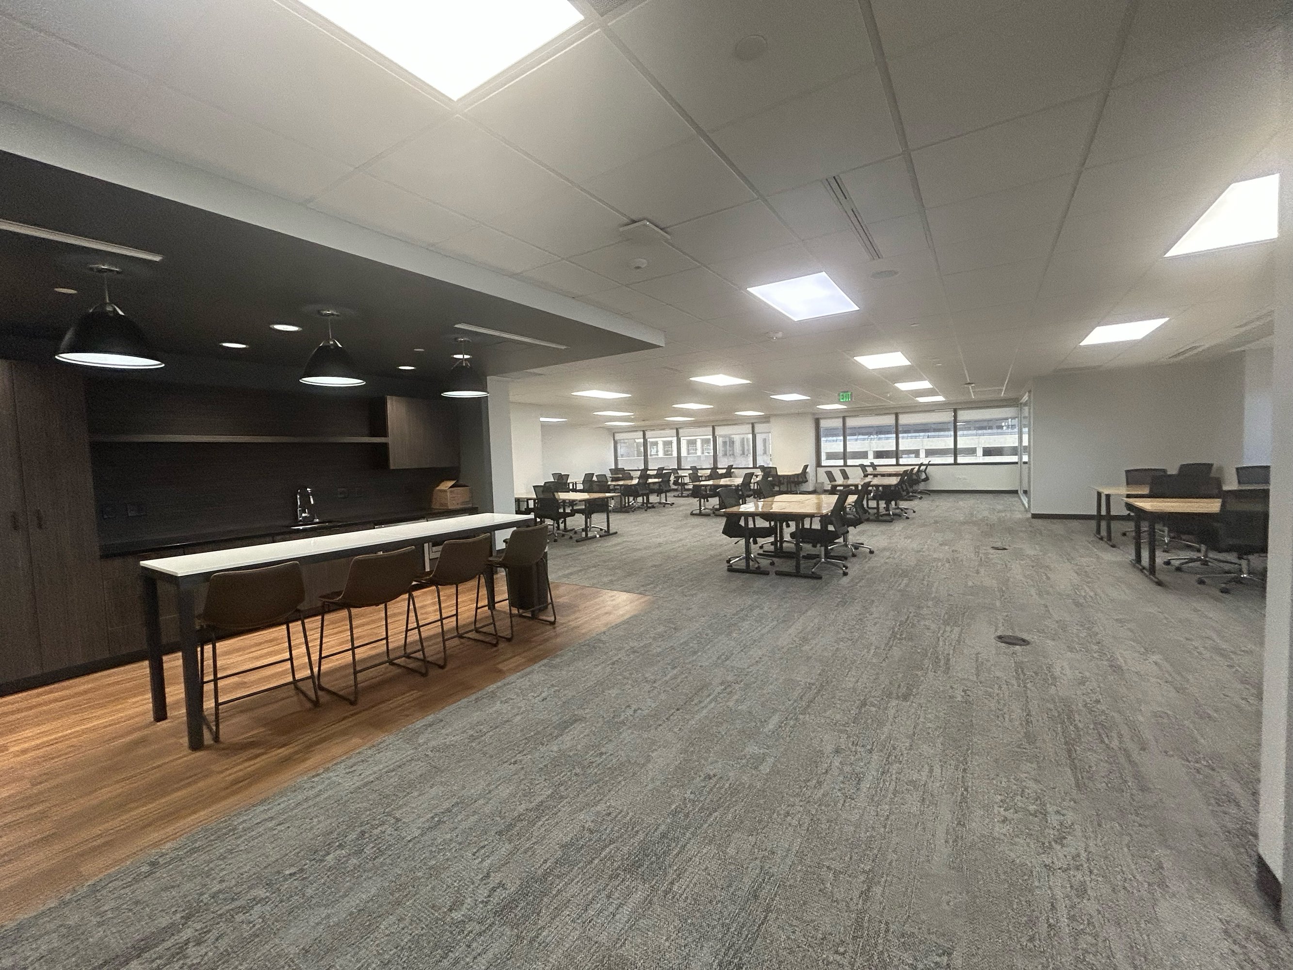
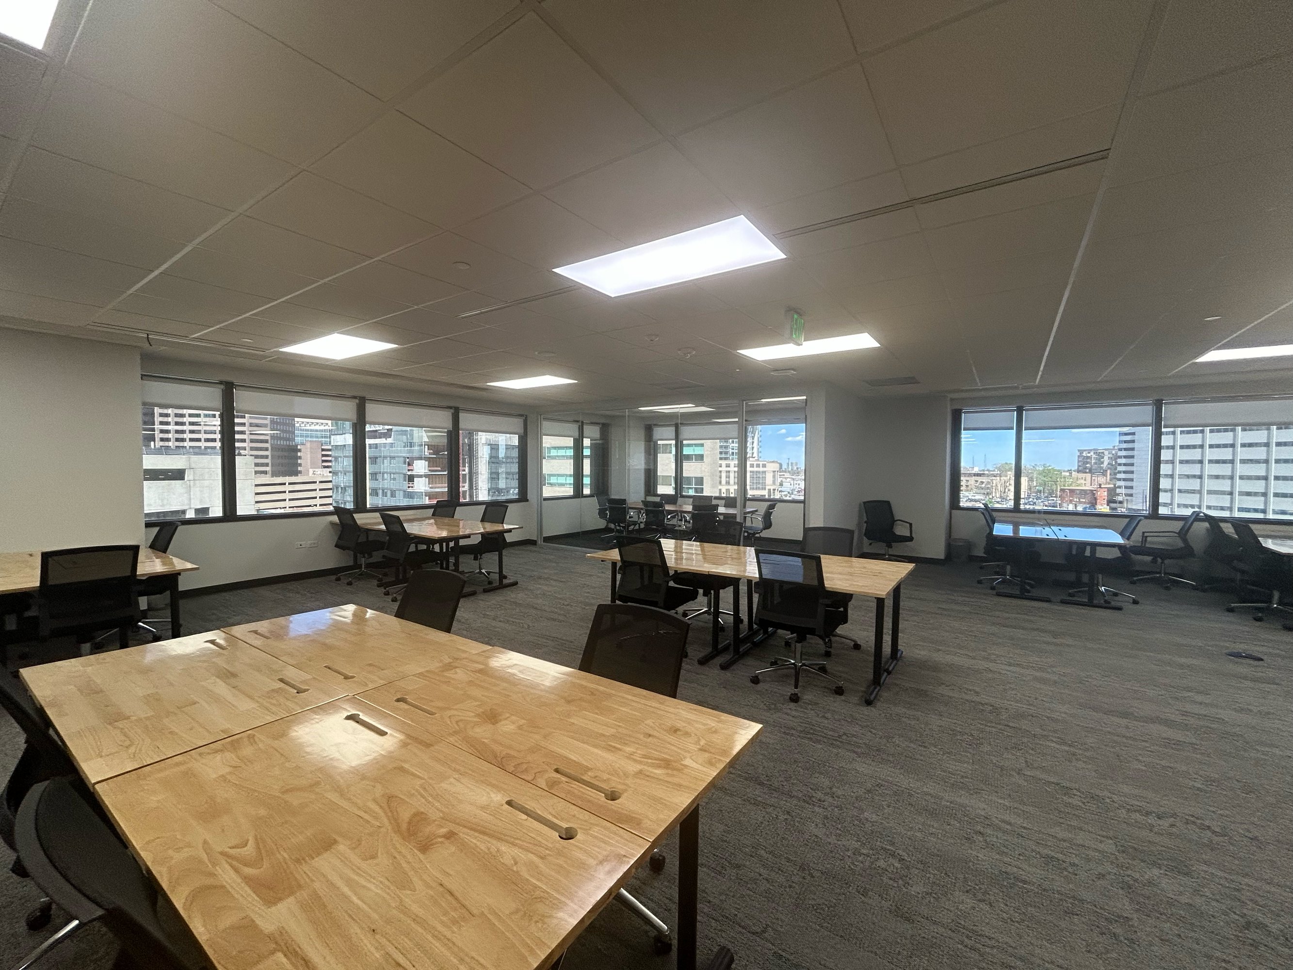
- 9 Private Offices
- 2 Conference Rooms
- 2 Kitchenettes
- Full Build-Out
- Fits 15-47 People
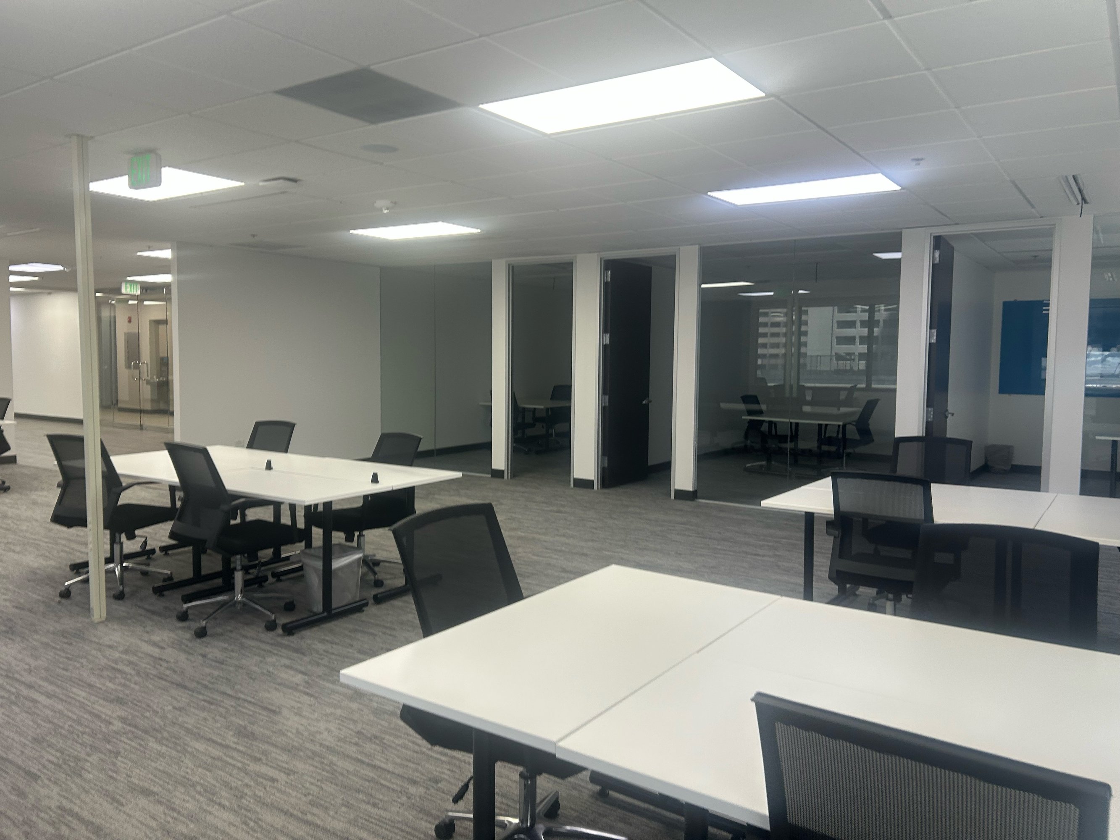
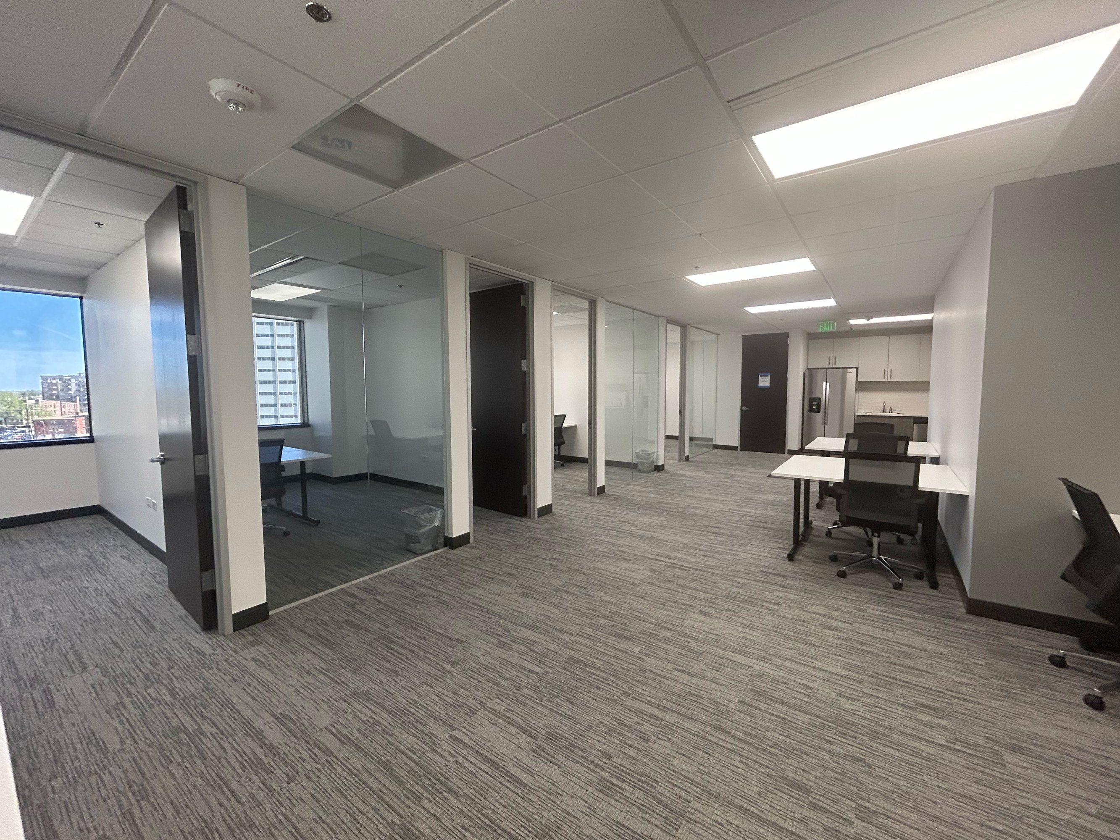
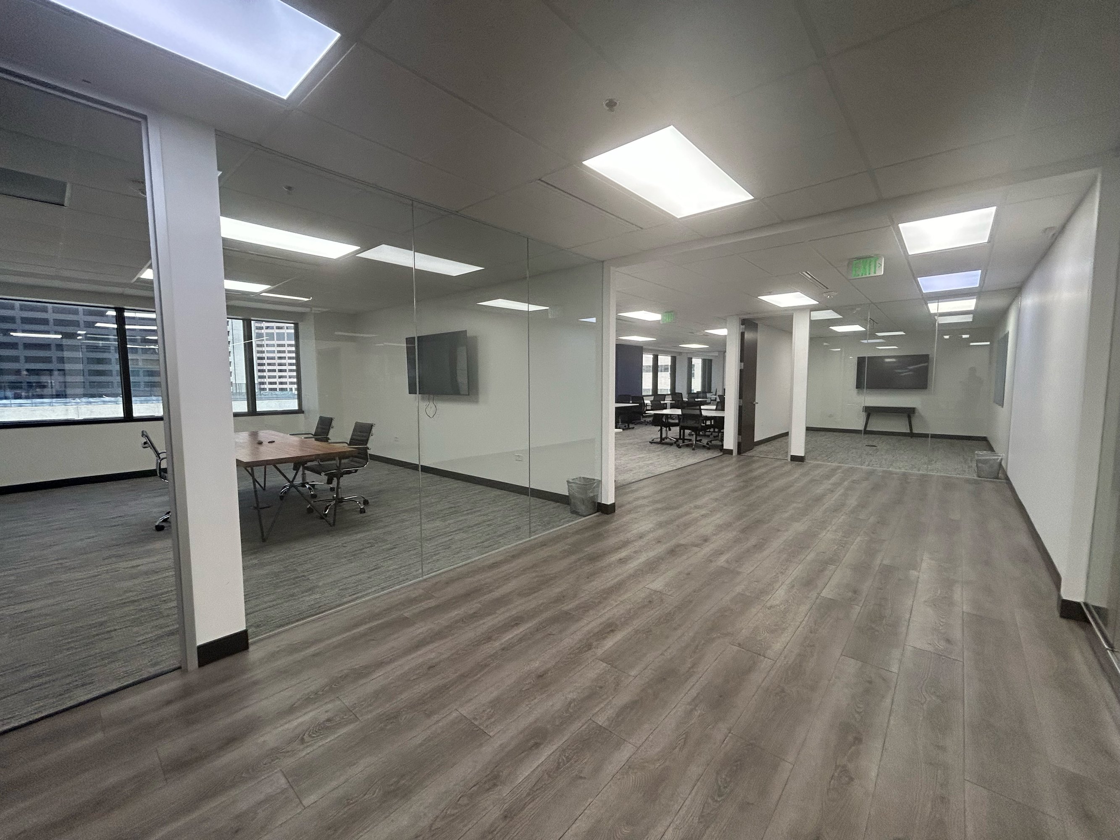
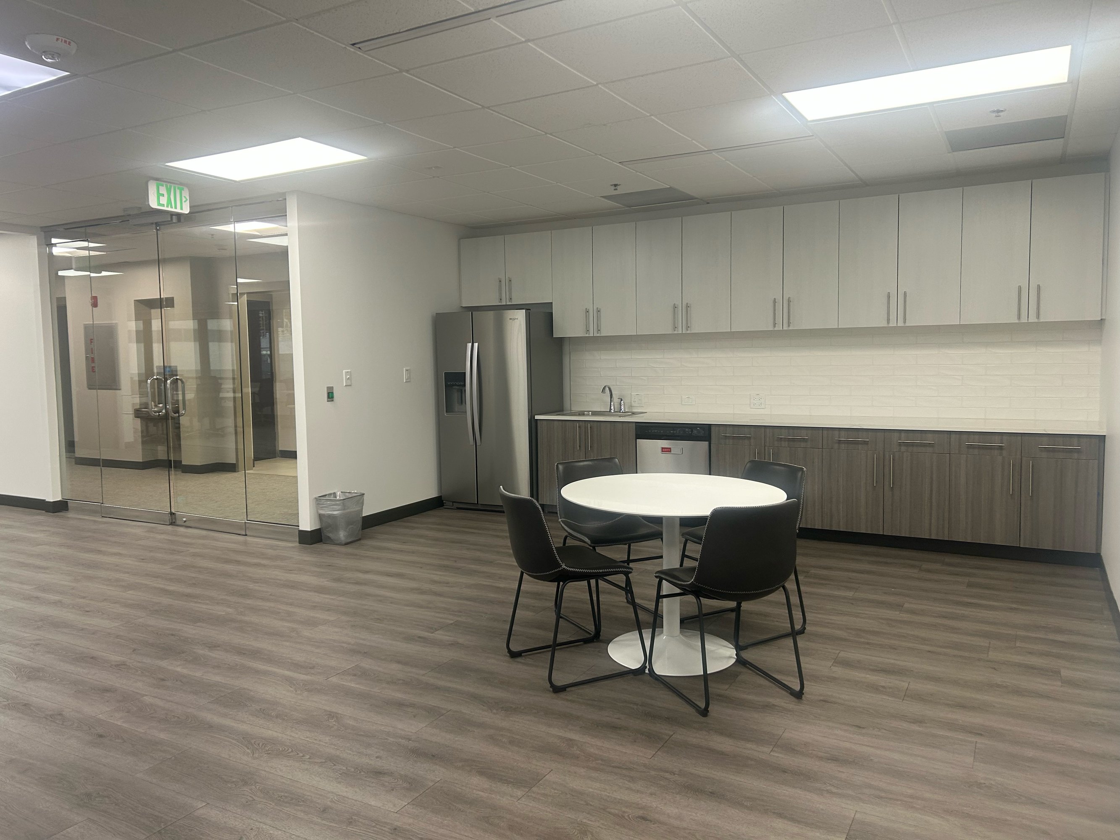
- 10 Private Offices
- 2 Conference Rooms
- Reception
- Kitchenette
- Full Build-Out
- Fits 17-52 People
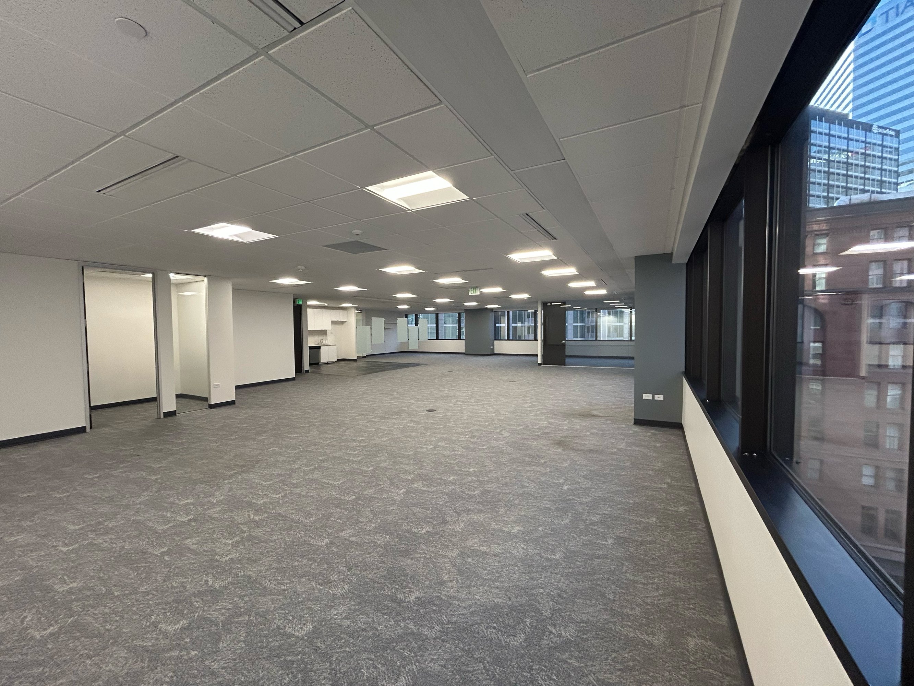
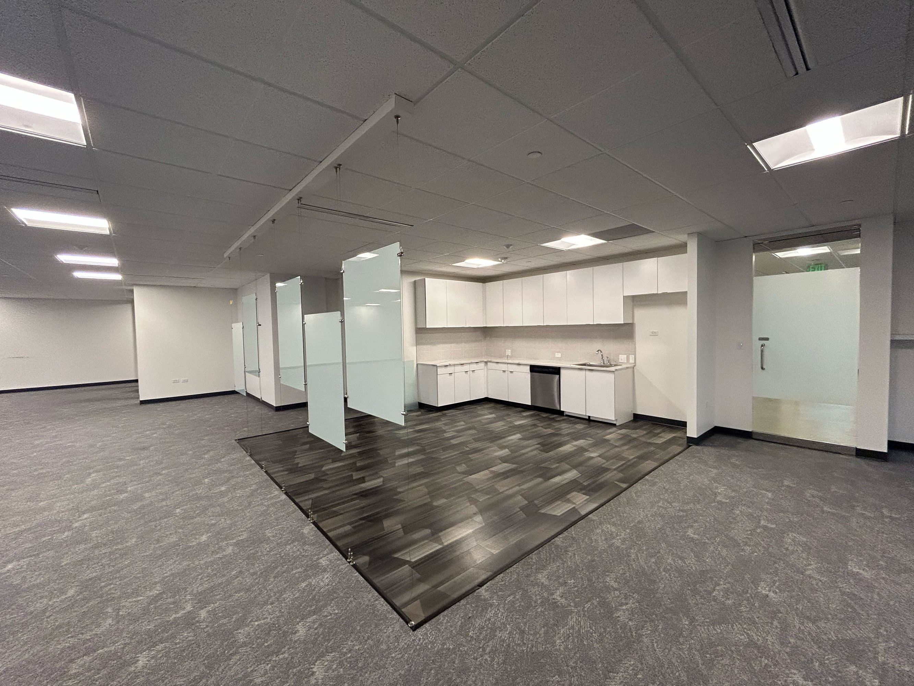
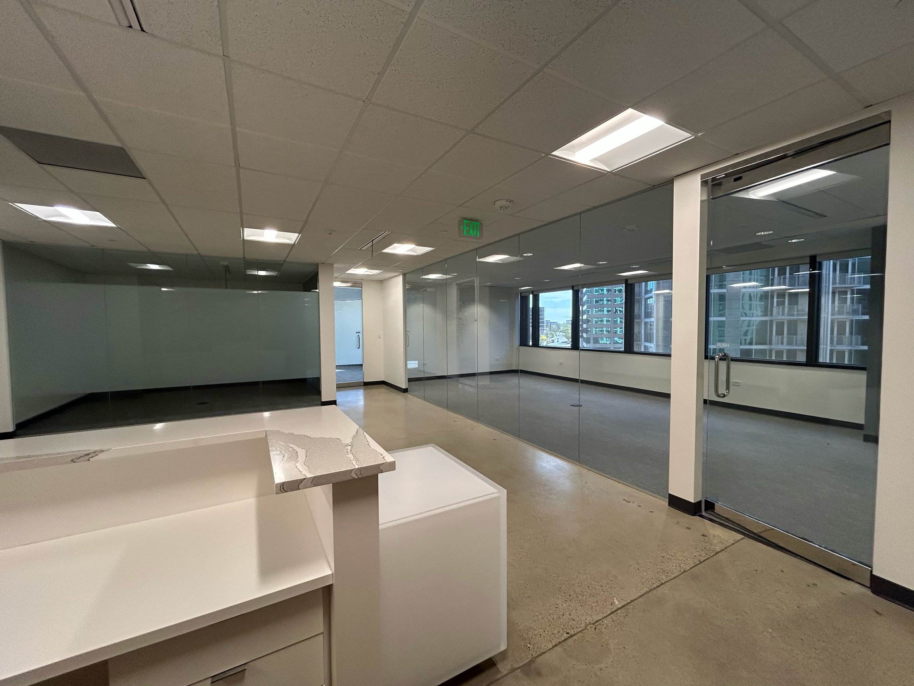
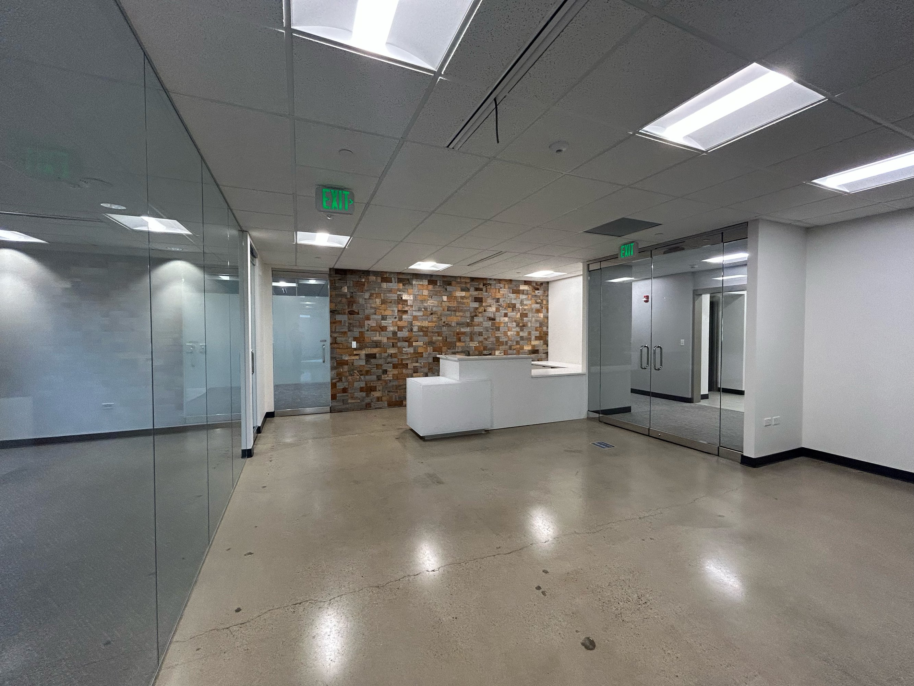
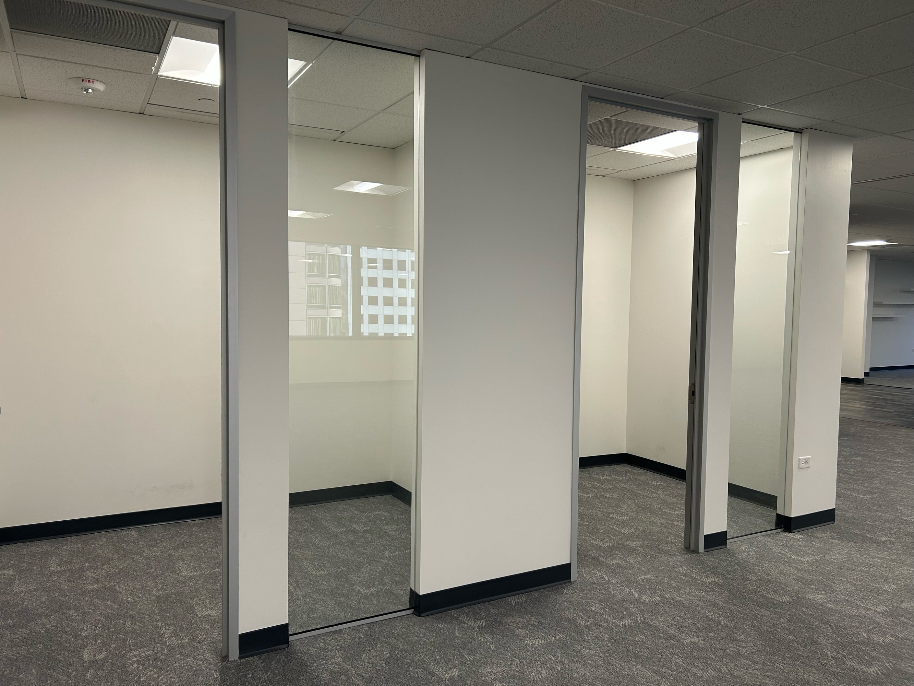
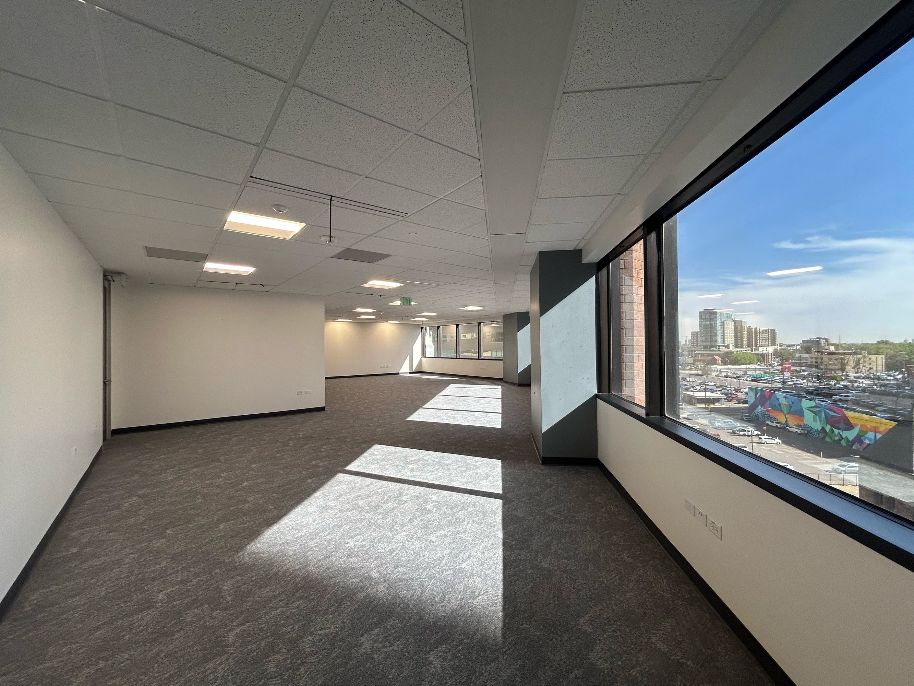
- 18 Private Offices
- 2 Conference Rooms
- Reception
- Kitchenette
- Full Build-Out
- Fits 31-98 People
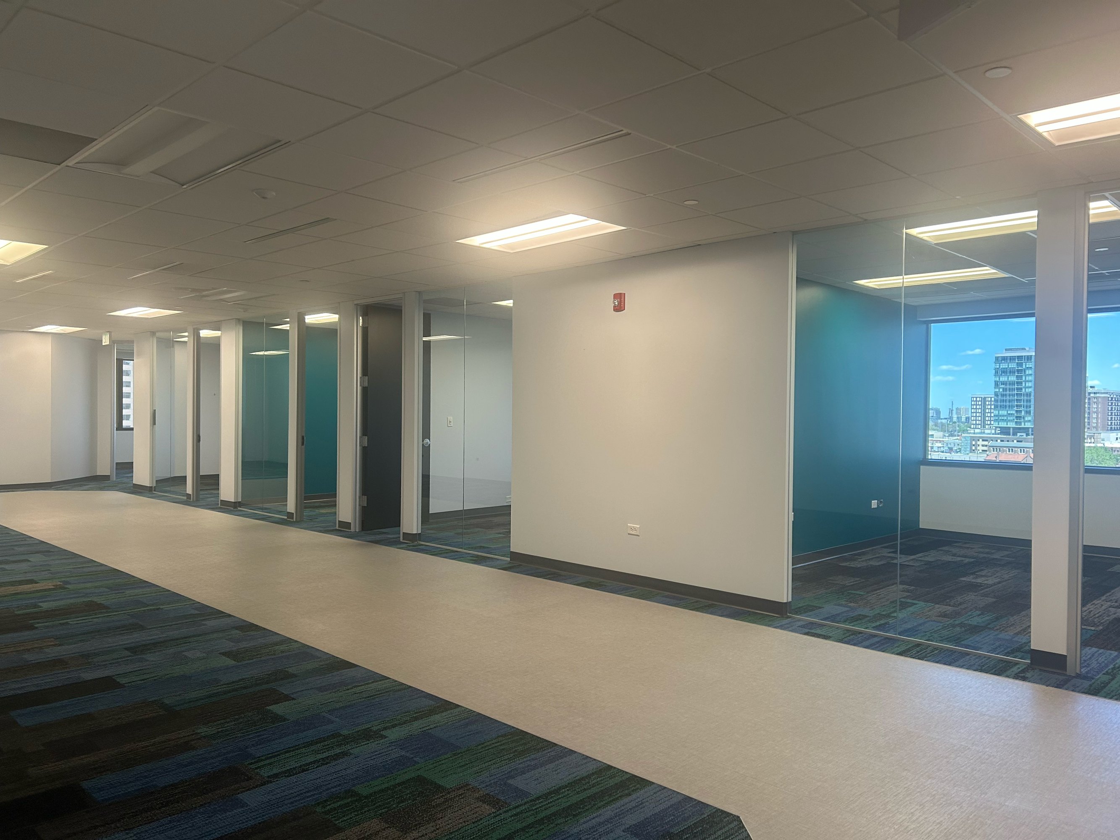
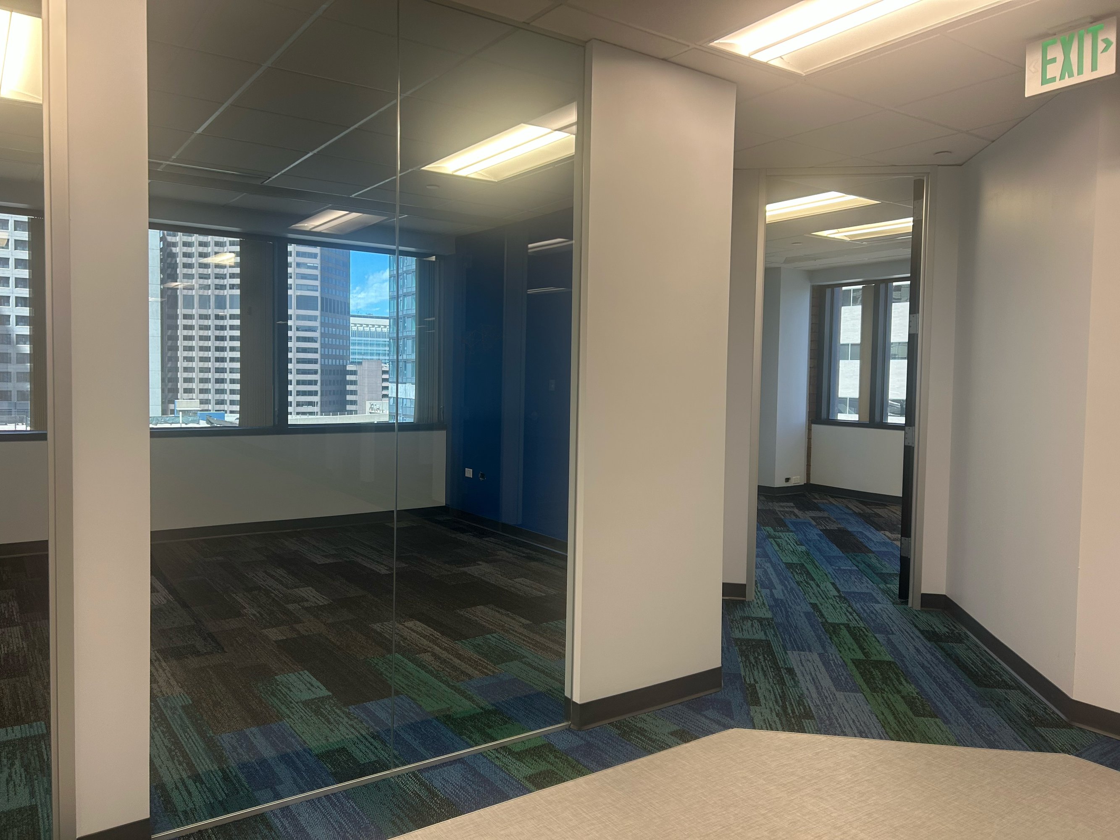
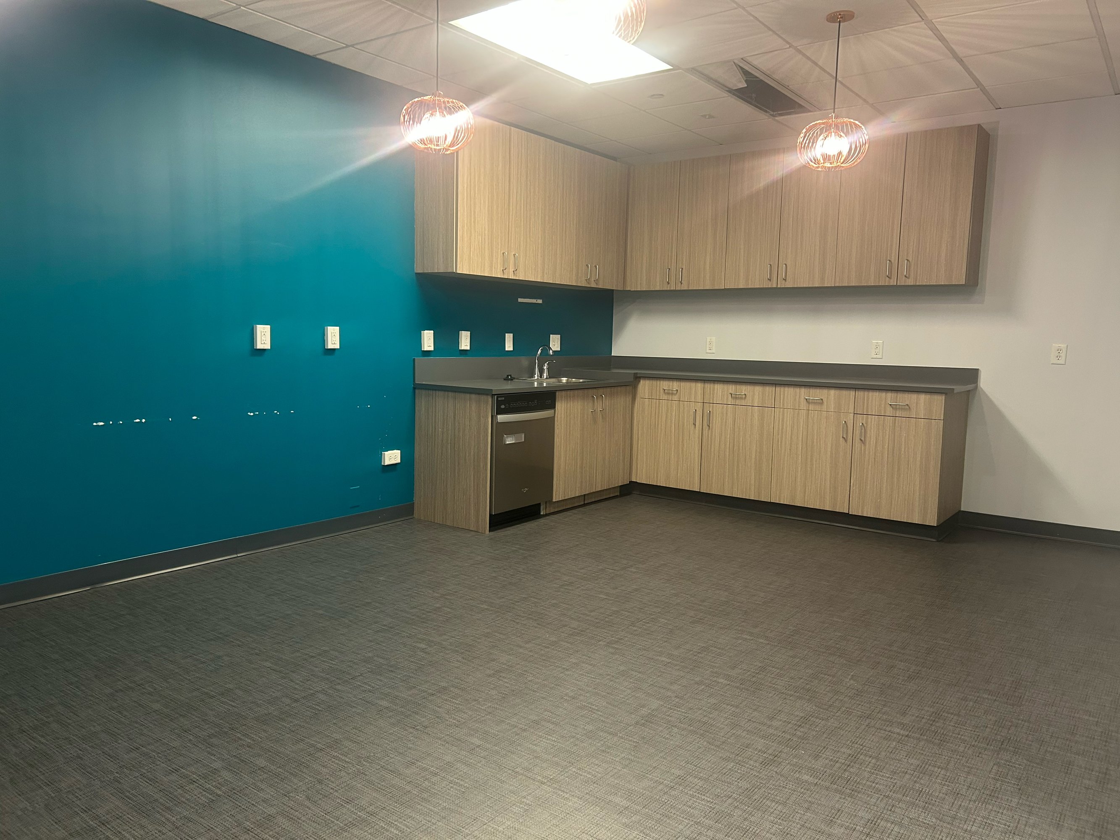
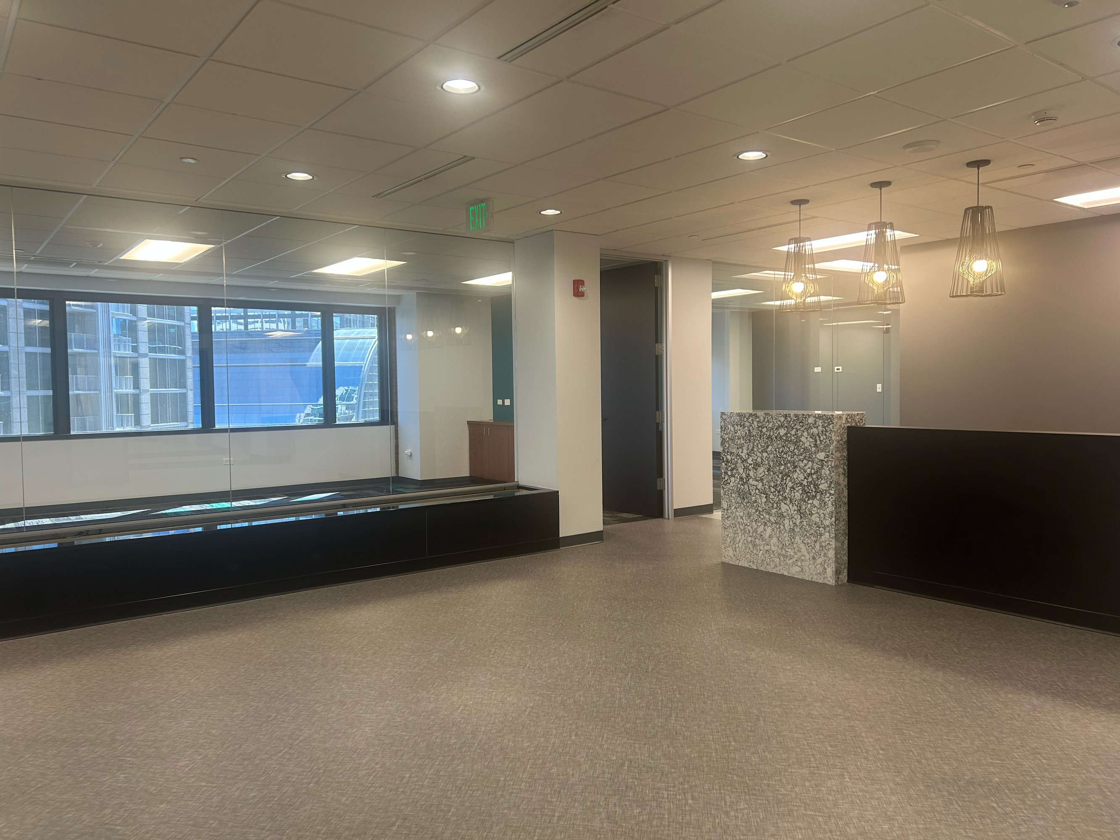
- 3 Private Offices
- Conference Room
- Kitchenette
- Full Build-Out
- Fits 5-15 People
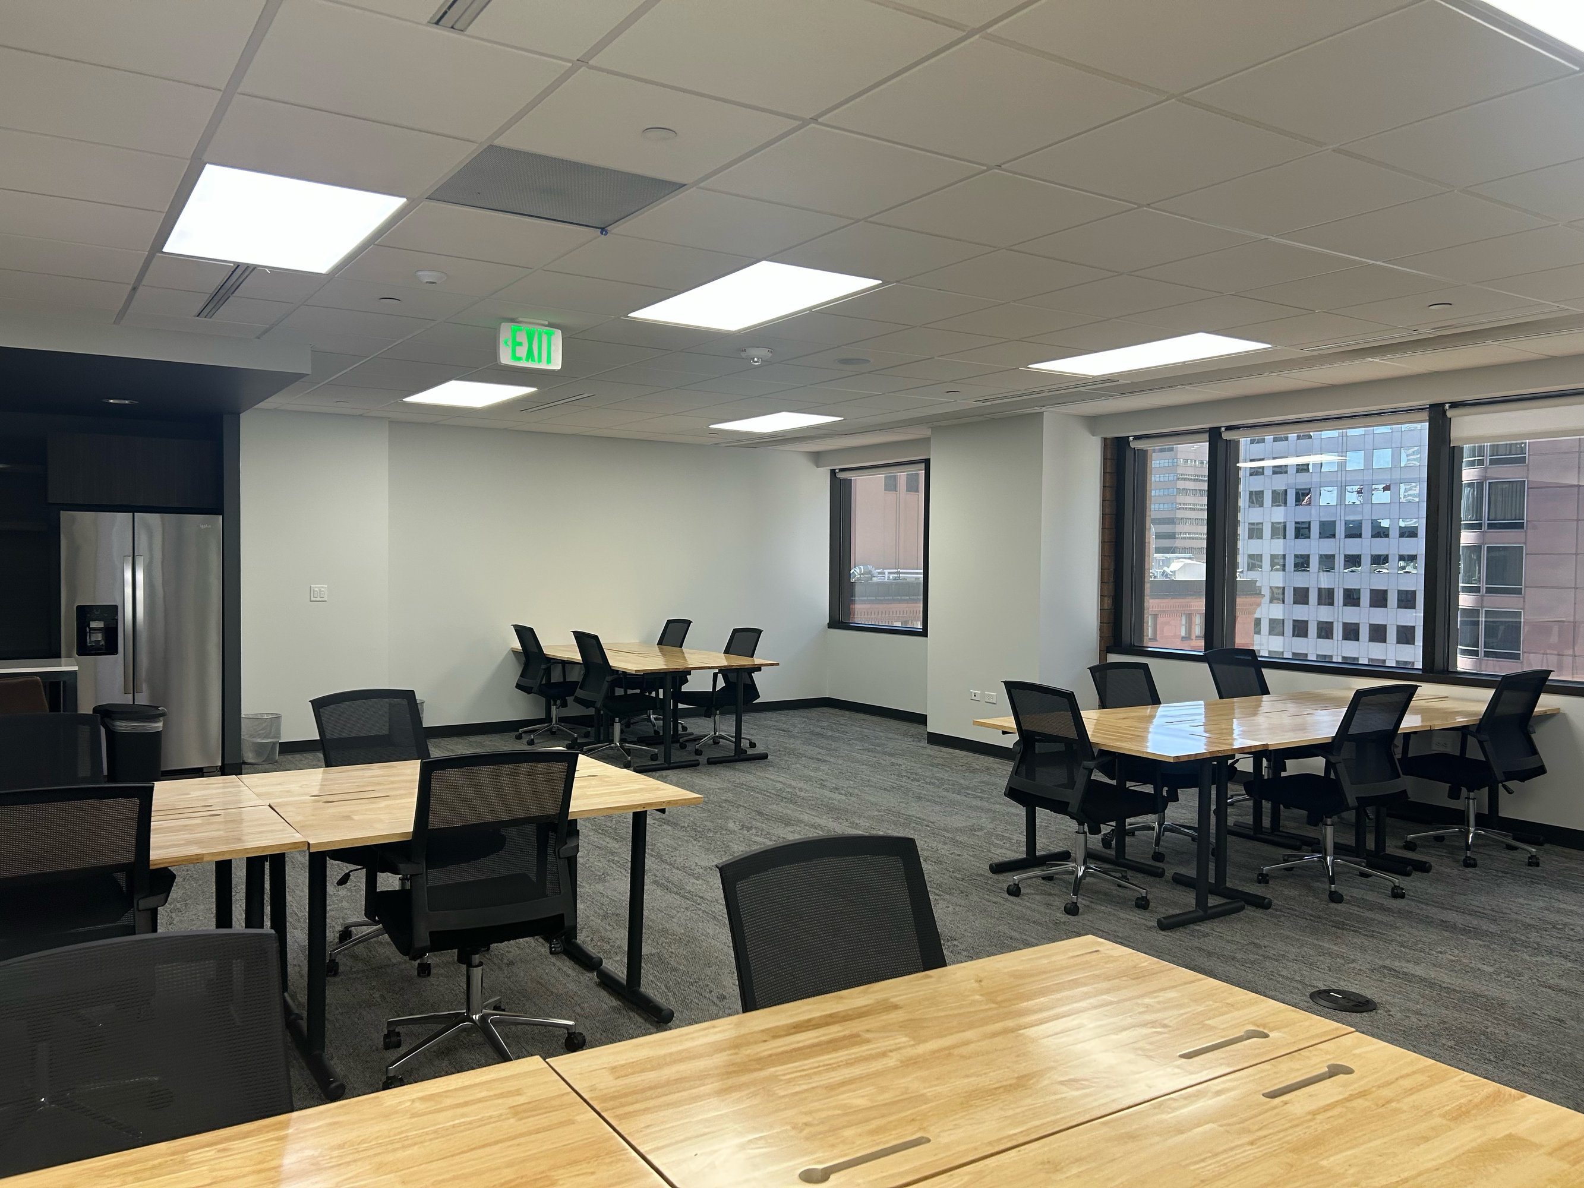
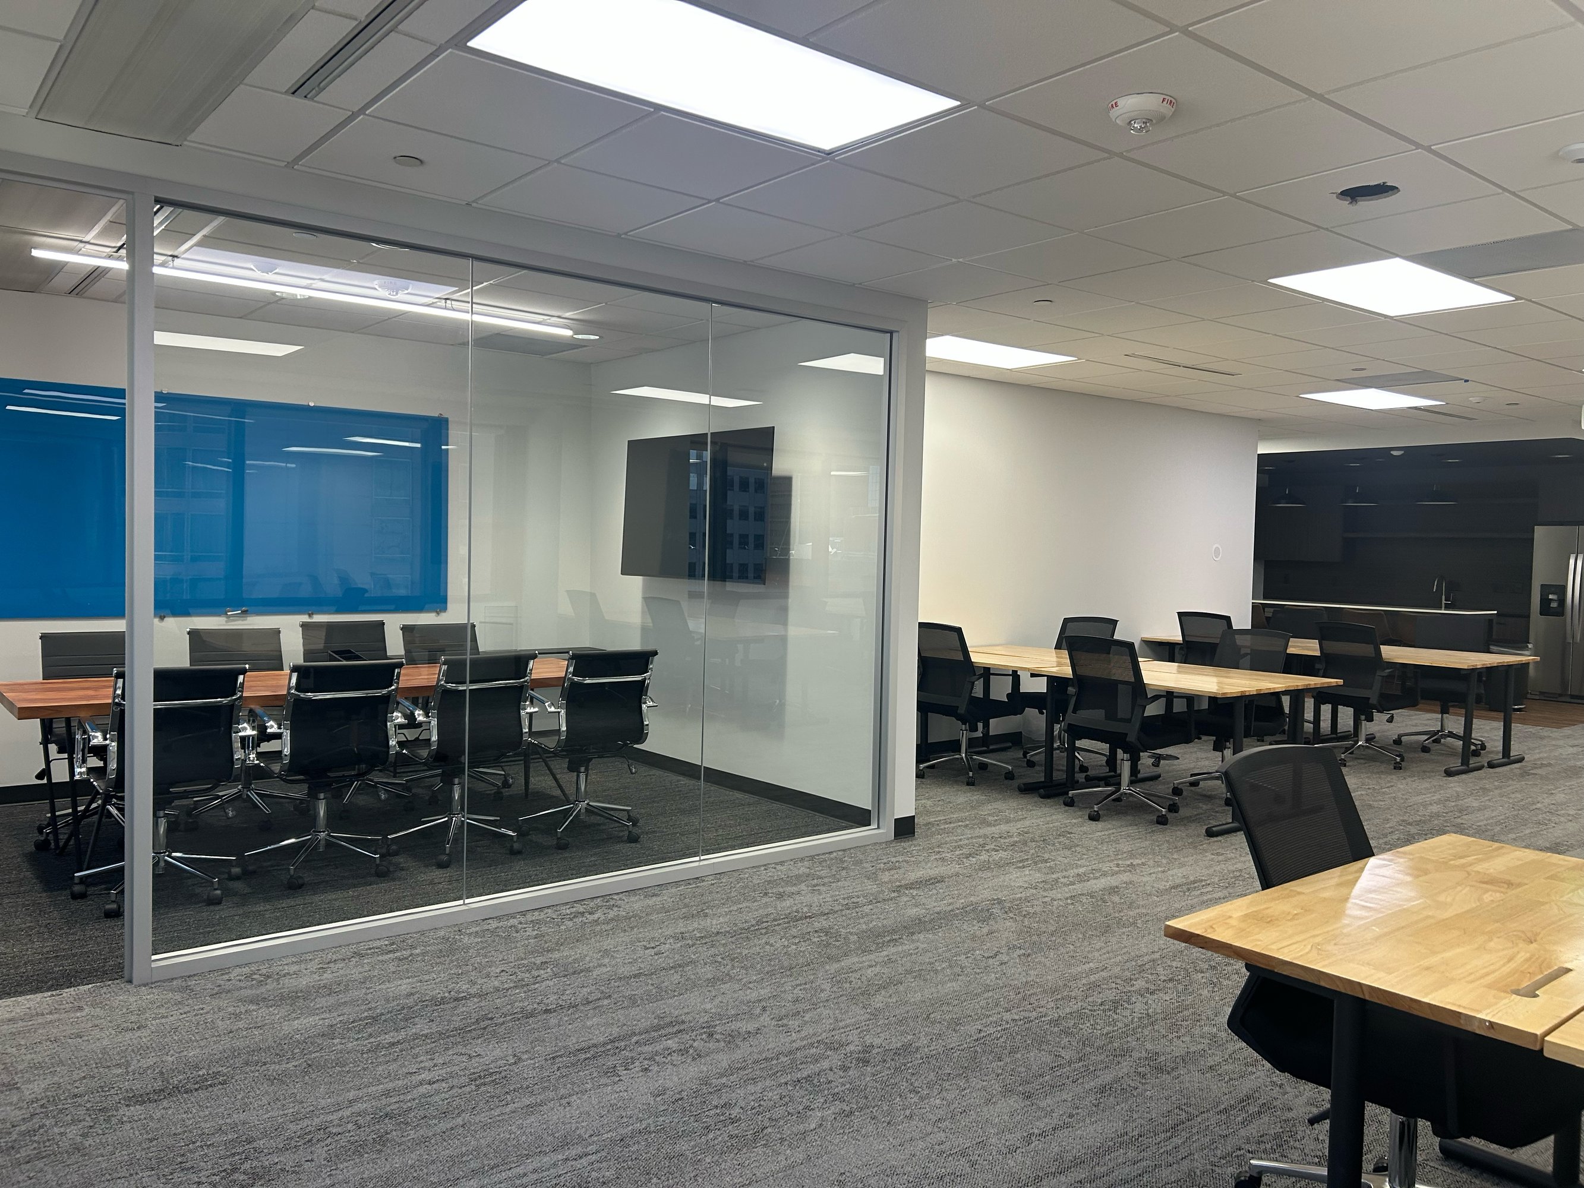
- 3 Private Offices
- Conference Room
- Kitchenette
- Full Build-Out
- Fits 5-16 People
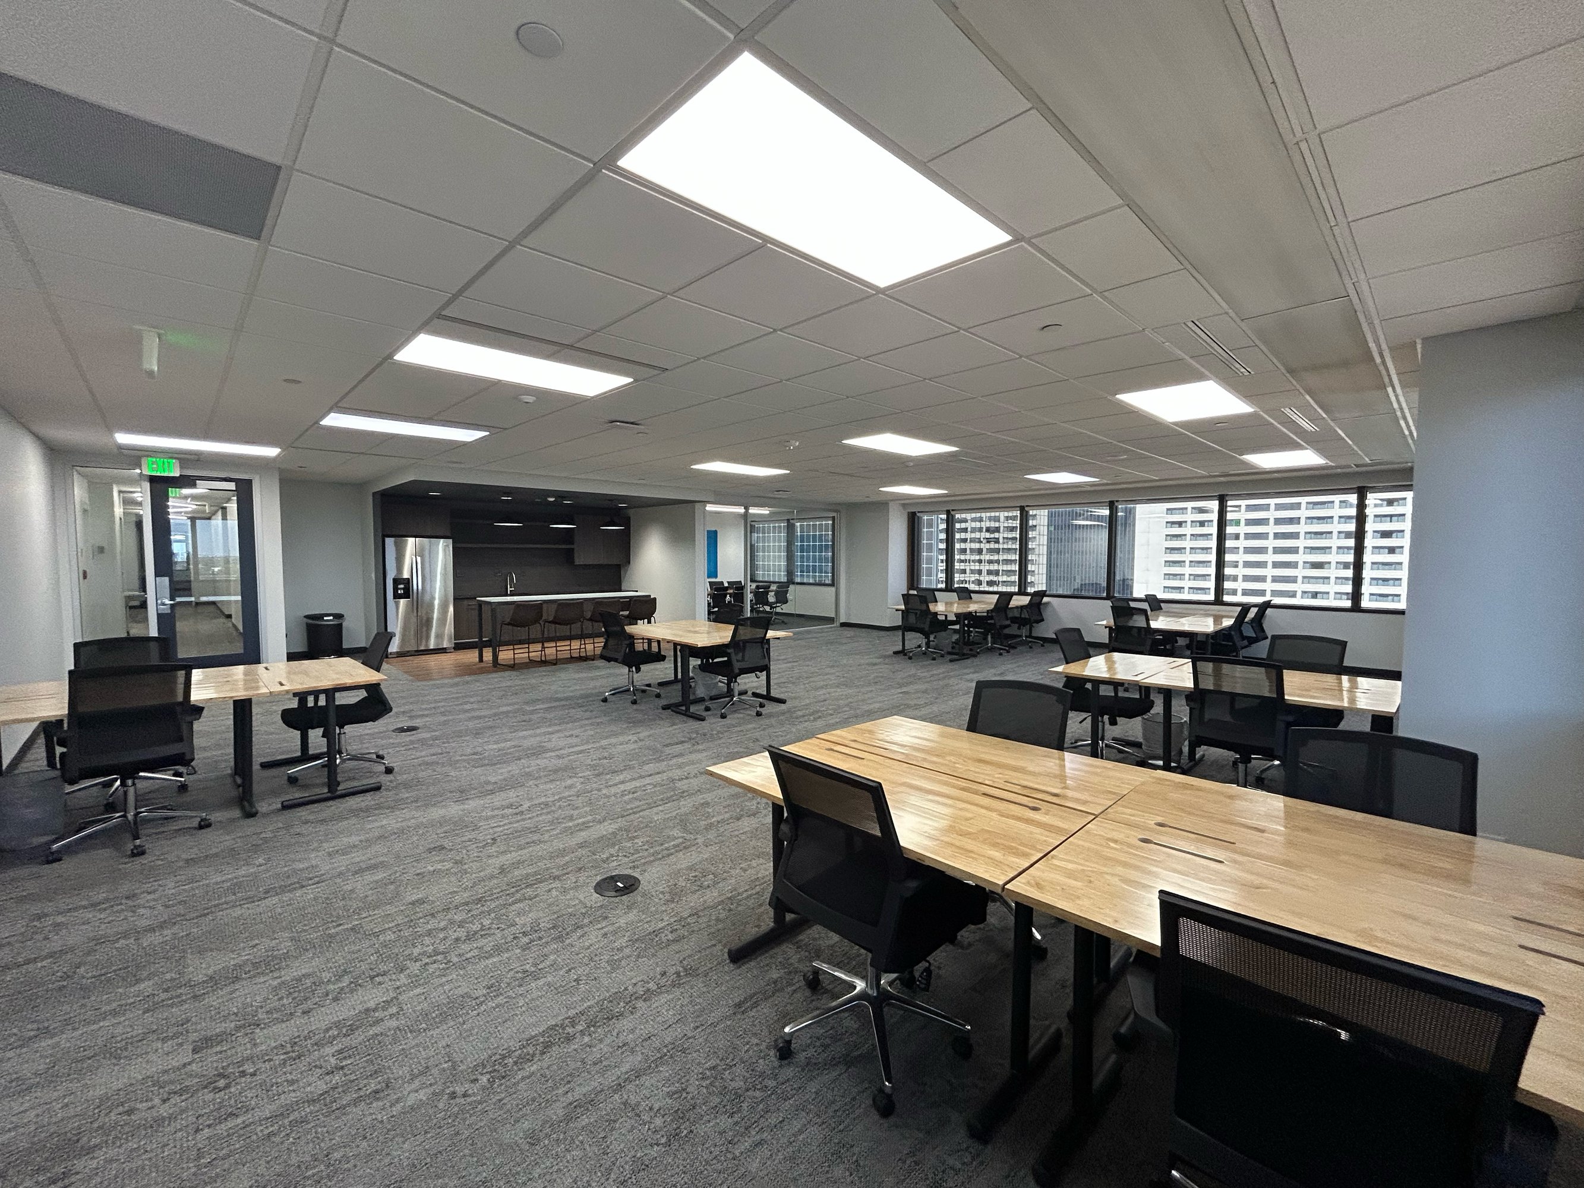
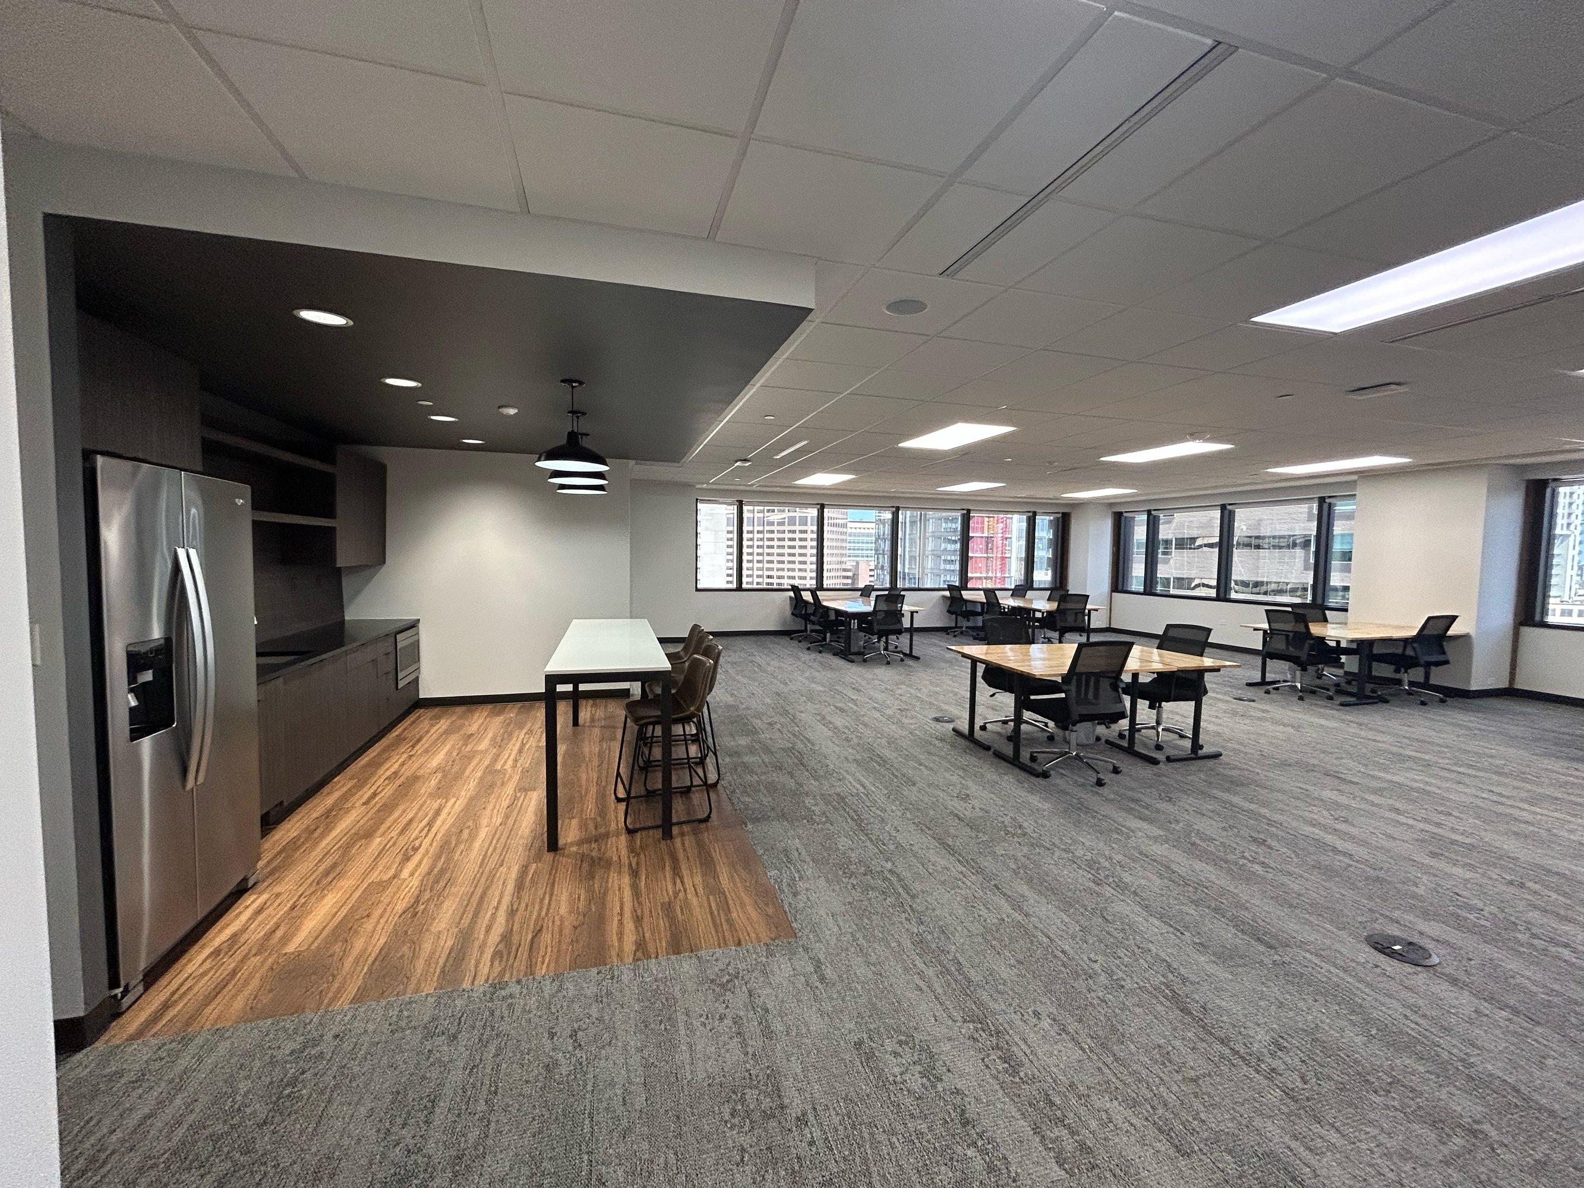
- Conference Room
- Kitchenette
- Partial Build-Out
- Fits 5-16 People
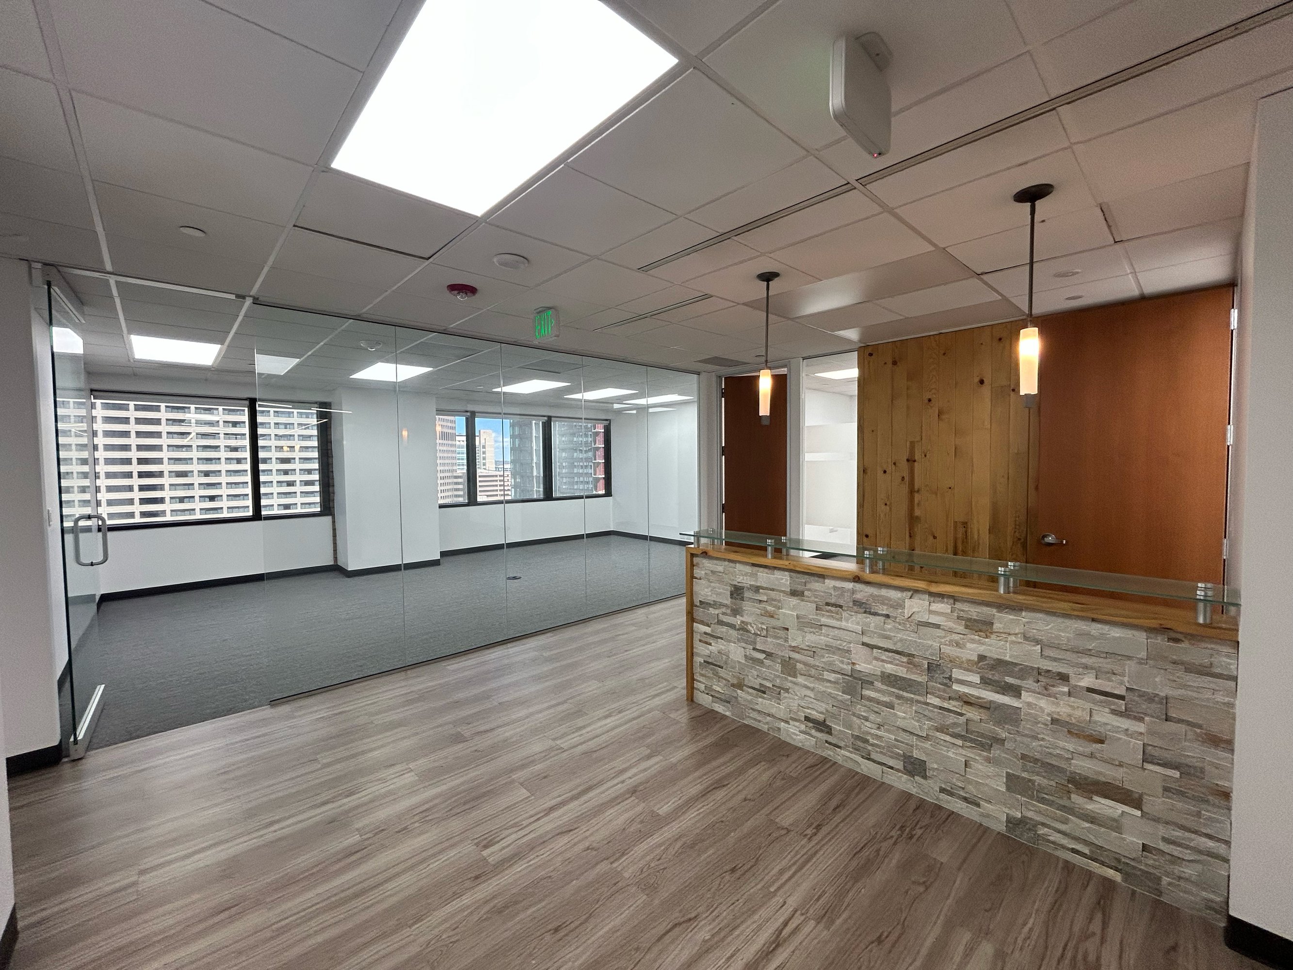
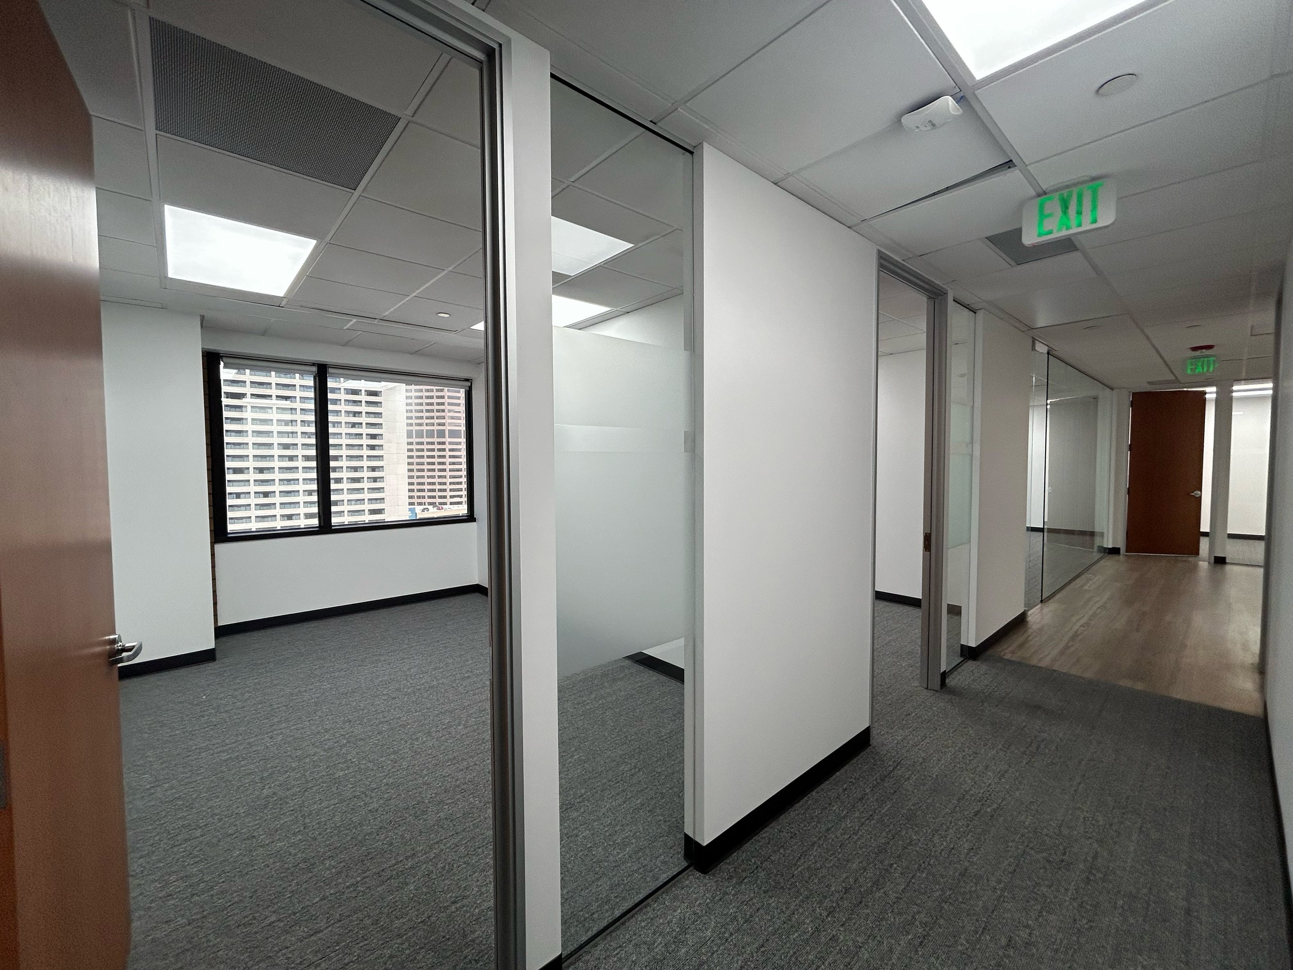
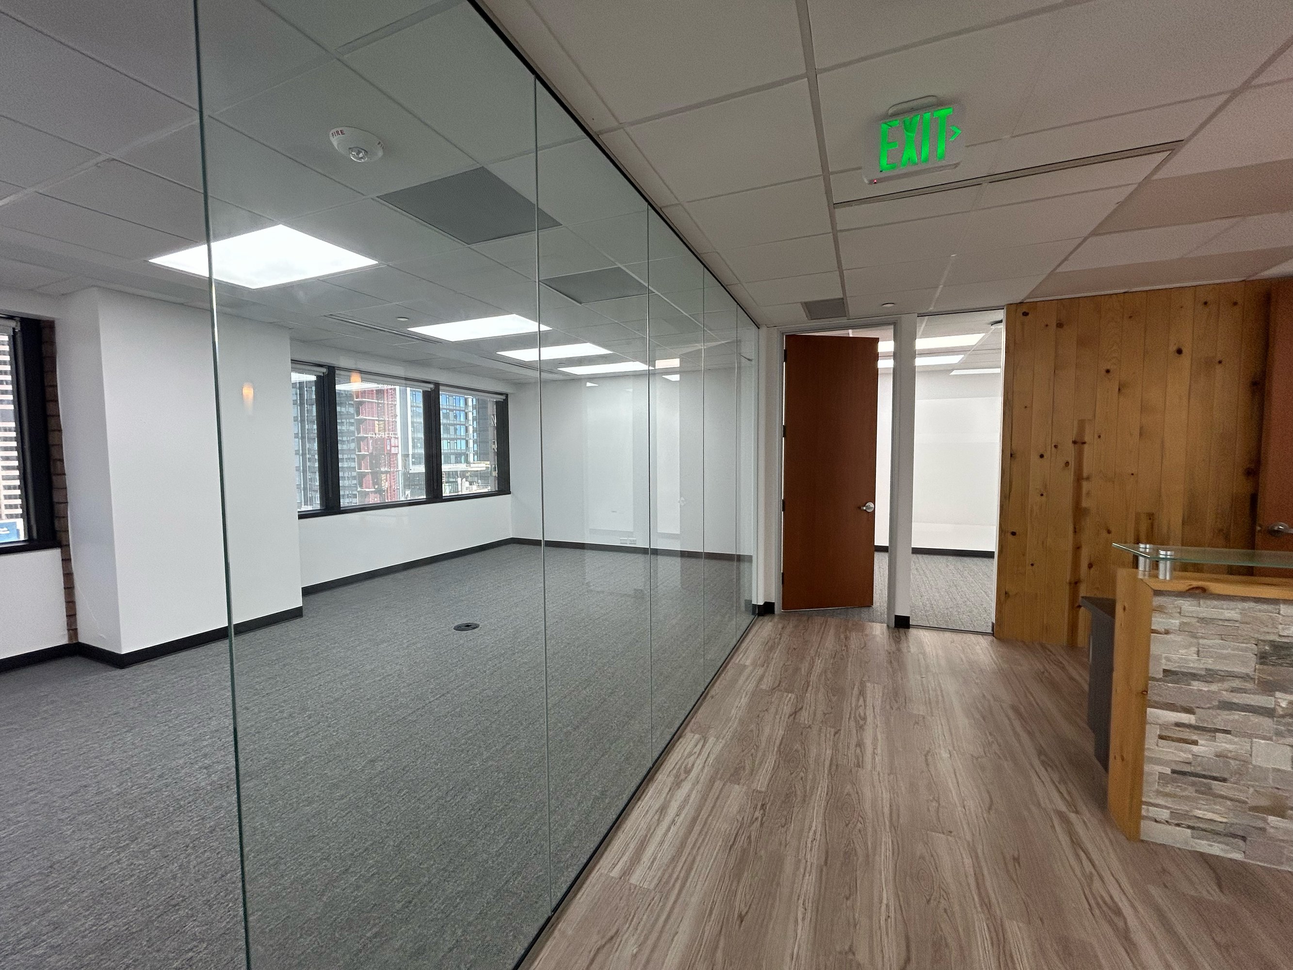
- 6 Private Offices
- Conference Room
- Kitchenette
- Server Room
- Partial Build-Out
- Fits 8-26 People
- 5 Private Offices
- Kitchenette
- Storage Room
- Full Build-Out
- Fits 7-22 People
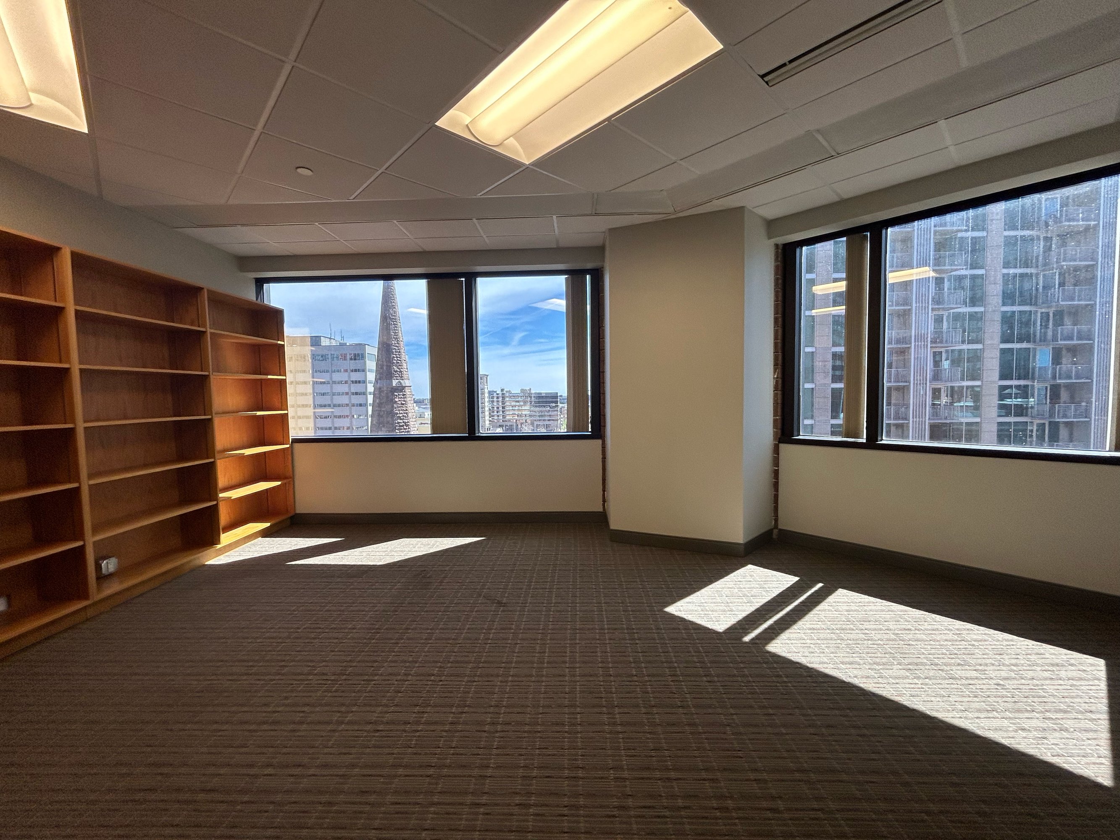
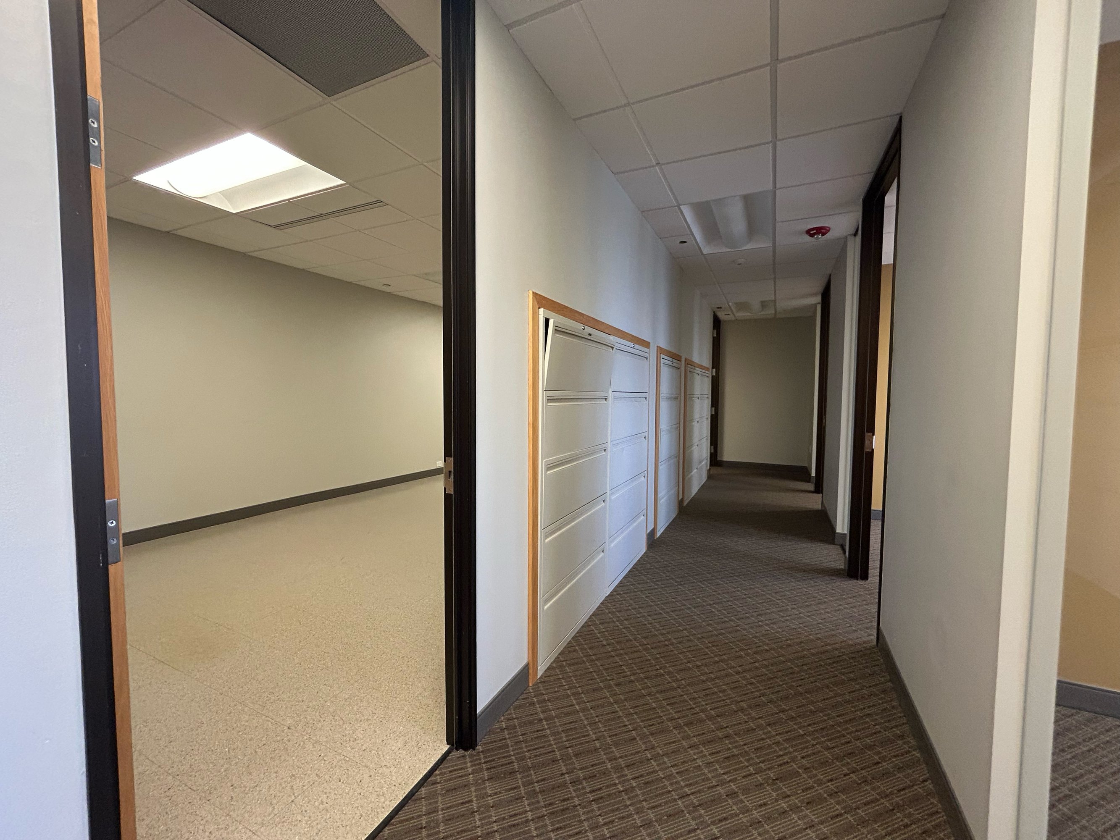
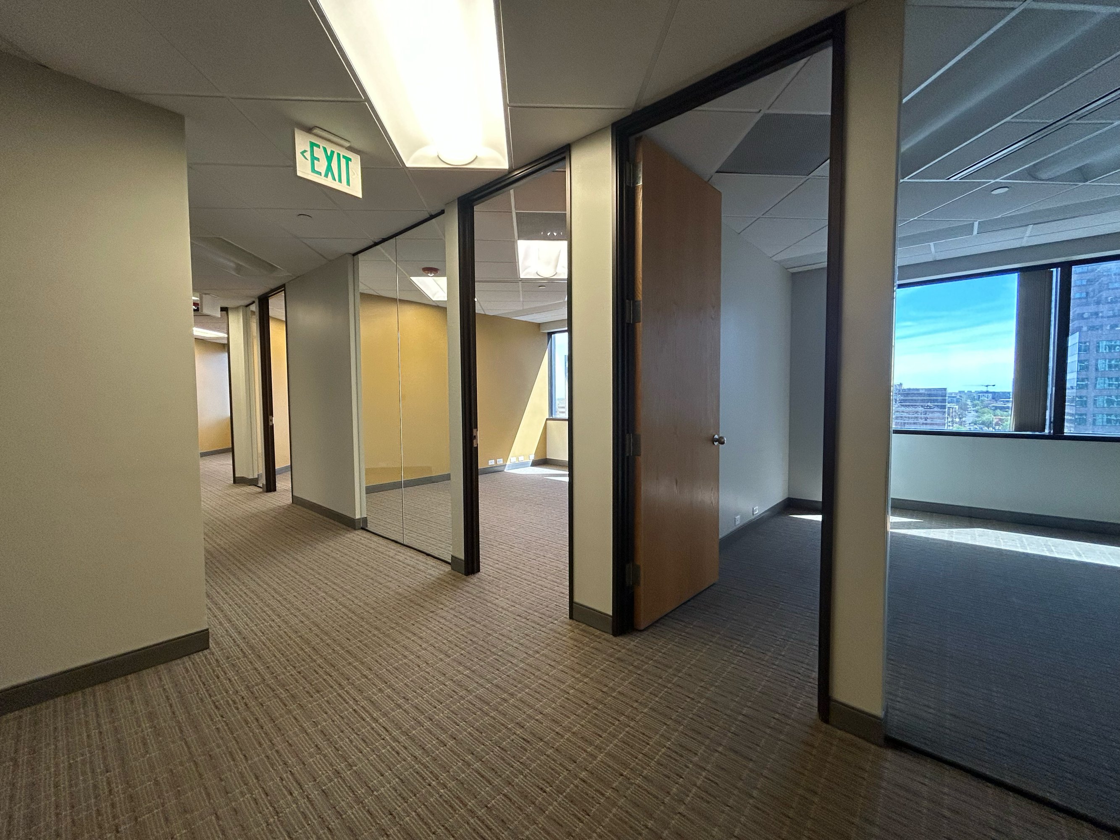
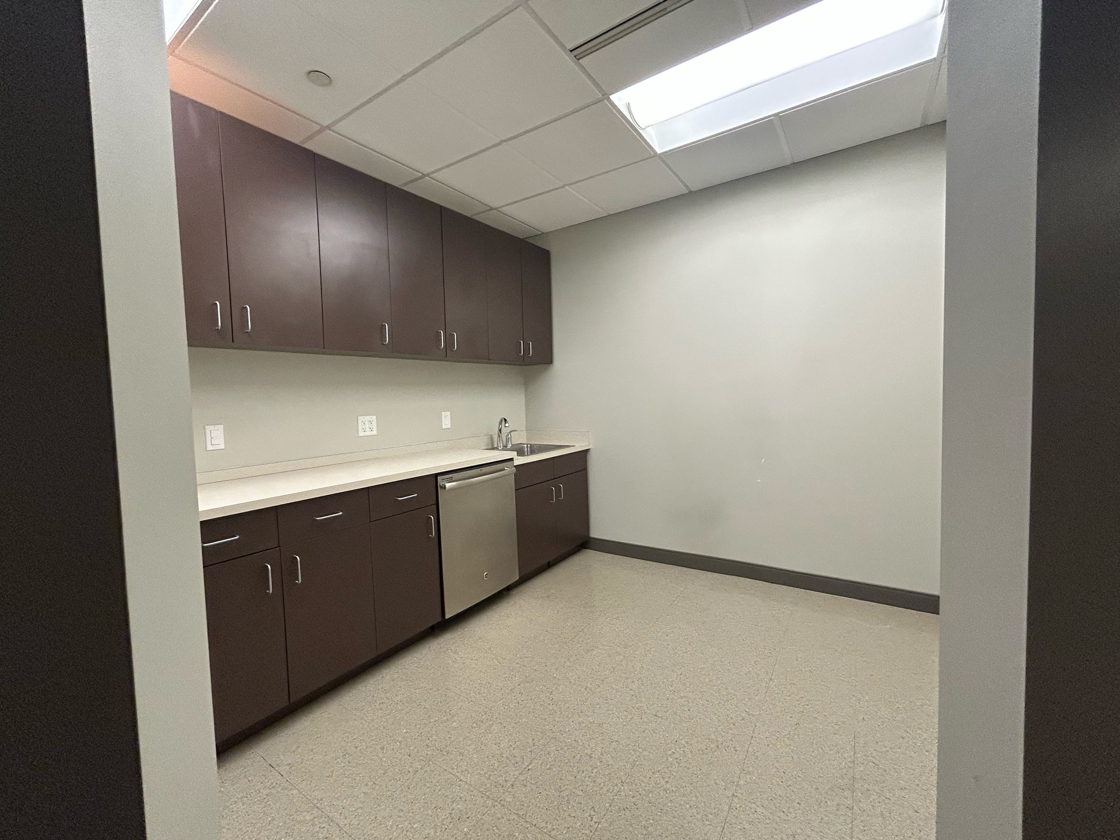
- 7 Private Offices
- Conference Room
- Kitchenette
- Full Build-Out
- Fits 12-36 People
- 6 Private Offices
- Conference Room
- Kitchenette
- Full Build-Out
- Fits 10-31 People
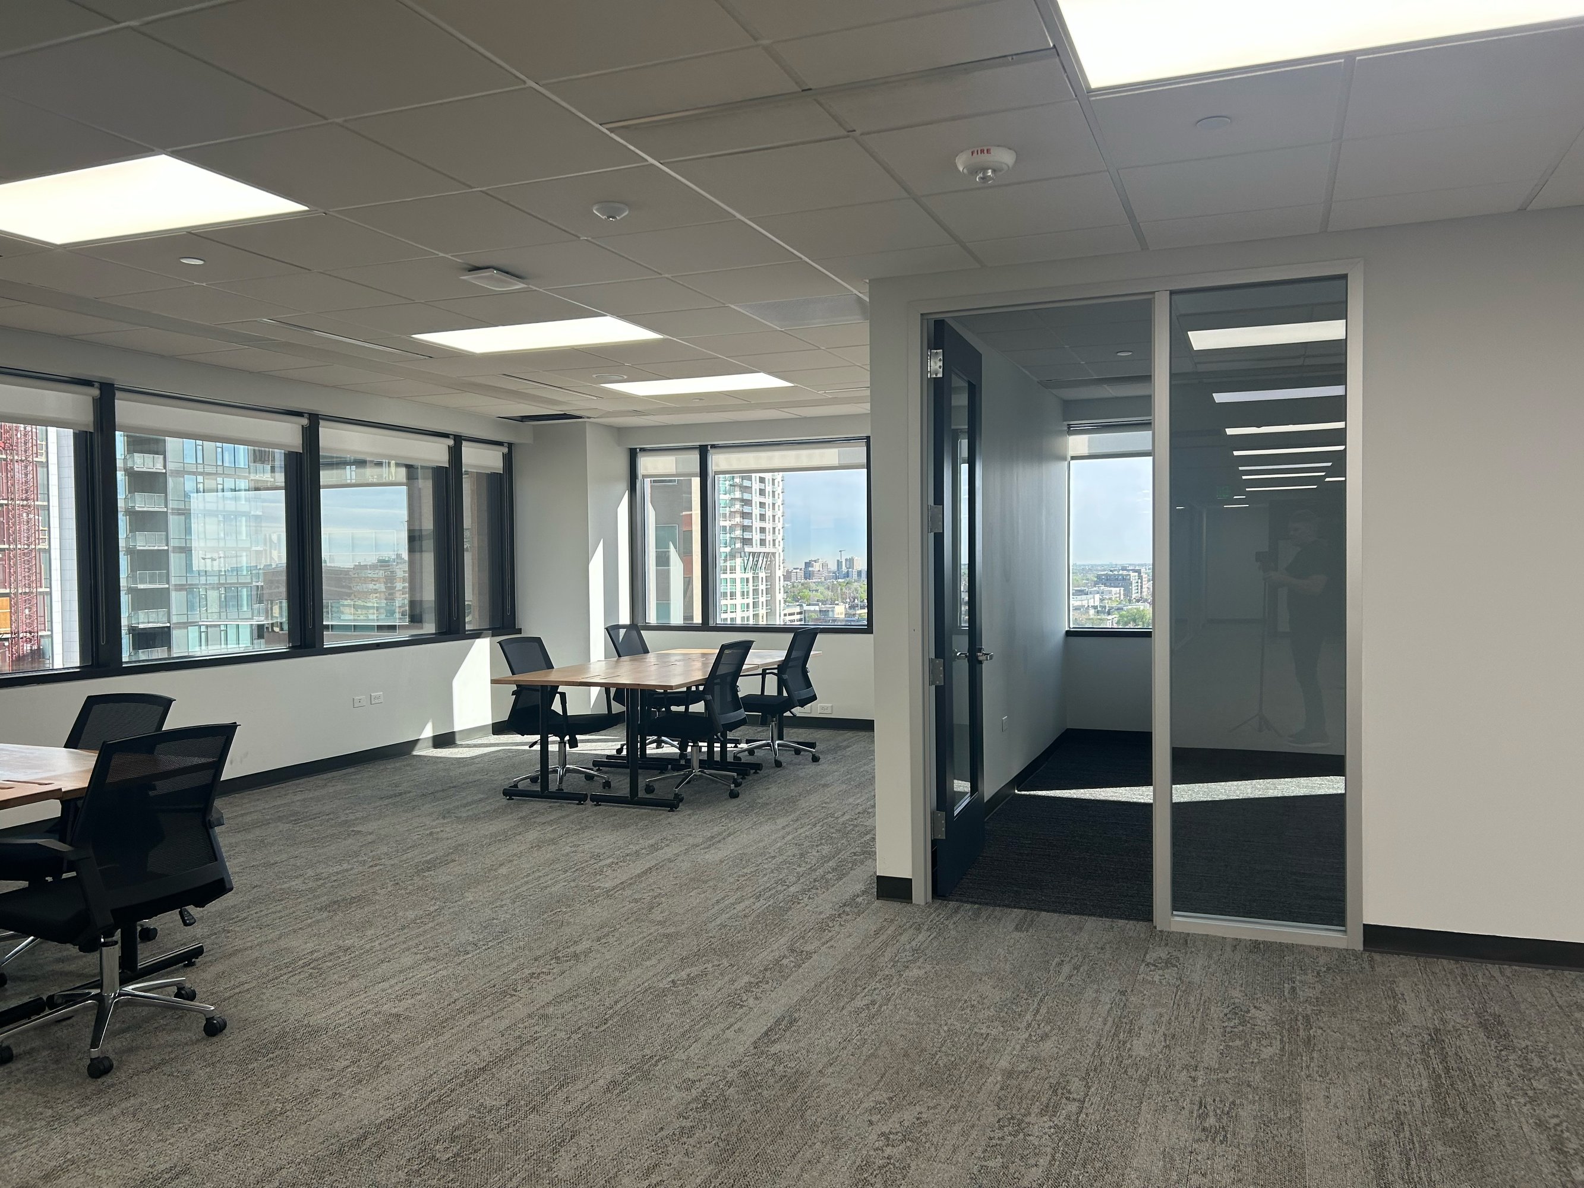
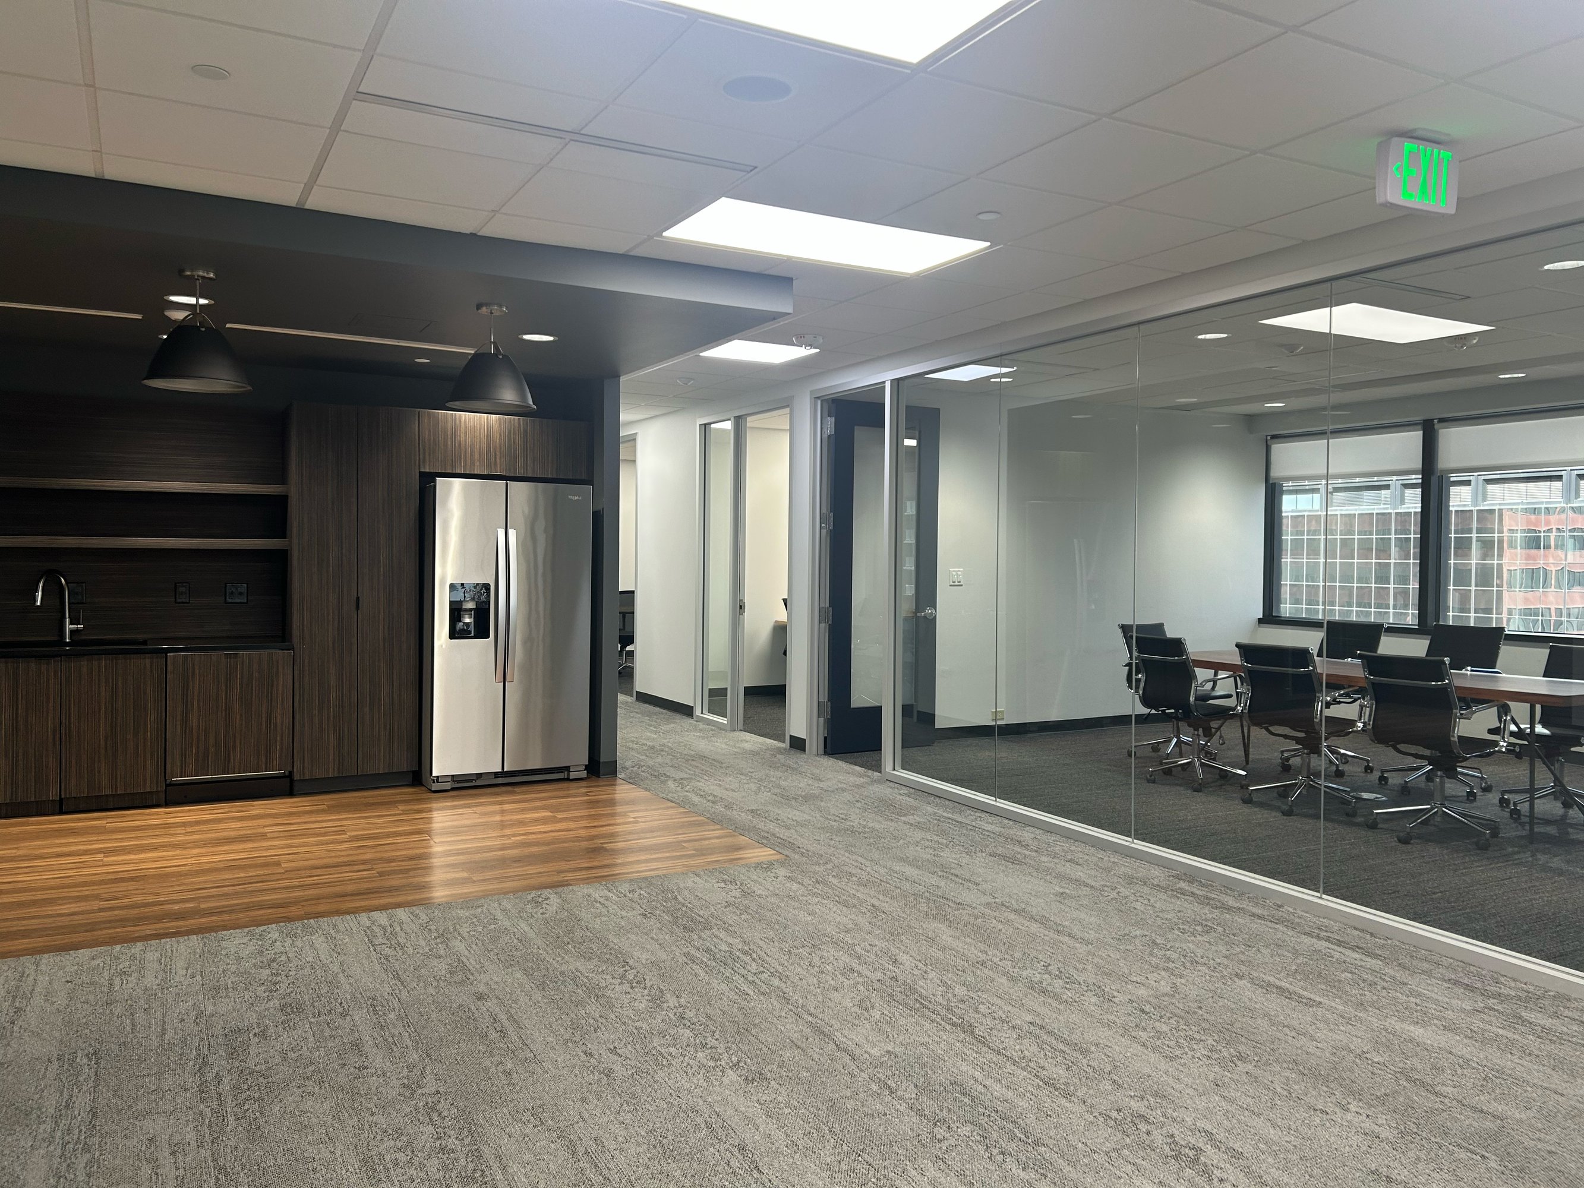
- 10 Private Offices
- 3 Conference Rooms
- 9 Phone Rooms
- 2 Kitchenettes
- Full Build-Out
- Fits 30-95 People
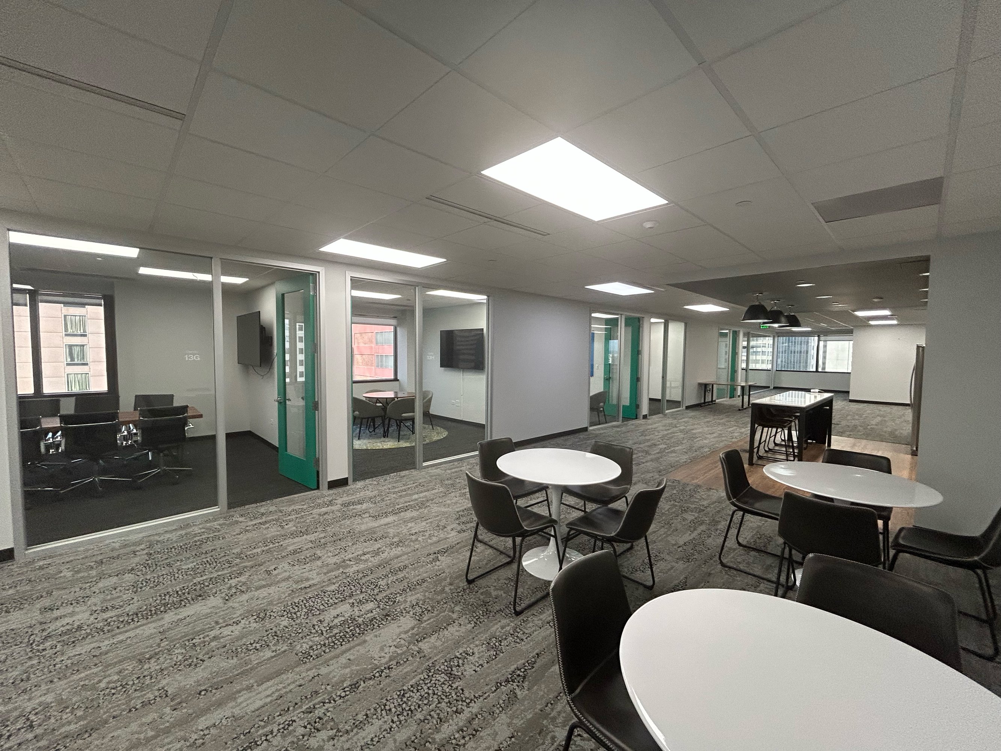
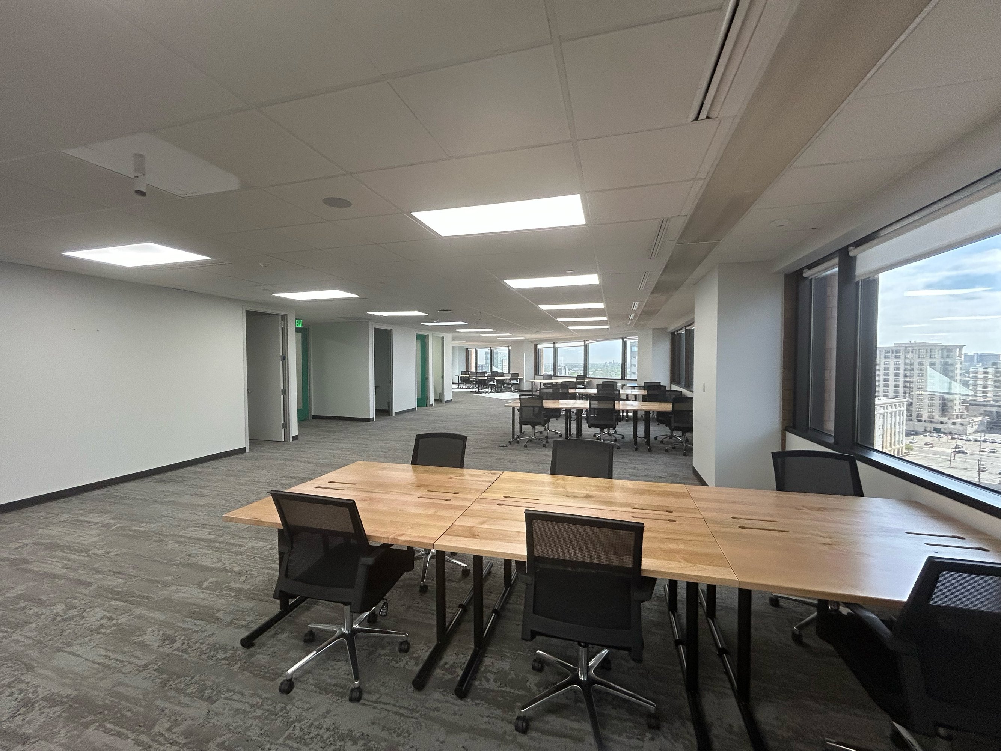
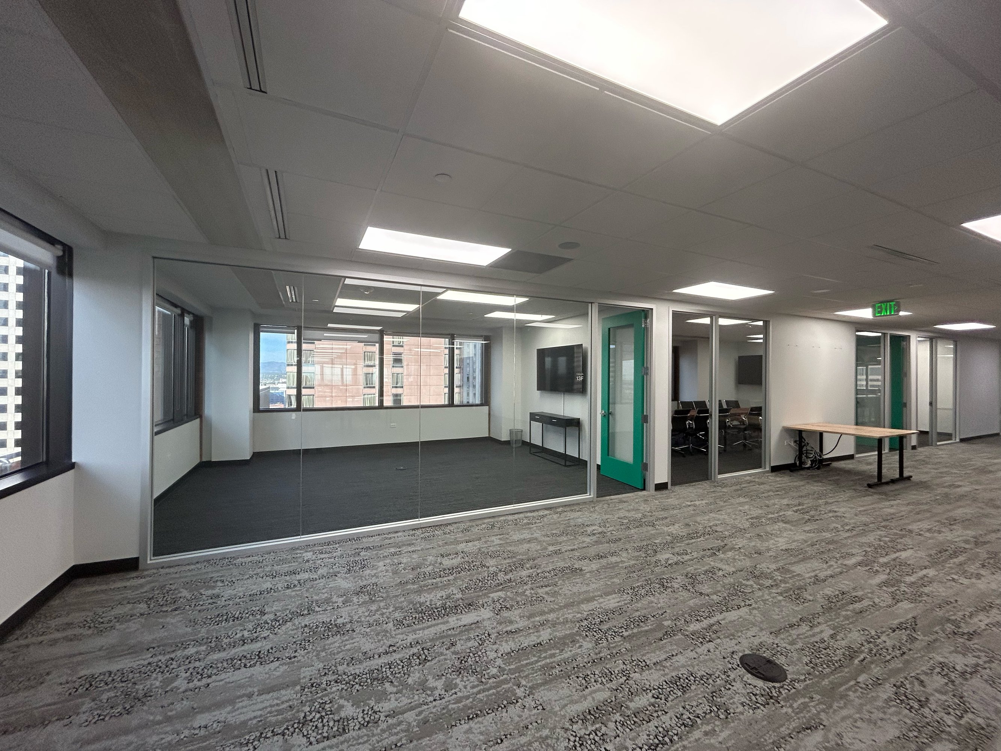
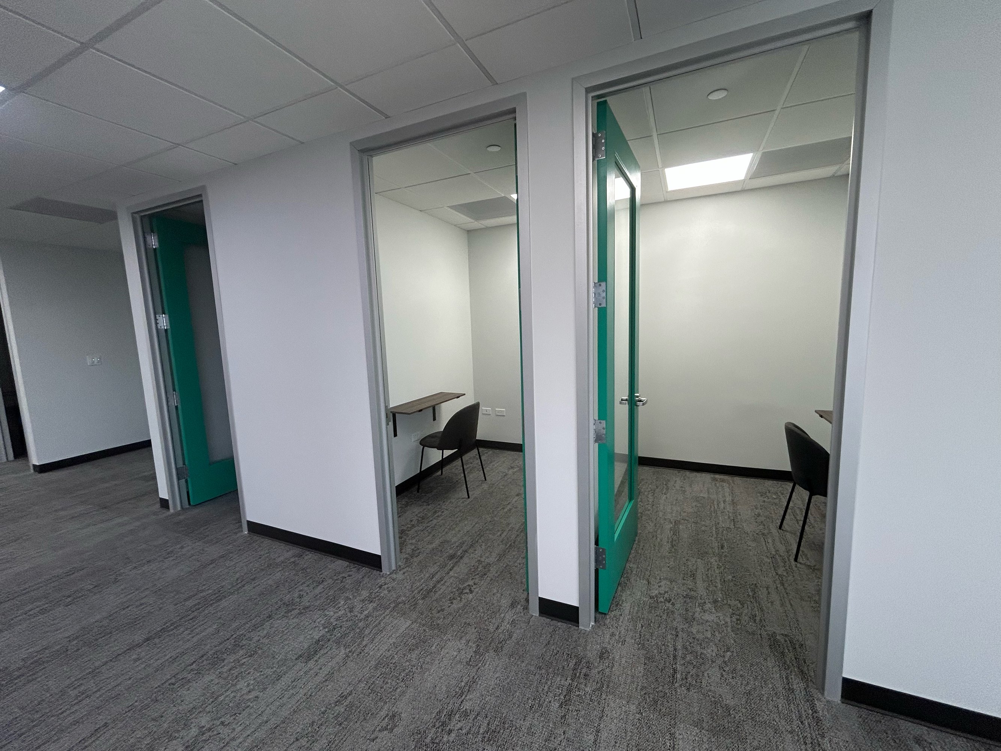
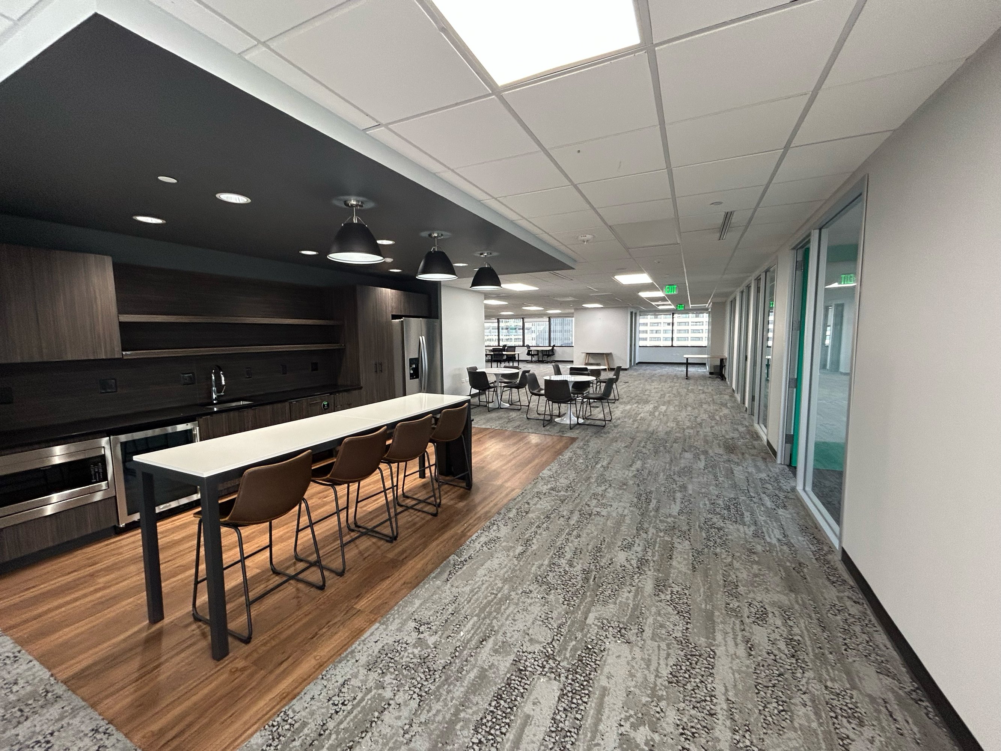
- 2 Private Offices
- Full Build-Out
- Fits 3-9 People
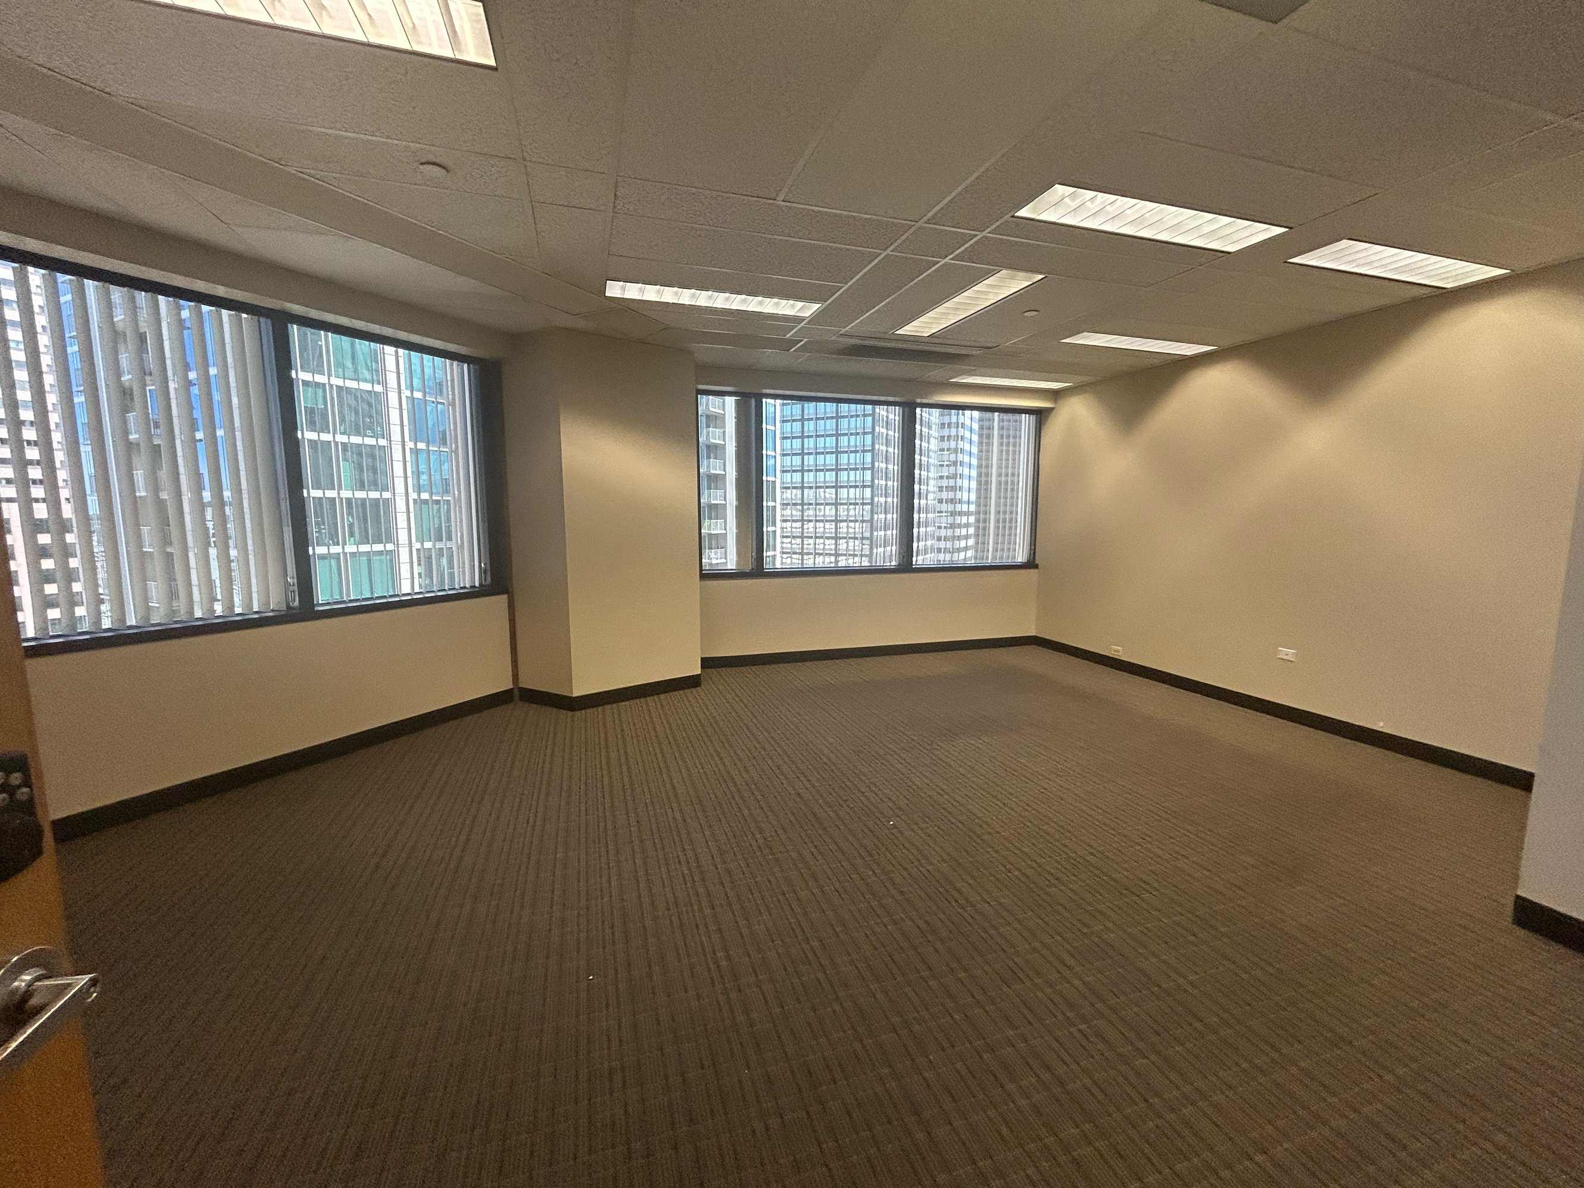
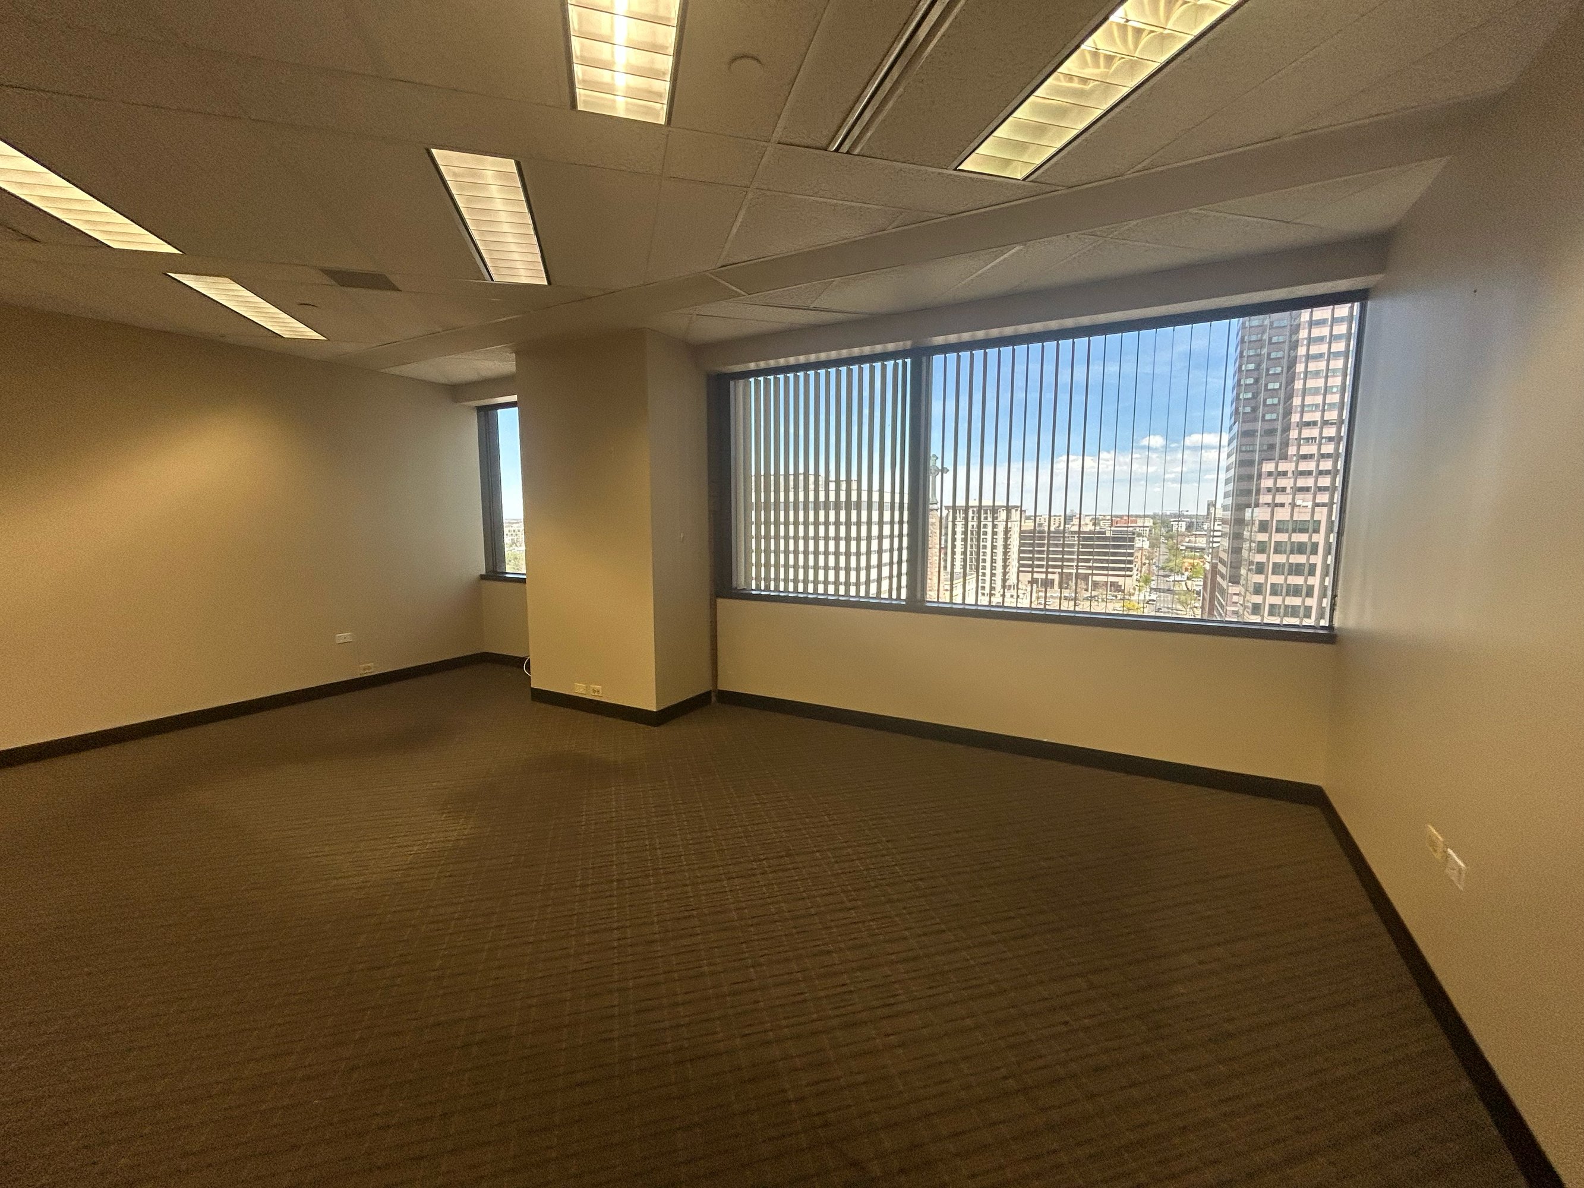
- 8 Private Offices
- 2 Conference Rooms
- Reception
- Break Room
- Server Room
- Full Build-Out
- Fits 13-39 People
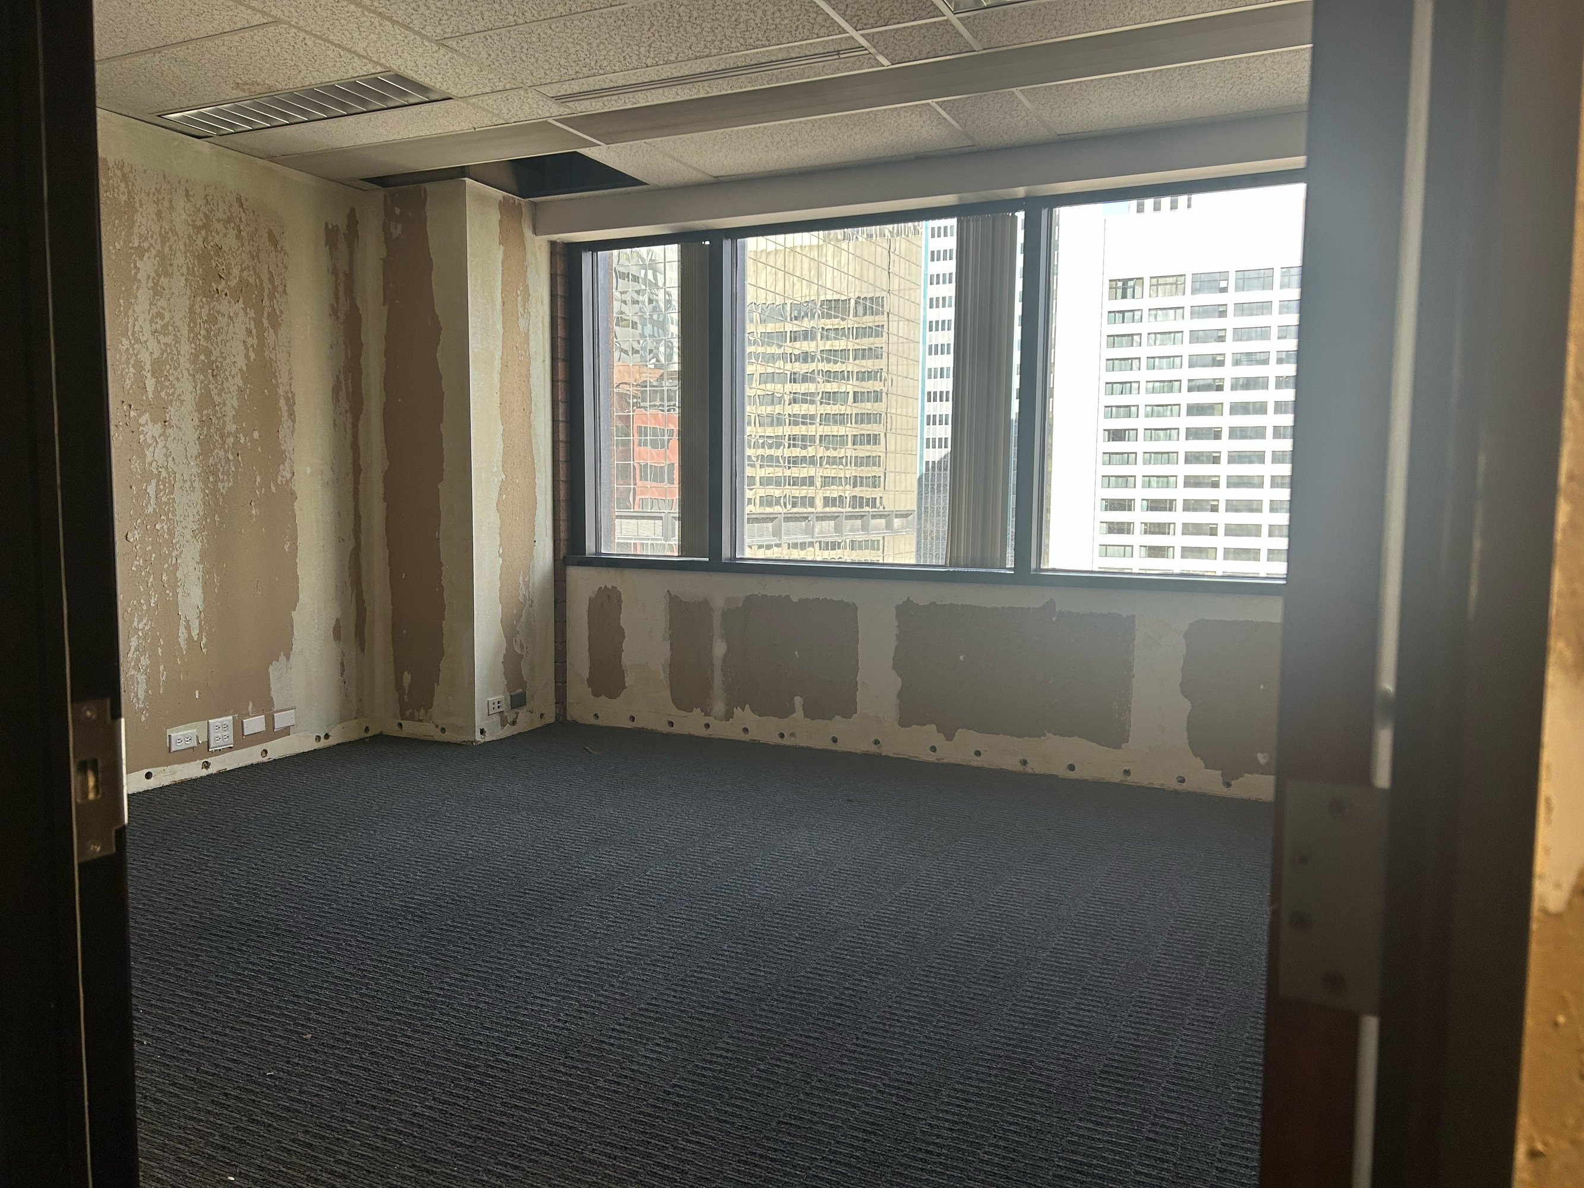
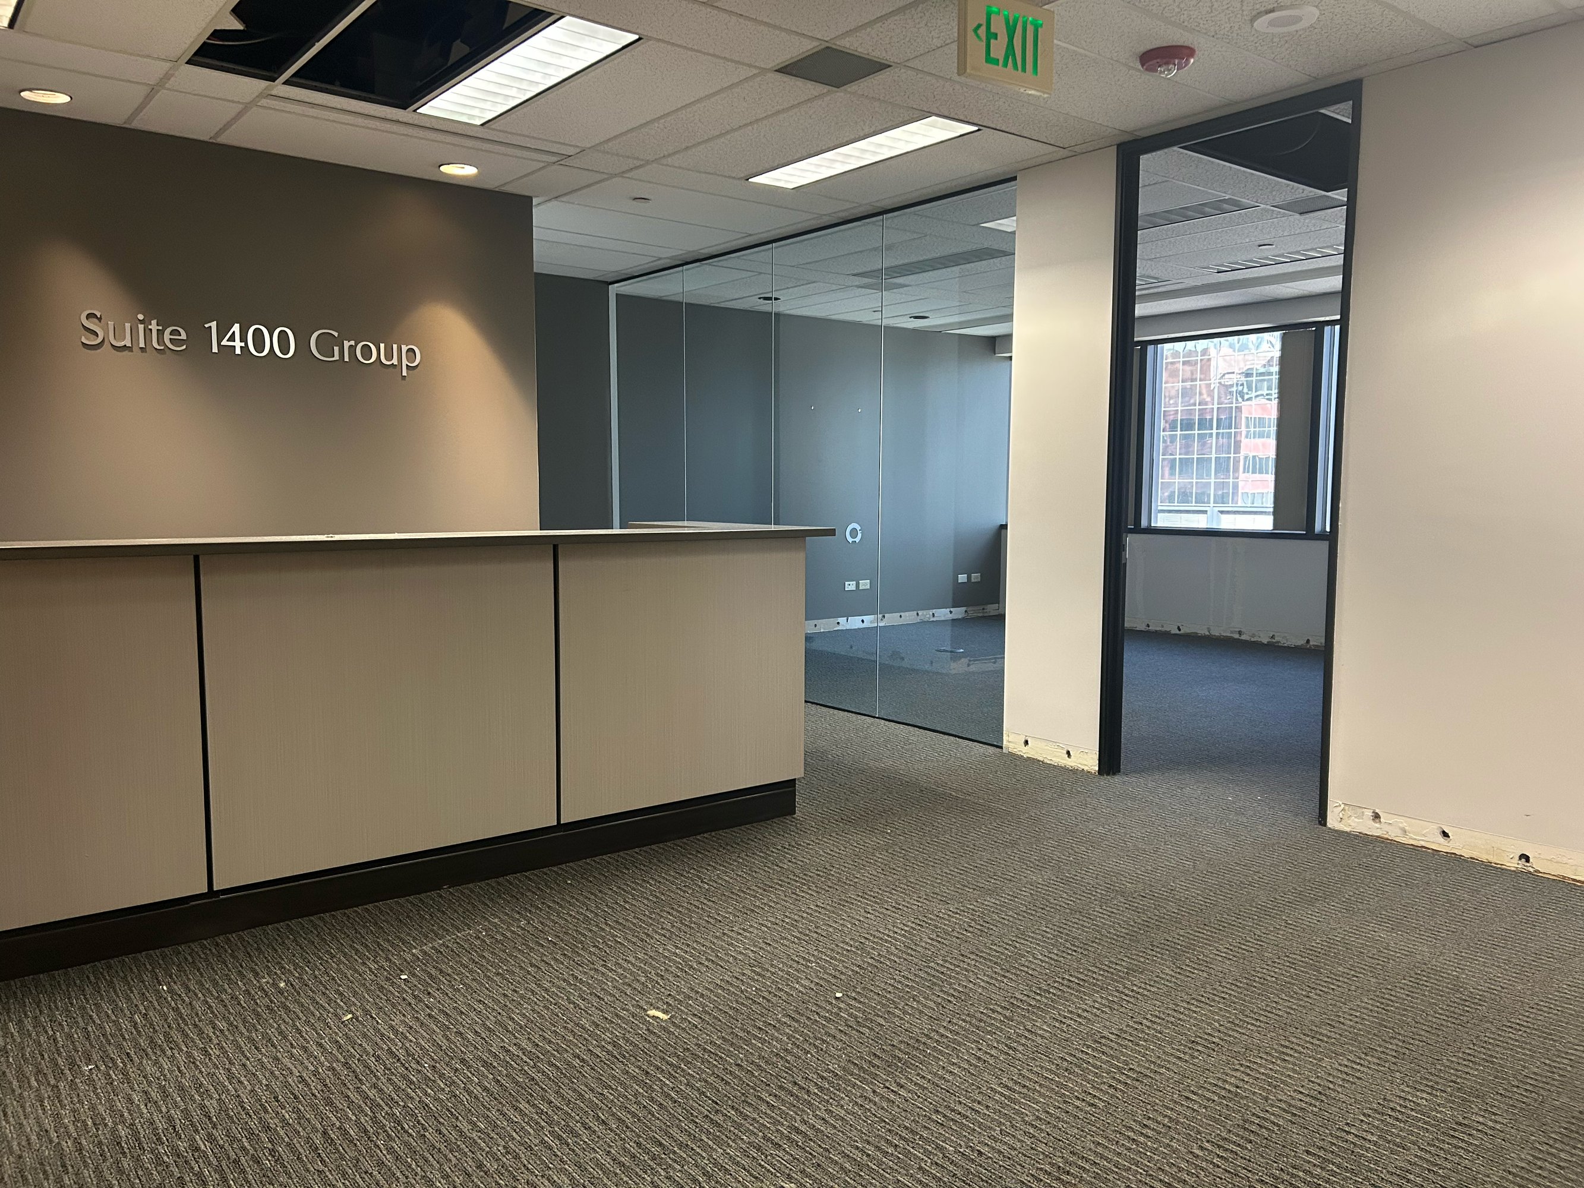
- 8 Private Offices
- 2 Conference Rooms
- 2 Kitchenettes
- Storage
- Full Build-Out
- Fits 16-51 People
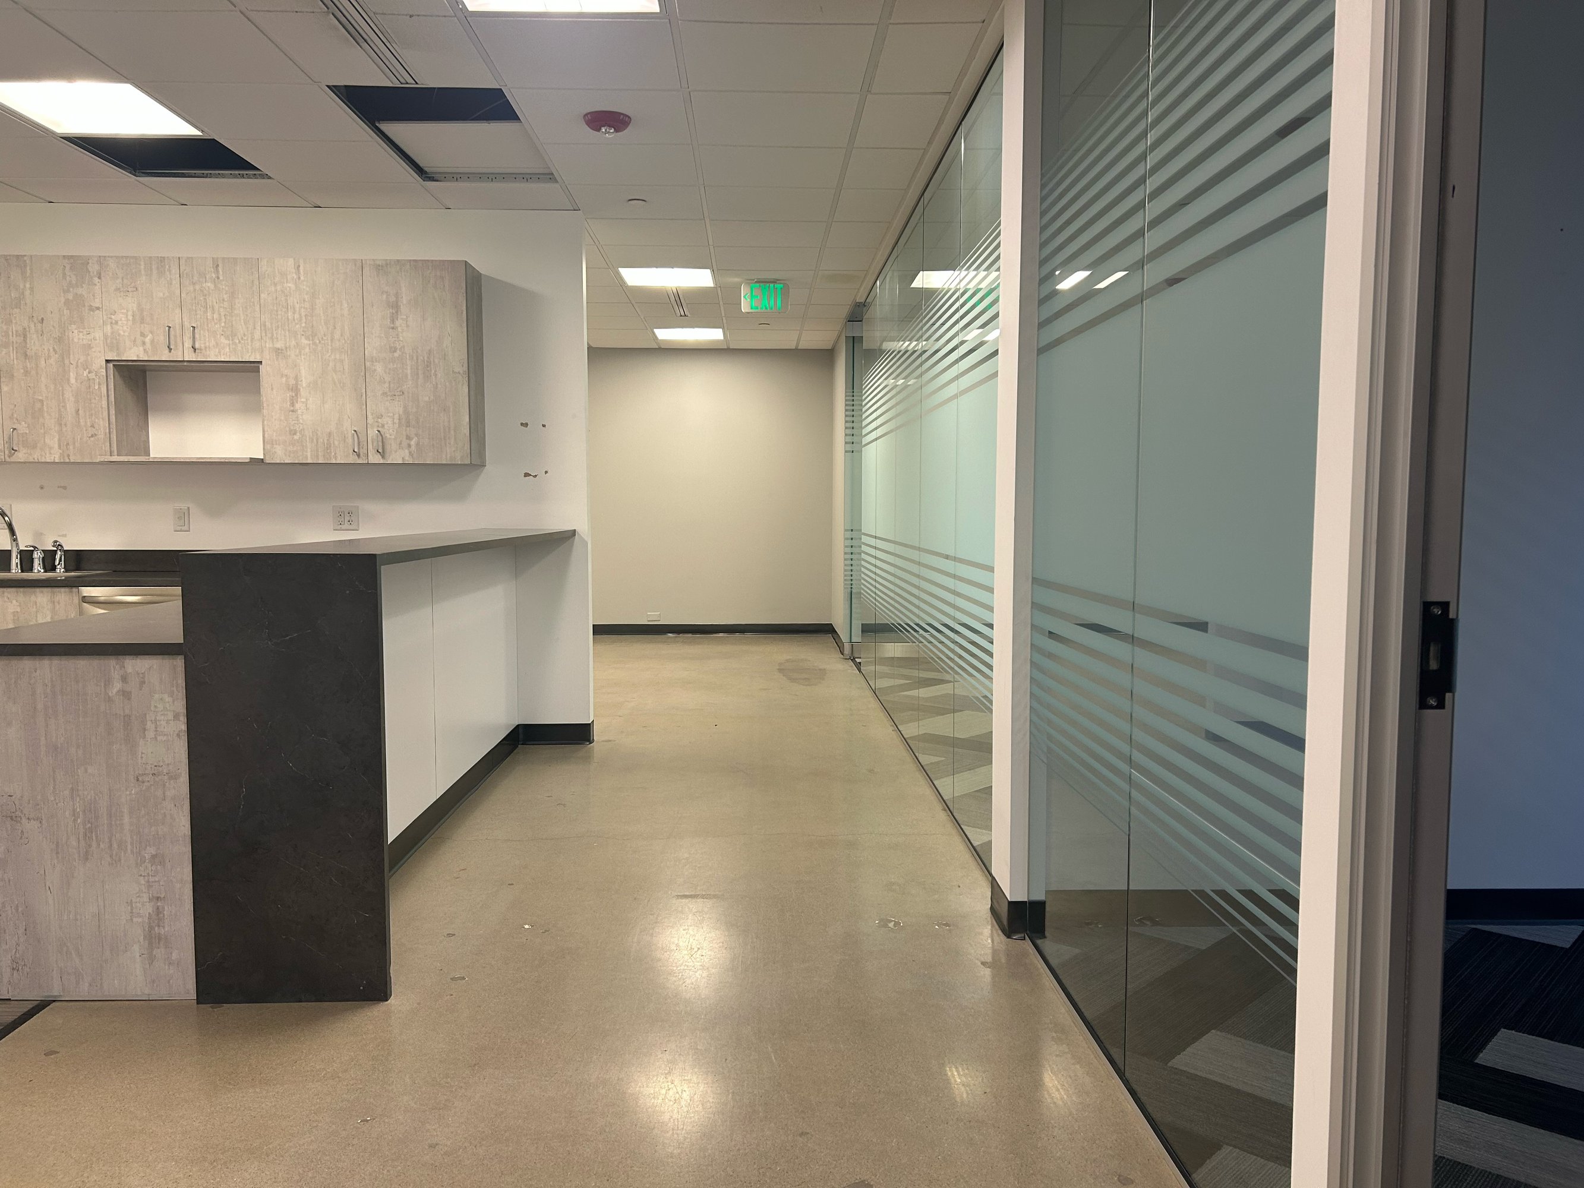
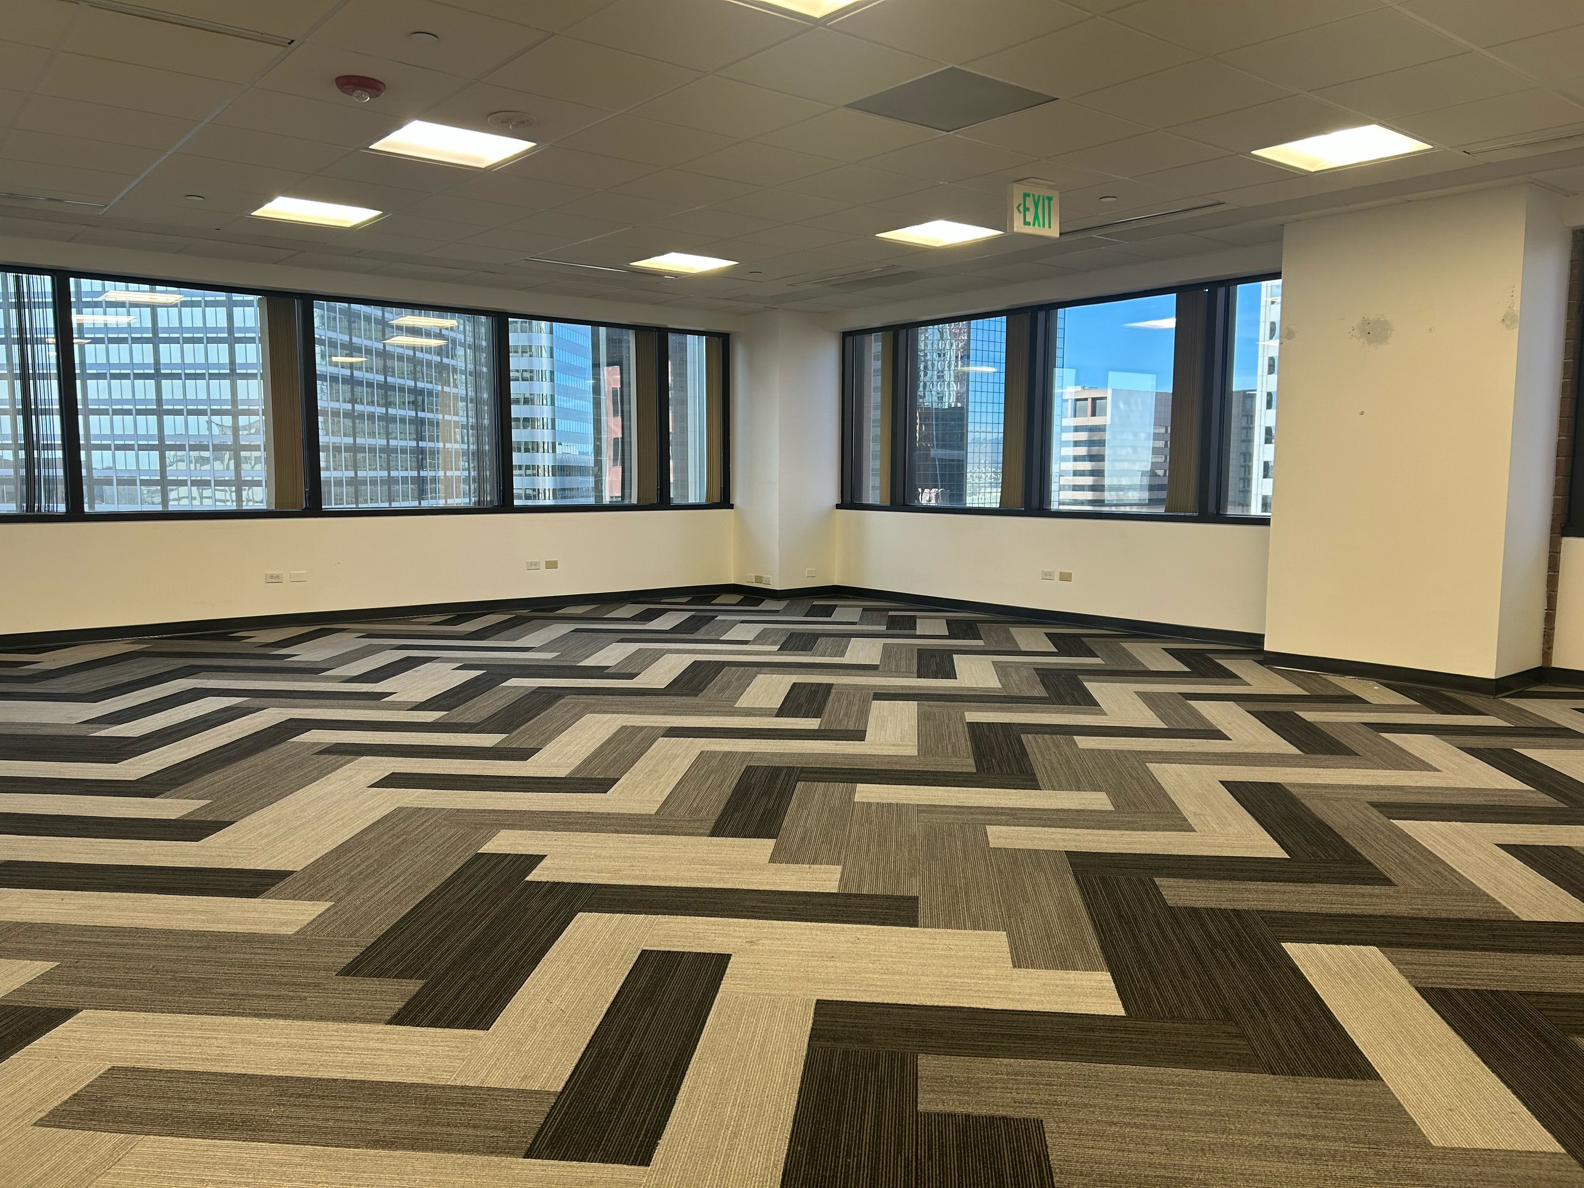
- 2 Private Offices
- Conference Room
- Kitchenette
- Full Build-Out
- Fits 4-13 People
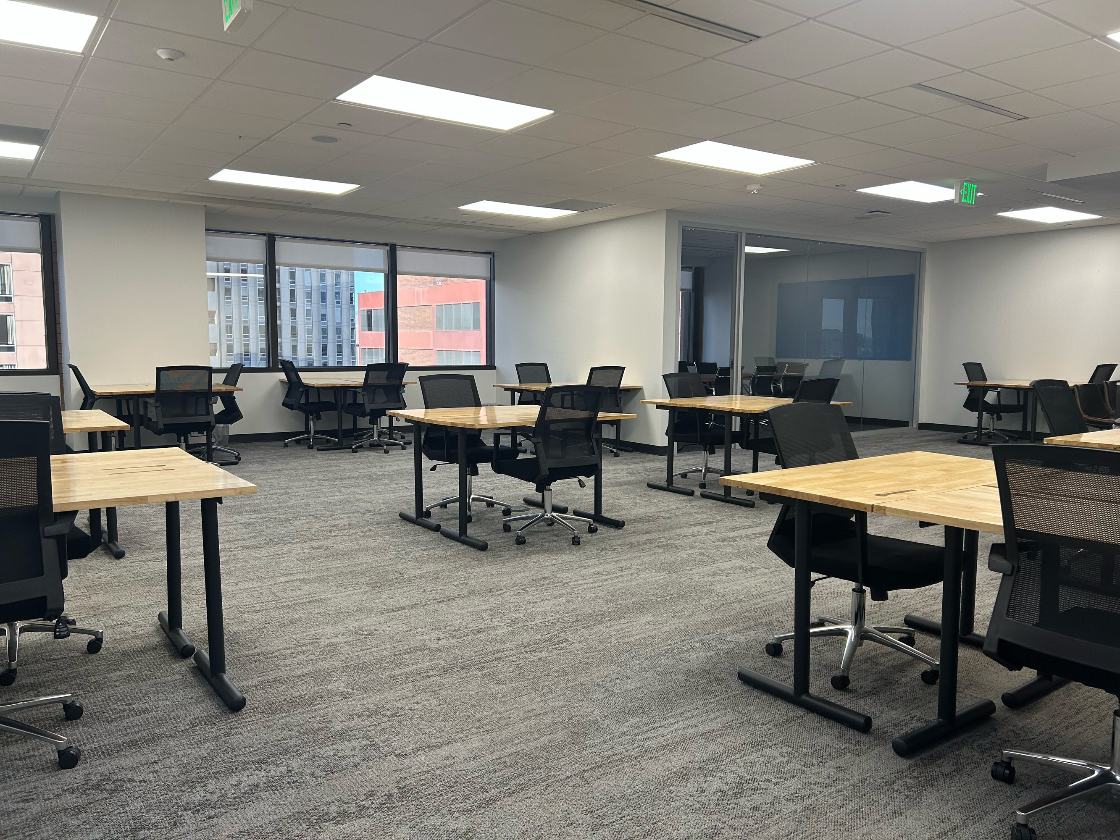
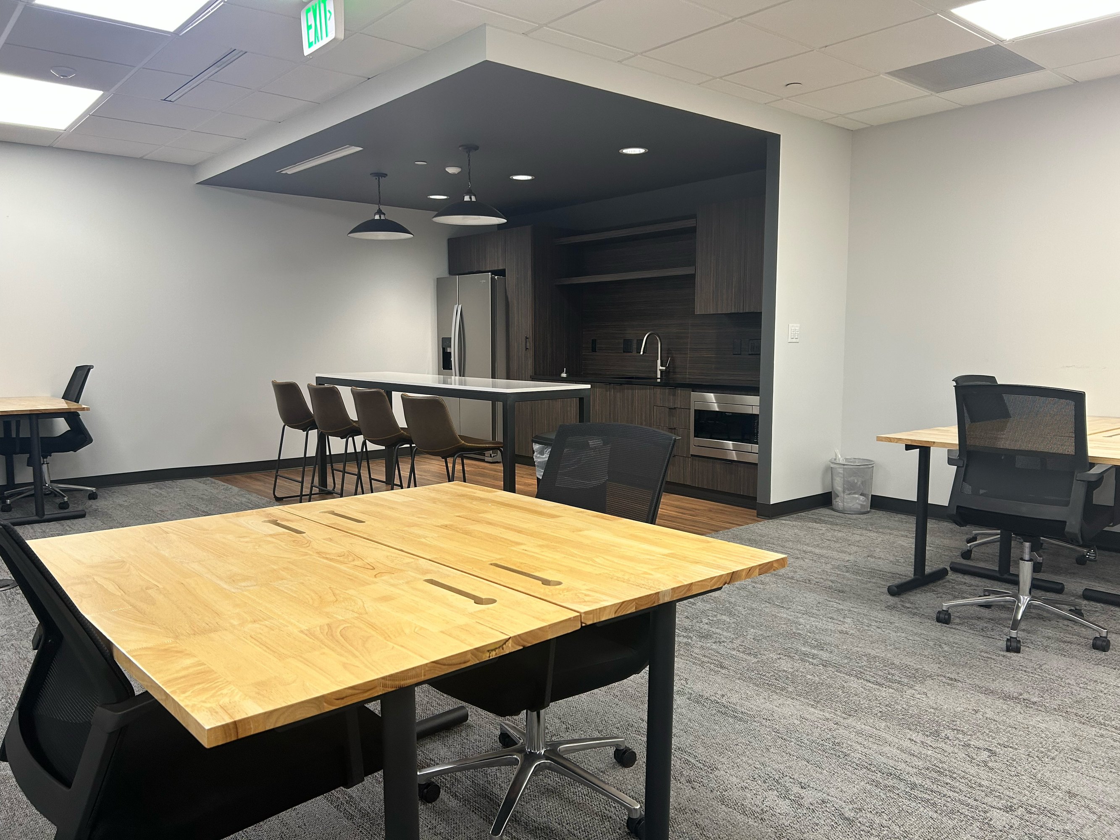
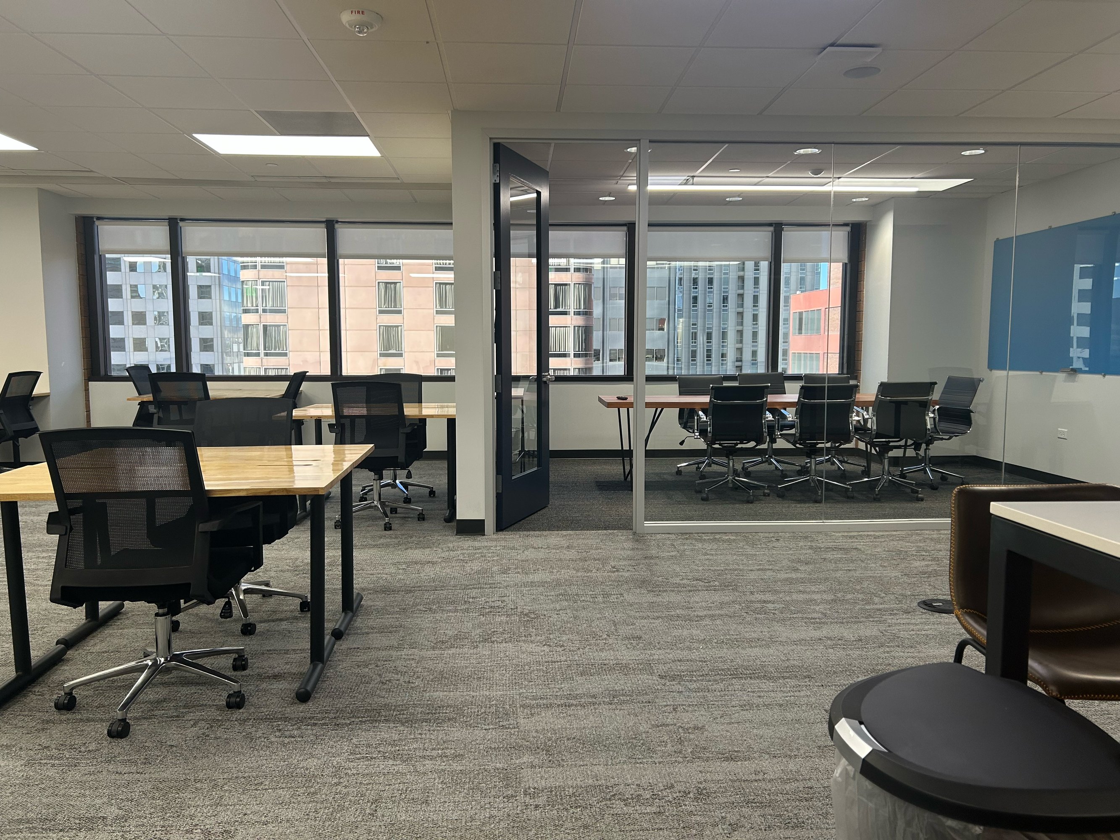
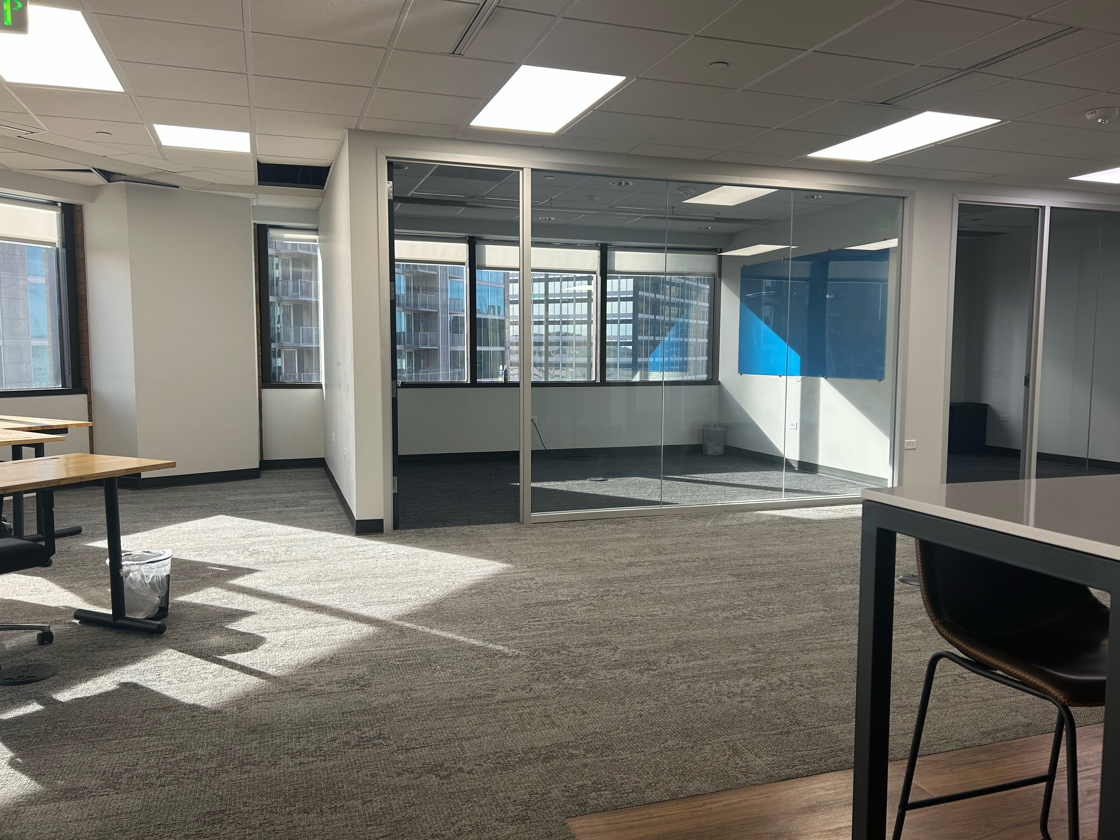
- 12 Private Offices
- Conference Room
- Reception
- Kitchenette
- Full Build-Out
- Fits 20-61 People
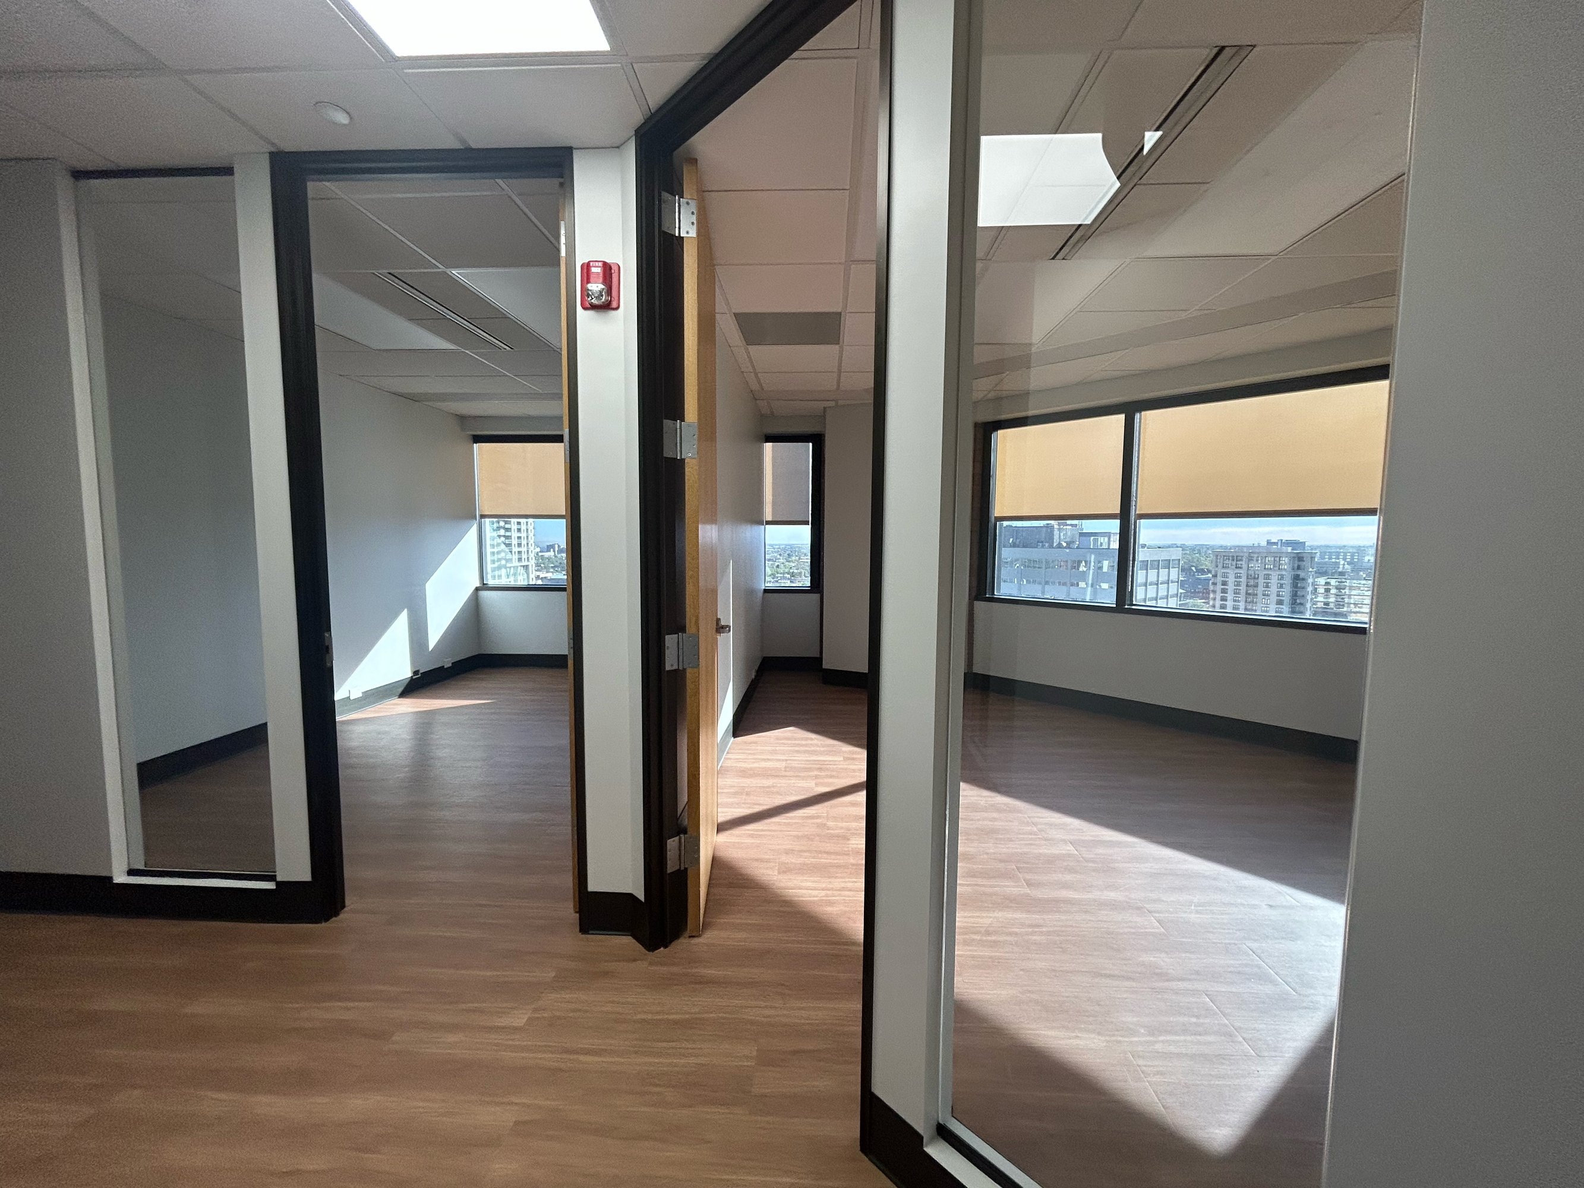
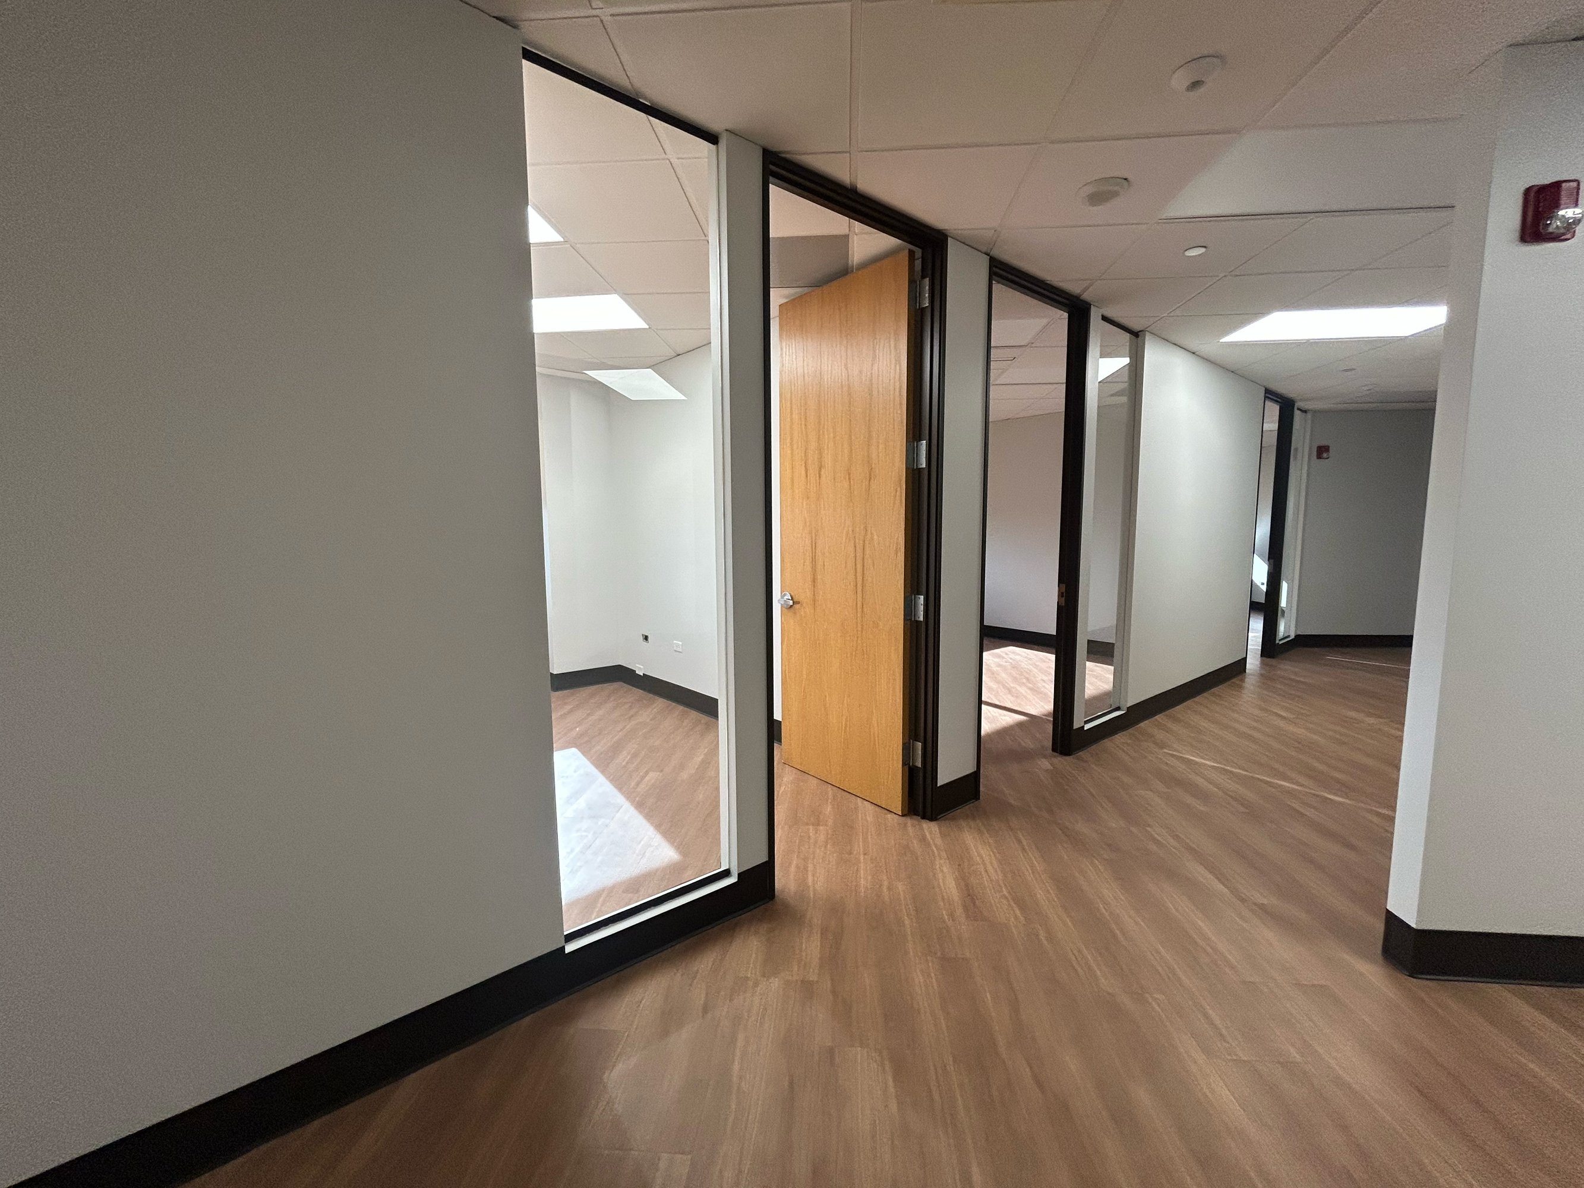
- Top Floor
- Conference Room
- Kitchenette
- Full Build-Out
- Fits 15-46 People
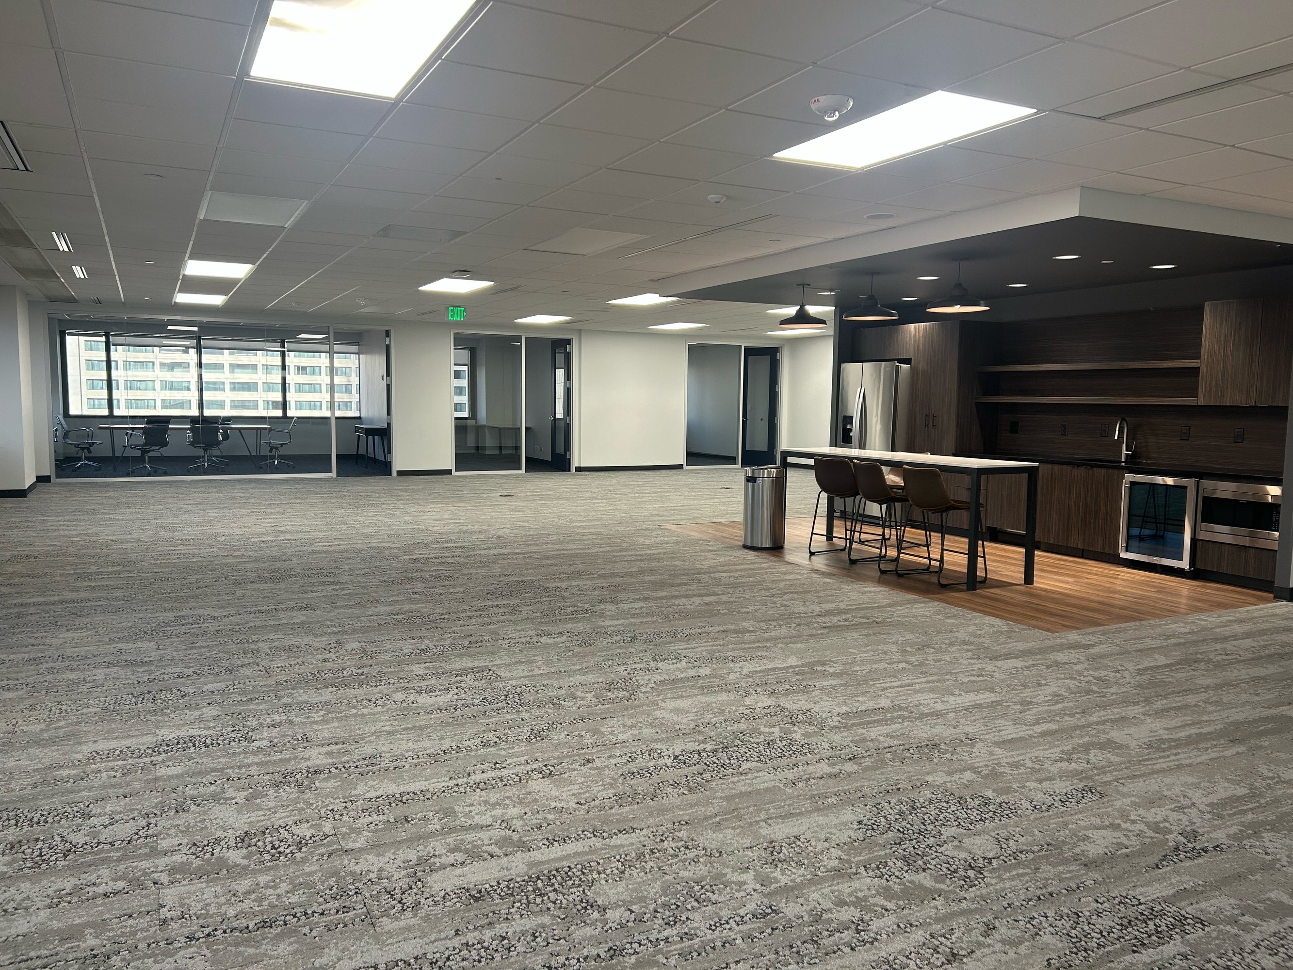
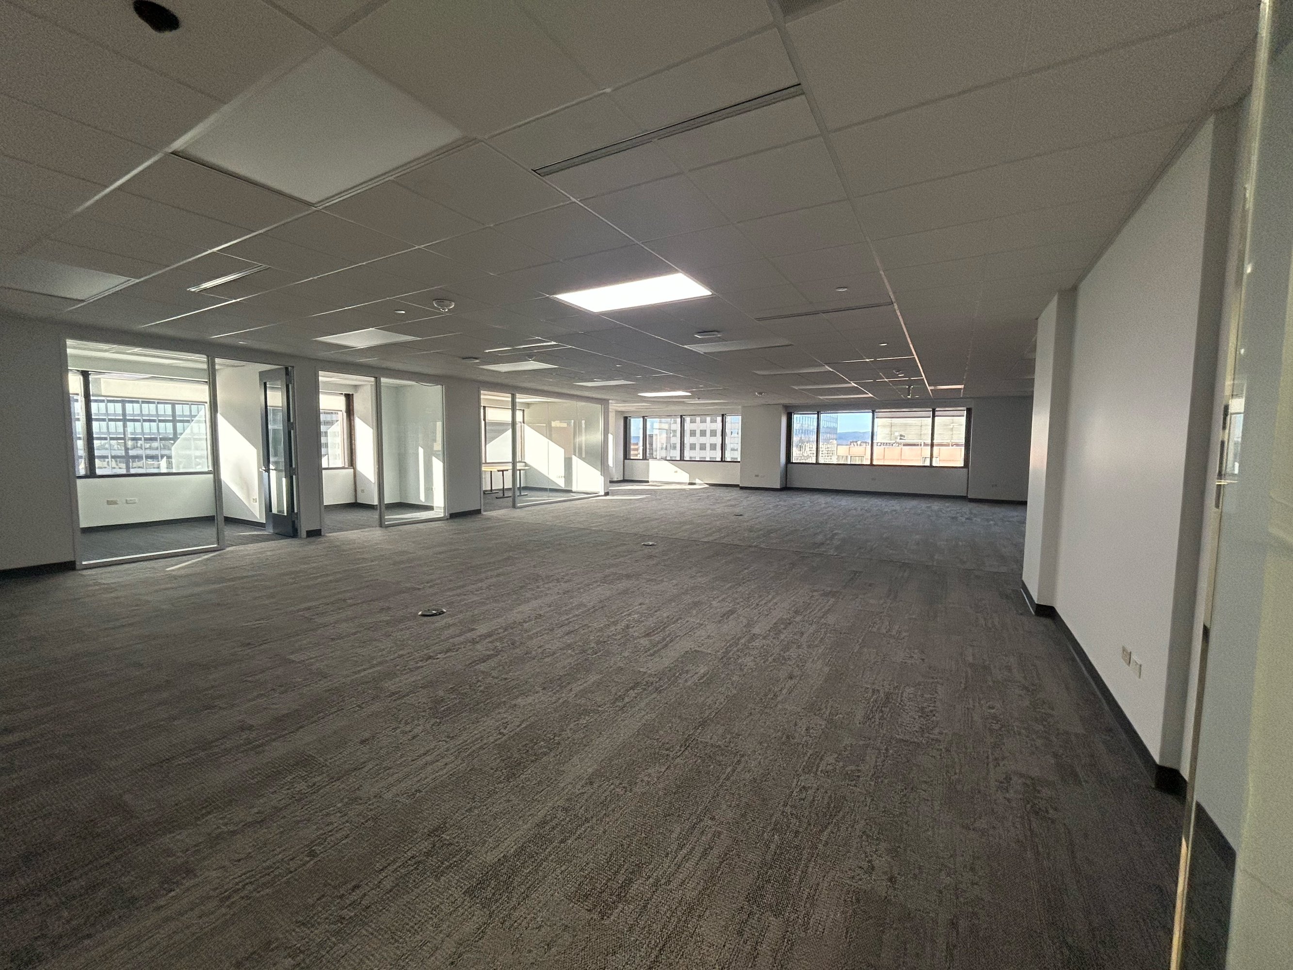
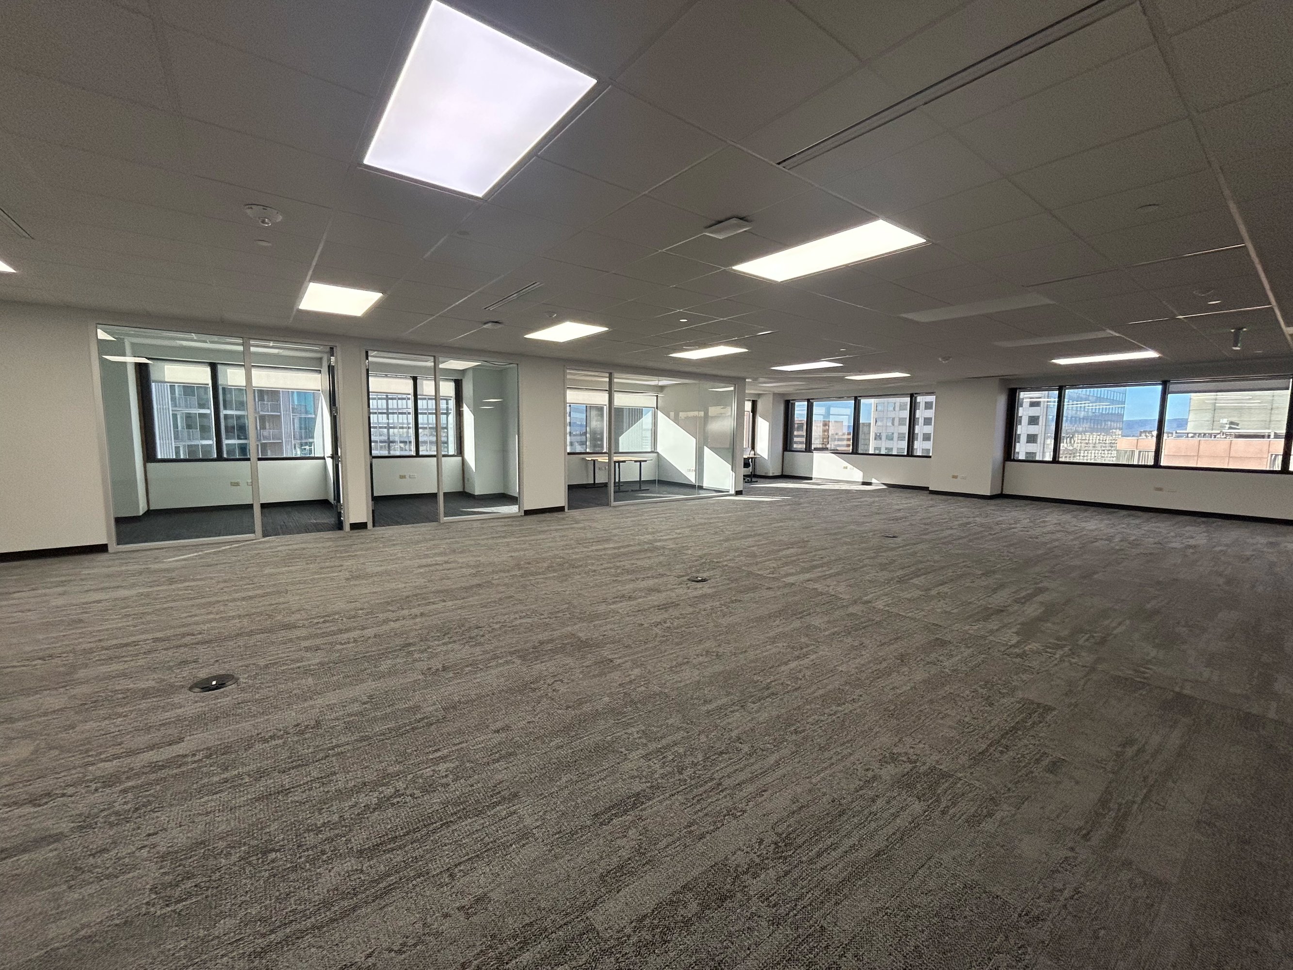
- 7 Private Offices
- Conference Room
- Kitchenette
- Full Build-Out
- Fits 11-34 People
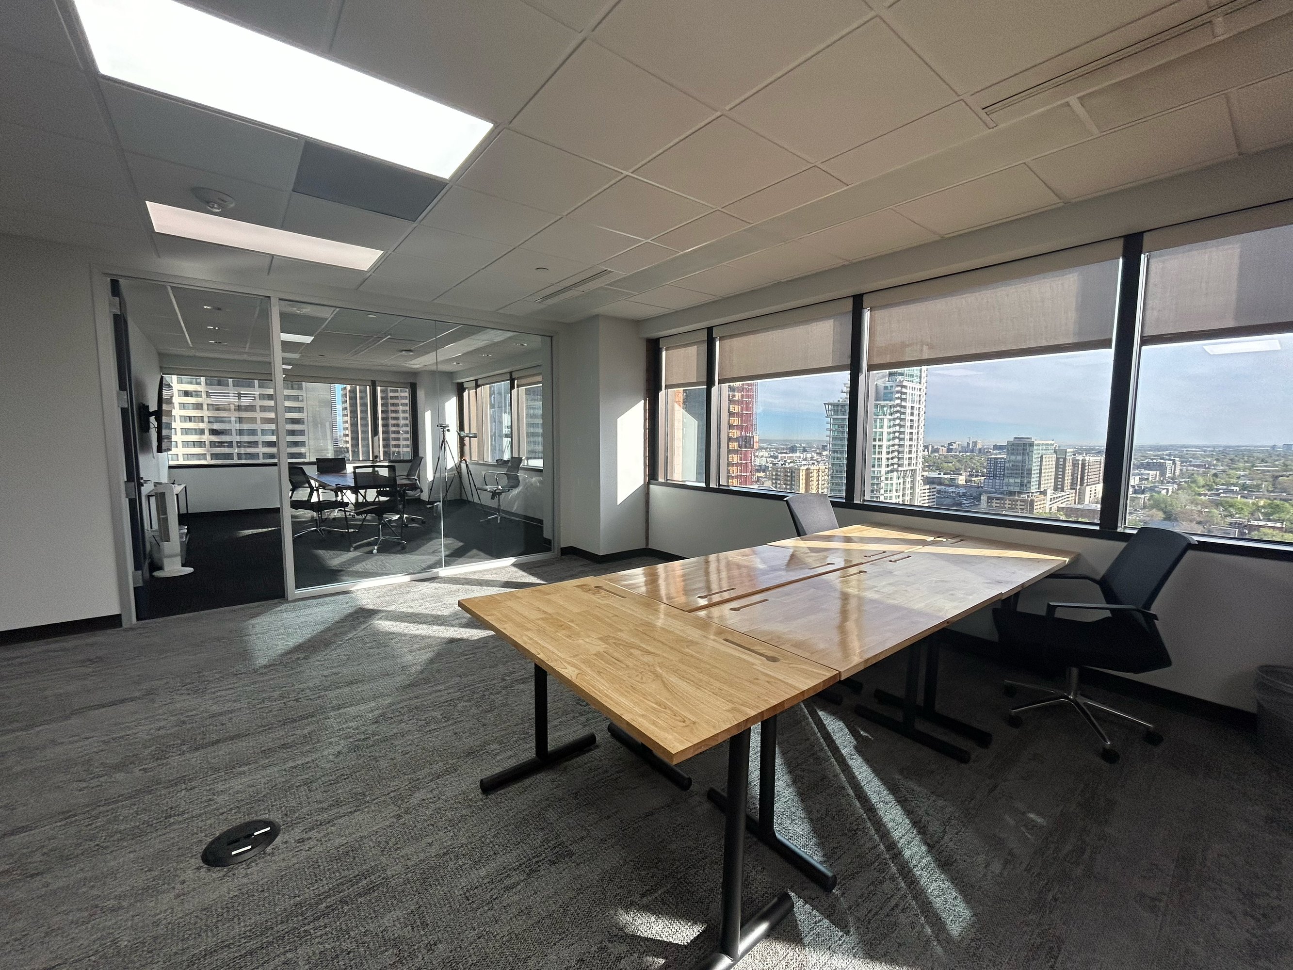
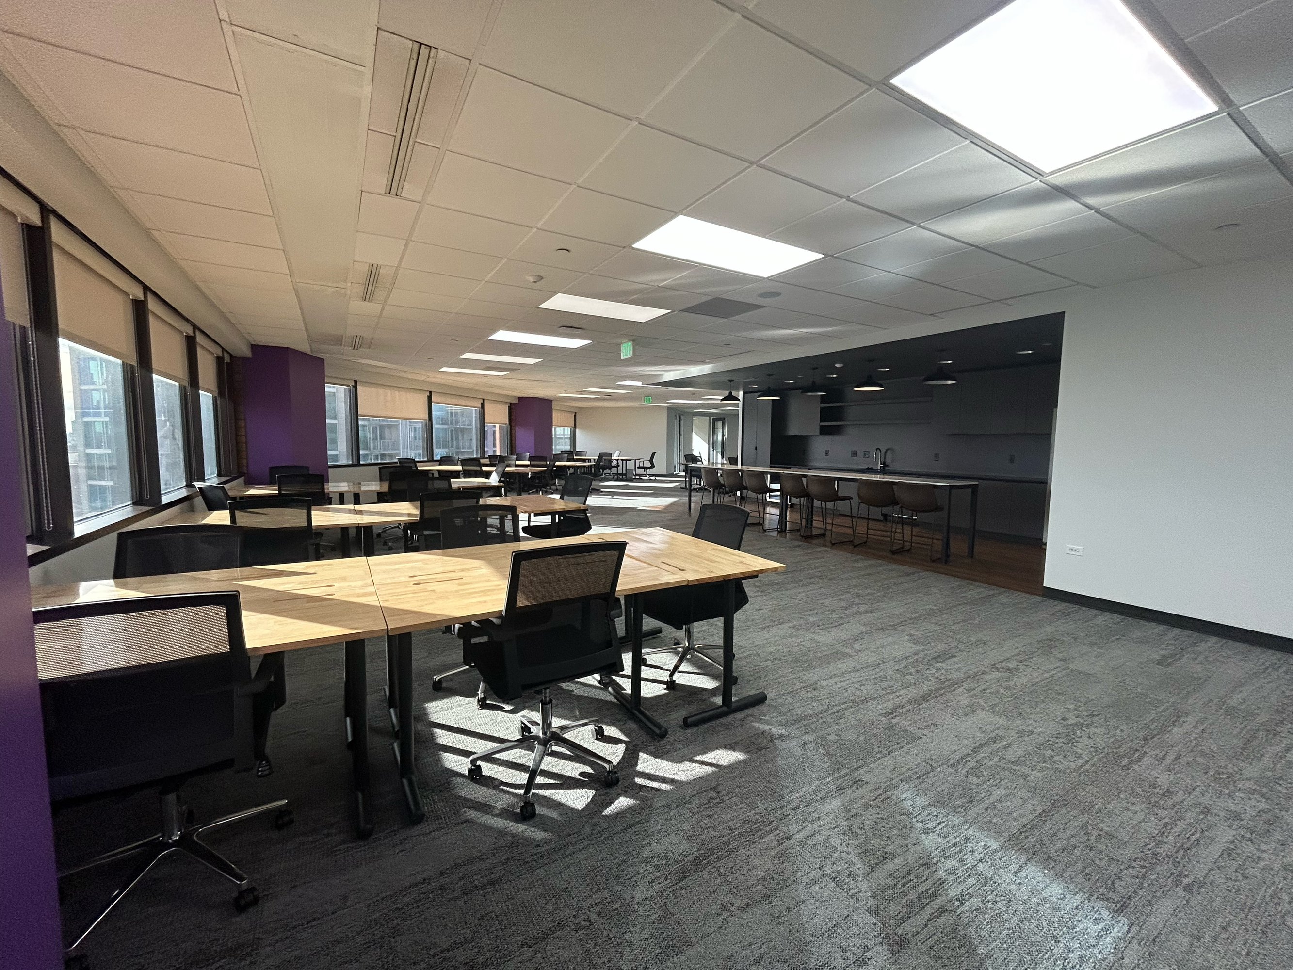
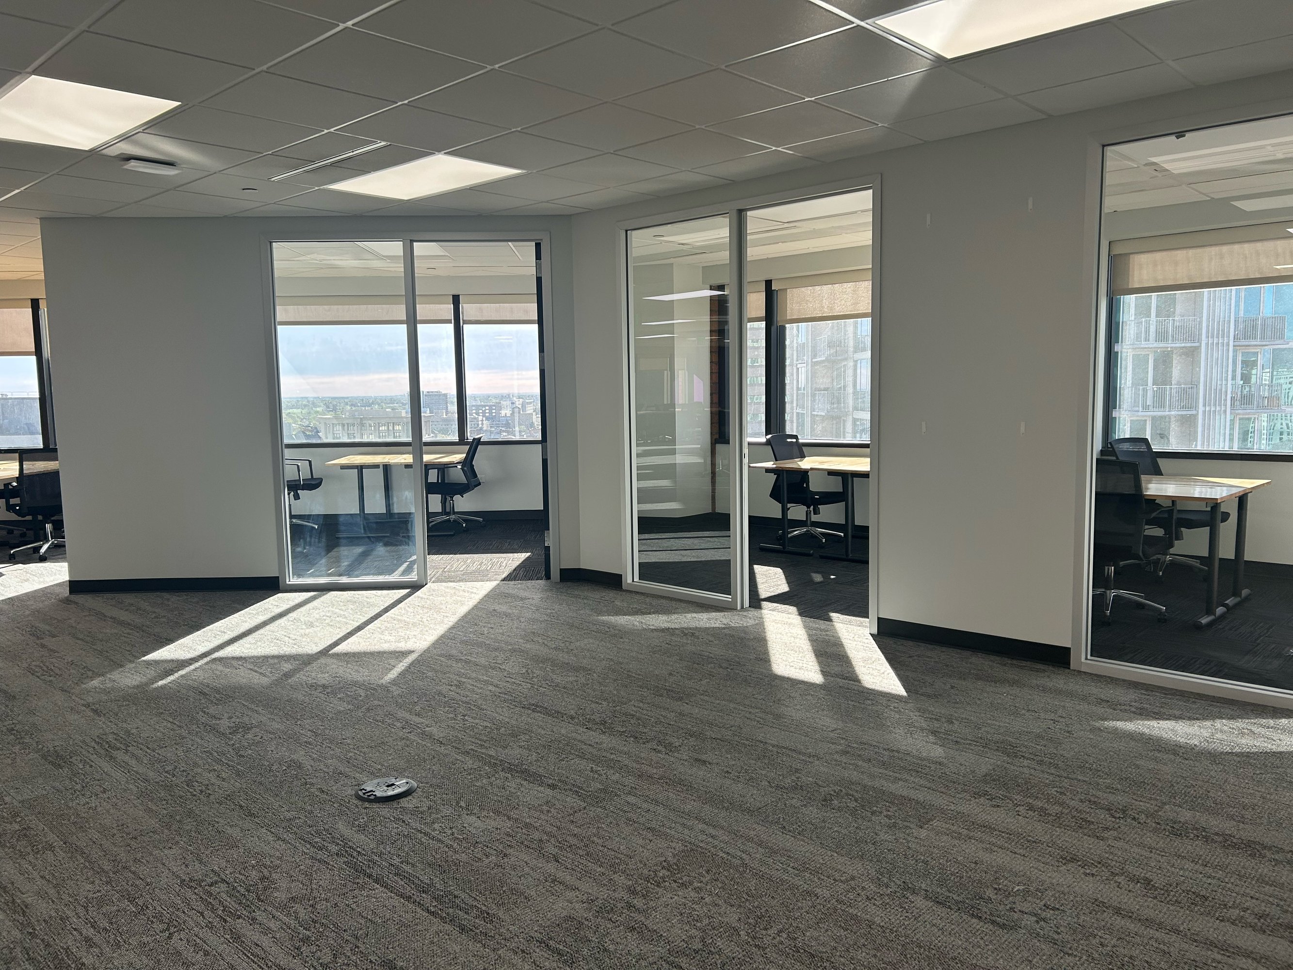
- 5 Private Offices
- Conference Room
- Kitchenette
- Full Build-Out
- Fits 7-22 People
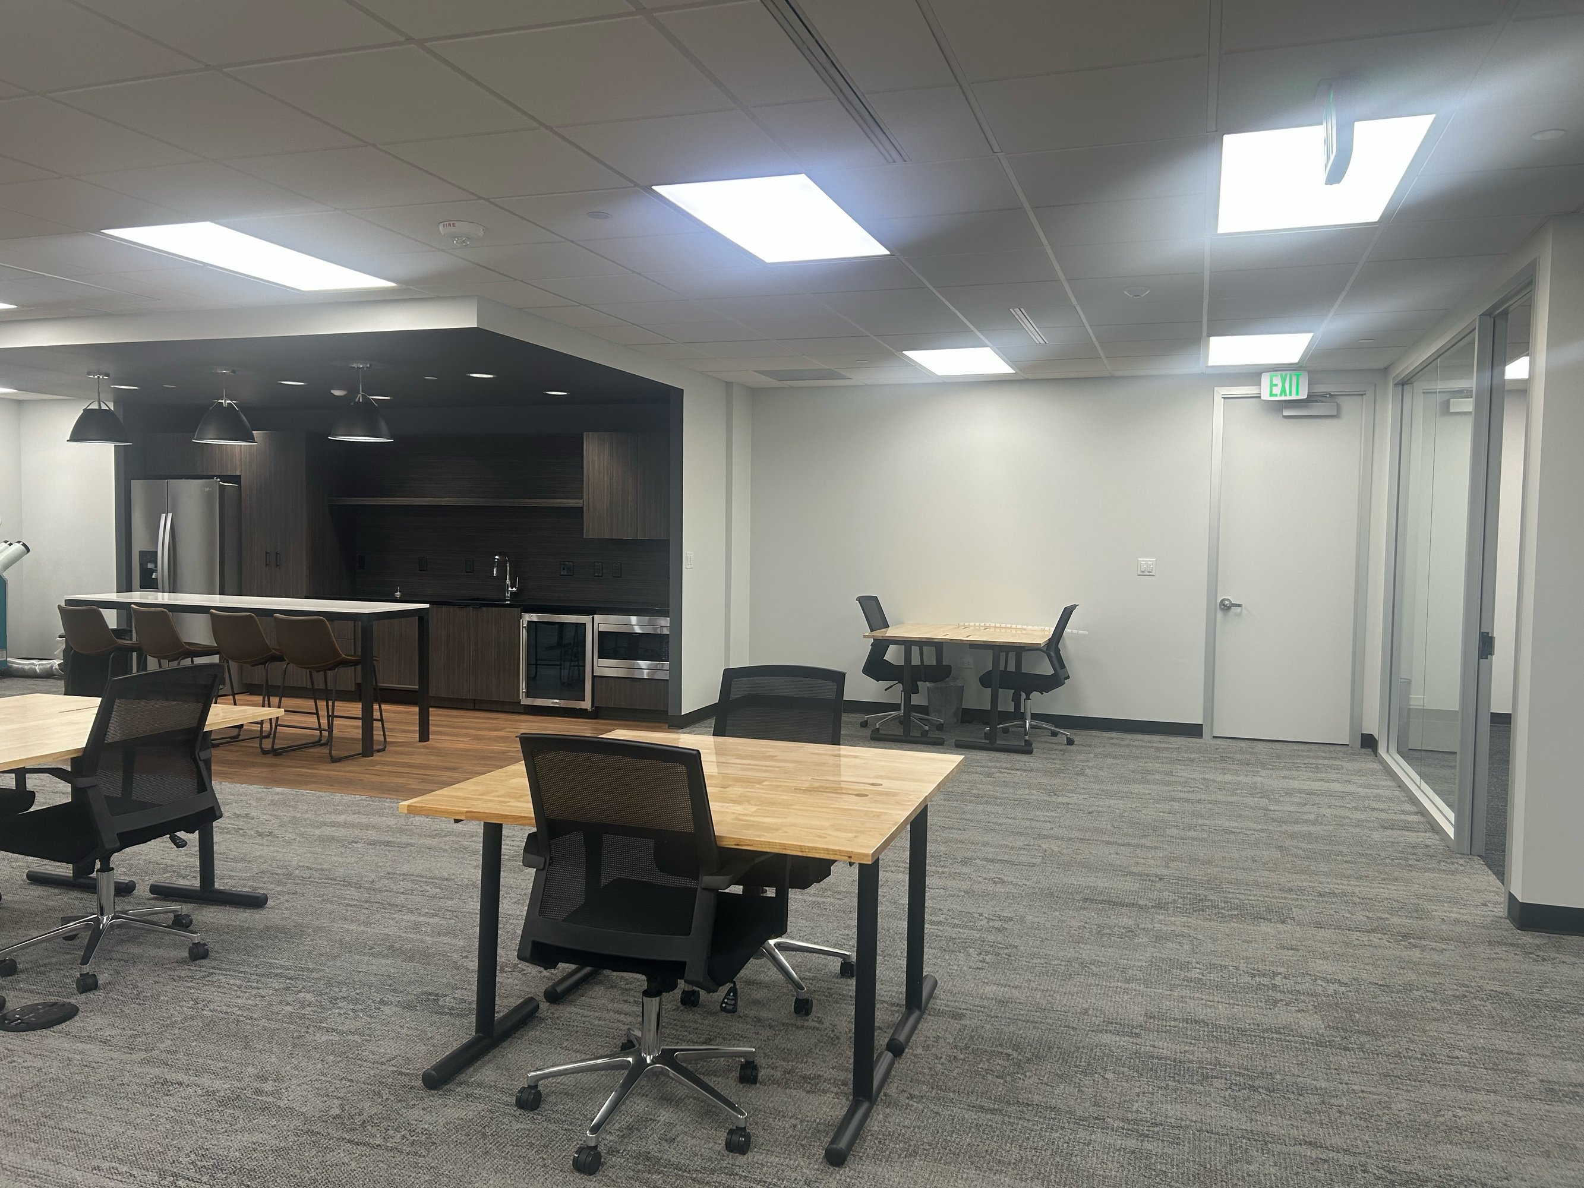
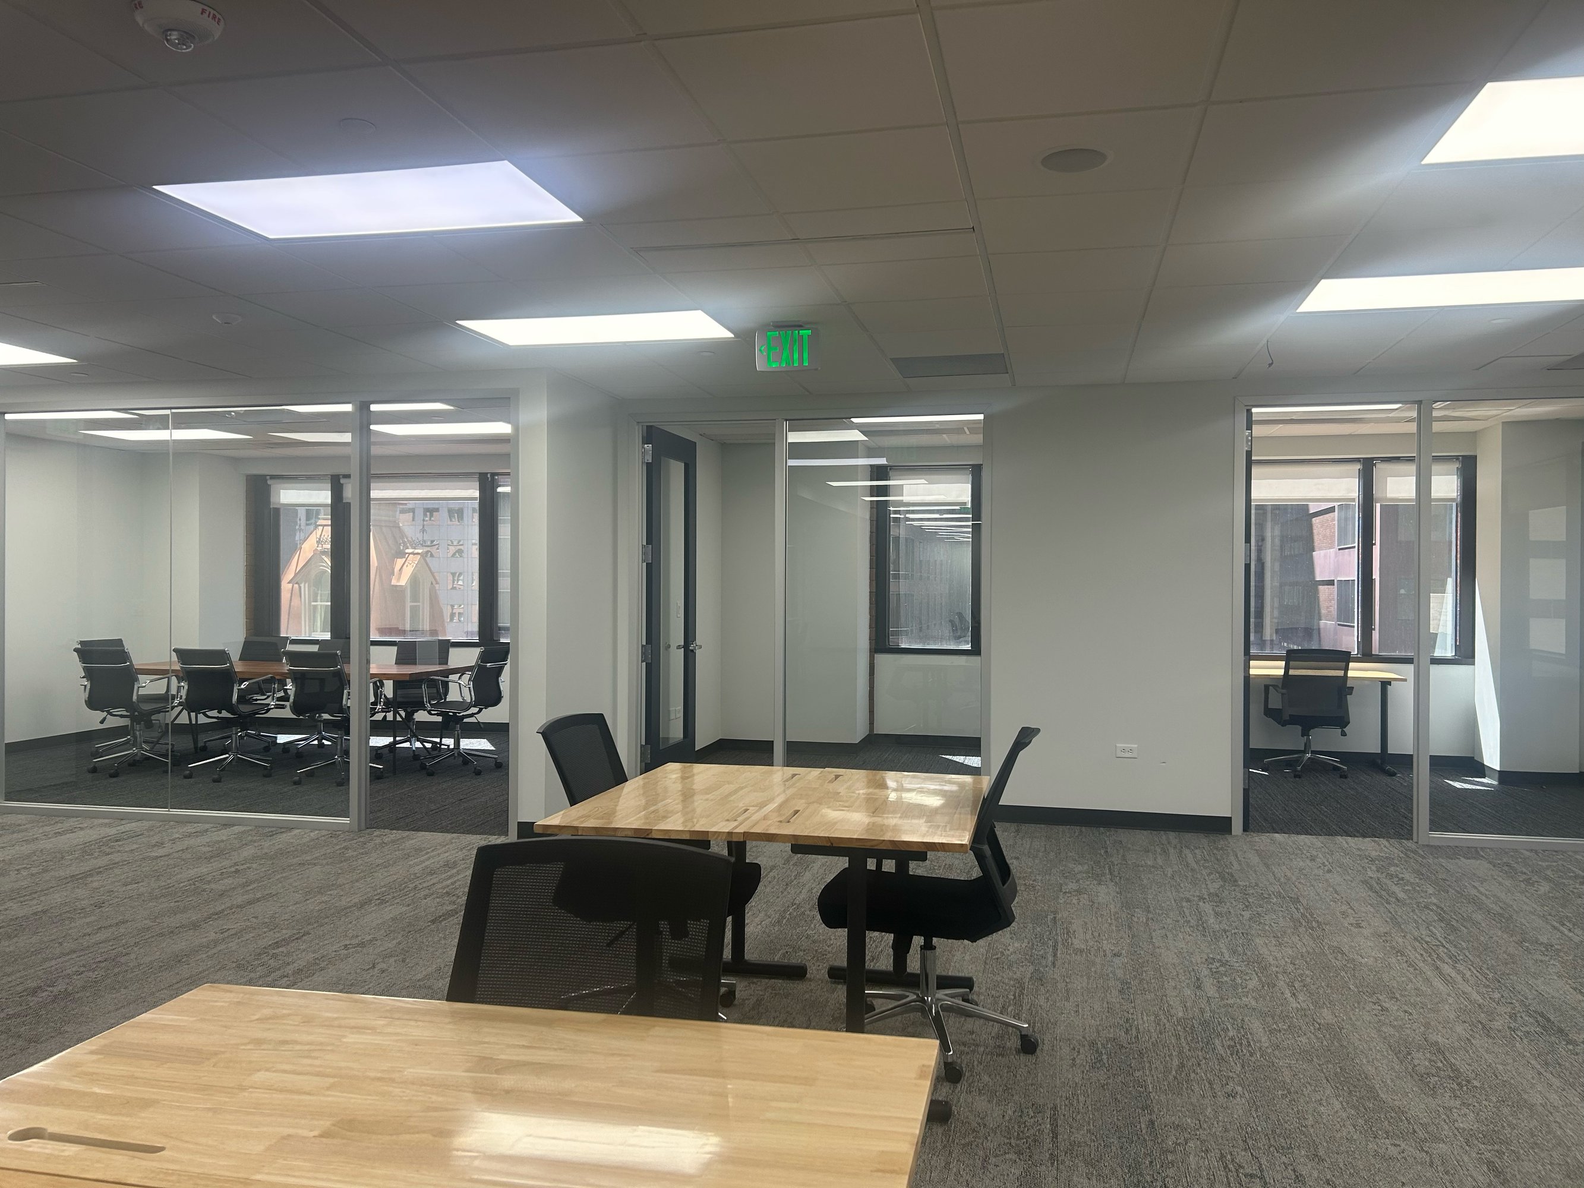
Office and Coworking | 29 spaces available | 100 SqFt - 12,174 SqFt
Building description




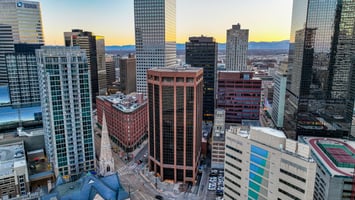
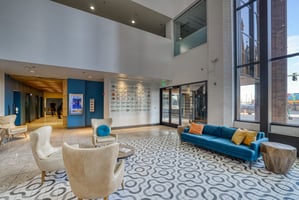
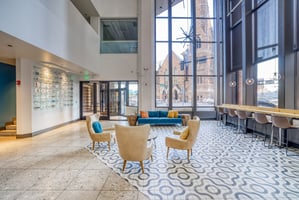
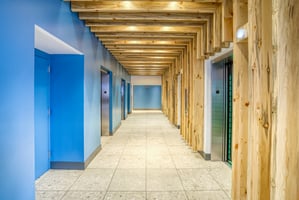
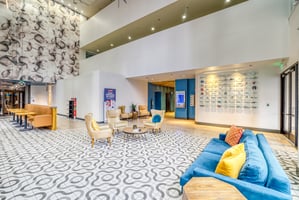

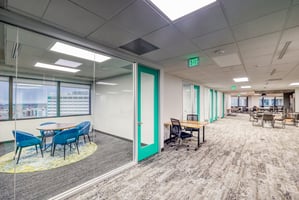
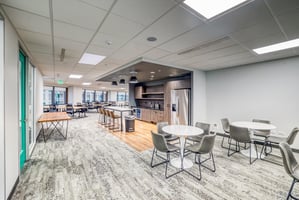
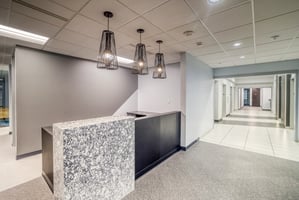
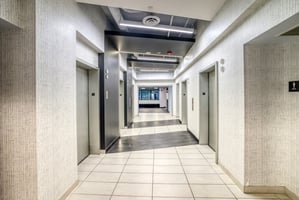
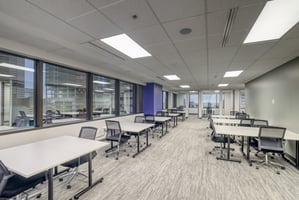
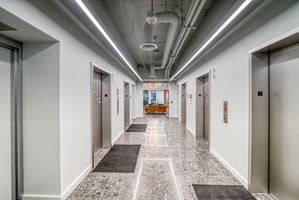






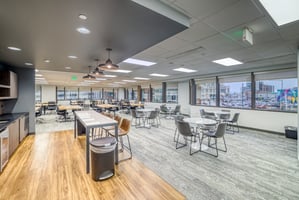
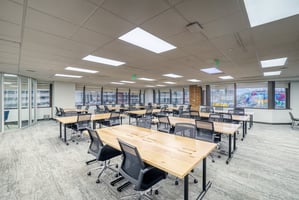


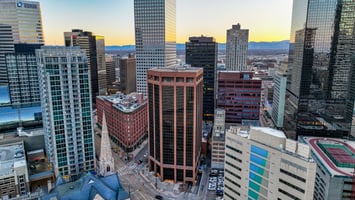



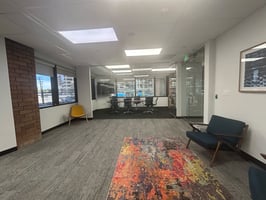
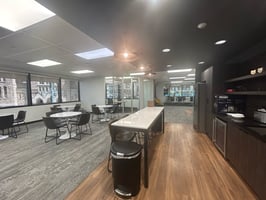
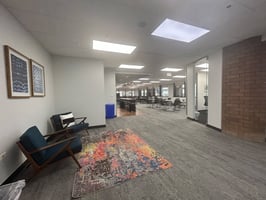
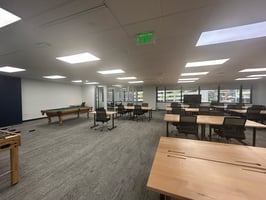




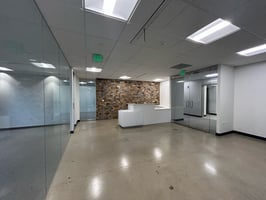
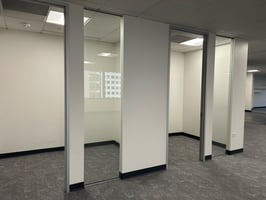
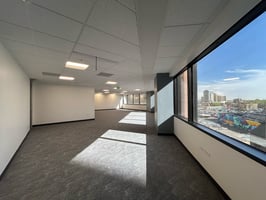
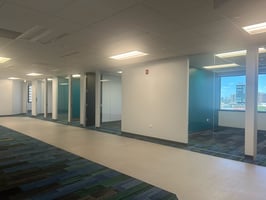
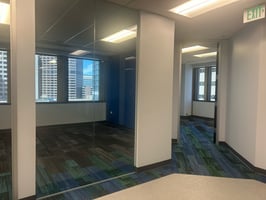
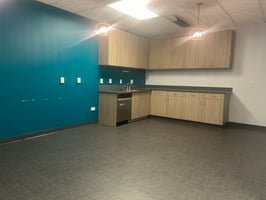
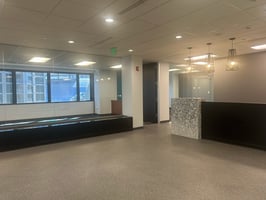
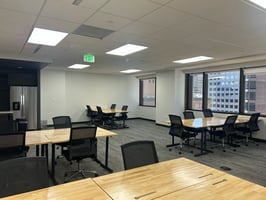
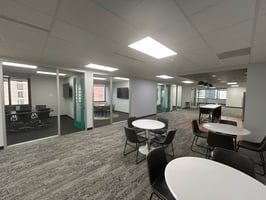
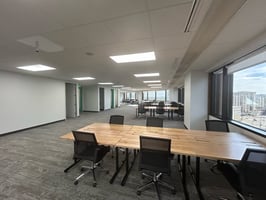
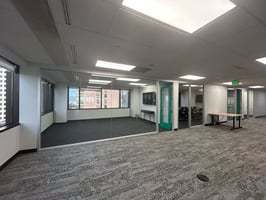
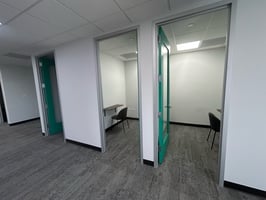
Finding the right office space in Denver can feel like choosing between two bad options: overpay for a soulless corporate tower, or settle for something that doesn't reflect the quality of your work. Trinity Place at 1801 Broadway offers a third path. A 17-story boutique office building in Denver's Central Business District, with suites from 1,061 to 12,174 SF and rates from $8.00 to $29.00/SF/YR (FSG). Full-floor layouts are available on floors 8 and 13. Top-floor suites on 17. Most suites come fully built out with private offices, conference rooms, and kitchenettes. The building runs on 24/7 keycard access, secure underground parking, building-wide fiber optic internet, a shared conference center, an outdoor terrace, and an on-site fitness center. The Swing Bays, an indoor golf and entertainment facility, is opening soon inside the building, giving tenants a built-in spot for client entertainment and after-work decompression without leaving the address. Grow House, the building's coworking space on floors 4 and 5, serves individuals and smaller teams who want the same address and the same caliber of building without committing to a traditional lease. One building. Every stage of growth. A downtown Denver address that works as hard as you do.
Building highlights
- Boutique 17-story office building, 1801 Broadway, Denver Central Business District
- Available suites from 1,061 to 12,174 SF, floors 2 through 17
- Grow House coworking (floors 4 and 5) for flex and small-team memberships - with individual desks starting at $140/month
- Rates from $8.00 to $29.00/SF/YR (Full Service Gross)
- Full-floor opportunities on 8 and 13, top-floor presence on 17
- Majority of suites fully built out and move-in ready
- Private offices, conference rooms, kitchenettes, and natural light throughout
- 24/7 secure keycard building access
- Secure underground parking
- Building-wide fiber optic internet with multiple provider options
- Shared conference center and meeting spaces
- Outdoor terrace
- On-site fitness center (coming soon)
- The Swing Bays indoor golf and entertainment facility (coming soon)
- Steps from transit, restaurants, and Denver's downtown core
- Scales from a single desk to a full floor, all at the same address
Listing Contacts
Property History

Similar Properties
Is there information that looks off?
