


Listed by JLL - San Francisco, California
Undisclosed Rate
100 CAL
Building Details
Property Type Retail, Office
Sub Type Creative Office
Tenancy Multiple
Lease Type NNN
Class A
Total Building SqFt 301,816
Min Divisible SqFt 3,000
Max Contiguous SqFt 8,467
Vacant SqFt 12,667
Ceiling Height 12’-10”
Year Built 1959
Spaces
Ideal for fitness use, and/or trade school
Includes access to the street level, elevator and staircase
Full locker room with showers
Street level entry with lower level access
Located on the lower level
Revised zoning regulations permit office or retail use of this space
Rate Type: Undisclosed
Ideal for retail, financial services, or medical use
Large windows and natural light
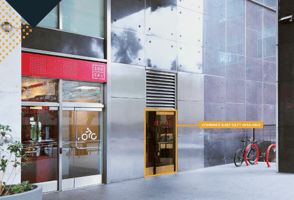
Opportunity for prominent signage
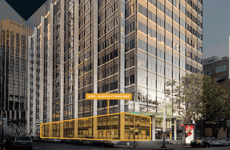
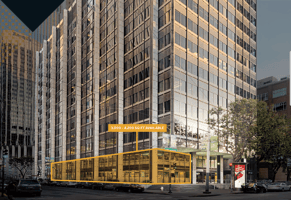
110 ft of prime frontage along Davis St, 13.5k vehicles pass by daily, on average
12'-10" Ceiling height
Freight elevator access
Revised zoning regulations permit office or retail use of this space
Landlord willing to demise footprint
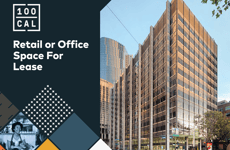
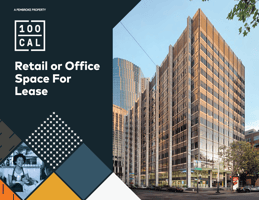
Retail or Office space for Lease
Building description
Space can be used for Office or Retail purposes
Building highlights
- Street level retail space at base of 15-story, ~300K sq ft, Class A office building
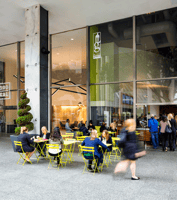
- Large pedestrian plazas on California and Sacramento Streets
- Easy access to BART, MUNI, Cable Car, Ferry Building, and Parking
- Can be used for Retail or Office
- Ideal for fitness use, and/or trade school
- Includes access to the street level, elevator and staircase
- Full locker room with showers
- Street level entry with lower level access
- Located on the lower level
- Revised zoning regulations permit office or retail use of this space
Listing Contacts
Listed by JLL - San Francisco, California
Property History

Similar Properties
Is there information that looks off?
