




Listed by Charles Hawkins Co.
$16.95/SF/YR
Allied Industrial Park
Building Details
Property Type Industrial
Sub Type Warehouse
Tenancy Single
Total Available Spaces 2,400
Lease Type NNN
Total Building SqFt 22,826
Vacant SqFt 22,826
Ceiling Height 22'6"
Drive In Doors 1
Dock High Doors 2
Year Built 1985
Spaces
Lease Rate: $16.95/SF NNN
Estimated 2026 Operating Expenses: $1.69/SF
Industrial | Single tenant | 22,826 SqFt
Building description
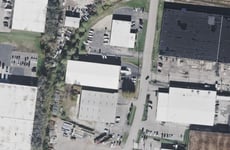
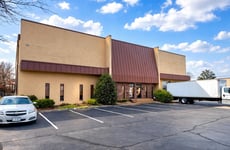
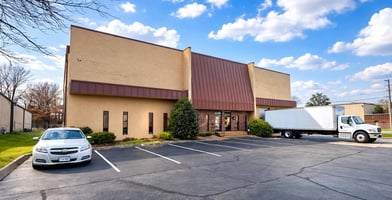
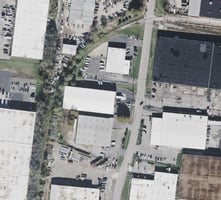
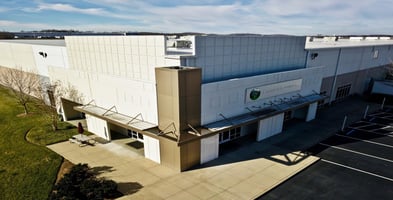
Industrial Building for Lease in the Allied Industrial Park.
Building highlights
- Industrial Building in the Allied Industrial Park
- ±22,826 SF Available
- ±2,400 SF Office
- ±1.17 Acres
- Lease Rate: $16.95/SF NNN
- Estimated 2026 Operating Expenses: $1.69/SF
- Zoned IR (Industrial Restrictive)
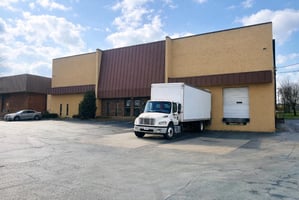
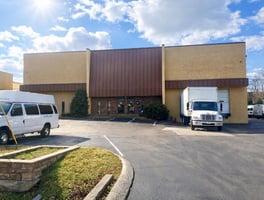
- Clear Span Warehouse
- (2) Dock Doors
- (1) Drive-in Door
- Sprinklered
- Hanging Warehouse Heaters
- 22’6” Clear Height
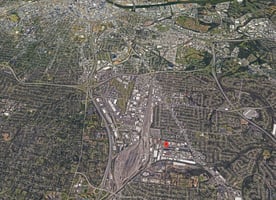
- Convenient access to I-440 and I-65 (less than 3 miles).
Listing Contacts
Listed by Charles Hawkins Co.
Property History

Similar Properties
Additional Information
Name
License
Name
License
Brokerage
Title
Brokerage Address
Is there information that looks off?
