

www.crexi.com - The Commercial Real Estate Exchange
Subscribe to Intelligence for full access
Analyze more property details including ownership and financial history. Share advanced property insights with your clients and teams.
Subscribe to Intelligence for full access
Analyze more property details including ownership and financial history. Share advanced property insights with your clients and teams.
12796097
12796098

4450 E State Hwy 29, Bertram, TX 78605 For Lease

FC
TX TX 0624525
$1 - $12/SF/YR
96 days on market
Updated 26 days ago

4450 State Hwy 29, Bertram

Building Details
Property Type Industrial
Sub Type Warehouse, Flex
Tenancy Multiple
Total Available Spaces 2,400
Lease Type NNN
Total Building SqFt 17,250
Min Divisible SqFt 3,500
Max Contiguous SqFt 10,000
Vacant SqFt 17,250

Spaces

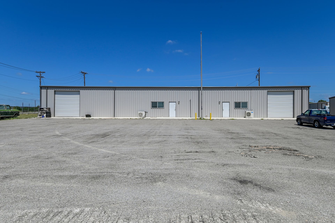
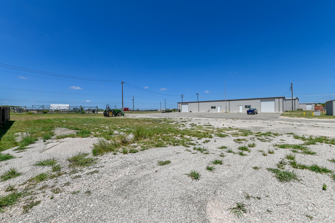
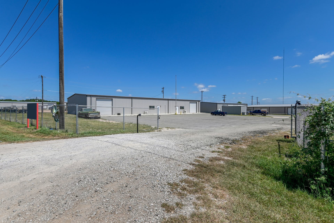
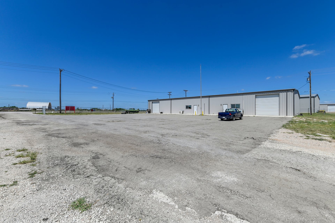
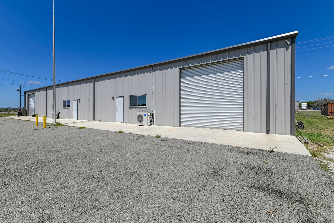
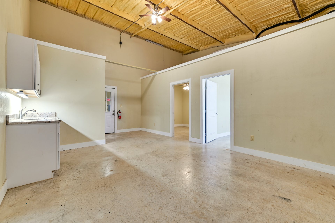
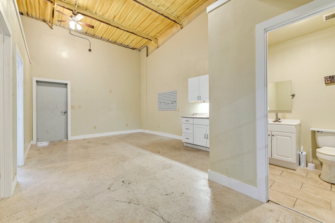
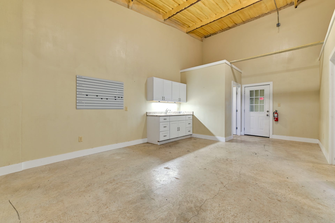
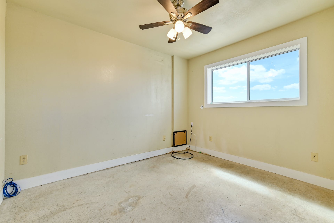
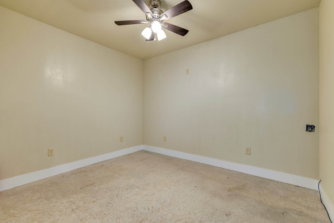
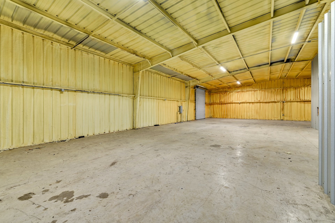
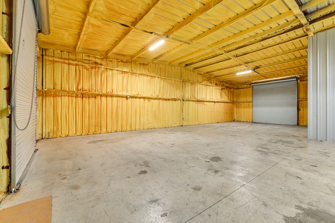
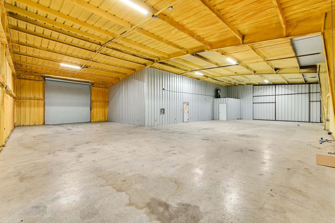
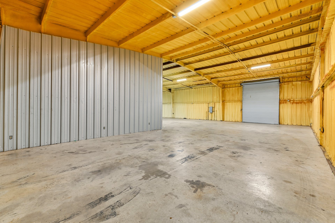
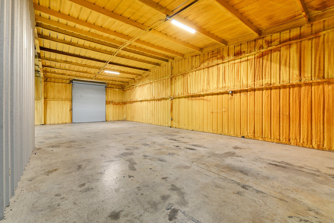
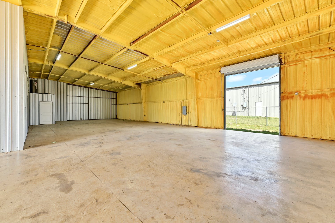
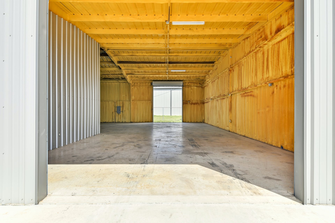
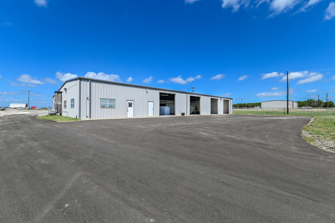
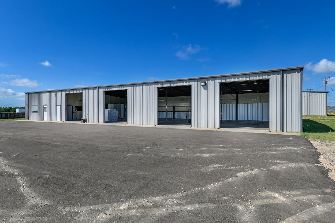
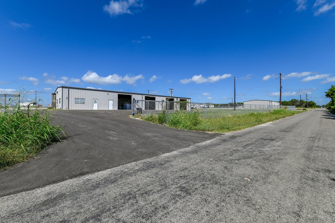
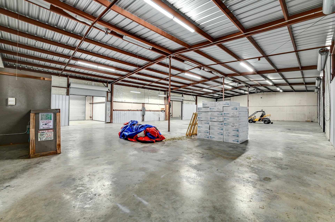
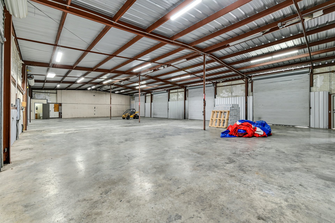
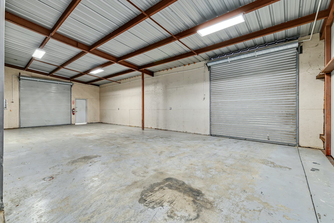
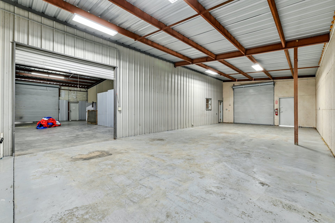
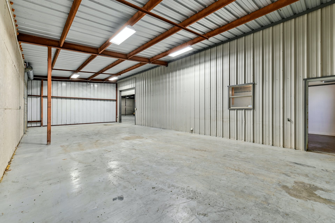
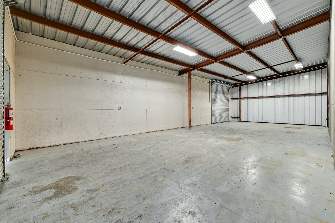
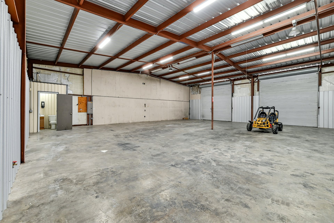
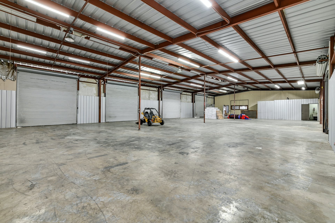
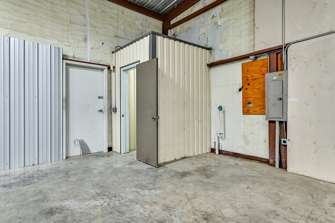
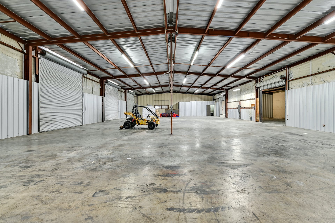
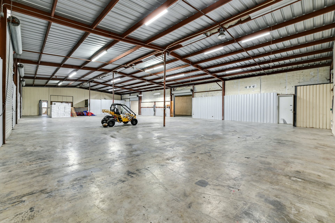
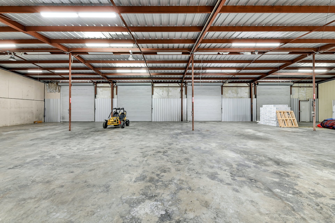
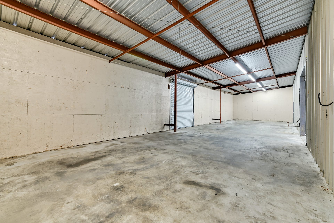
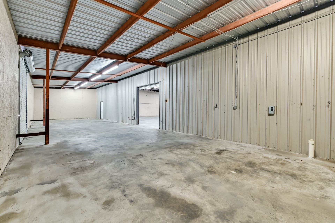
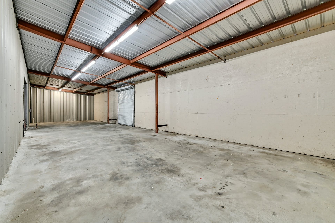
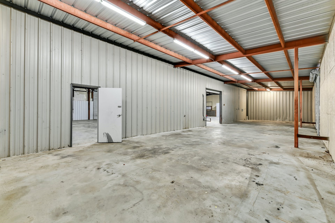
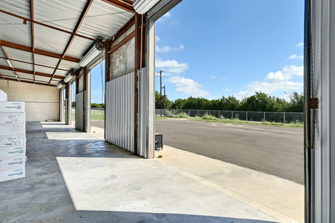
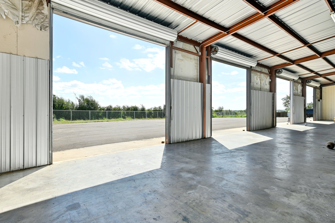
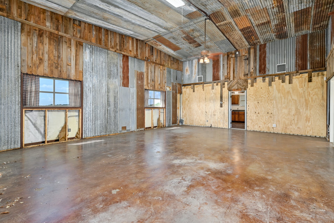
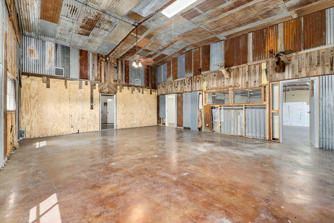
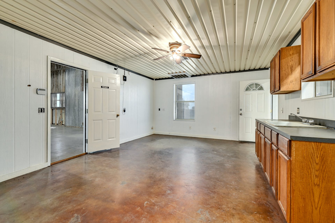
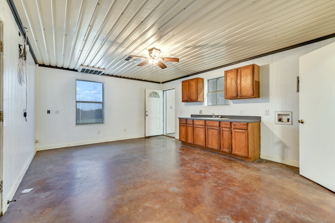
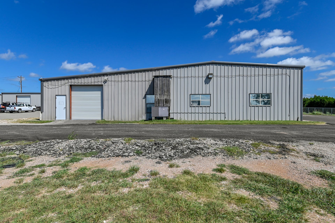
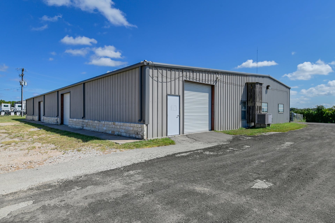
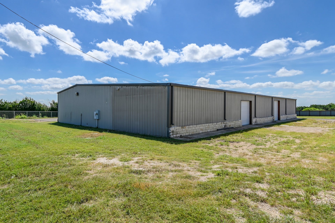
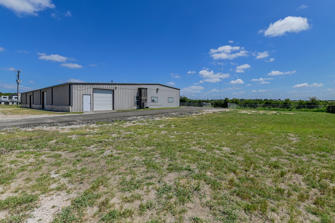
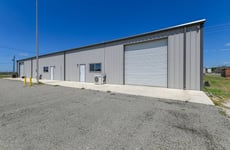
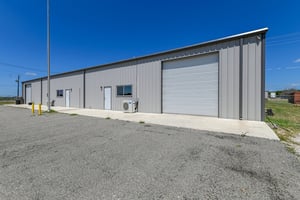
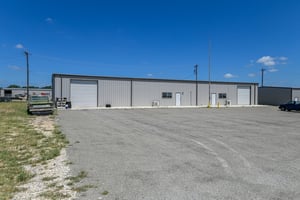
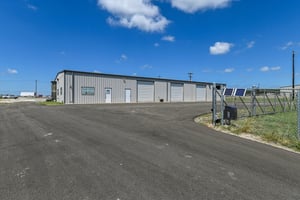
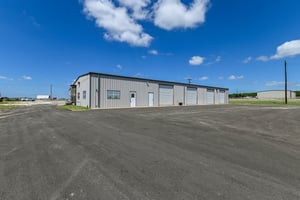
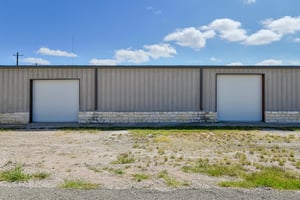

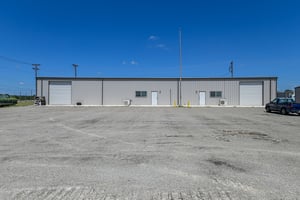
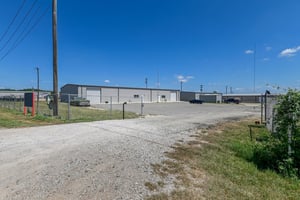
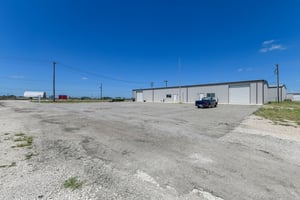
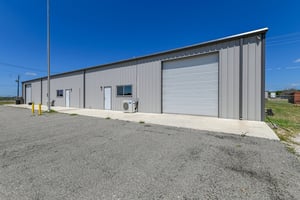
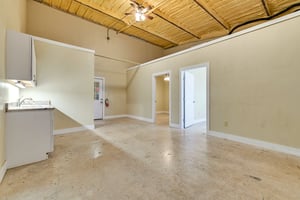
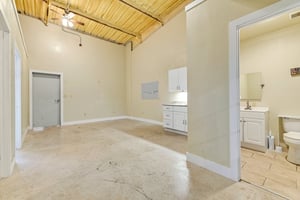
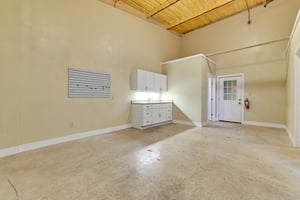
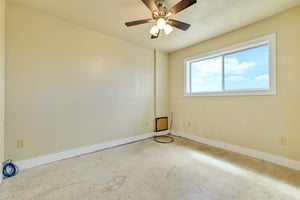
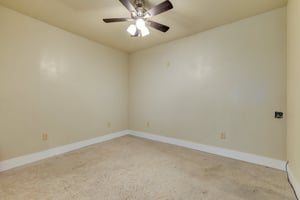
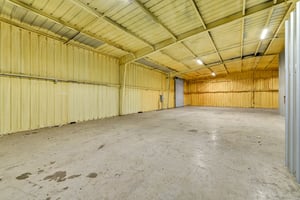
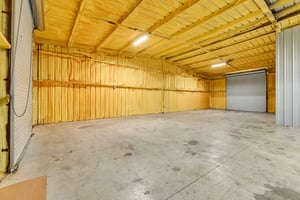
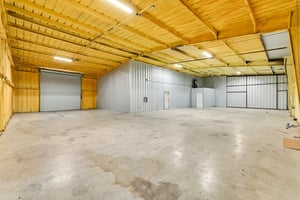
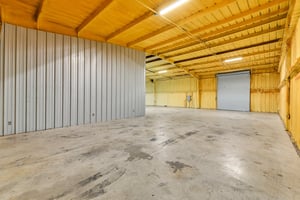
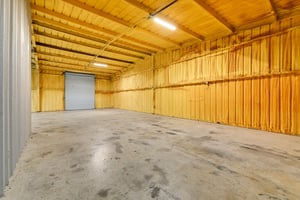
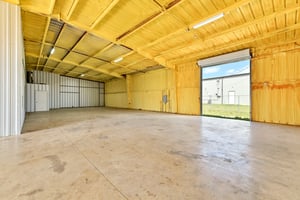
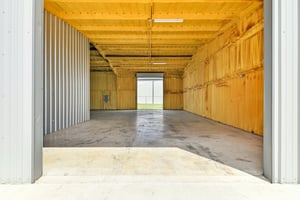
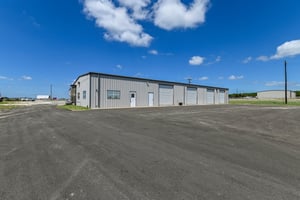
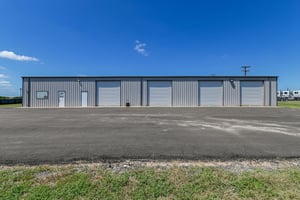
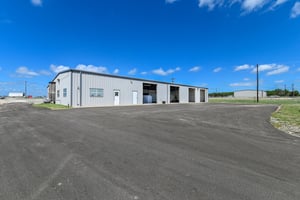
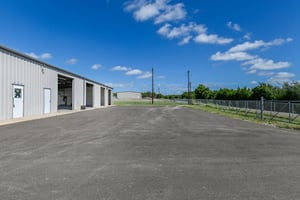
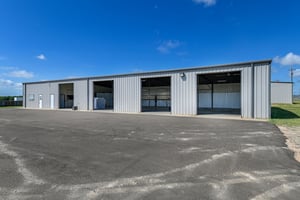
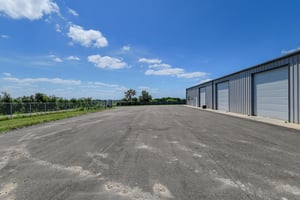


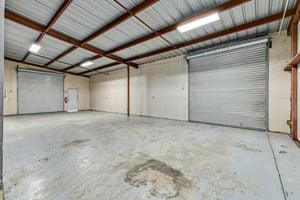
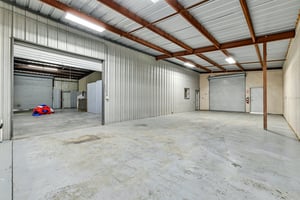
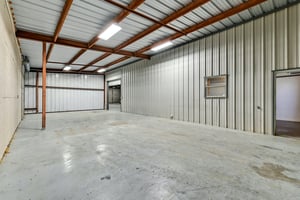
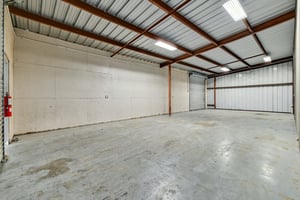
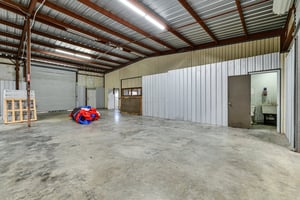
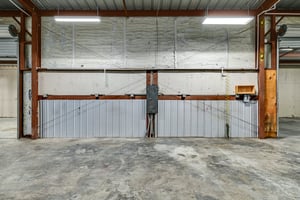



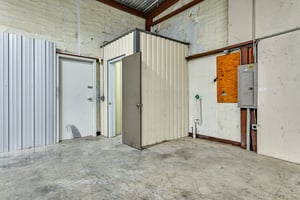
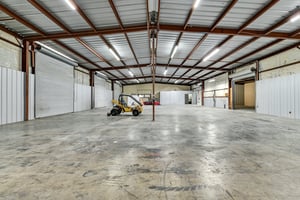
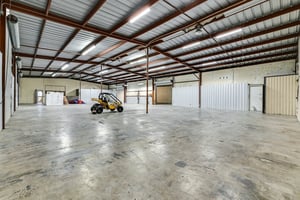

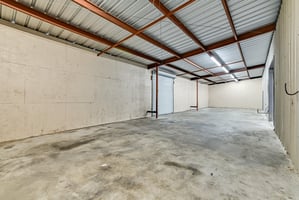
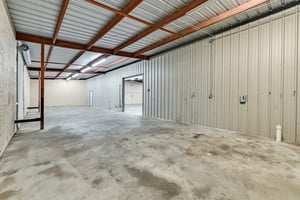
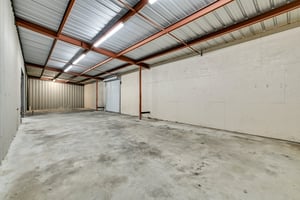
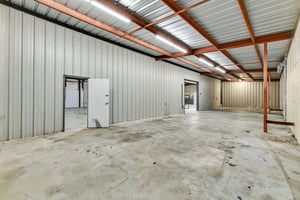
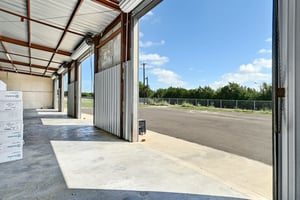
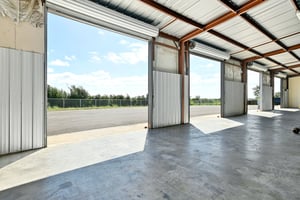
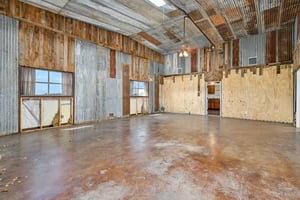
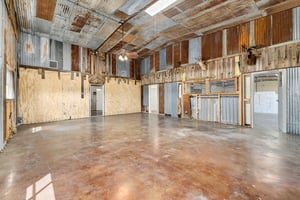
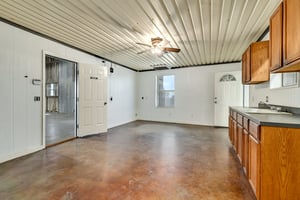
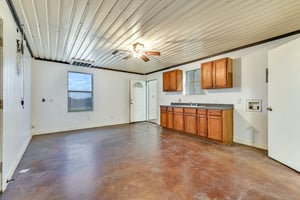
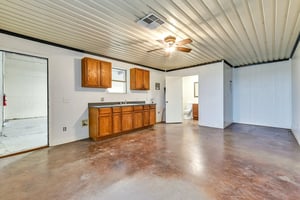
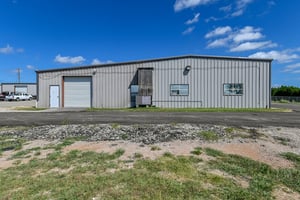
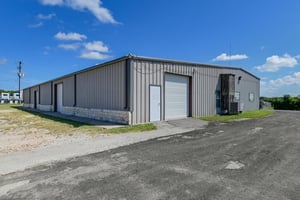
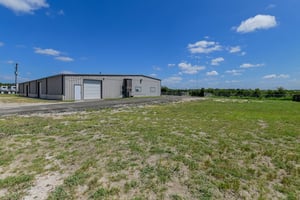
Building 1: Approximately 7,250 square feet total, including 1,200 square feet offices space. Building is divided into two total units. Suite 1 is 3,750 SF and Suite 2 is 3,500 SF. 4 roll-up 14' height bay doors, grade-level. Center height of building at 16'. Single phase electric. Spray foam insulation. Metal construction built in approximately 2017. Ready for immediate move-in!
3455431
3455432
3455433
3455434
3455435
3455436
3455437
3455438
3455439
3455440
3455450
3455441
3455442
3455443
3455444
3455445
3455446
3455447
3455448
3455449
3455451

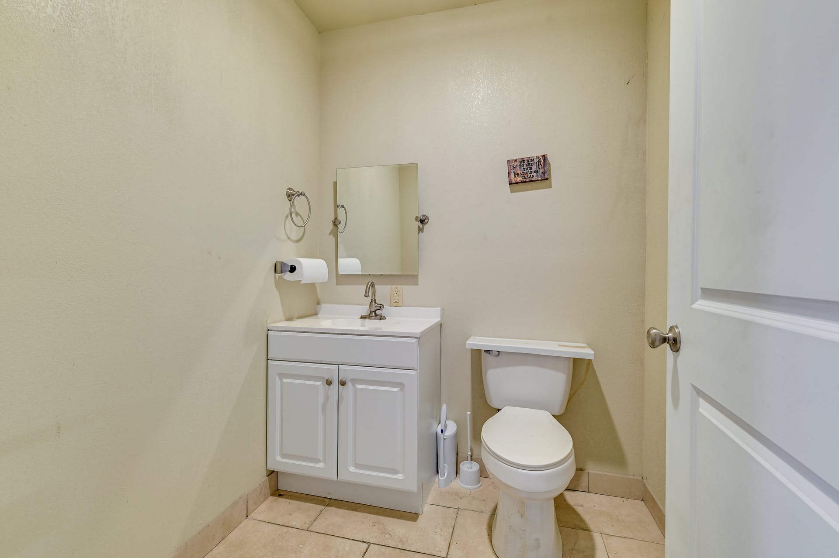
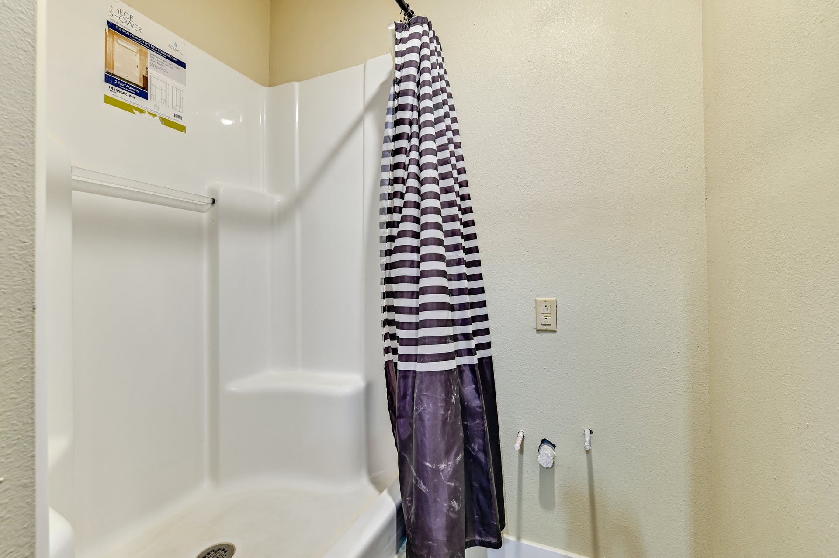
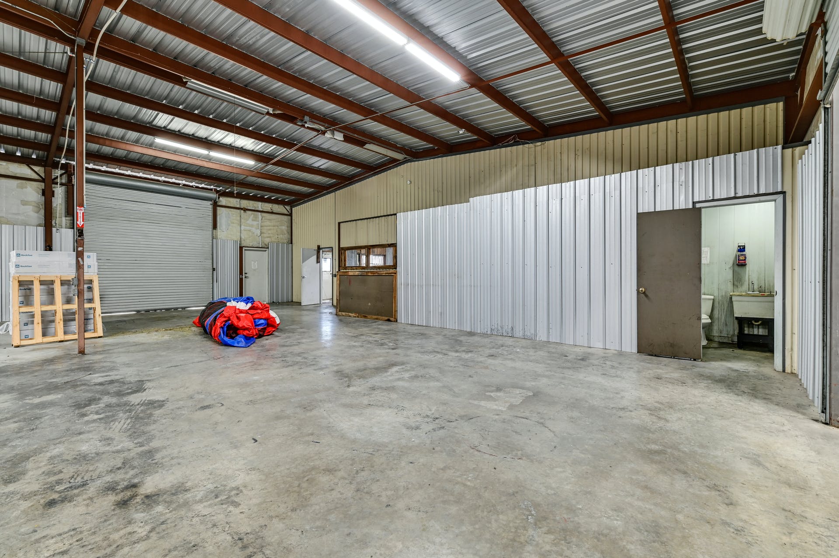
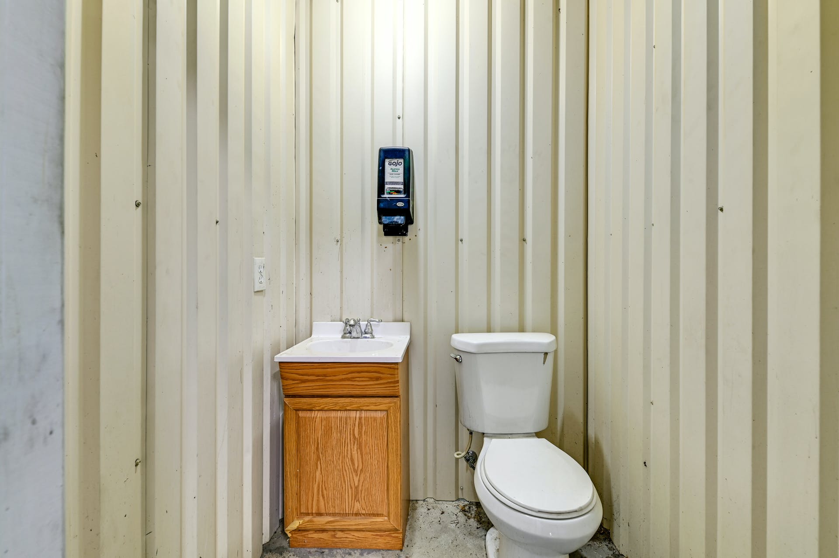
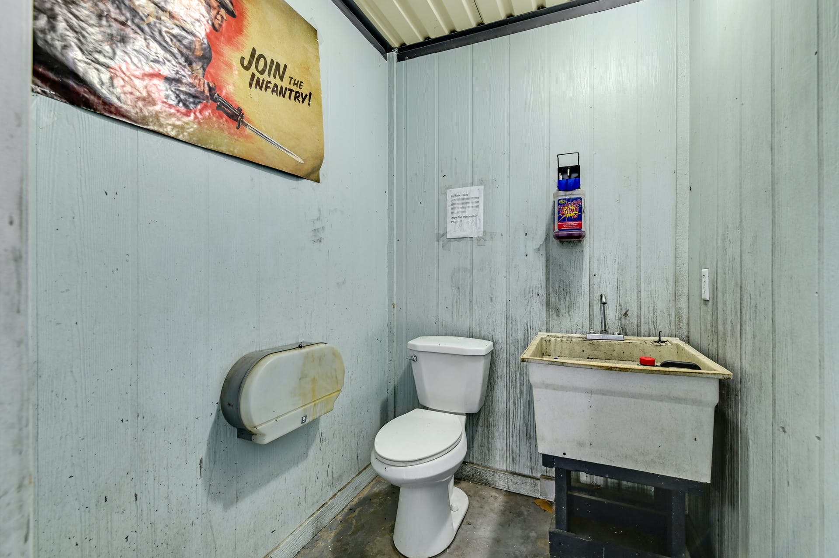
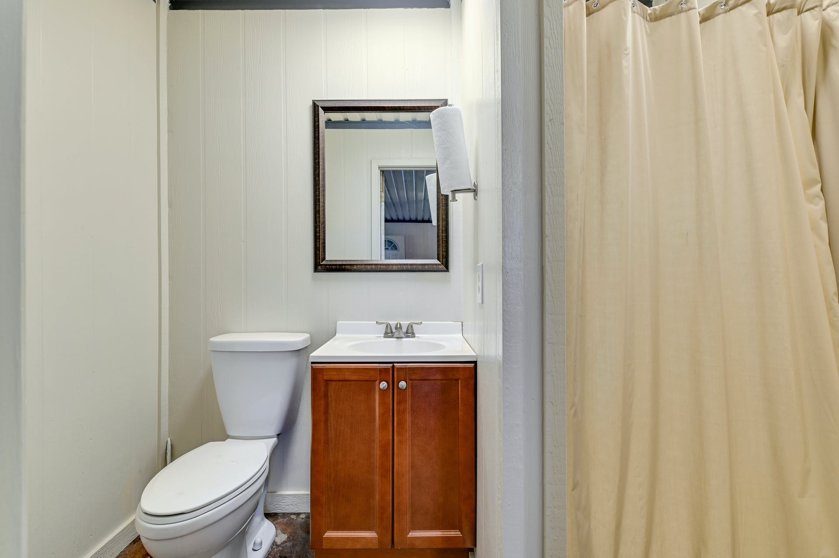
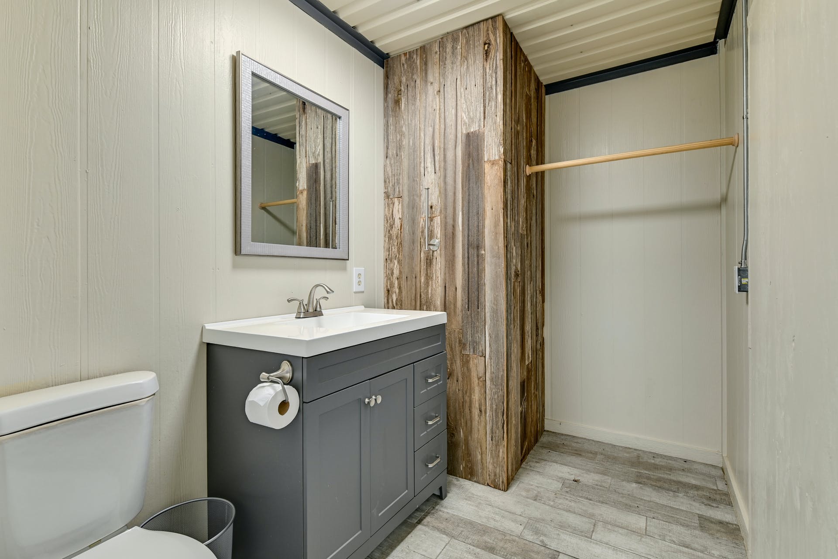
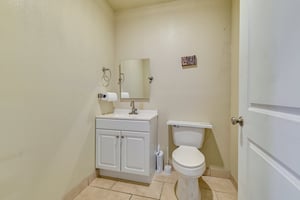
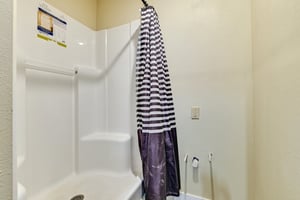
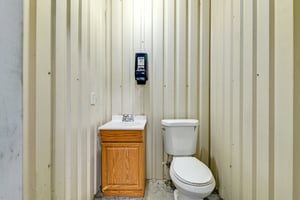
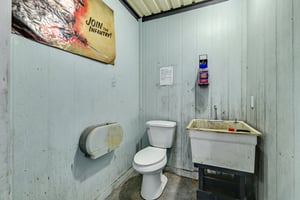
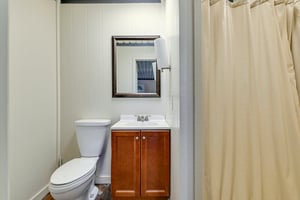
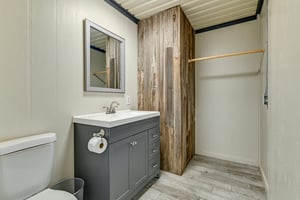
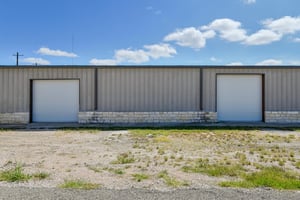
Building 2: Approximately 3,750 SF including office space, 2 private restrooms and two roll-up bay doors, grade-level. Ready for immediate move-in!
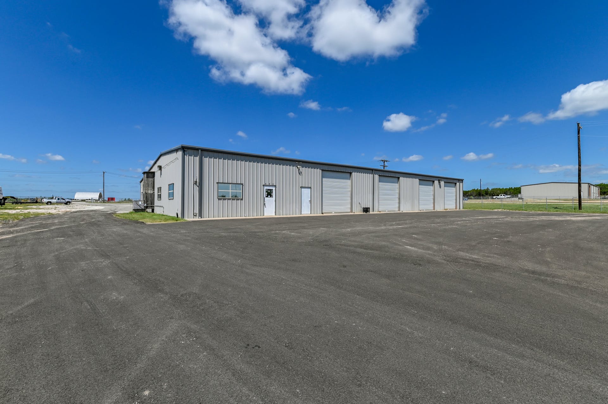
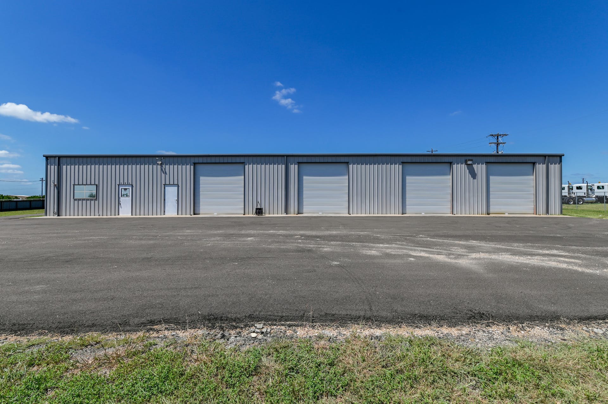
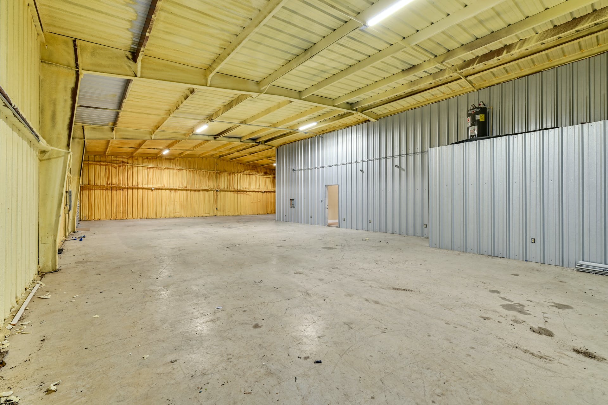
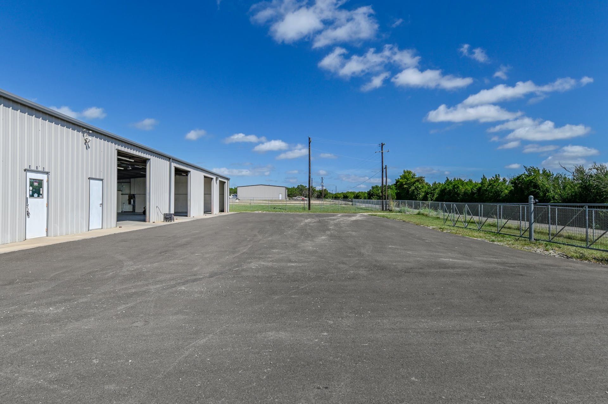
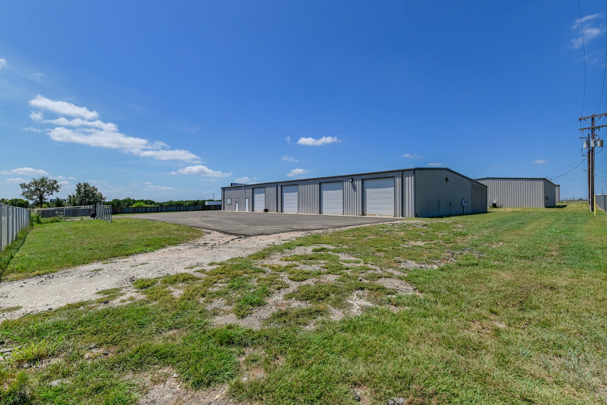
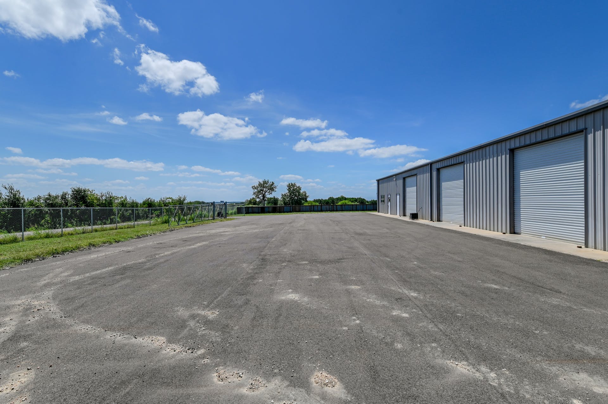
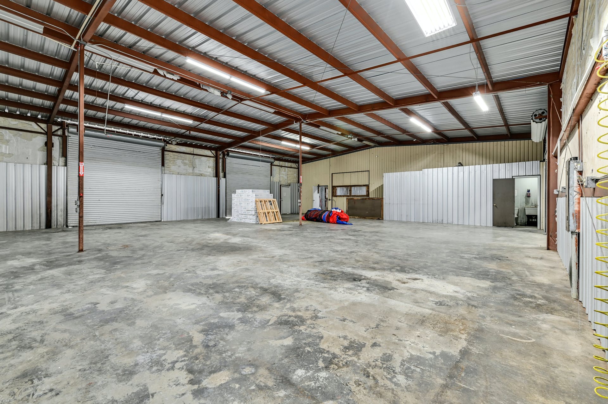
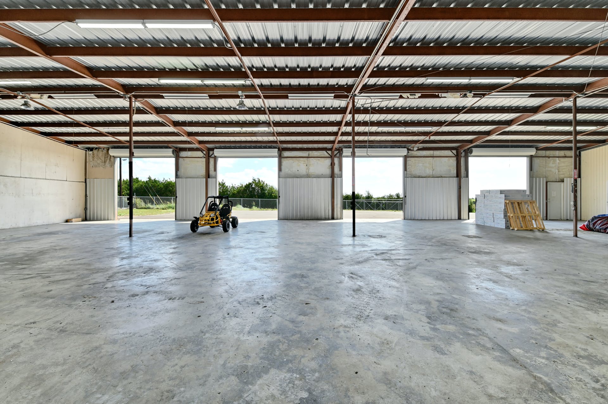
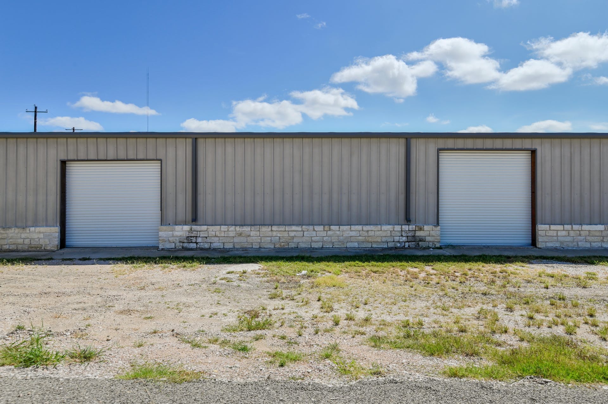
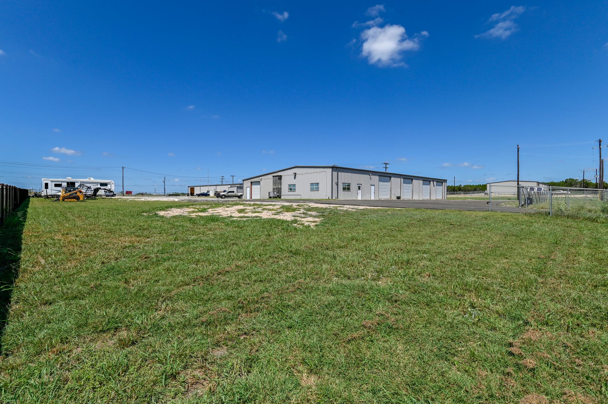
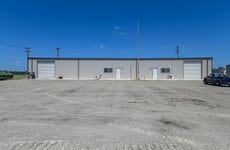
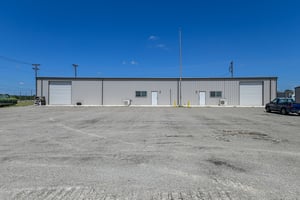
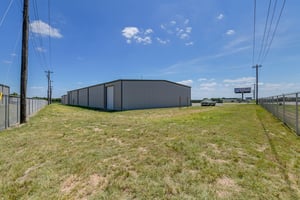
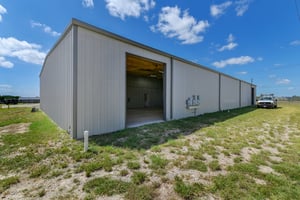
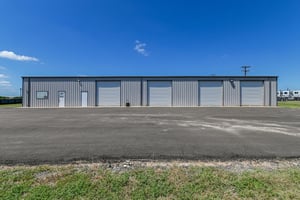
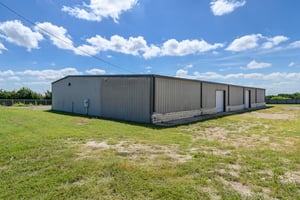
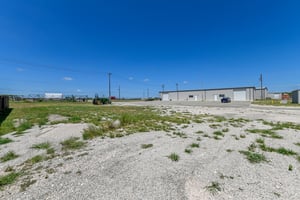
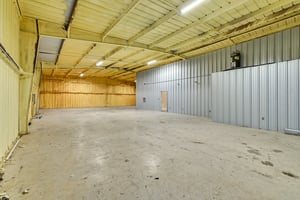
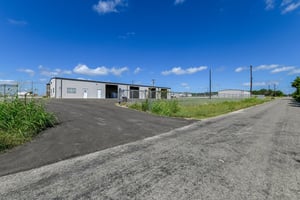
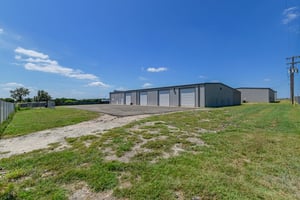
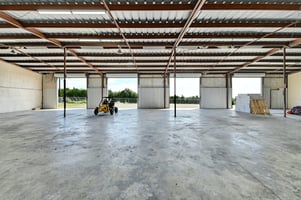
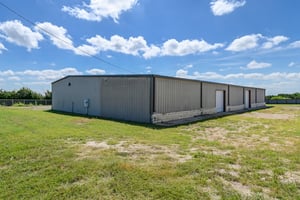
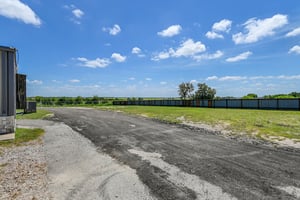
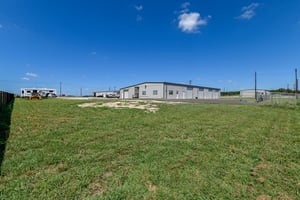
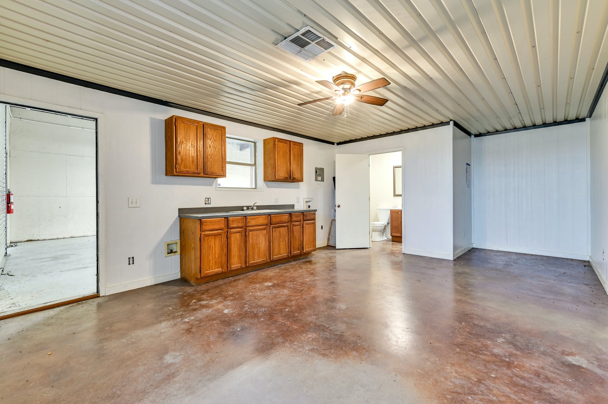
Building 3: Approximately 10,000 square feet of metal construction with four 12' roll-up grade-level bay doors and three 10' roll-up grade-level bay doors. Finished office space of approximately 1,200 square feet. Center height of building approximately 14'. Three phase power. 2.5 Acres also available for yard space at additional rate. Ready for immediate move in!
3455478
3455458
3455477
3455476
3455475
3455474
3455473
3455472
3455471
3455470
3455479
3455468
3455467
3455466
3455465
3455464
3455463
3455462
3455461
3455460
3455459
3455469
3455480
3455491
3455481
3455501
3455500
3455499
3455498
3455497
3455496
3455495
3455494
3455493
3455502
3455492
3455490
3455489
3455488
3455487
3455486
3455485
3455484
3455483
3455482
3455503

Industrial For Lease | 3,500 SqFt - 10,000 SqFt

Building description

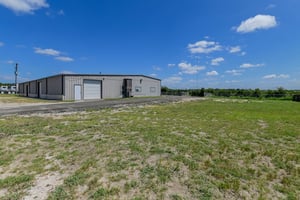
Building 1: Approximately 7,250 square feet total, including 1,200 square feet offices space. Building is divided into two total units. Suite 1 is 3,750 SF and Suite 2 is 3,500 SF. Four roll-up 14' height bay doors, grade-level. Center height of building at 16'. Singlephase electric. Spray foam insulation. Metal construction built in approximately 2017. Ready for immediate move-in.

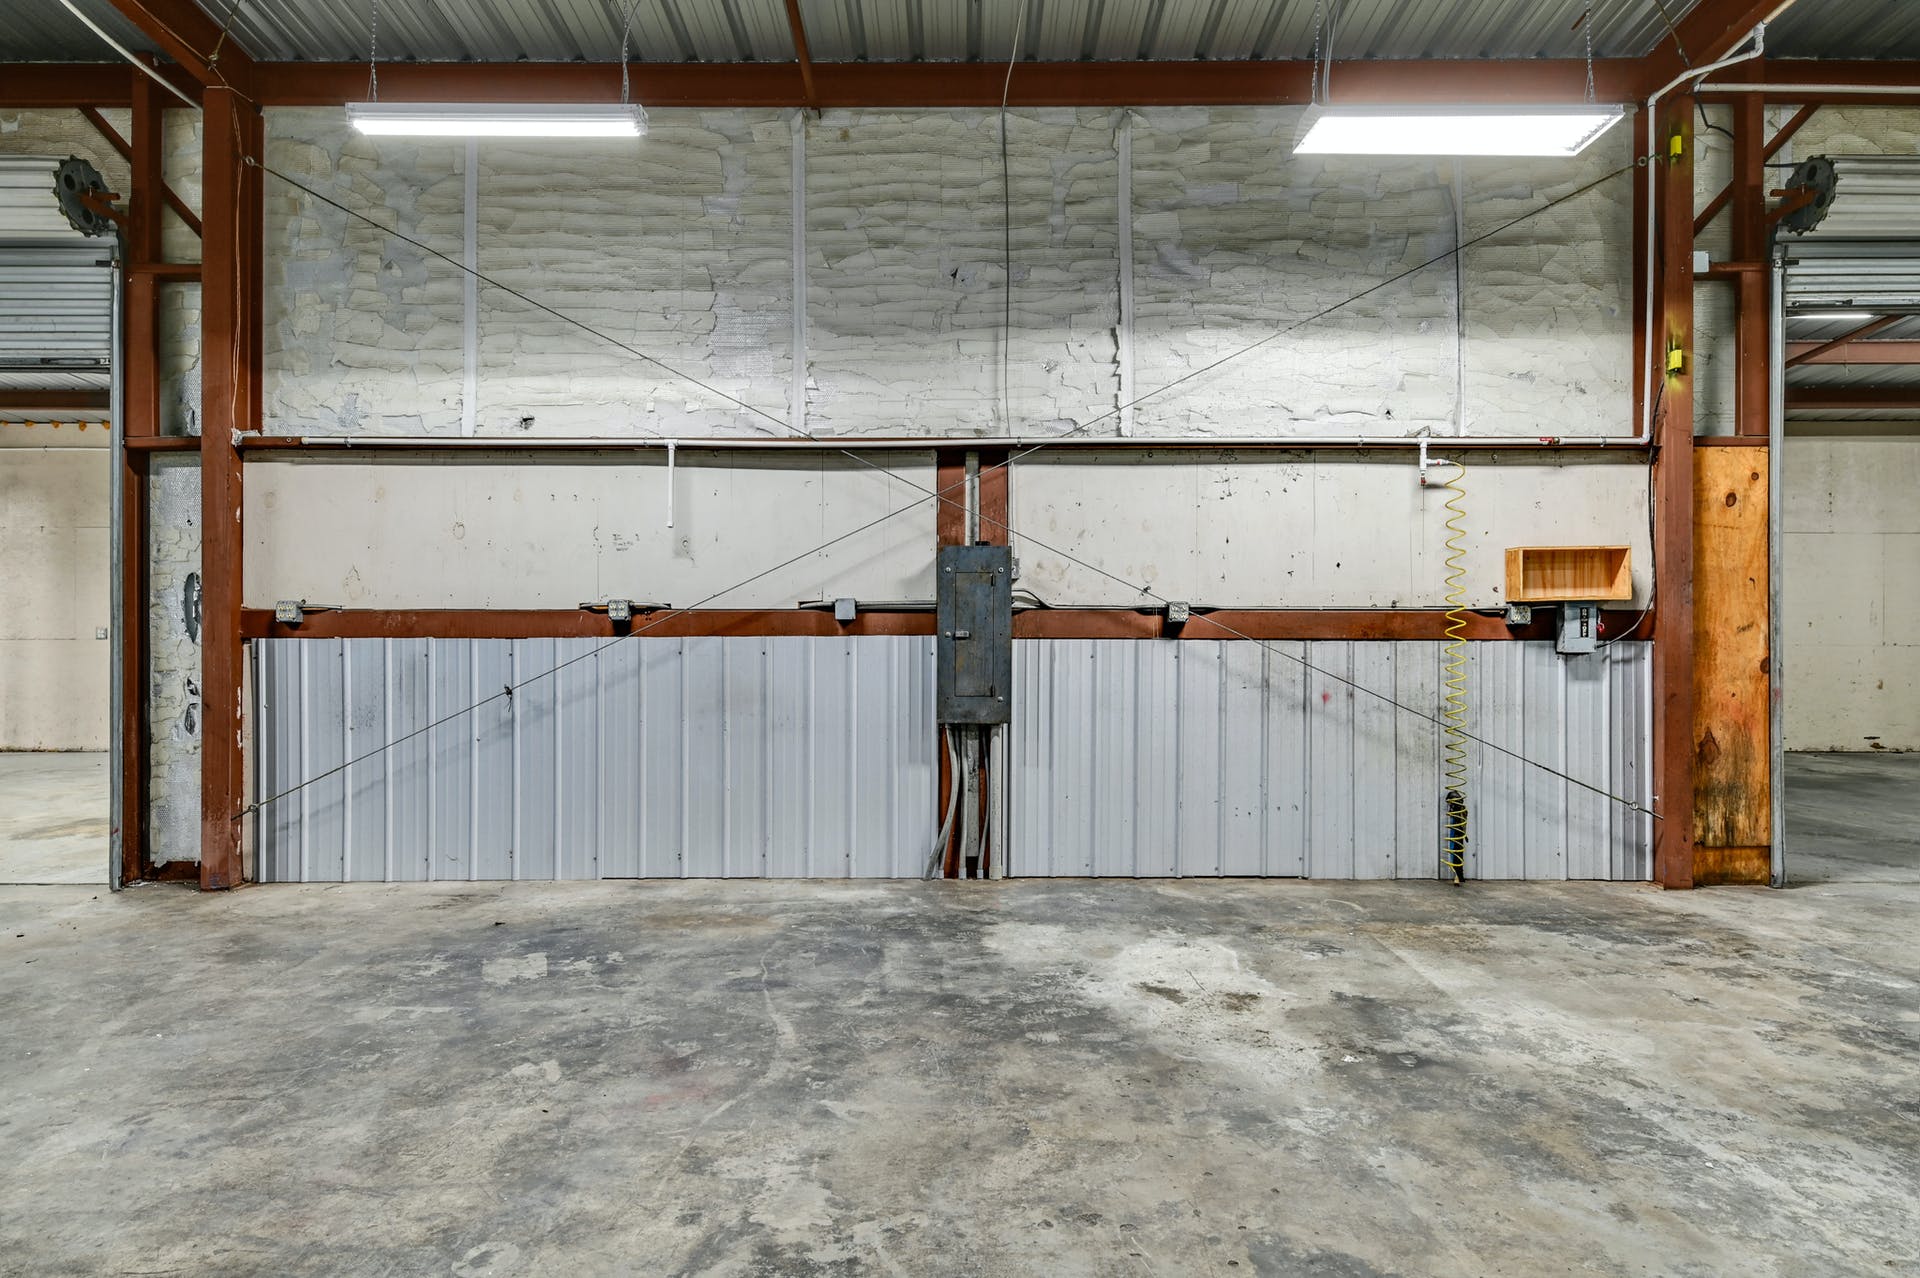
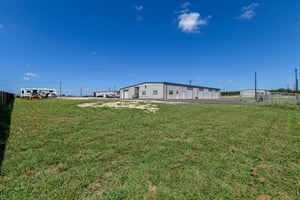
Building 3: Approximately 10,000 square feet of metal construction with four 12' roll-up grade-level bay doors and three 10' roll-up grade-level bay doors. Finished office space of approximately 1,200 square feet. Center height of building approximately 14'. Three phase power. Ready for immediate move in.

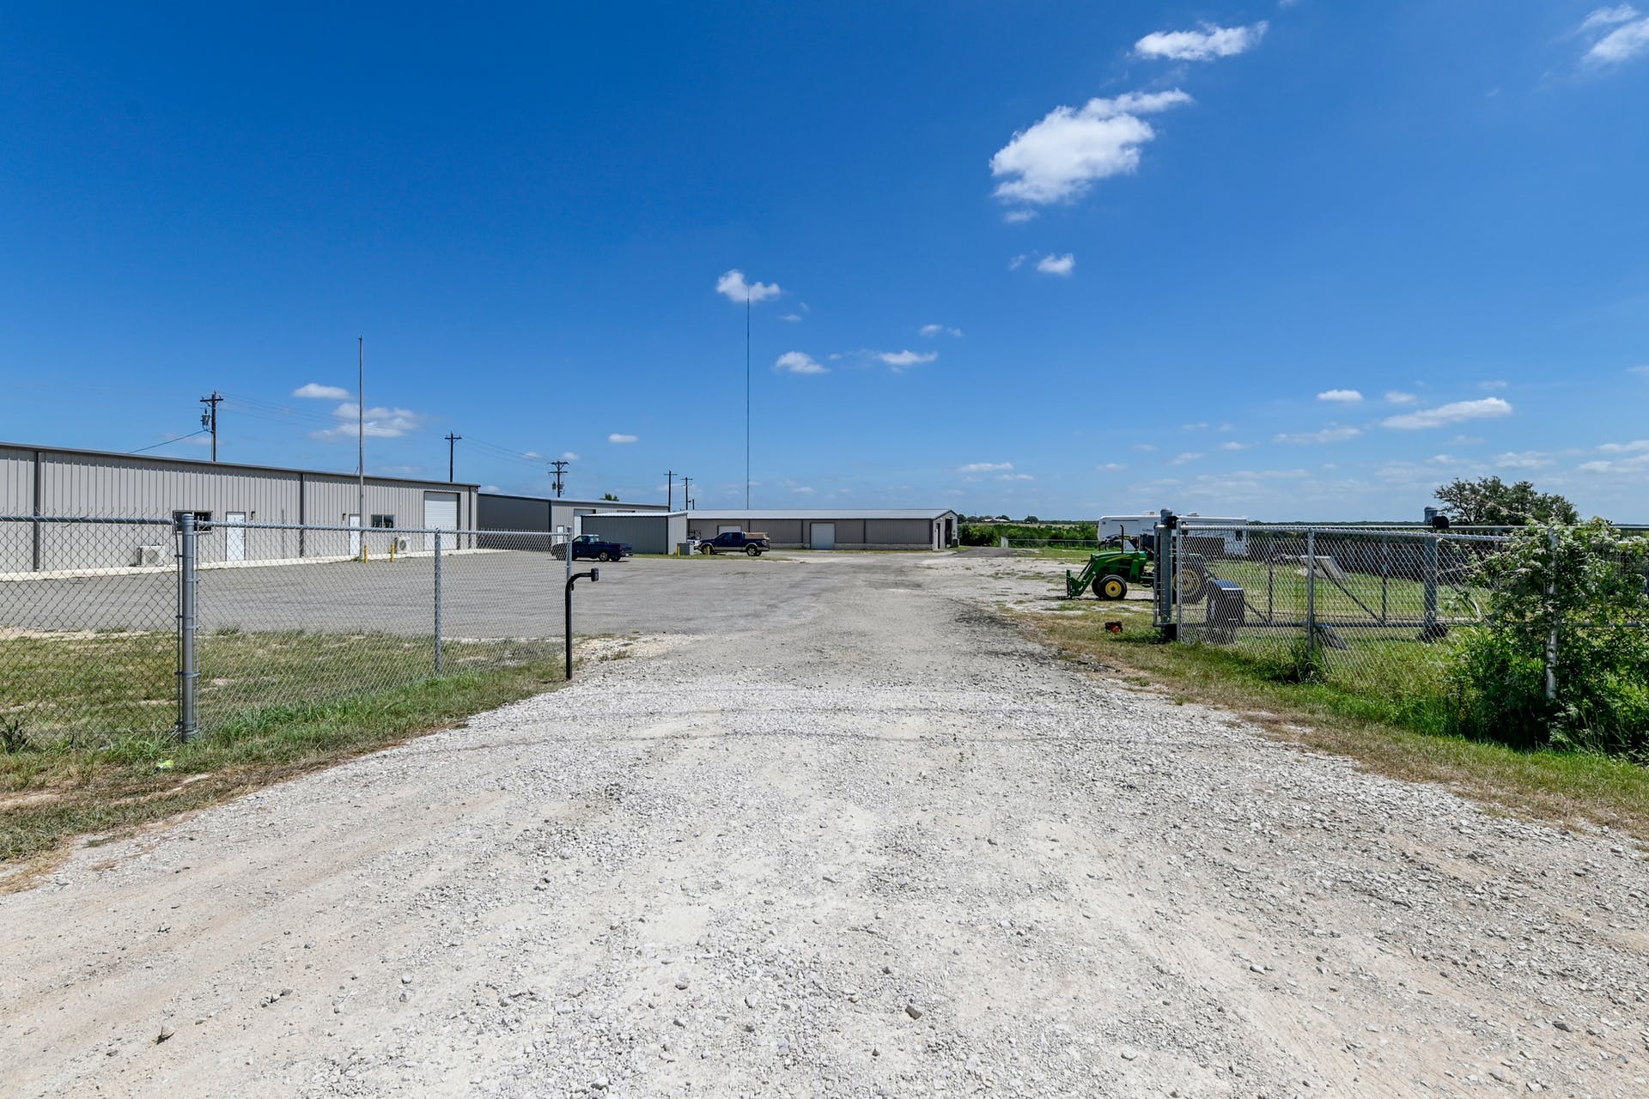
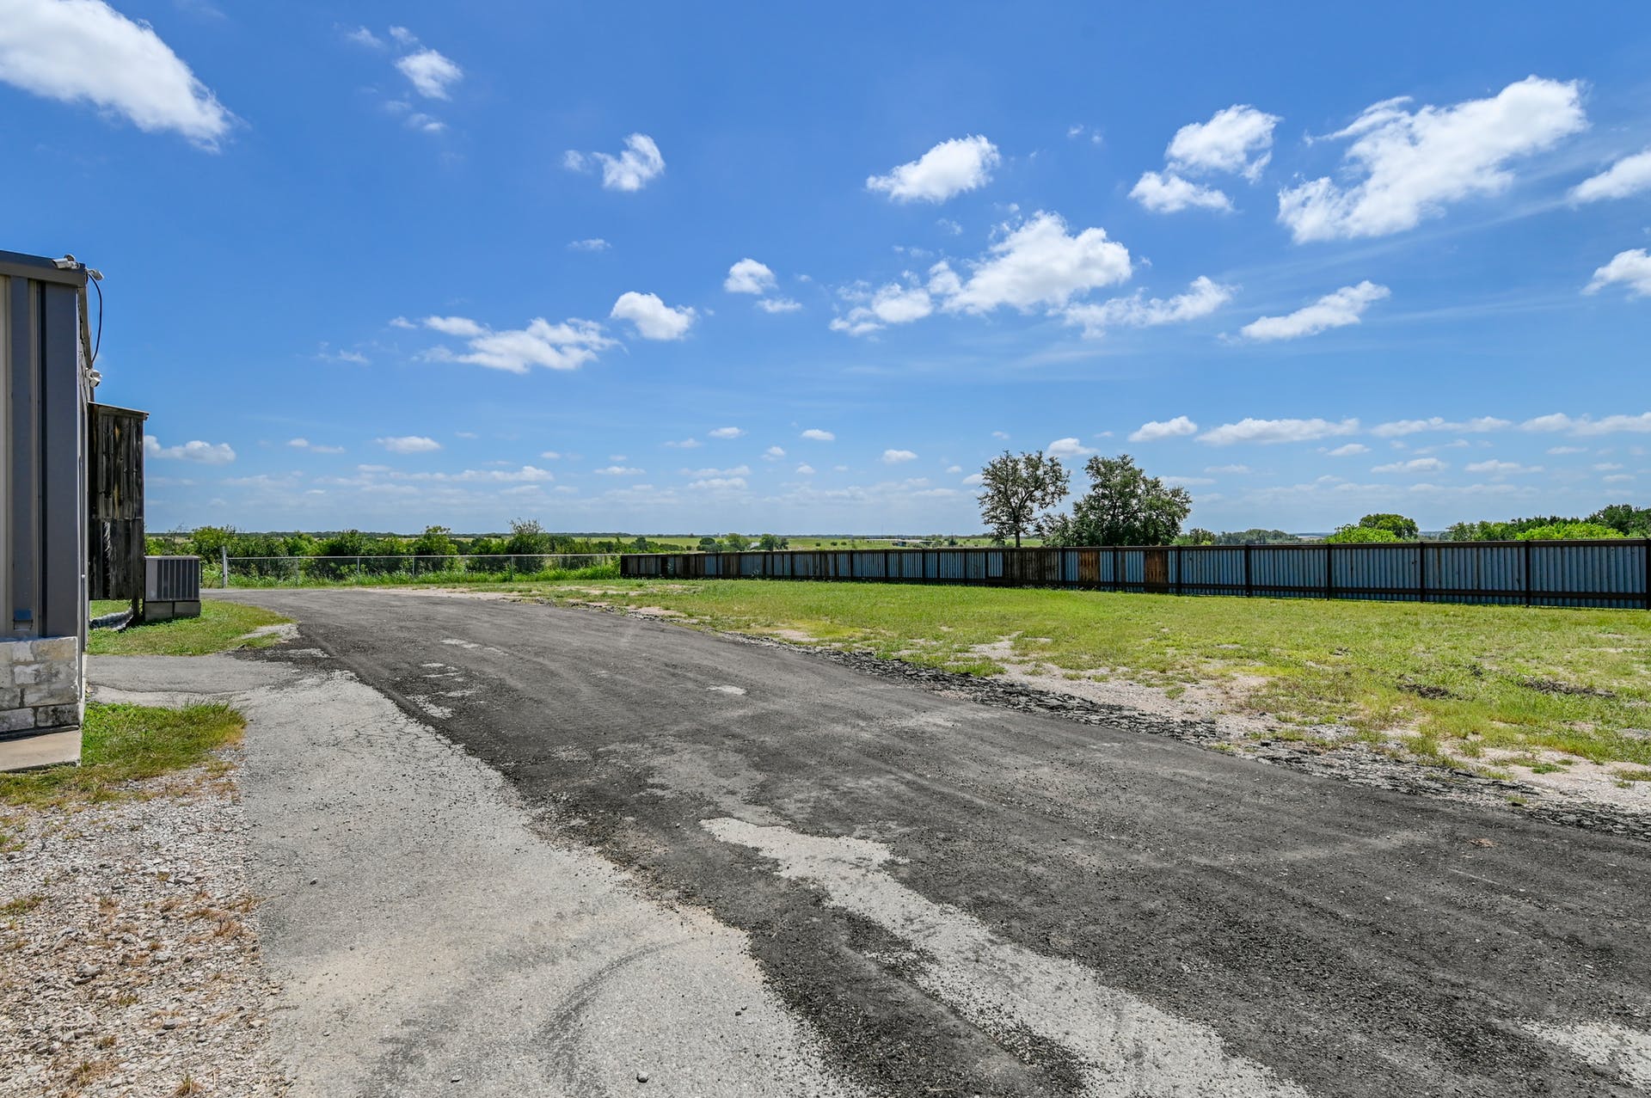
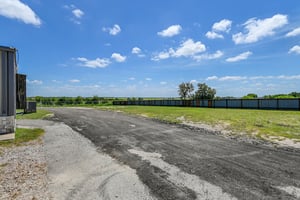
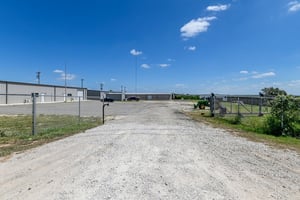
2.5 Acres also available for yard space at additional rate.

Building highlights

Building 1: 3,500 - 7,250 SF

Building 2: 10,000 SF

Ready For Immediate Move-in

2.5 Acres Available

Listing Contacts

FC
TX TX 0624525

Property History

Intelligence Badge

Similar Properties

View All

Additional Information

Name
Frances Crossley
License
TX 0624525
Title
Broker Associate
Brokerage Address
2300 Greenhill Drive
*All information is deemed reliable but not guaranteed. Lessee to verify all information.
Is there information that looks off?
For assistance, reach out to our support team at [email protected] or call 888.273.0423 . For press inquiries, contact [email protected]
Equal Housing Opportunity
5510 Lincoln Blvd #400, Los Angeles, CA 90094Commercial Real Estate Exchange, Inc.Crexi Technologies, LLCCXTechnology, LLC
© 2026 Commercial Real Estate Exchange, Inc. All Rights Reserved. DRE #02086591