
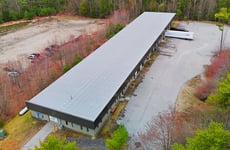

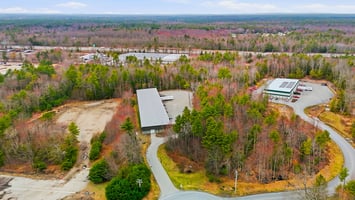
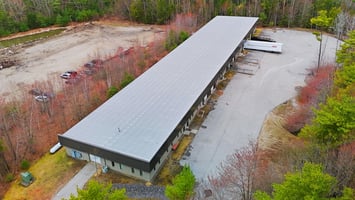
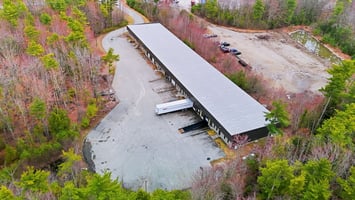




14 Willey Road, Saco
Spaces
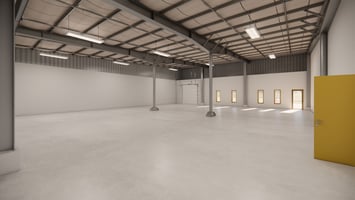
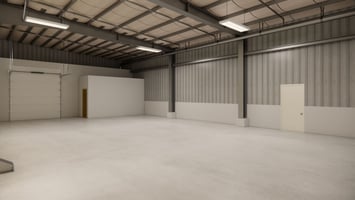
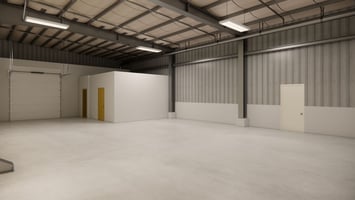
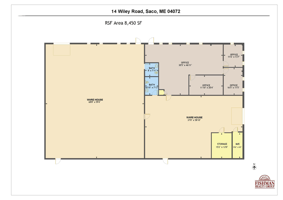
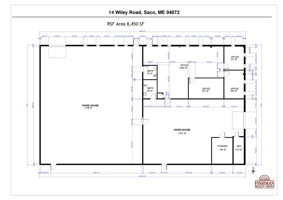
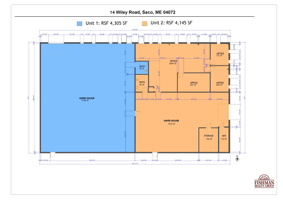
4,305 SF consisting of an overhead door and open warehouse space, with a bathroom
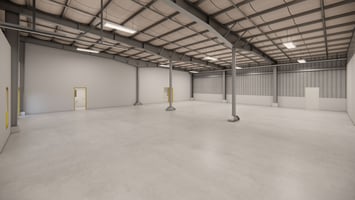
4,145 SF consisting of warehouse and office space with three (3) private offices and open workspace, and a large overhead door
8,450 SF Industrial warehouse & office
Building description
SACO INDUSTRIAL PARK
±8,450 SF WAREHOUSE / OFFICE FOR LEASE
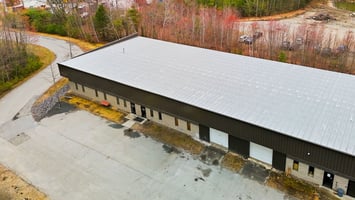
Well-maintained industrial property offering ±8,450 square feet of flexible warehouse and office space. The building is designed to accommodate a variety of users, including warehouse, distribution, light manufacturing, and service operations.
KEY FEATURES
±8,450 SF total building area
Clear-span warehouse layout for maximum efficiency
16’ clear ceiling height
Two (2) overhead doors
Functional mix of warehouse and office space
Private offices and open workspace configuration
Ample on-site parking
Subdividable to 4,145 SF & 4,305 SF
Building highlights
SACO INDUSTRIAL PARK
±8,450 SF WAREHOUSE / OFFICE FOR LEASE
Well-maintained industrial property offering ±8,450 square feet of flexible warehouse and office space. The building is designed to accommodate a variety of users, including warehouse, distribution, light manufacturing, and service operations.
KEY FEATURES
±8,450 SF total building area
Clear-span warehouse layout for maximum efficiency
16’ clear ceiling height
Two (2) overhead doors
Functional mix of warehouse and office space
Private offices and open workspace configuration
Ample on-site parking
Subdividable to 4,145 SF & 4,305 SF
Listing Contacts
Property History

Similar Properties
Is there information that looks off?
