




Listed by NAI Emory Hill Real Estate Services, Inc.

$12/SF/YR
Warehouse for Lease
Building Details
Property Type Industrial
Sub Type Flex, Warehouse
Tenancy Multiple
Lease Type NNN
Total Building SqFt 78,780
Min Divisible SqFt 12,000


Max Contiguous SqFt 36,720
Vacant SqFt 36,720


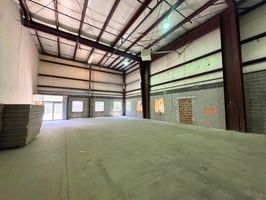
Ceiling Height 21'

Drive In Doors 4
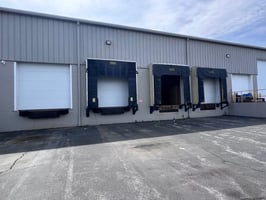
Loading Docks 12
Year Built 1979
Spaces





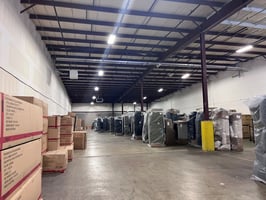
12,000 SF industrial/flex space with 4 loading docks, 21' ceiling, 200A 3-phase power
24,720 SF industrial/flex space with 4 loading docks, 2 drive-ins, 200A 3-phase power
Industrial | 2 spaces available | 12,000 SqFt - 36,720 SqFt
Building description
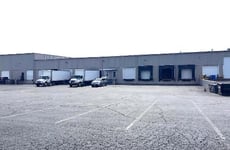
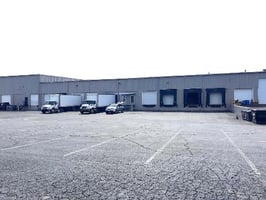

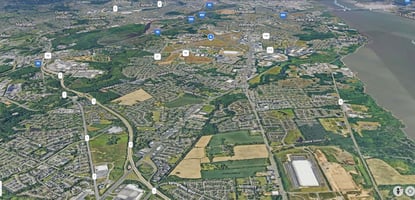


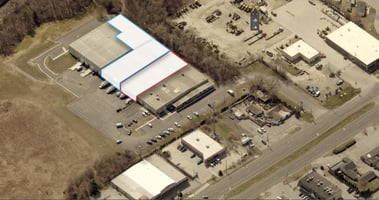
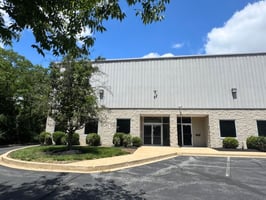
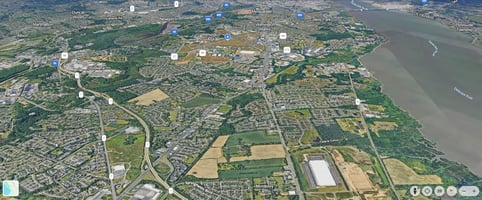
Versatile industrial/flex space located off of Route 40 in Bear, Delaware, with convenient access to major highways. Join Spitzer Lighting, GotShade, and MobilityWorks. Two spaces available that can be leased separately or combined.
Building highlights
- Suite B Highlights: Four 10'x10' loading docks with levelers (3 with shelters)
- 200'x60'

- 12'x18' office space
- 1 restroom
- 1 ADA entry/exit at rear
- Electric: 200 amps (3-phase)
- Column spacing: 30'x40'
- Ceiling Height: 21'
- Ramp potential to create a drive-in
- Suite A Highlights: Four 10'x'10' loading docks (one with leveler)
- Two drive-ins (10'x10' and 10'x20')
- Two ADA compliant restrooms

- 2 entry / exit doors in rear of building

- 1 entry / exist door on side of building
- Electric: 200 amps (3-phase)
- Column Spacing: 30'x40'
- Ramp potential to create a drive-in
Listing Contacts
Listed by NAI Emory Hill Real Estate Services, Inc.
Property History

Similar Properties
Additional Information
Name
License
Is there information that looks off?
