





Listed by Foresite Commercial Real Estate
Undisclosed Rate
The Paradigm
Building Details
Property Type Office
Sub Type Executive Office, Coworking
Tenancy Multiple
Total Building SqFt 36,028
Min Divisible SqFt 1,922
Max Contiguous SqFt 8,085
Vacant SqFt 29,627
Total Parking Spaces 18
Year Built 2013
Spaces
2nd Gen Office
Second Gen Office with Kitchen/Conference room available additionally or separately.
2nd Gen Office
Second Gen Office Space with Rooftop Patio access.
Office | 4 spaces available | 1,922 SqFt - 8,085 SqFt
Building description



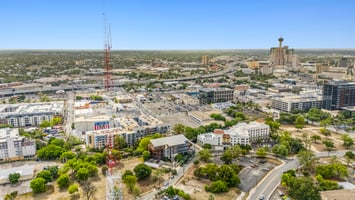
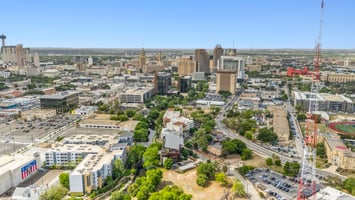
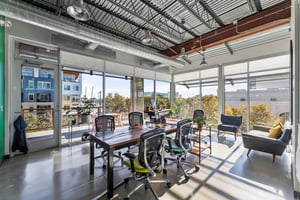
A one-of-a-kind creative office building set along the San Antonio River Walk, featuring soaring exposed steel ceilings, floor-to-ceiling windows, and covered outdoor terraces with sweeping treetop views. The property offers a flexible mix of open collaborative workspace, glass-walled offices, and vibrant amenity space delivering an industrial-chic environment unlike anything else in the San Antonio office market.
Building highlights
- Floor-to-ceiling glass walls flood the space with natural light and offer sweeping treetop and waterway views, with direct access to covered outdoor terraces and balconies.
- Spacious common area/amenity space on the ground level with a full kitchen, communal seating, and indoor-outdoor connectivity perfect for tenant events or co-working culture.
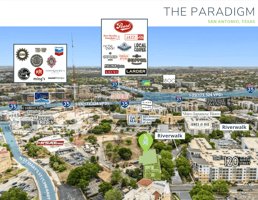
- Irreplaceable River Walk-adjacent location nestled among mature trees along the San Antonio River, offering a one-of-a-kind setting that stands apart from traditional office product in the market.
Listing Contacts
Listed by Foresite Commercial Real Estate
Property History

Similar Properties
Additional Information
Name
License
Is there information that looks off?
