



Robin Hood Dr Flex Office
Spaces
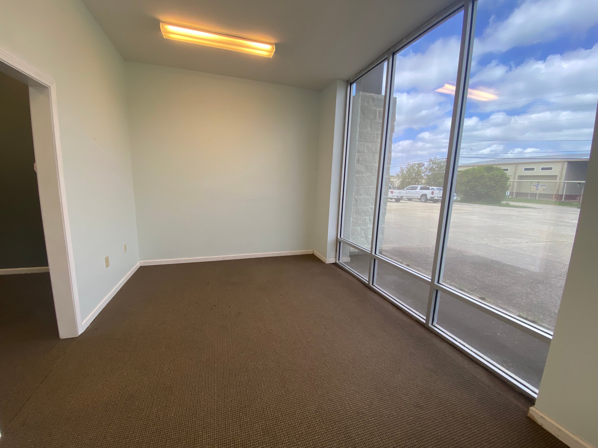
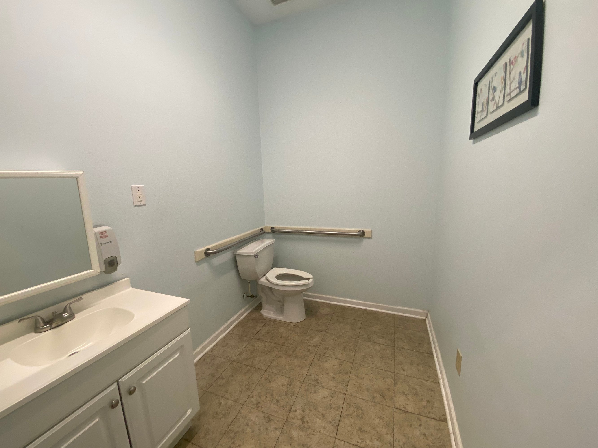
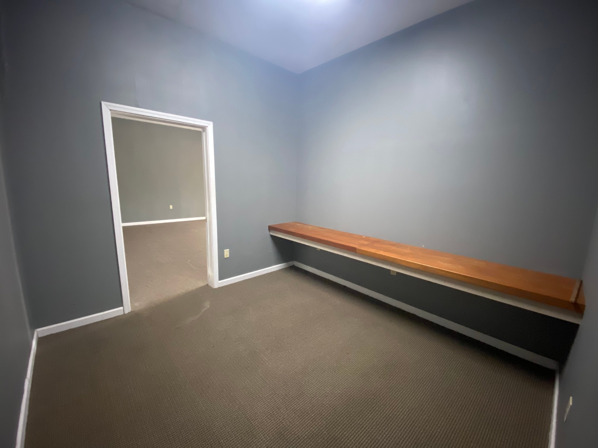
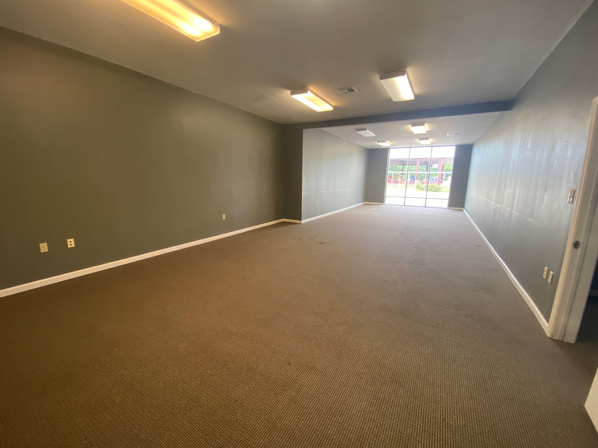
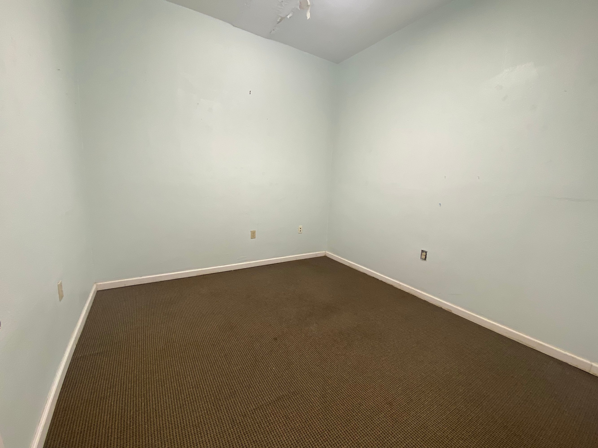
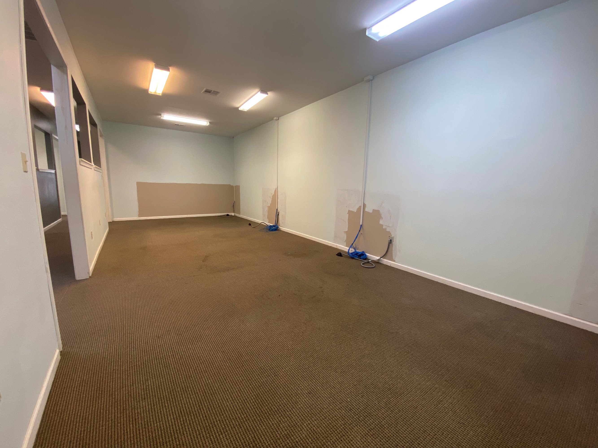
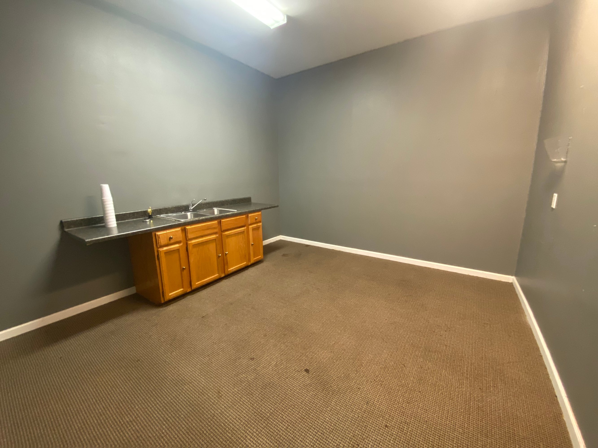
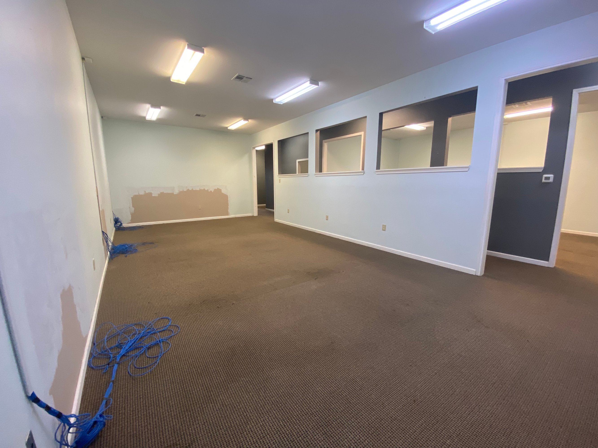
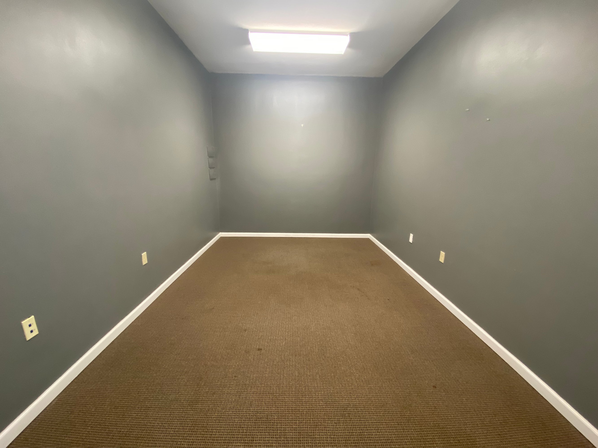
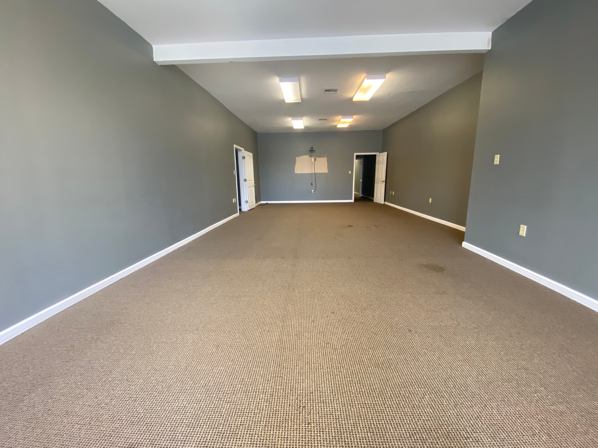
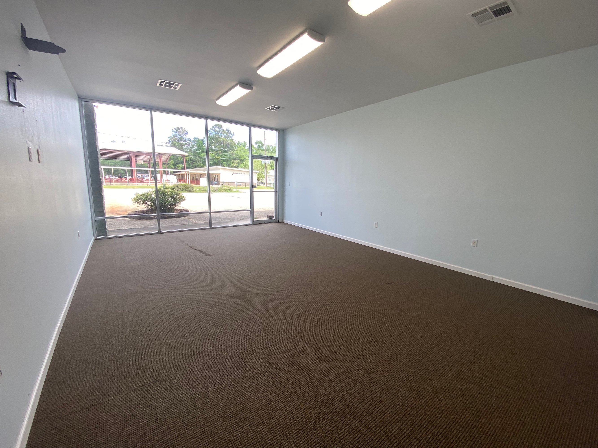
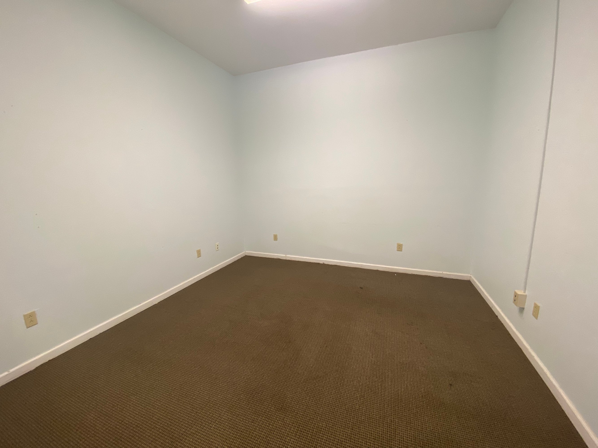
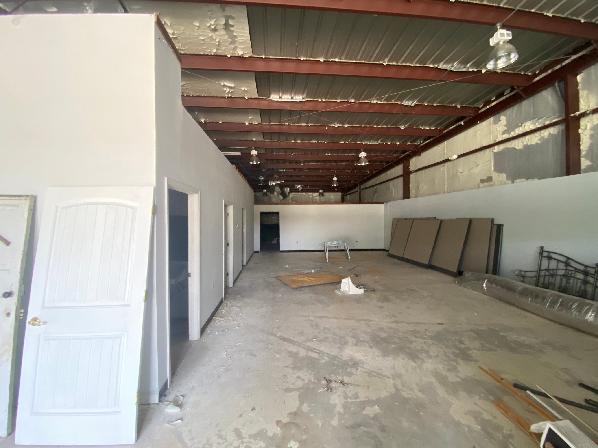
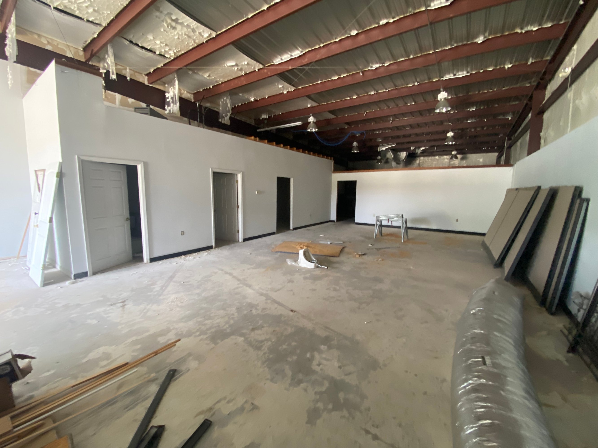
Office | 3 spaces available | 2,925 SqFt - 5,850 SqFt
Building description

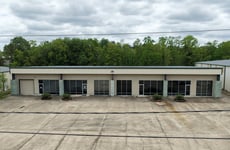
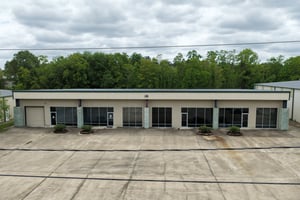

This ±11,700 SF multi-tenant commercial building is located on Robin Hood Drive in Hammond, Louisiana and offers a versatile mix of office and industrial/flex space across four equally sized suites.
(LEASED) Suite A (±2,925 SF) features a functional office and warehouse configuration, including a small lobby, private office, restroom, and a conditioned warehouse area. The warehouse includes a 12’ x 12’ front-facing roll-up door, two HVAC units servicing the space, and an additional restroom with a hand sink. Ceiling heights range from approximately 14’ to 17’, providing excellent volume and flexibility for industrial or storage use.
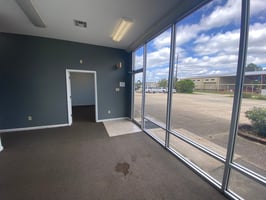
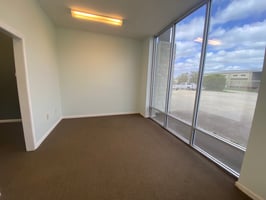
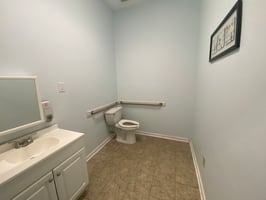
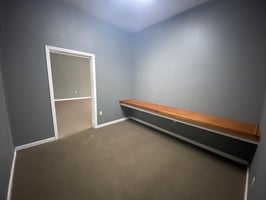
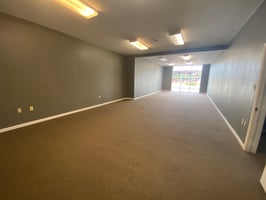
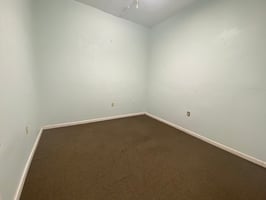
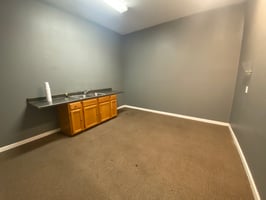
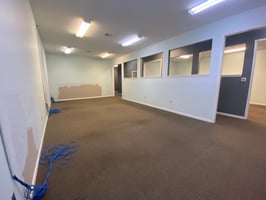
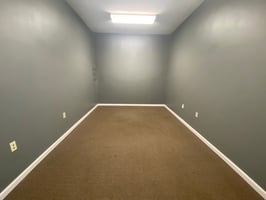
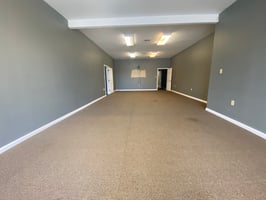
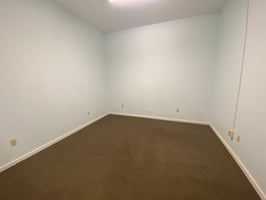
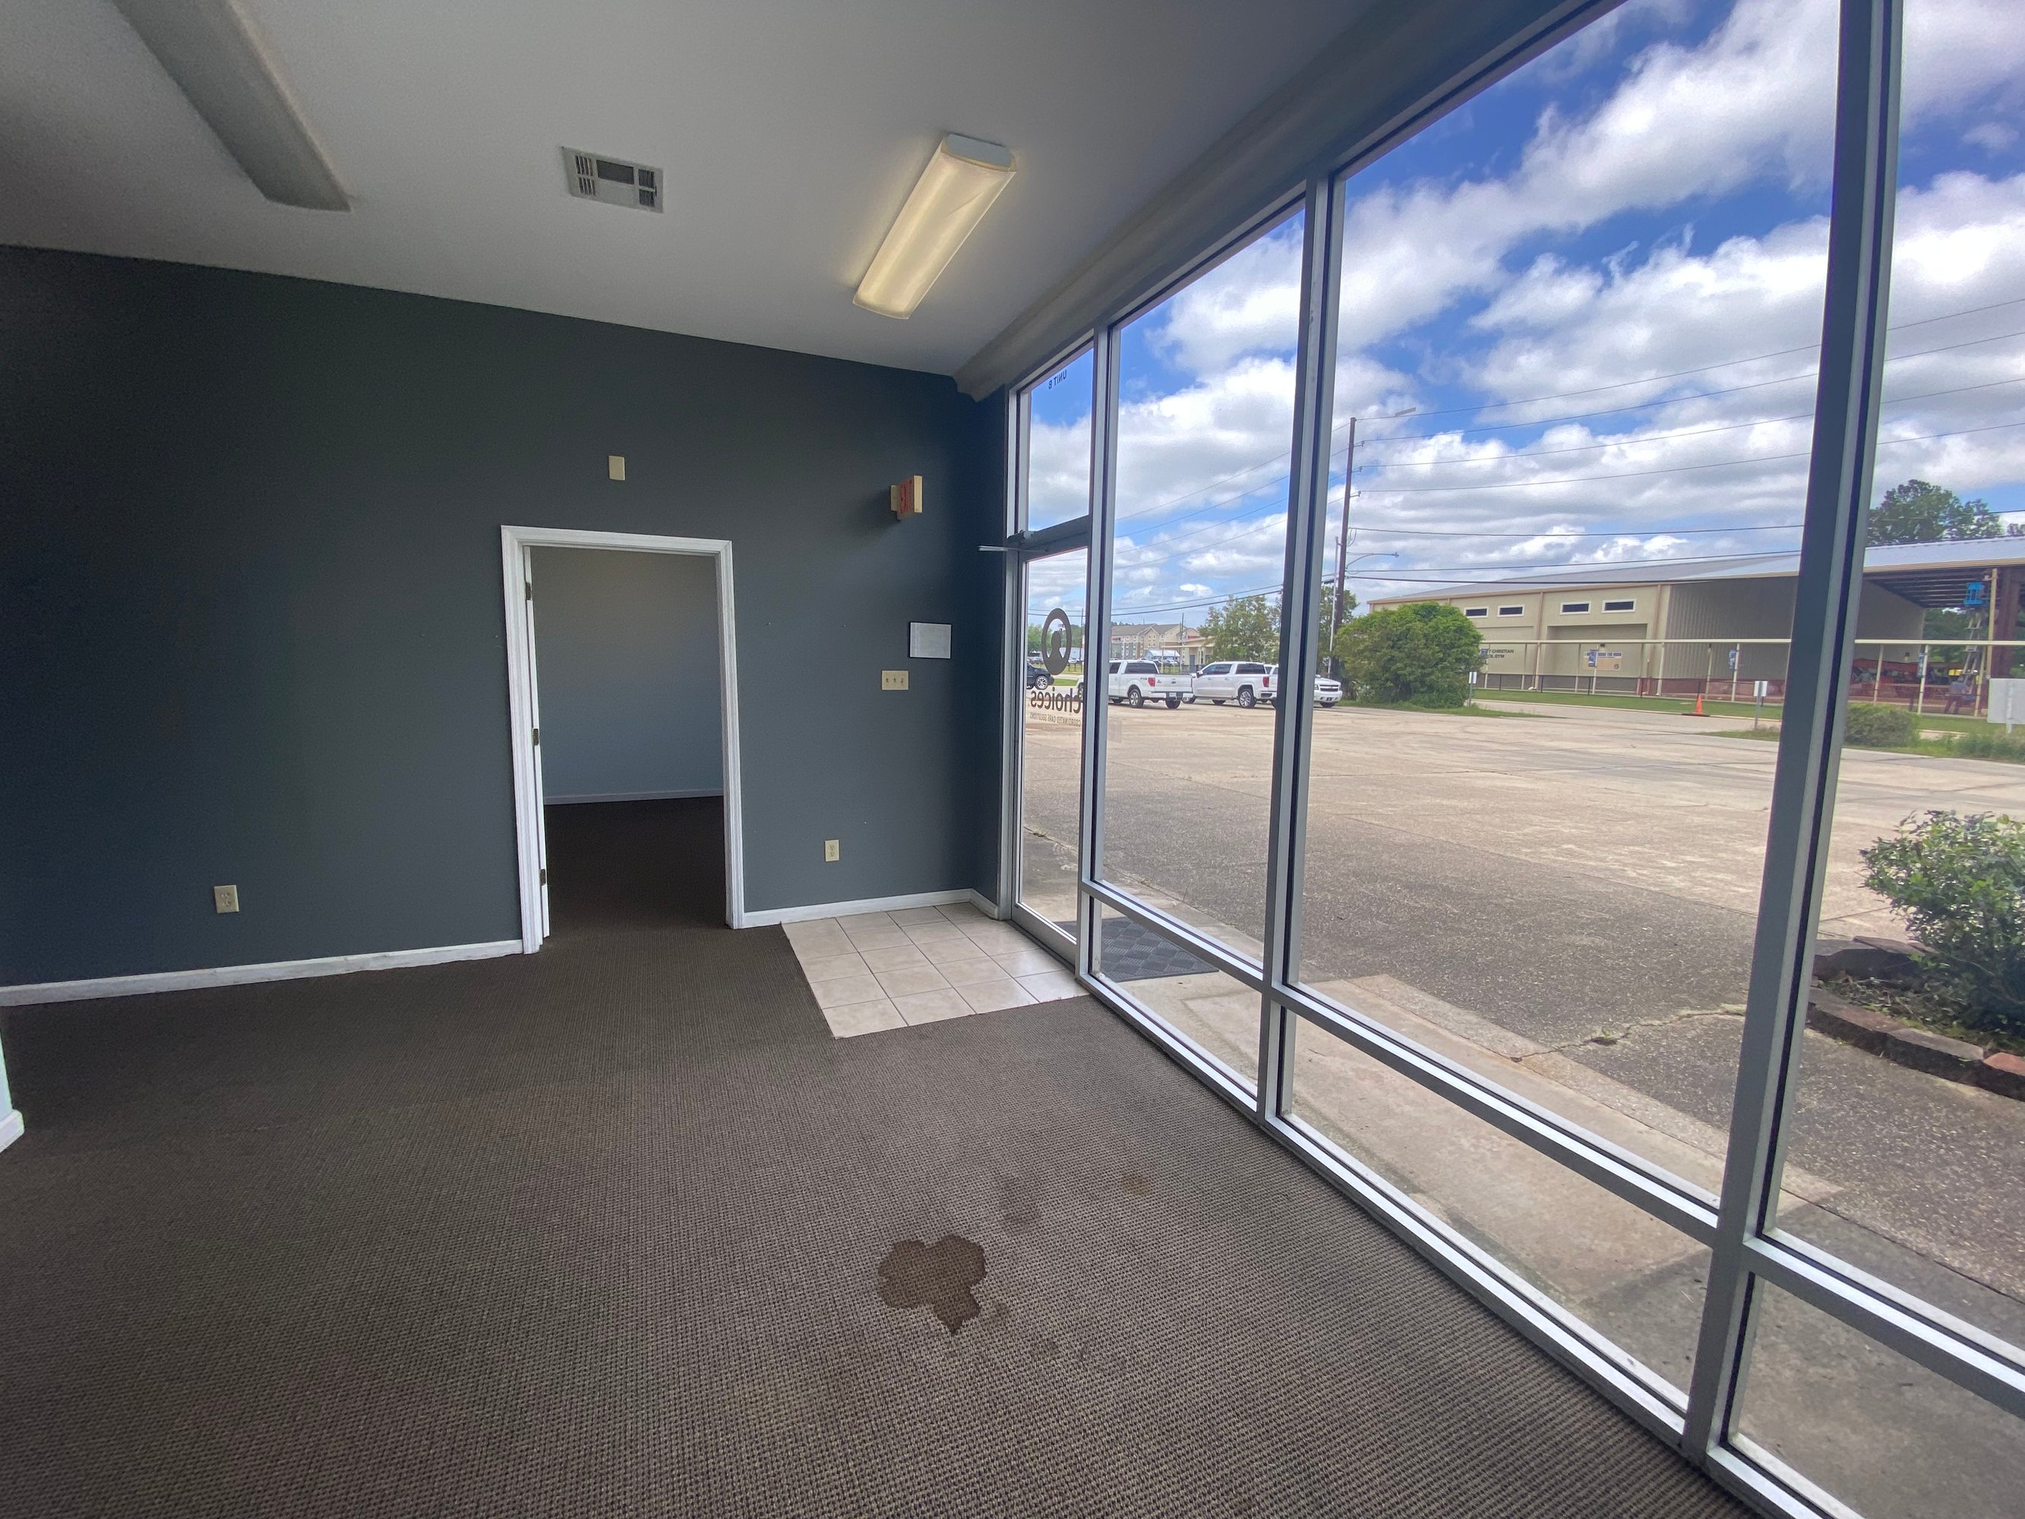
Suites B & C combined (±5,850 SF) offer a fully built-out office environment with two front entrance points and a highly functional professional layout. The space includes two lobby/reception areas, 11 private offices, two bullpen or call center areas, a semi-private office, a large conference or training room, a dedicated workspace room, copy room, kitchen with built-in sink, and four restrooms. Ceiling heights are approximately 10’ with drop ceilings, creating a traditional office environment ideal for administrative, professional services, or call center users.
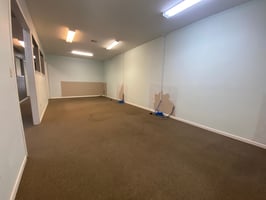
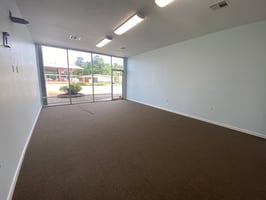
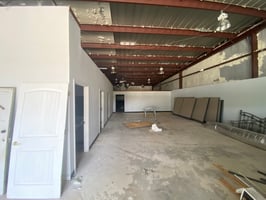
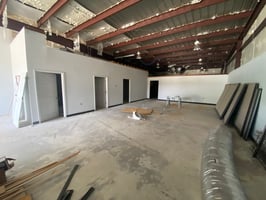
Suite D (±2,925 SF) is a flexible, partially built-out space offering significant customization potential. The suite includes an office and restroom, a rear area separated by a half wall with doorway access for potential expansion into additional offices or workspace, and a large open front area suitable for office, showroom, or light industrial use. An existing garage door remains in place but is currently sealed with windows installed in front, allowing for potential reactivation of loading access. Ceiling heights range from approximately 14’ to 17’, providing a spacious and adaptable environment.
Overall, the property offers a rare combination of functional office space, flexible industrial capability, and configurable layouts, making it well-suited for a wide range of users including professional services, light industrial operators, call centers, and hybrid office/warehouse tenants.
Building highlights
- ±11,700 SF multi-tenant flex/office/warehouse building
- Four (4) equally sized suites with flexible configurations
- (LEASED) Suite A (±2,925 SF): Office + warehouse with 12’ x 12’ roll-up door
- Suites B & C combined (±5,850 SF): Fully built-out office space with extensive improvements
- Suite D (±2,925 SF): Partially built-out, highly customizable space with potential warehouse conversion
- Ceiling heights:
- Suites A & D: ±14’–17’ clear heights
- Suites B & C: ±10’ drop ceiling office environment
- Two front entrances serving Suites B & C for flexible access/use
- Multiple private offices, bullpen areas, conference rooms, and support spaces in B & C
- HVAC-served office and warehouse components (Suite A)
- Existing infrastructure for future buildout flexibility (Suite D)
- Ideal for office users, call centers, light industrial, showroom, or mixed-use tenants
- Strong adaptability for single or multi-tenant occupancy
Listing Contacts
Property History

Similar Properties
Additional Information
Is there information that looks off?
