












200 35th Street
Spaces
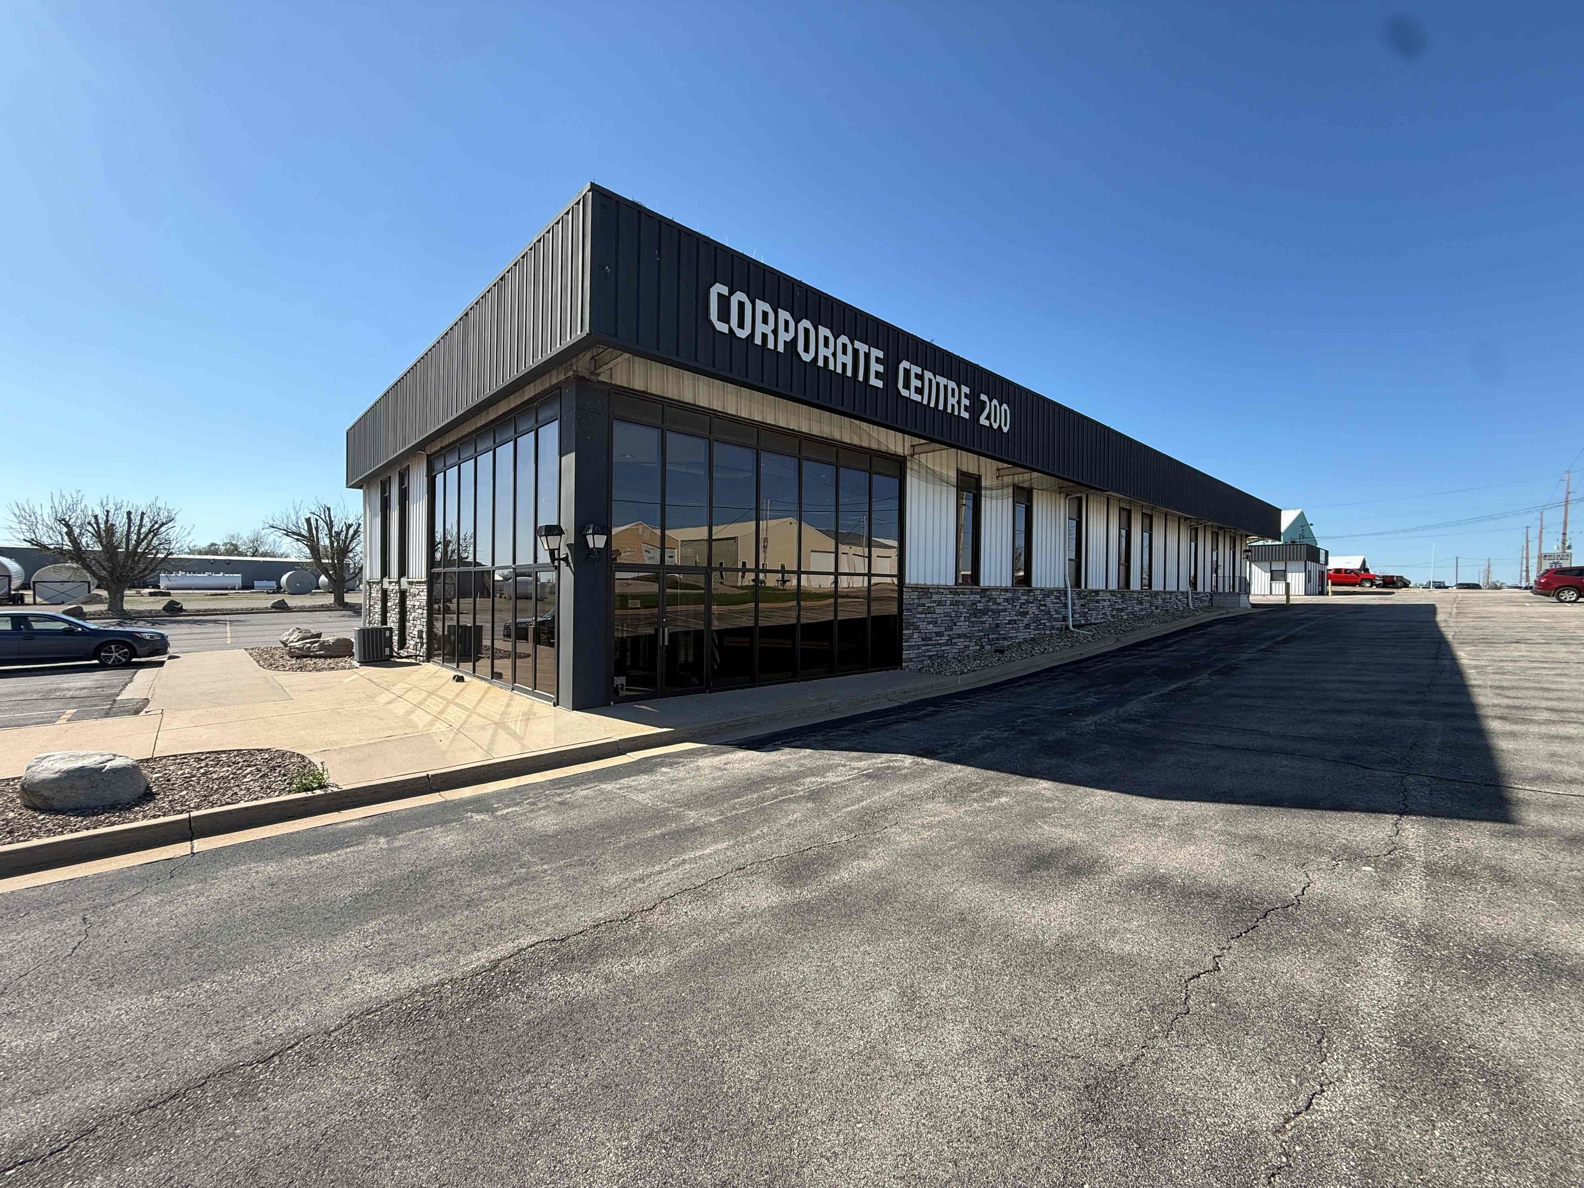
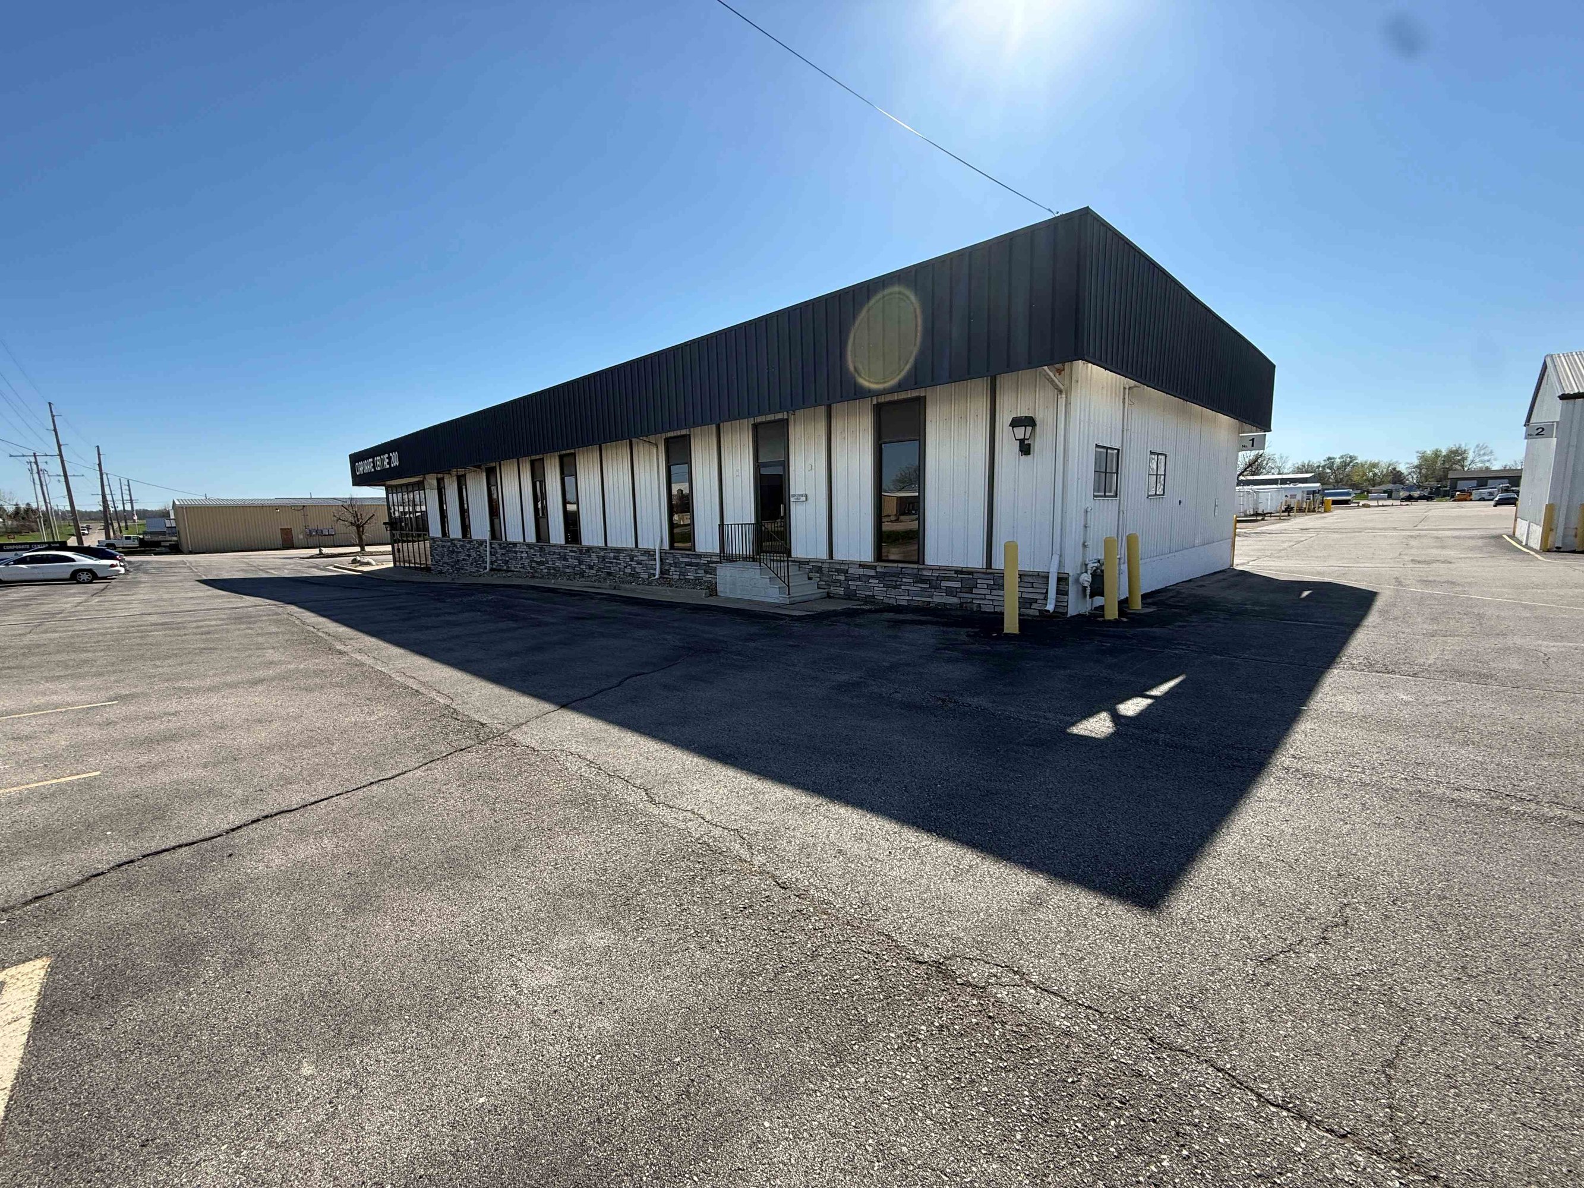

Building B is a 5,720 SF warehouse with approximately 2,100 SF of retail showroom space. Lease rate is $2,860 per month modified gross.
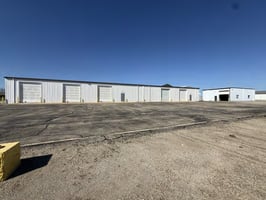
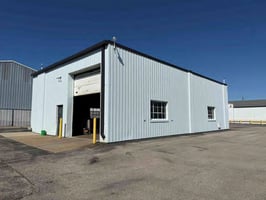
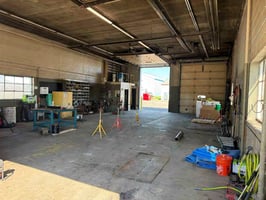
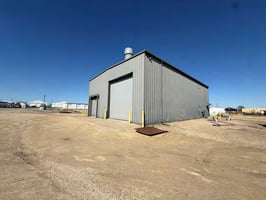
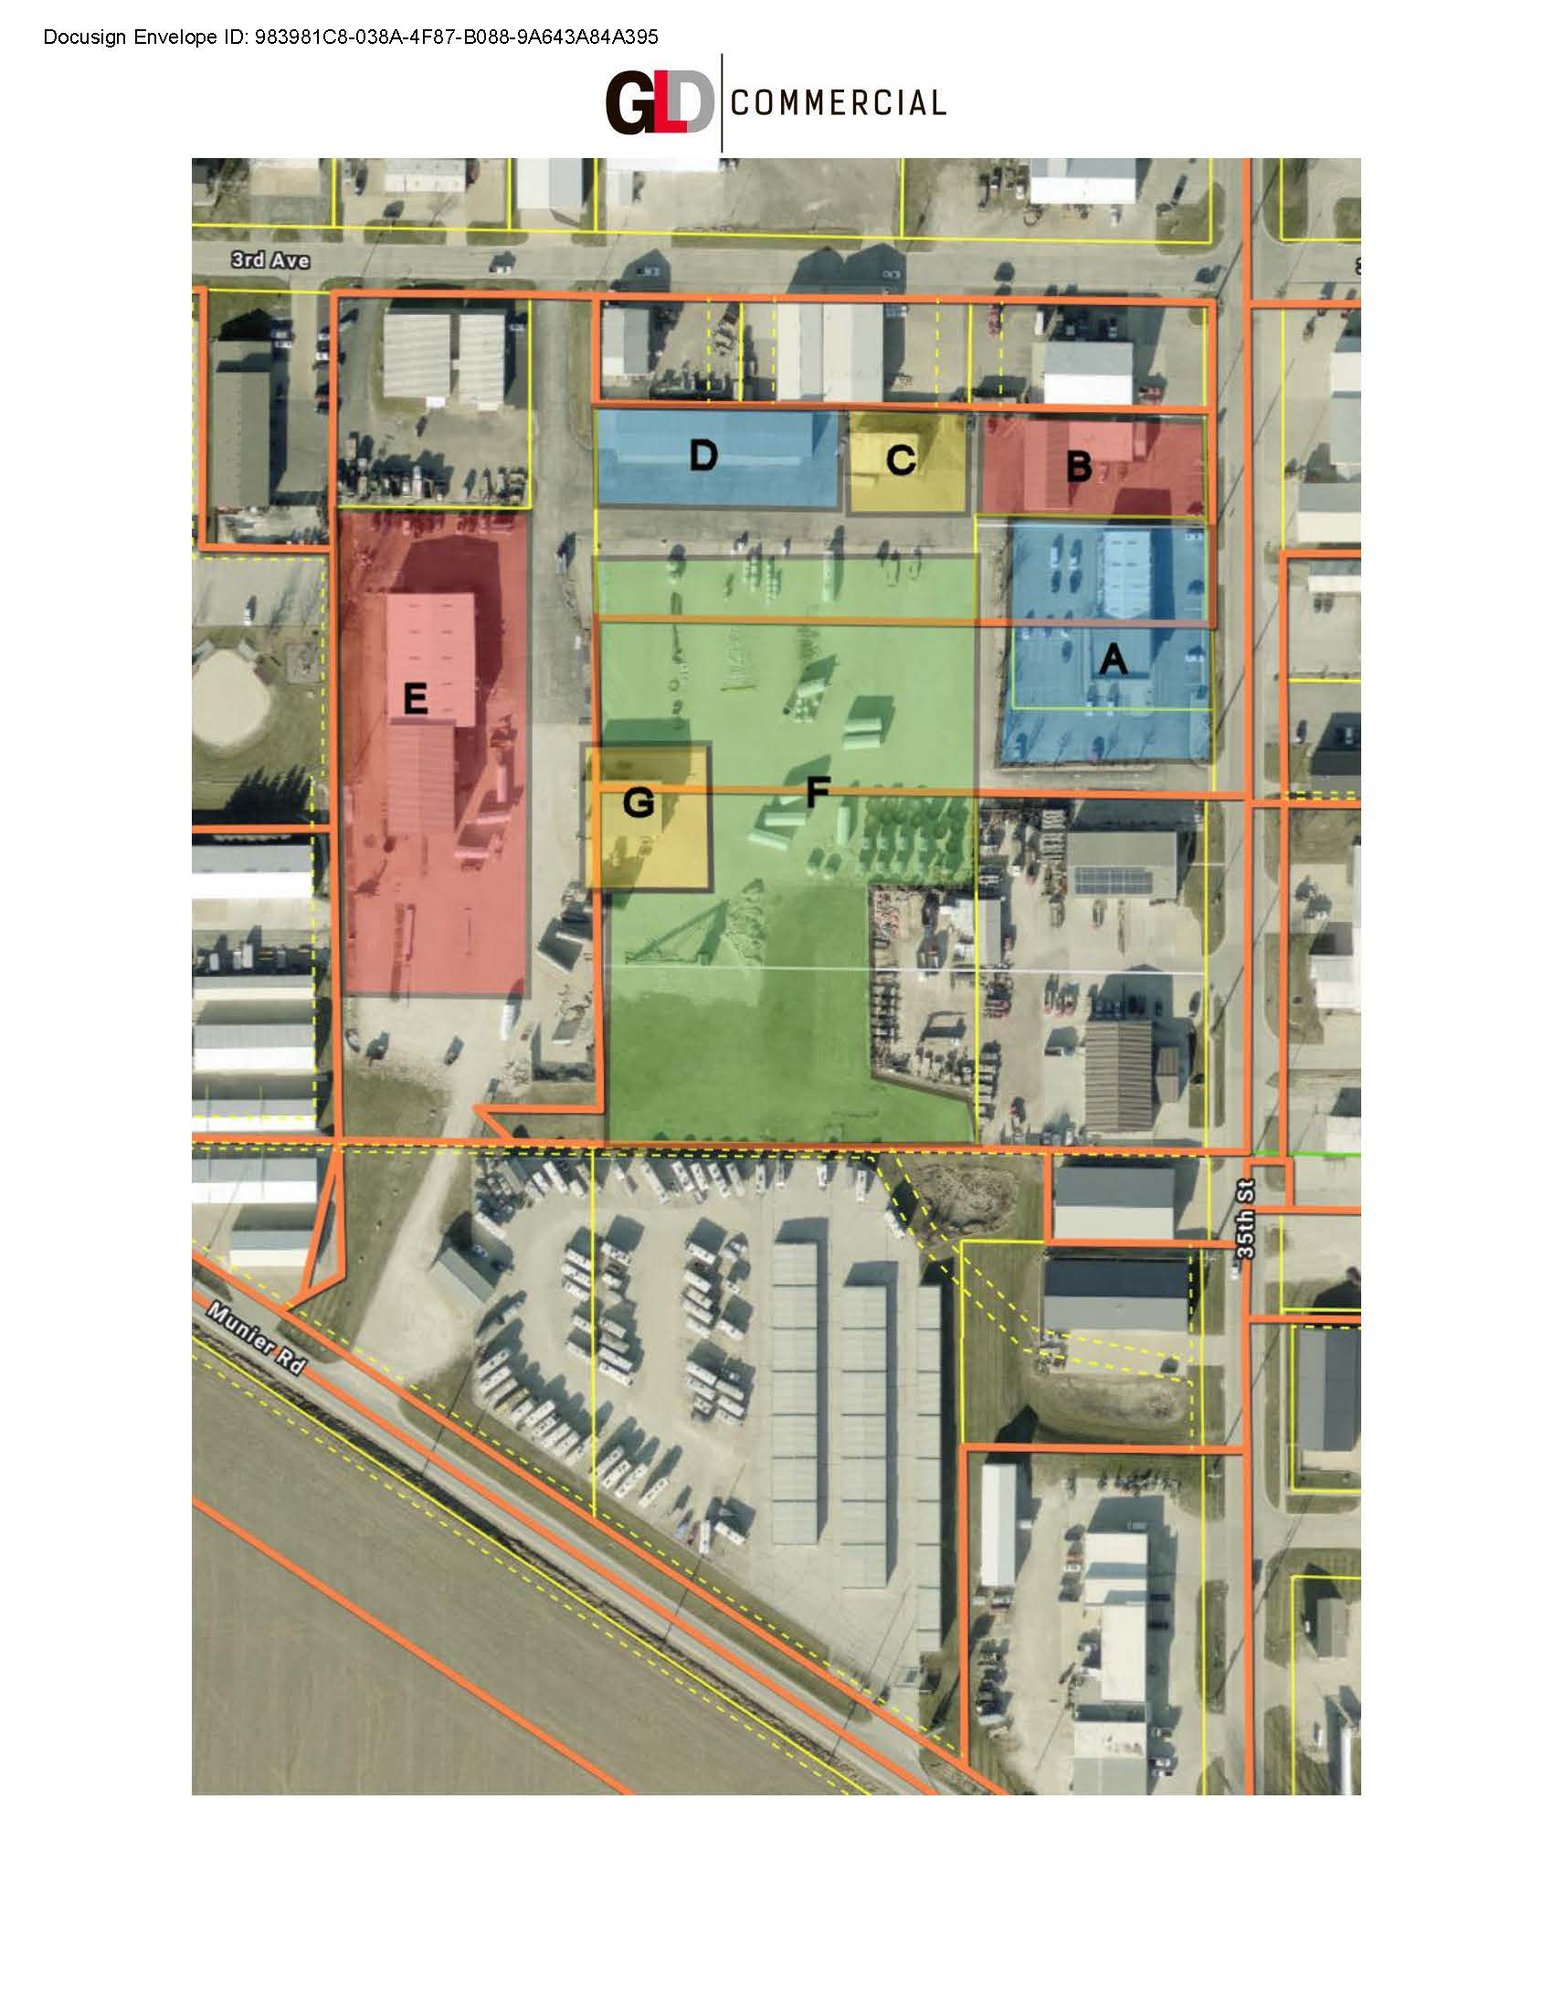
Building C is a 2,160 SF stand-alone warehouse with gas heat and restrooms inside. Building C has 2 OHD's creating a large drive thru bay. Building D is a 7,200 SF cold storage warehouse with 5 OHD's and no restroom. Building C & D must be leased together. Lease rate is $3,500 per month modified gross.
Building E is a 15,800 SF manufacturing facility and Building G is a 3,750 SF standalone paint booth. Building E & G must be leased together. Lease rate is $8,500 per month modified gross.
Sublease opportunity at Acterra Group's Marion campus. This offering is for 3.80 AC in the middle of their campus for an outdoor storage/laydown lot. This lot is unpaved and available for lease at $0.45 per square foot, Gross. Annual sublease = $74,488.
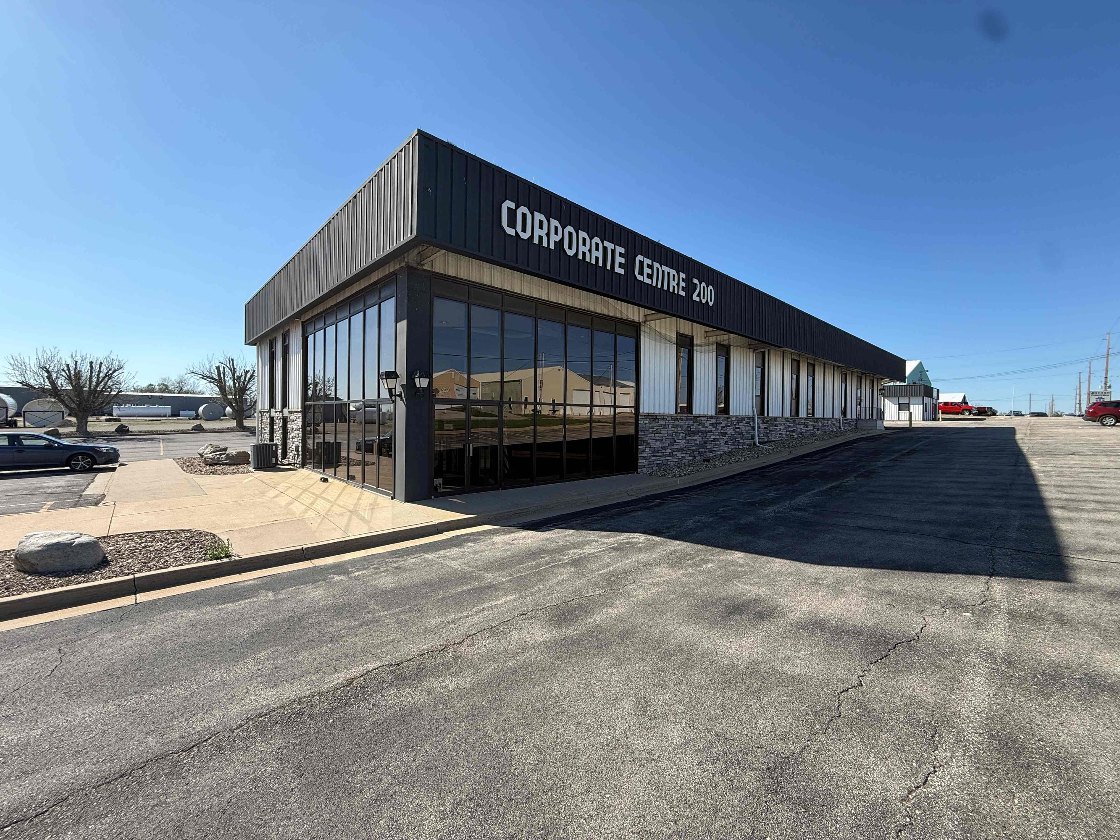
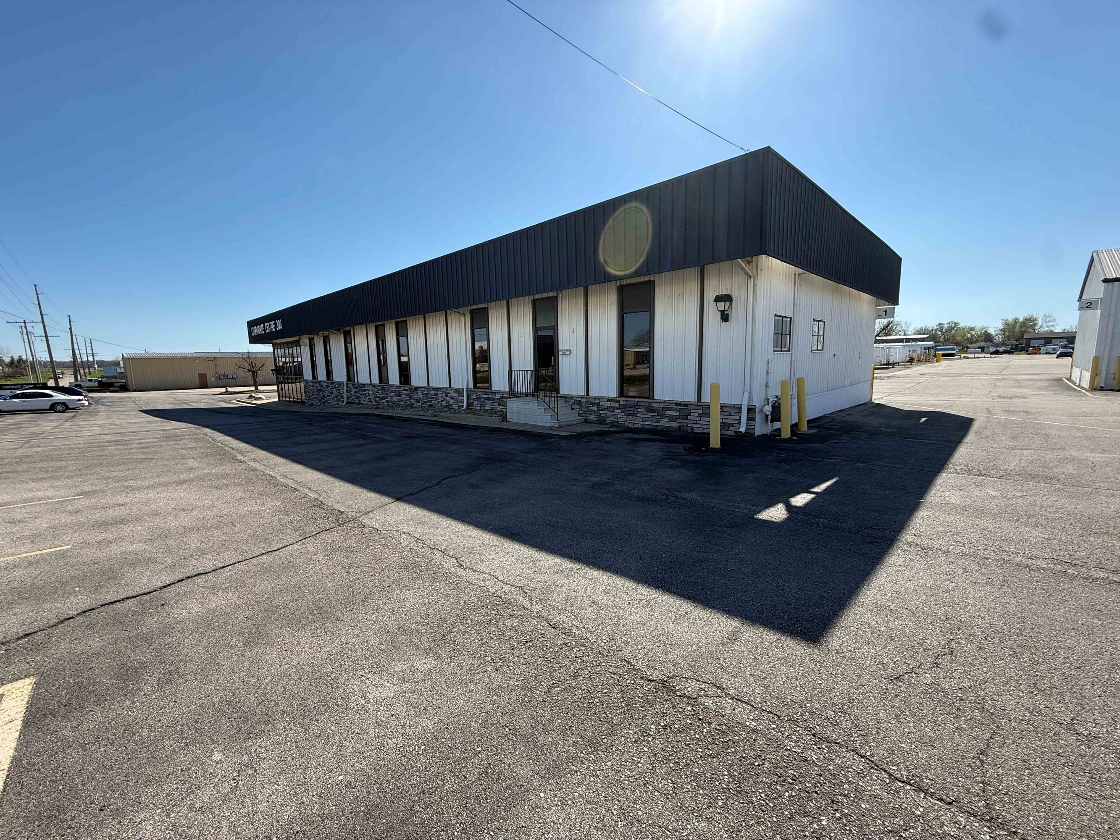
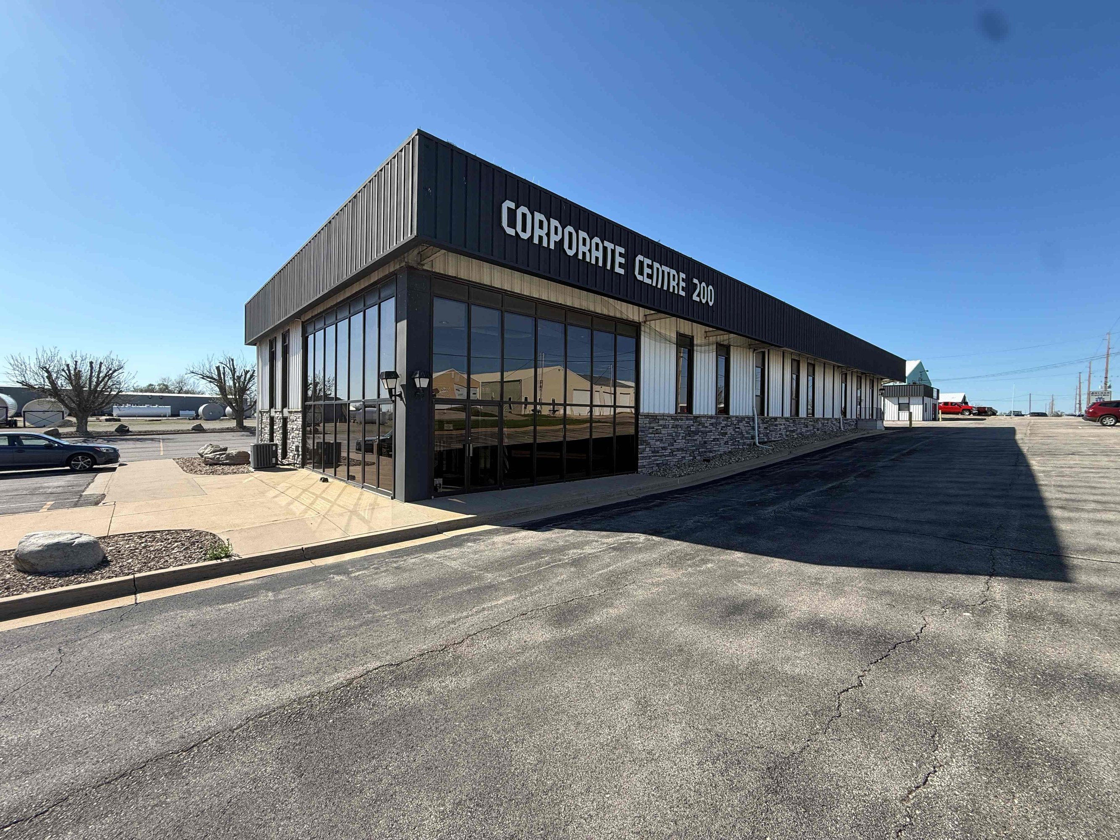
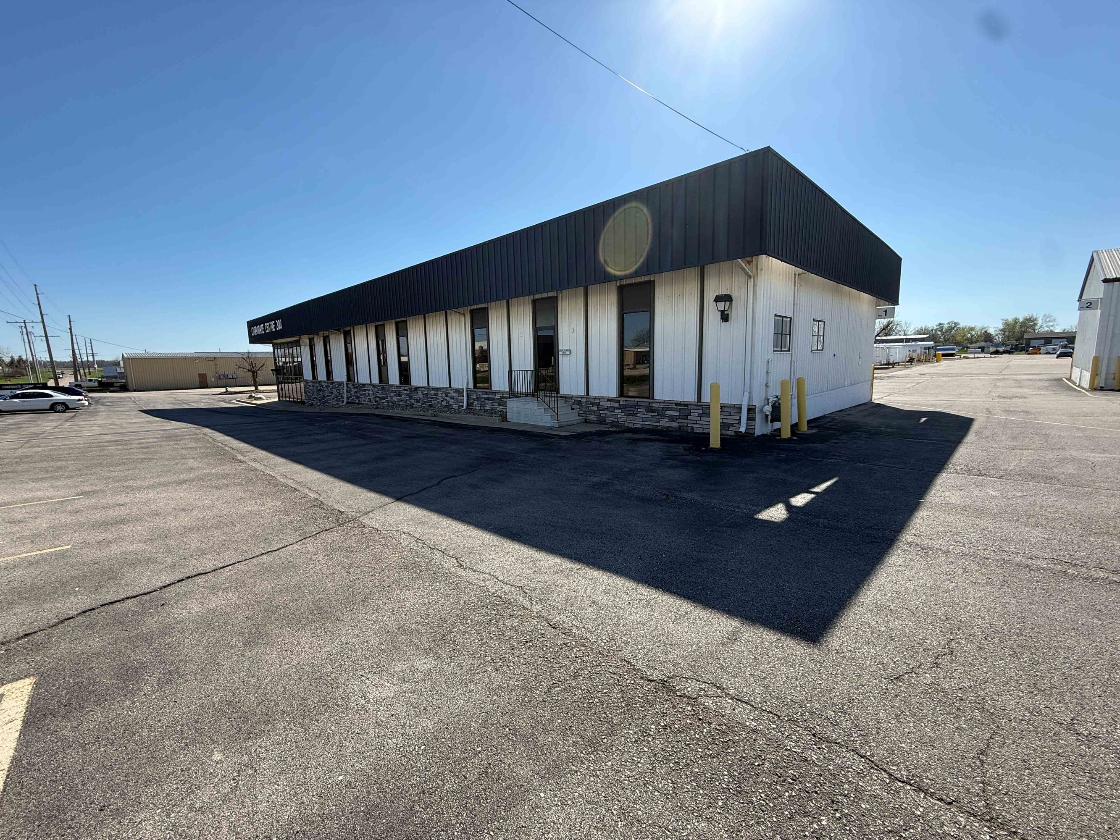
200 35th Street, Marion, IA 52302
Building description
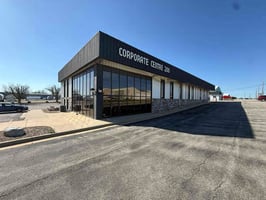
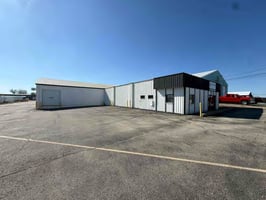
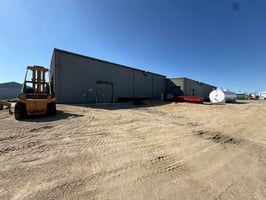
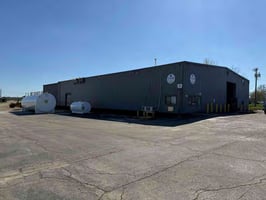
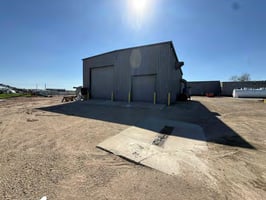
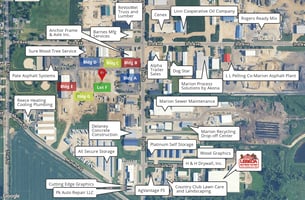
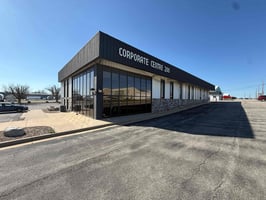
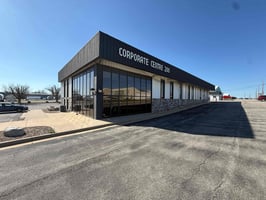
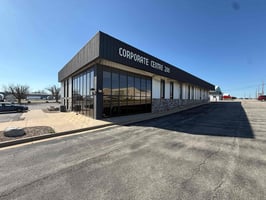
Industrial/Office sublease opportunity in Marion. There are six (6) total buildings available for sublease as well as 3.8 ac available for outdoor storage/laydown lot. Building A is a 8,700 SF office building on two (2) floors with private offices, reception area, conference room, training room, and multiple restrooms. Building A can be leased per floor or as the entire building. Building B is a 5,720 SF warehouse with approx. 2,100 SF of retail showroom space. Building C is a 2,160 SF standalone warehouse with gas heat and restrooms inside. Building C has two overhead doors creating a large drive thru bay. Building D is a 7,200 SF cold storage warehouse with five (5) OHDs and no restroom. Building C & D must be leased together. Building E is a 15,800 SF manufacturing facility and Building G is a 3,750 SF standalone paint booth. Building E & G must be leased together. Lastly, there is Lot F available, the approx. 3.80 AC for a lay down lot.
Listing Contacts
Property History

Similar Properties
Additional Information
Is there information that looks off?
