




2391 S Main St
Spaces
Lease rate: $7.95NNN SF/yr
2391 S Main St, Waterbury, CT 06706
Building description
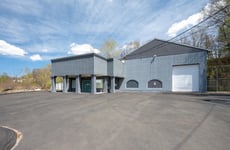
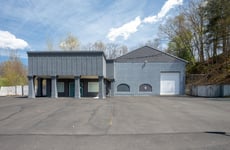
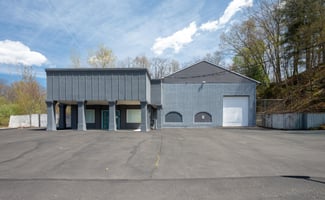
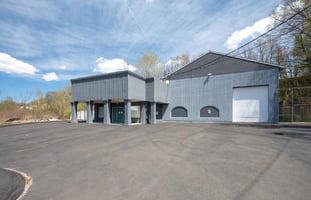
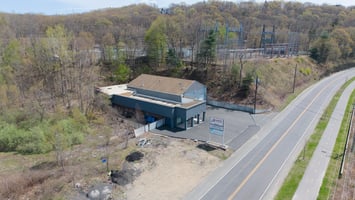
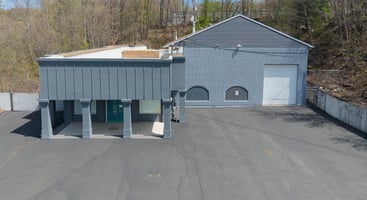
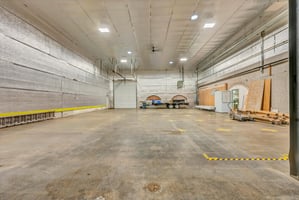
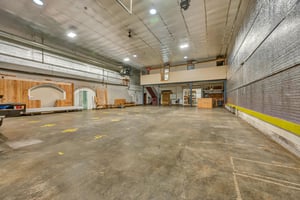
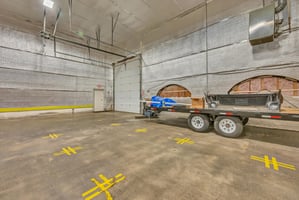

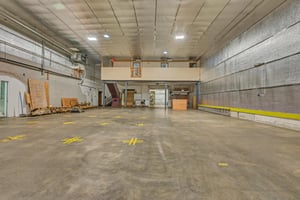
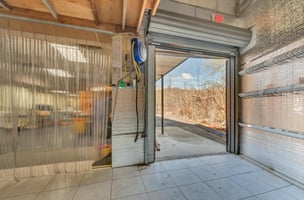
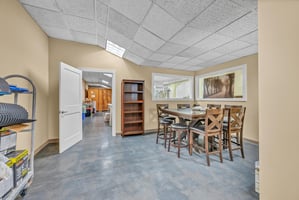
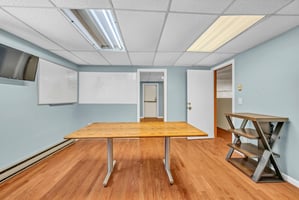

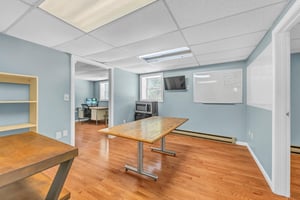
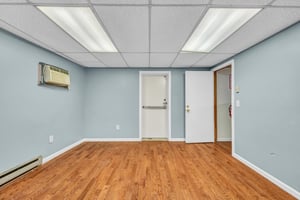
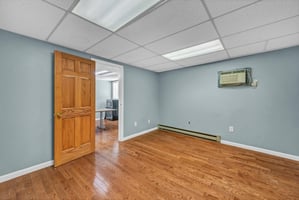
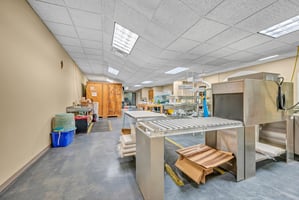
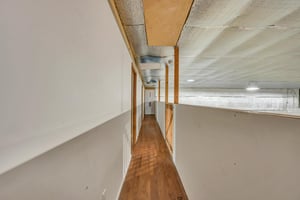
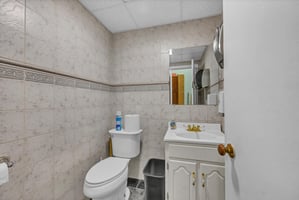
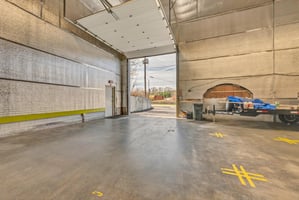
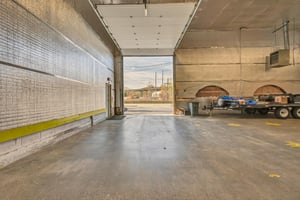
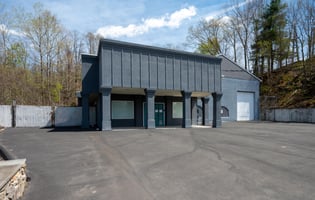
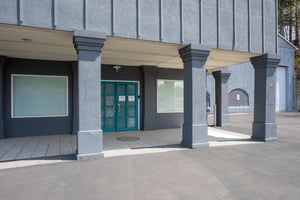
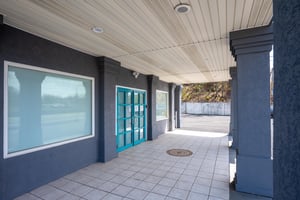
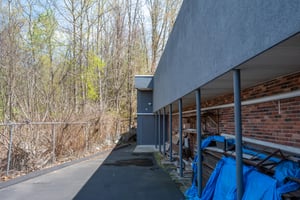
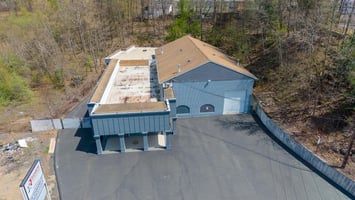
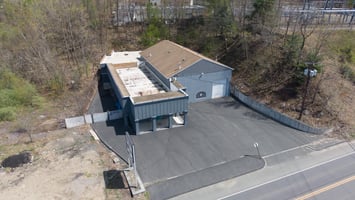
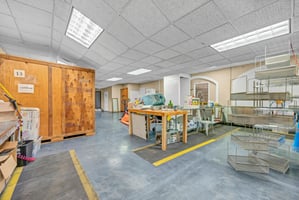
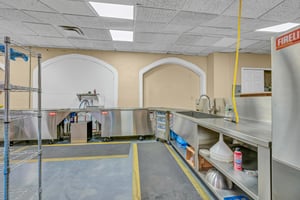
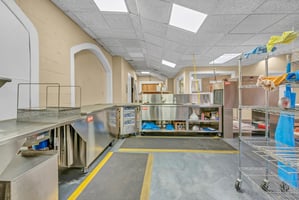
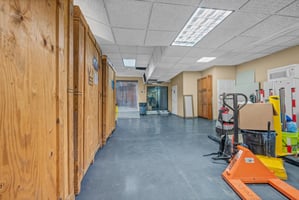
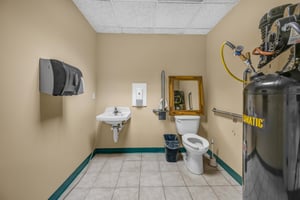



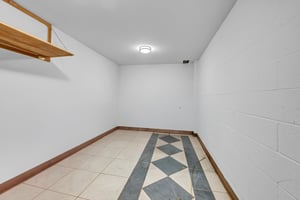
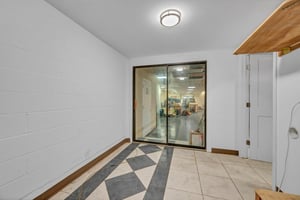
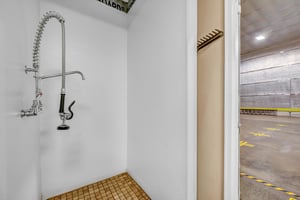
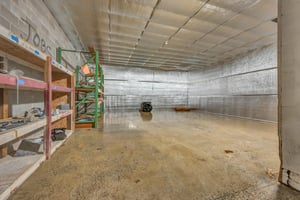
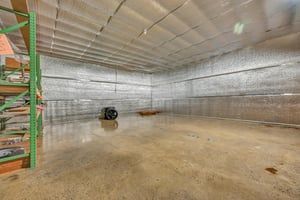
This well‑maintained industrial/showroom property offers excellent visibility, immediate highway access, and recent capital upgrades just minutes from I‑84 and Route 8. The masonry building provides approximately 20‑foot clear heights, heavy 3‑phase power, and a functional layout ideal for manufacturing, distribution, or showroom use. The space is divided into two roughly 5,000 SF bays with separate utilities, supporting owner‑user or multi‑tenant occupancy. Additional features include a second‑floor office area, a large rear bonus room with drive‑in access, and a fully sealed building envelope. Recent improvements include a newer pitched shingle and EPDM roof system with reflective coating, upgraded skylights, commercial‑grade dehumidification, fully alarmed security, a new hot water heater, and newly paved driveway and parking area suitable for forklift traffic. Turnkey and strategically located, 2391 South Main Street presents a rare opportunity to acquire a high‑functioning industrial asset in Waterbury.
Building highlights
- ±9,570 SF total building area
- Two ±5,000 SF industrial bays with separate utilities
- ±20’ clear ceiling height
- 14’H x 12’W ground‑level roll‑in door
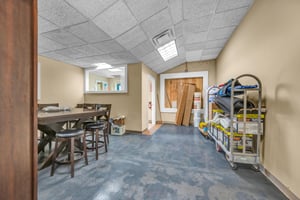
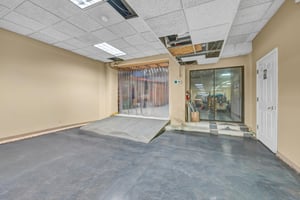
- Rear bonus room (±24’ x 28.7’) with 10’H x 11’W drive‑in door
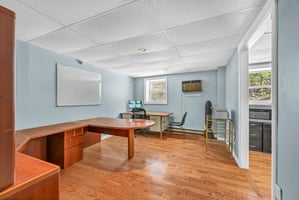
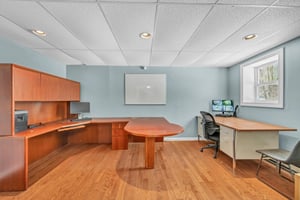
- Second‑floor office area (±30’ x 20’)
- 3‑phase, 600‑amp electrical service
- R‑21 insulated masonry walls; R‑16 to R‑39 roof insulation
- Roof replaced in 2019 (pitched shingle + EPDM with Goodyear reflective coating)
- Commercial dehumidification system (24/7 operation)
- Fully sealed building for enhanced energy efficiency
- New hot water heater
- Fully alarmed building
- New driveway and recently paved asphalt
- 11 on‑site surface parking spaces
- Less than 5 minutes to the I‑84 / Route 8 interchange
Listing Contacts
Property History

Similar Properties
Additional Information
Is there information that looks off?
