
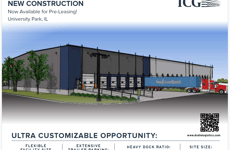
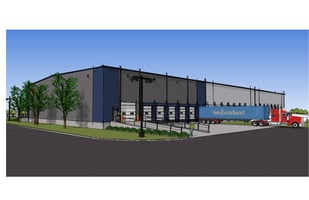
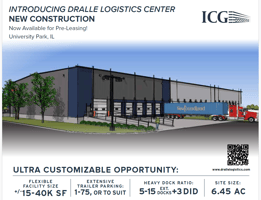
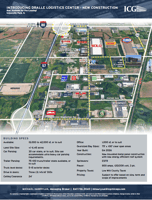


Listed by ICG Chicago
Undisclosed Rate
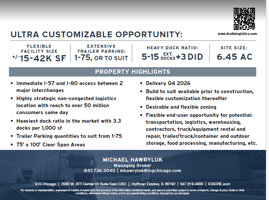
15,000-42,000 SF on 6.45 acres Now Available
Building Details
Property Type Industrial
Sub Type Warehouse, Distribution
Tenancy Multiple
Lease Type NNN
Class A
Total Building SqFt 42,000
Min Divisible SqFt 15,000
Max Contiguous SqFt 42,000
Vacant SqFt 42,000
Ceiling Height 24'
Drive In Doors 3
Dock High Doors 15
Loading Docks 15
Total Parking Spaces 30
Year Built 2026
Spaces
15,000 to 42,000 sf or to suit; 5-15 exterior docks + 3 DIDs; 24' ceiling clearance; build to suit available
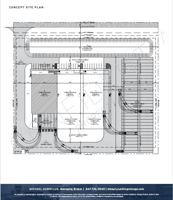
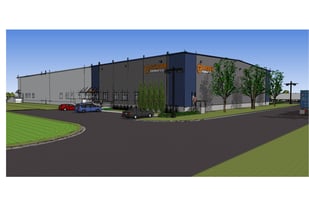
Ultra customizable facility 15,000 - 42,000 sf on 6.45 acres
15,000 - 42,000 sf on 6.45 acres Now Available!
Building description
Rare opportunity with ultra customizable flexibility insofar as size, timing, etc.
Building highlights
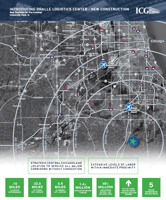
- Immediate I-57 and I-80 access between 2 major interchanges
- Highly strategic non-congested logistics location with reach to over 50 million consumers same day
- Heavy dock ratio with 3.3 docks per 1,000 sf
- Trailer Parking quantities to suit from 1-75
- 75' x 100' Clear Span Areas
- Delivery Q4 2026
- Build to suit available prior to construction, flexible customization thereafter
- Desirable and flexible zoning
- Flexible end-user opportunity for potential: transportation, logistics, warehousing, contractors, truck/equipment rental and repair, trailer/truck/container and outdoor storage, food processing, manufacturing, etc.
- 24' clear ceilings
Listing Contacts
Listed by ICG Chicago
Property History

Similar Properties
Additional Information
Name
License
Brokerage
Title
Brokerage Address
Is there information that looks off?
