






Listed by The Blau & Berg Company
Undisclosed Rate
435 Division Street
Building Details
Property Type Industrial
Sub Type Warehouse
Tenancy Single
Total Building SqFt 35,000
Vacant SqFt 35,000
Ceiling Height 12' - 18'
Drive In Doors 2
Loading Docks 5
Spaces
435 Division Street, Elizabeth, NJ 55331-3231
Building description
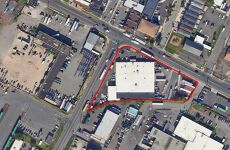
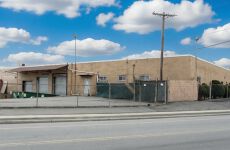
±35,000 SF Industrial Opportunity for Lease at 435 Division Street, Elizabeth, NJ. The building features block and steel construction with brick facade, 12'-18' clear ceiling heights, 400 amp power, gas suspended heaters, 5 tailboard loading docks, and 2 grade level drive-in doors. The ±1.83 AC lot is paved and fenced.
Building highlights
- ±35,000 SF Total Building Size
- ±1.83 AC (Block 627, Lot 1) Paved and Fenced Lot Acreage
- Block and Steel with Brick Facade Construction
- 12' - 18' Clear Ceiling Heights
- 400 Amps Power
- Gas Suspended Heaters Heat
- 5 Docks Tailboard Loading
- 2 Drive-Ins Grade Level Doors
Listing Contacts
Listed by The Blau & Berg Company
Map
Zoning

MRC-1 MixedMixed UseManufacturing Research And Commercial
View municipality zoning documents Upgrade to see the zone description and what's allowed on this property
Upgrade to search and view land use codes
View all 11 uses
View all 11 uses Last updated Jun 24, 2026 For deeper zoning details, reports are available at Zoneomics
Property History
Similar Properties
Is there information that looks off?
