
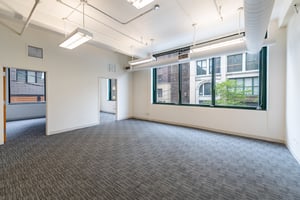
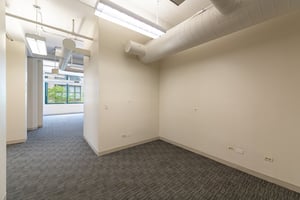
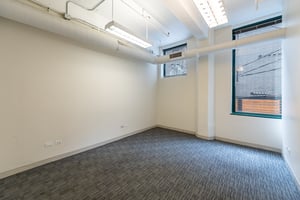
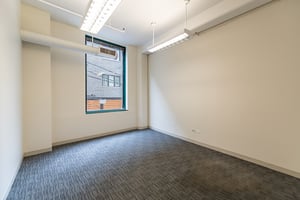
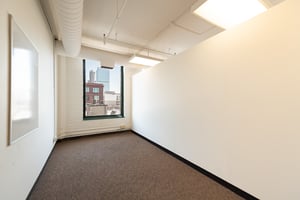
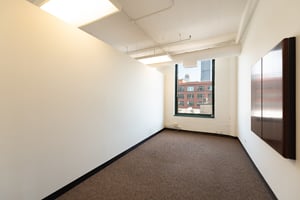
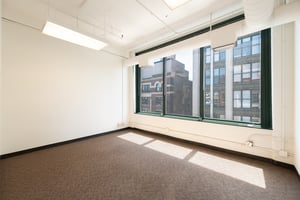
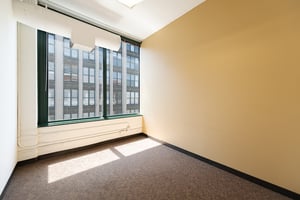
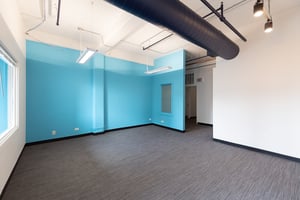
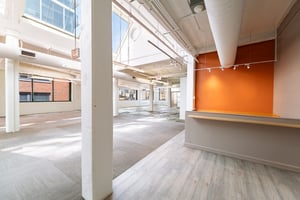
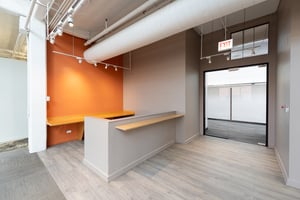
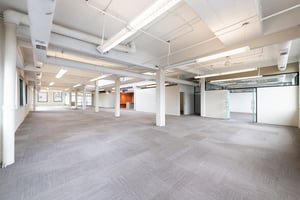


850 West Jackson Boulevard
Spaces
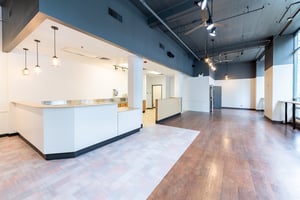
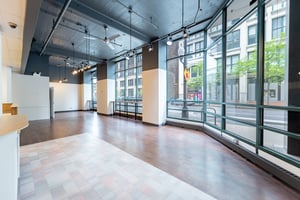
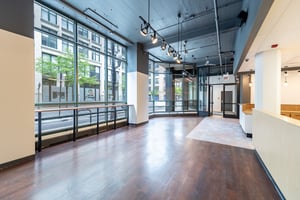
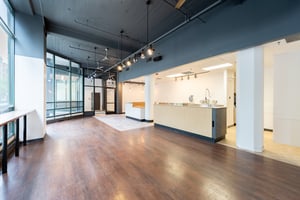
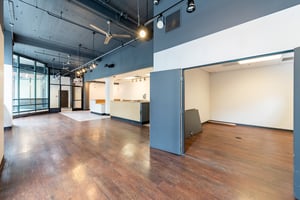
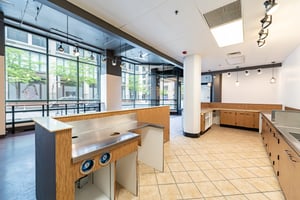
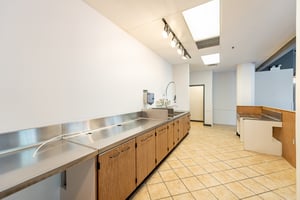
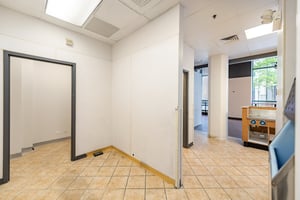
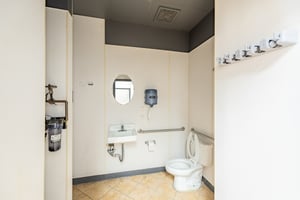
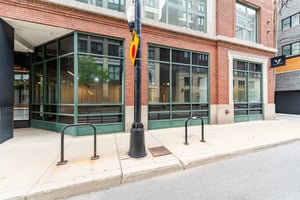
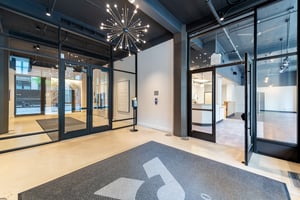
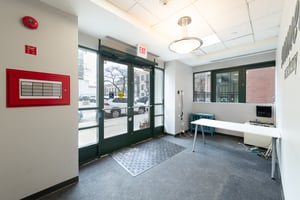

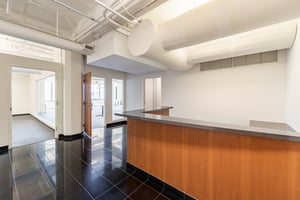
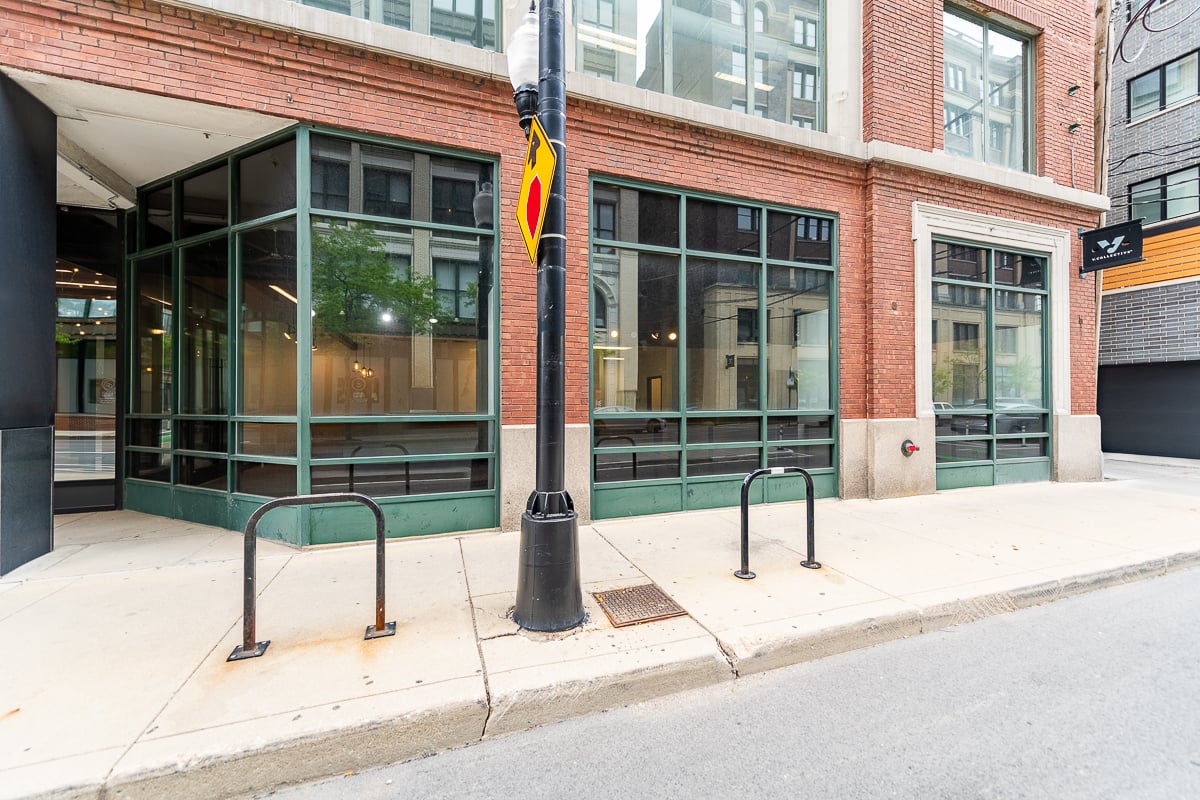
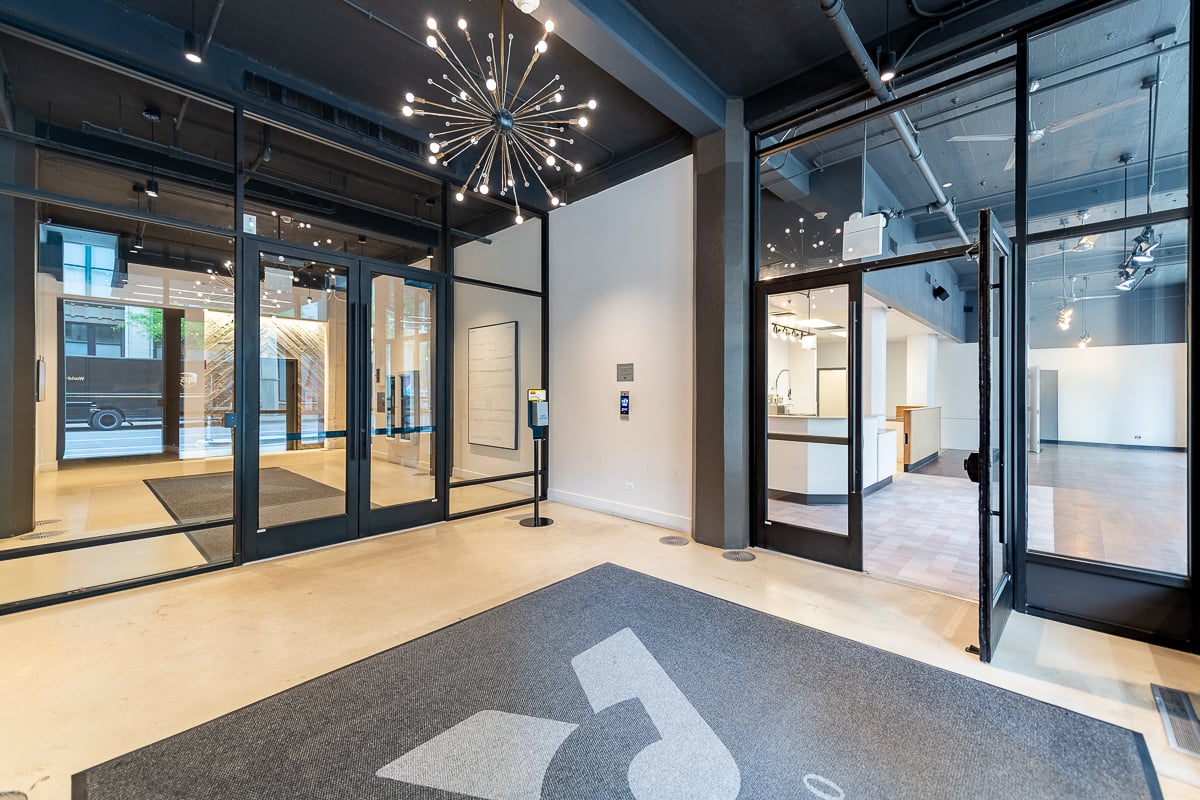
Former coffee shop with great street exposure. Featuring restroom and private event room.
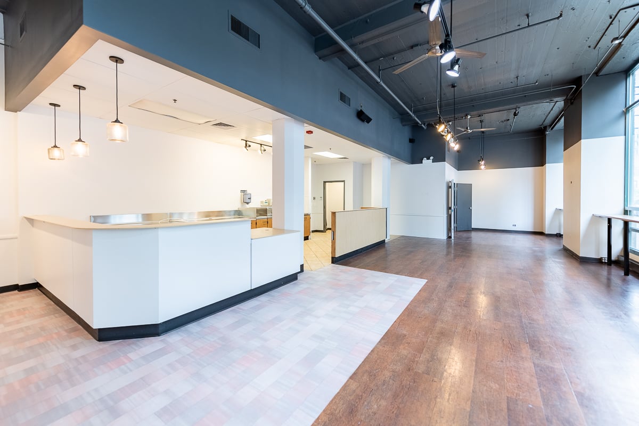
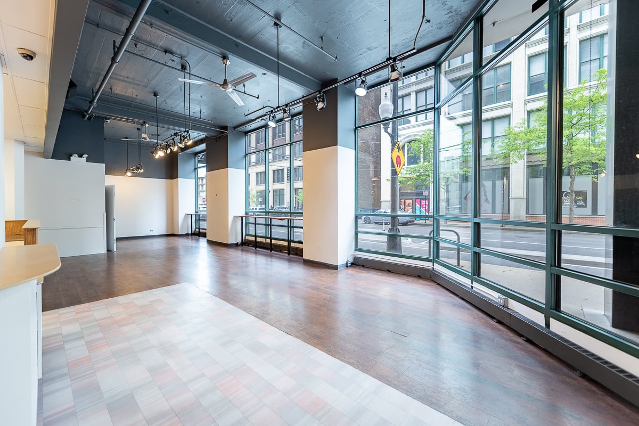
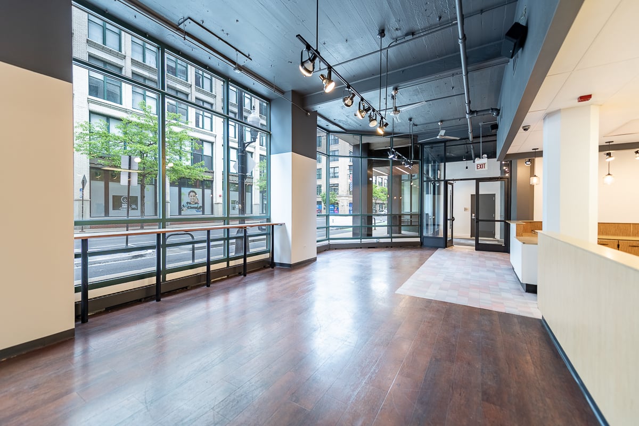
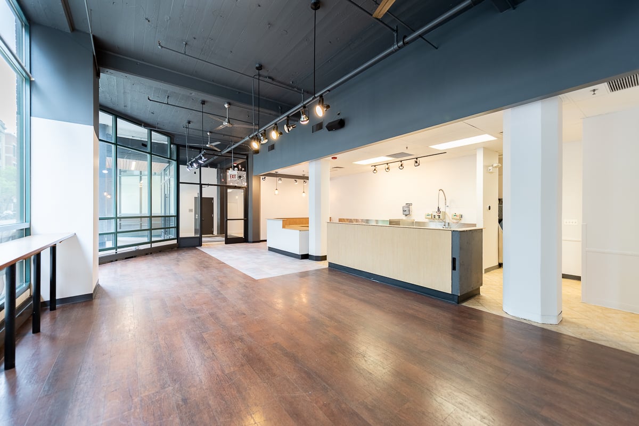
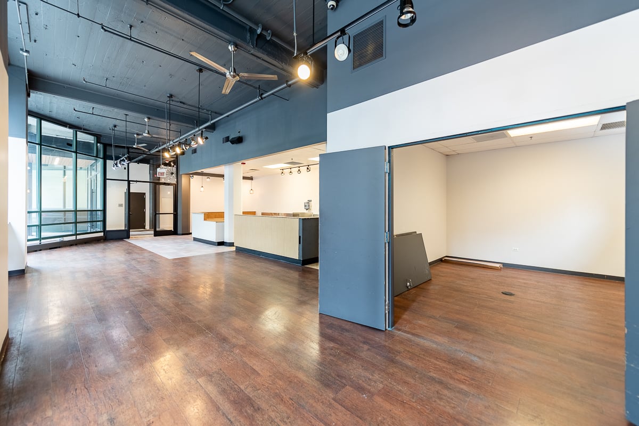
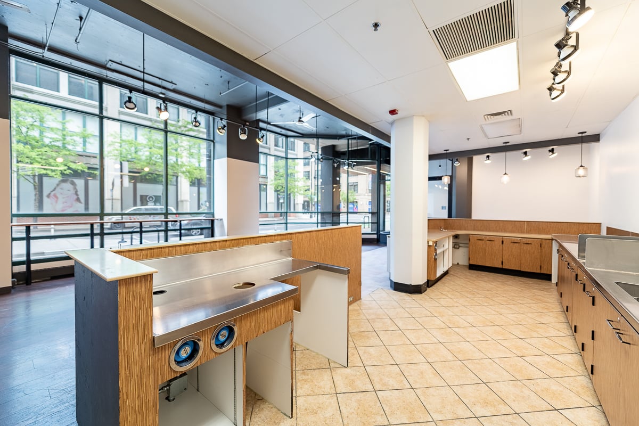
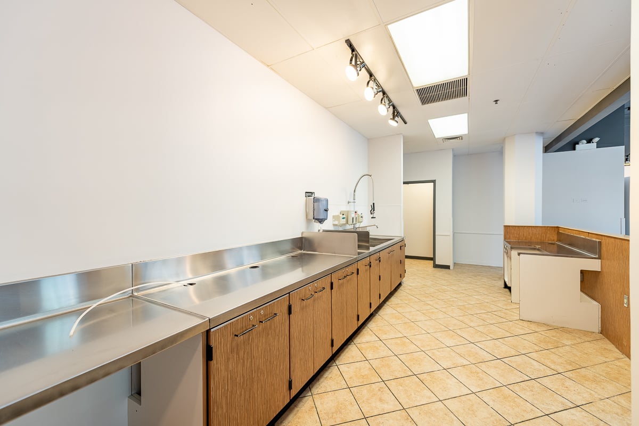
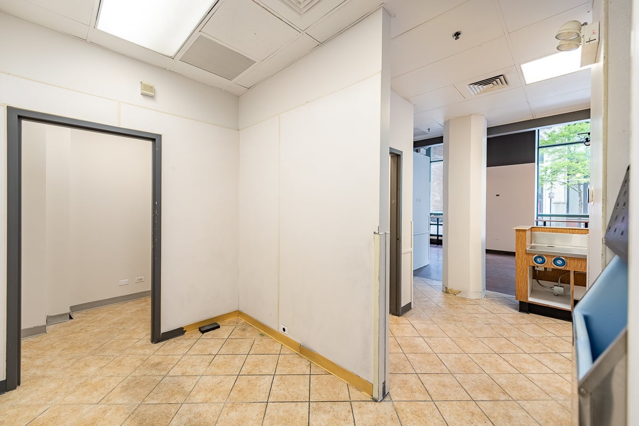
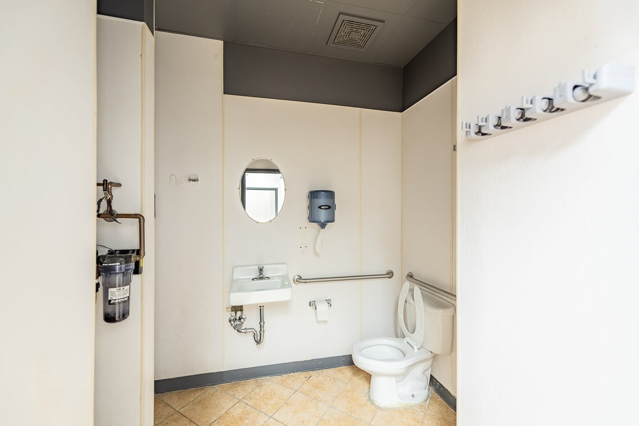
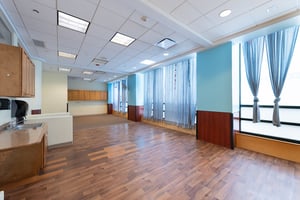
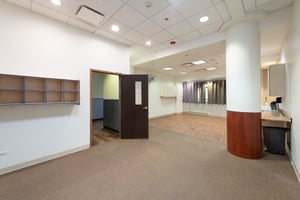
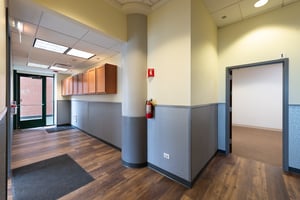


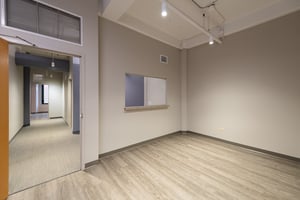
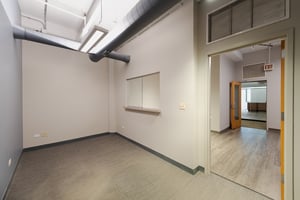
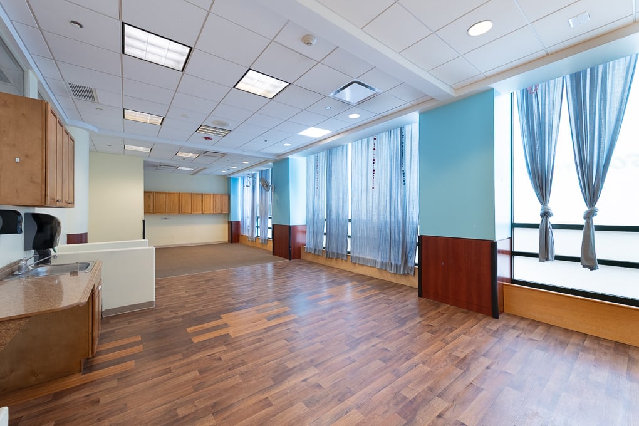
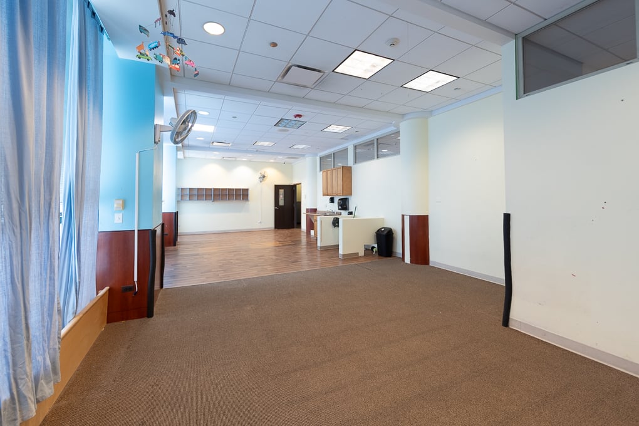
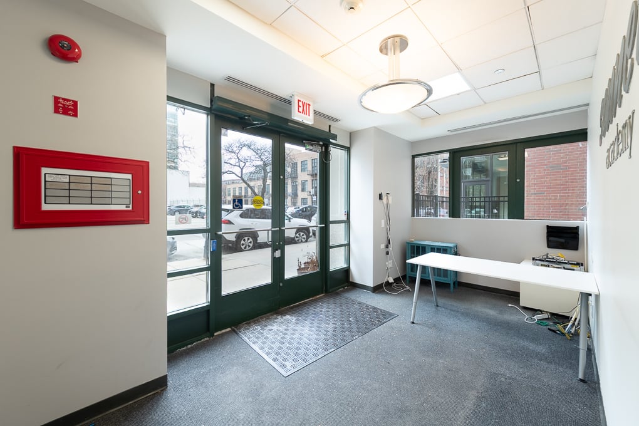
Former daycare featuring check-in desk area, nine(9) classrooms, two (2) children restrooms, one(1) adult restroom, lofted ceilings, and private stairwell to suite 100. Contiguous with suite 100.
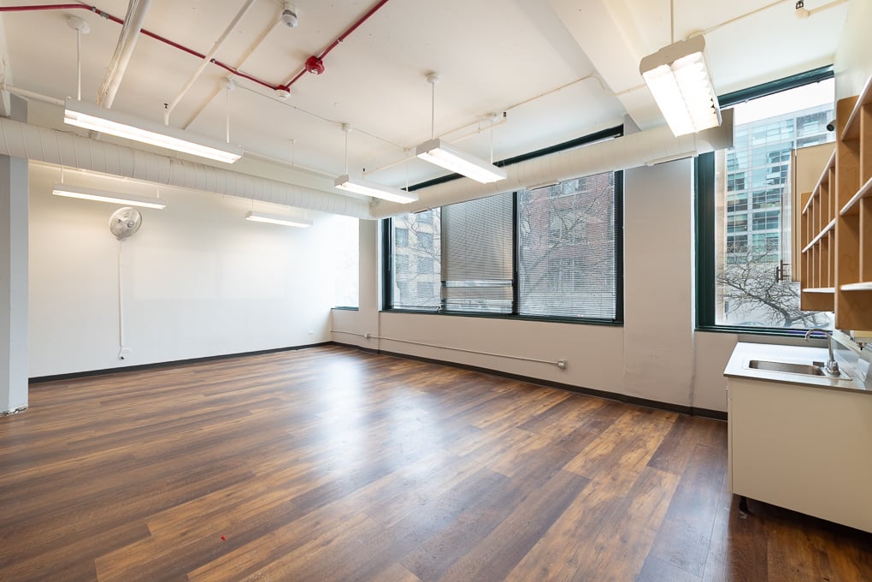
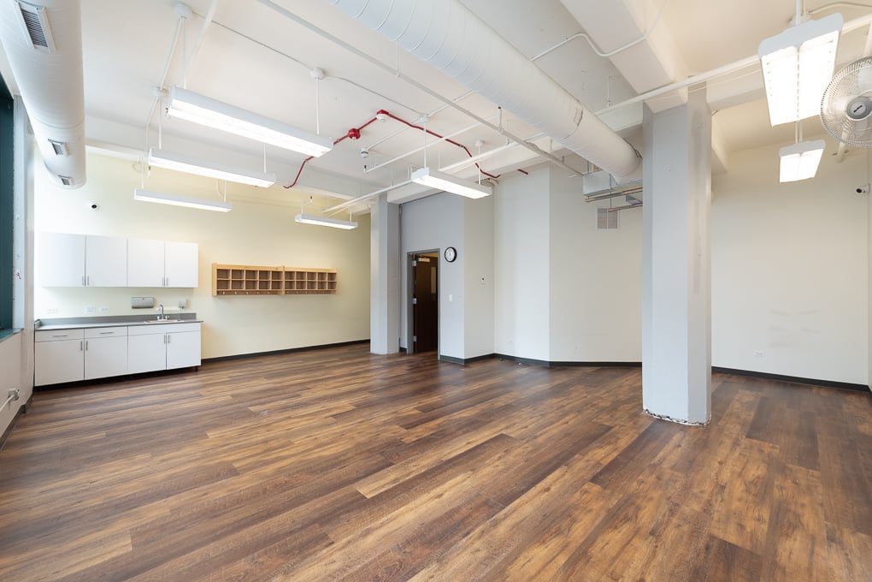
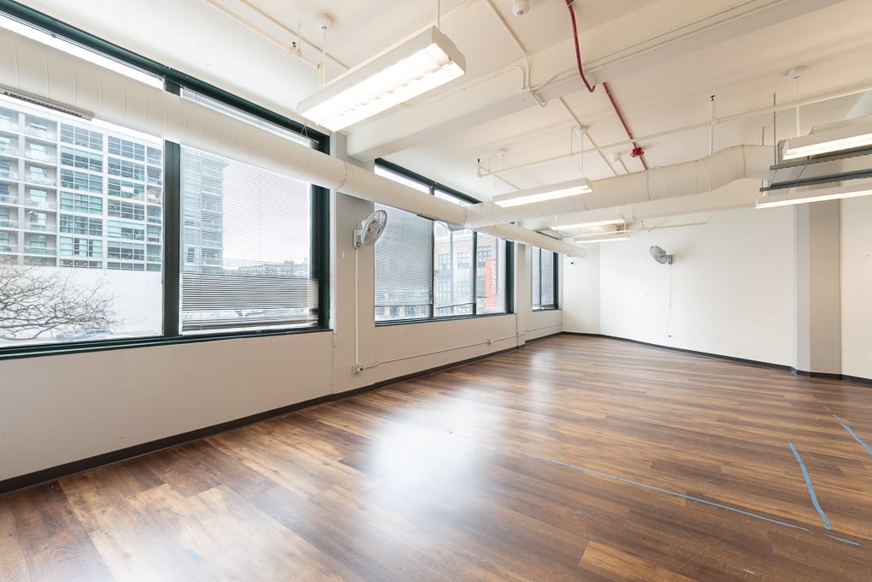
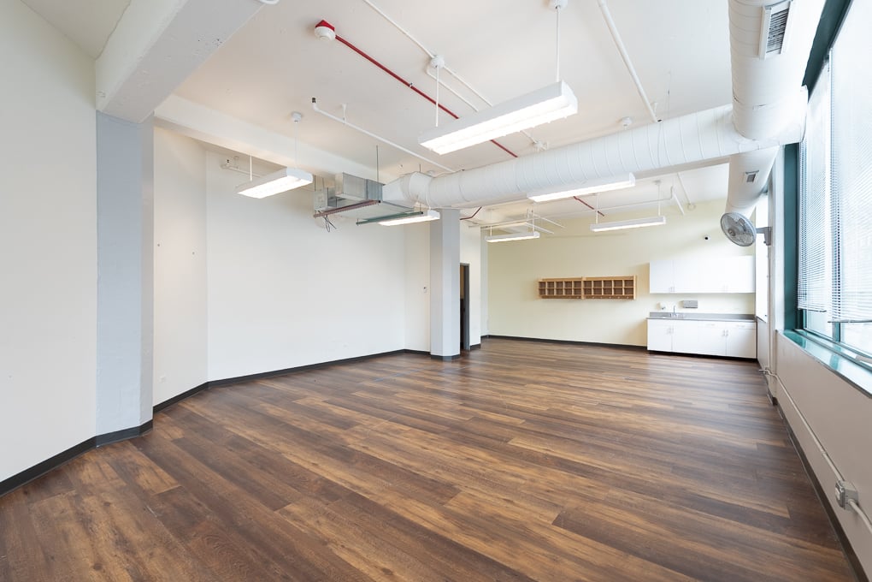
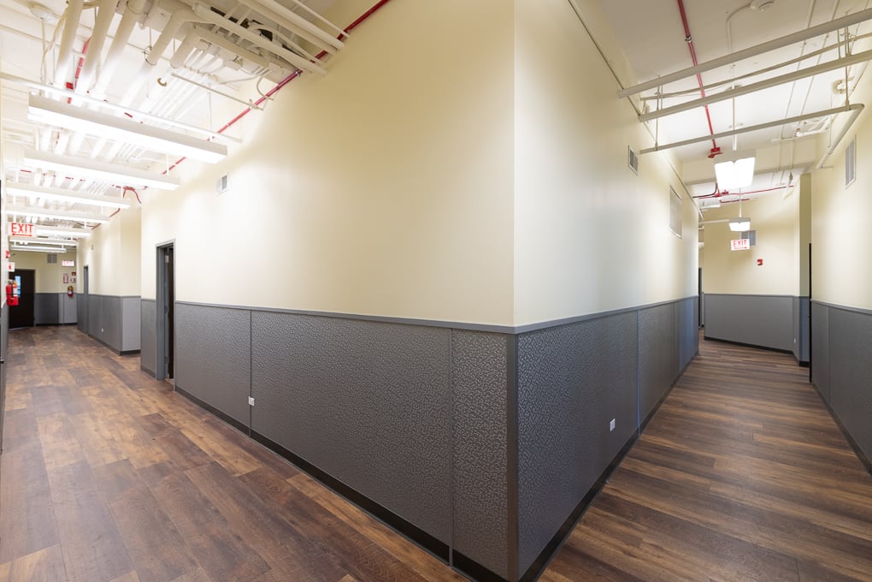
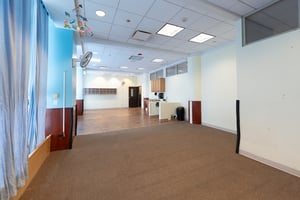
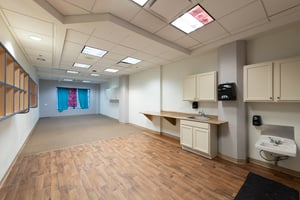
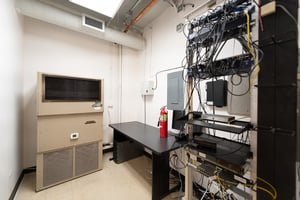
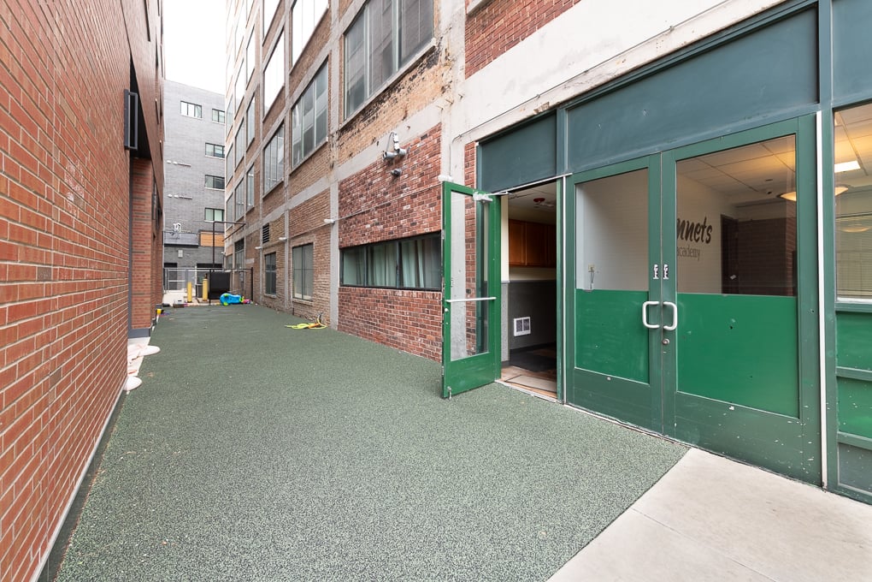
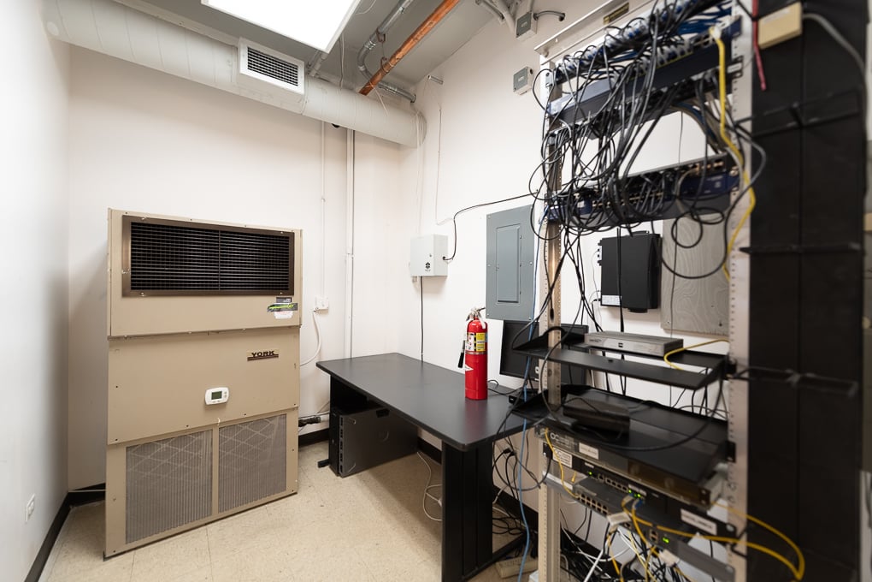
Former daycare featuring eleven(11) classrooms with sink and toilet, IT room, direct stairwell to suite 200, lofted ceilings, and multiple street level ingress/egress points. Contiguous with suite 200.
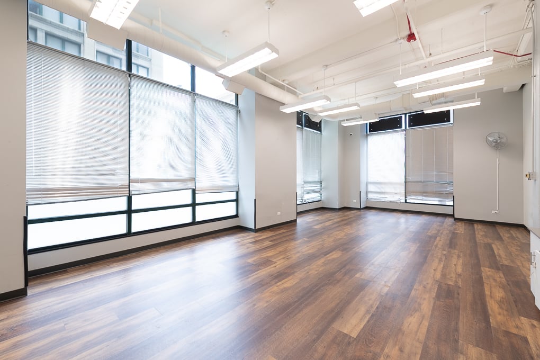
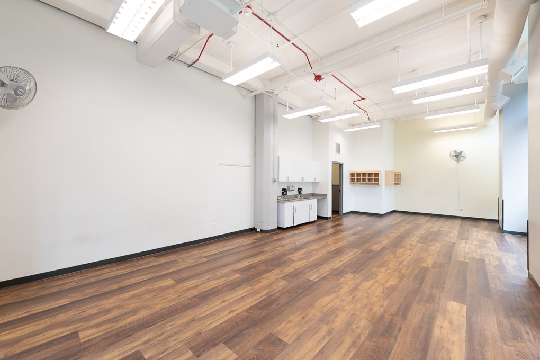
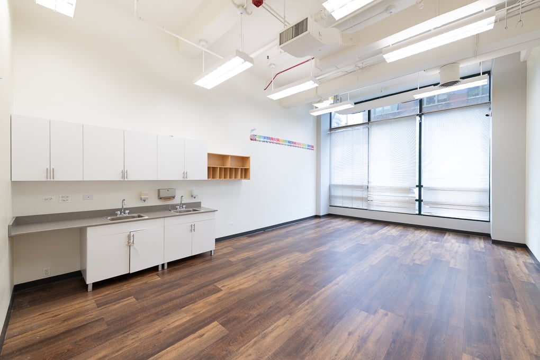
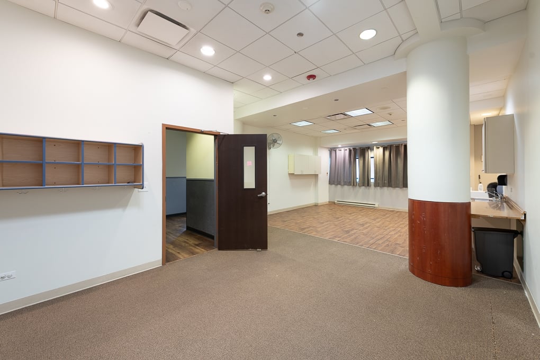
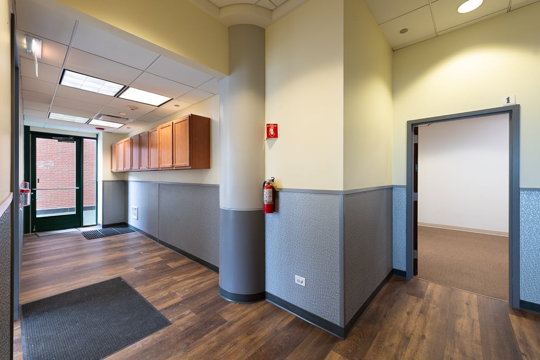
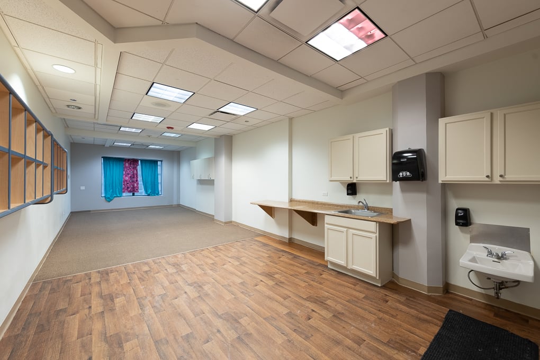
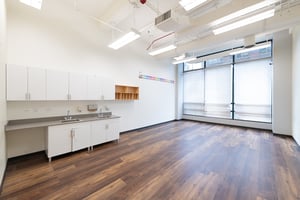
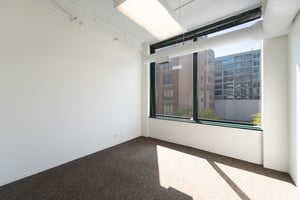
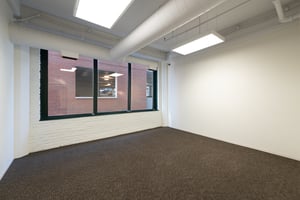
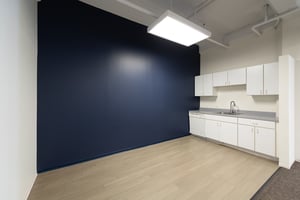
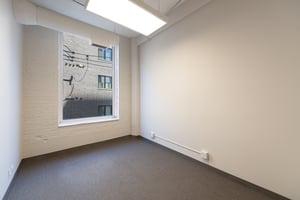
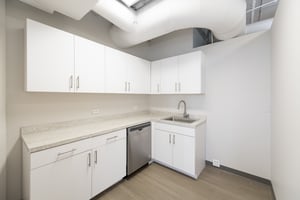
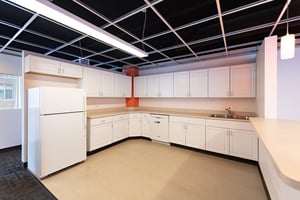
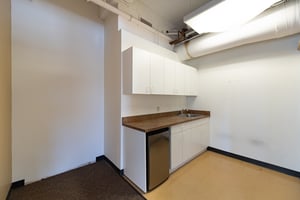
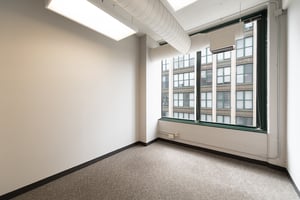
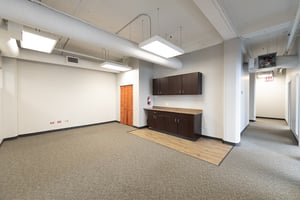
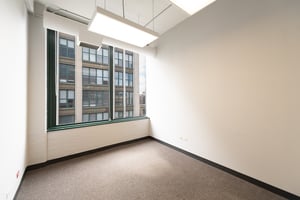
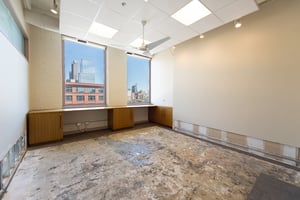
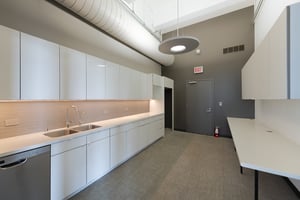
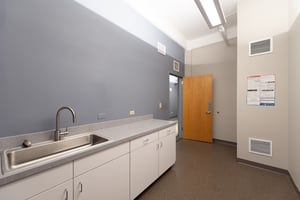
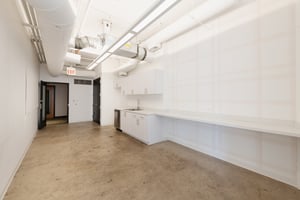
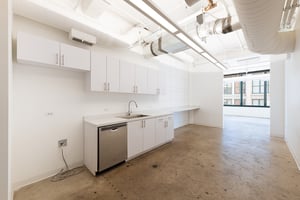
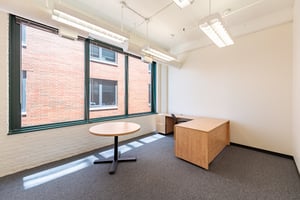
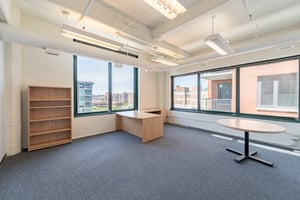
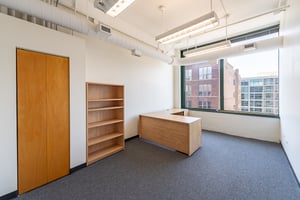
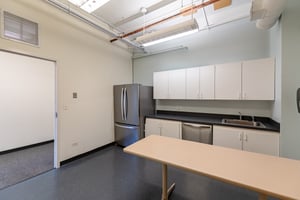
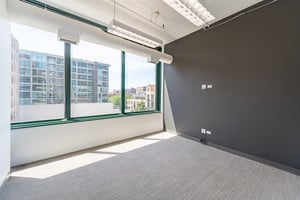
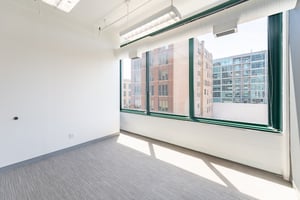
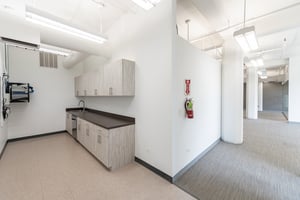
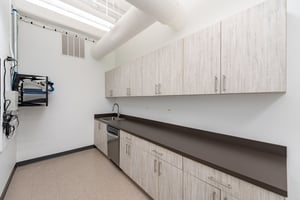
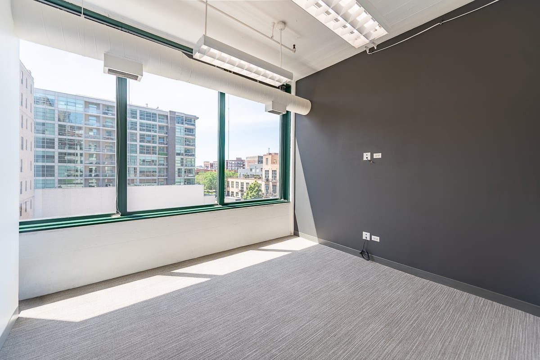
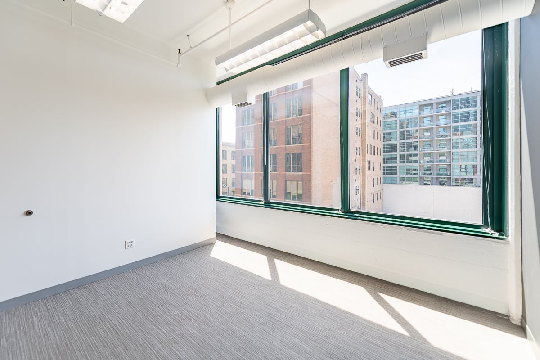
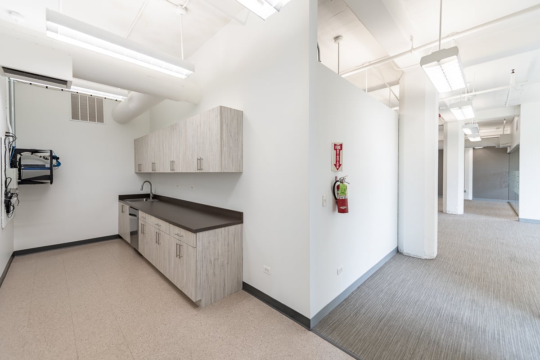
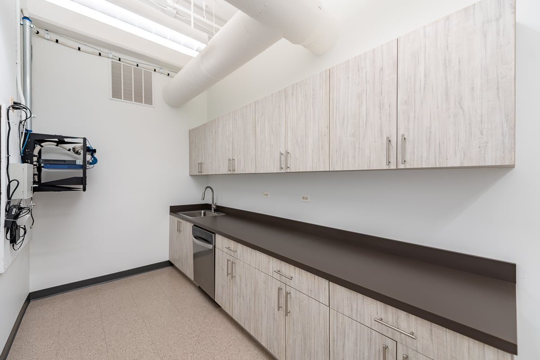
Features four(4) private offices, one(1) kitchenette, and lofted ceilings.
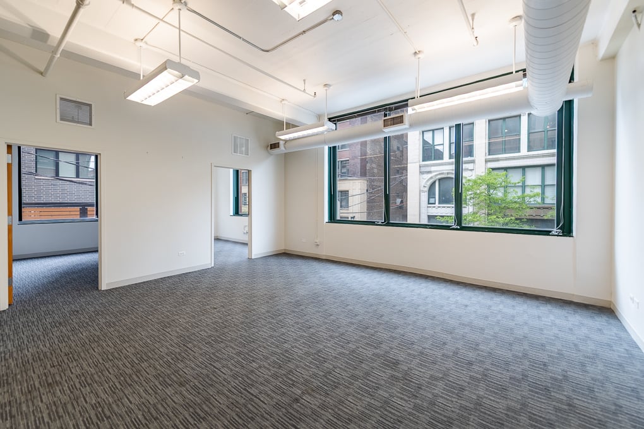
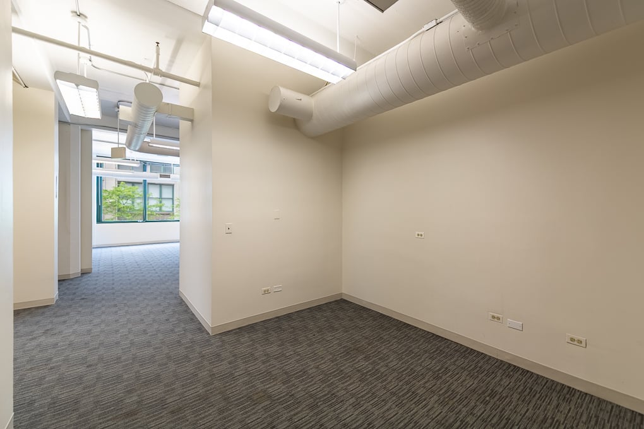
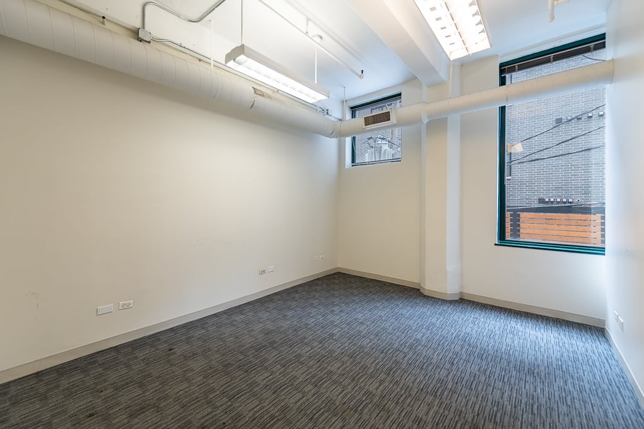
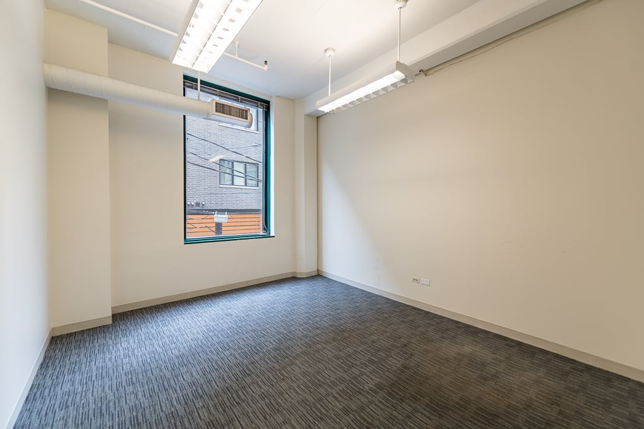
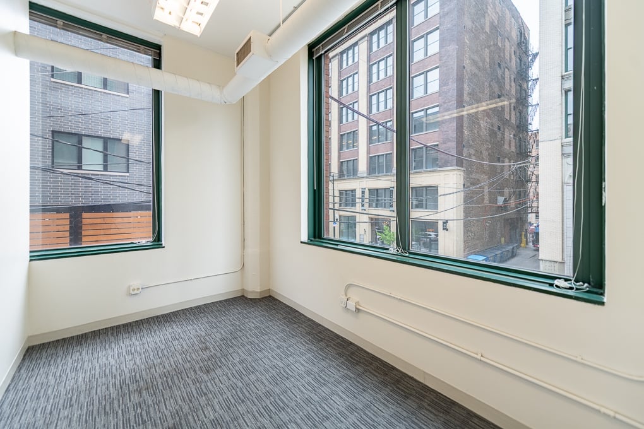
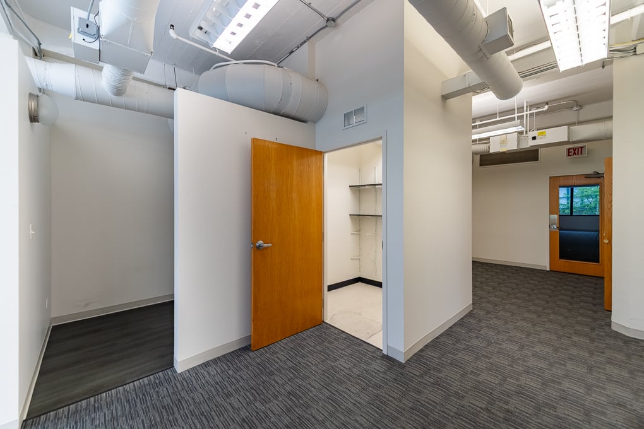
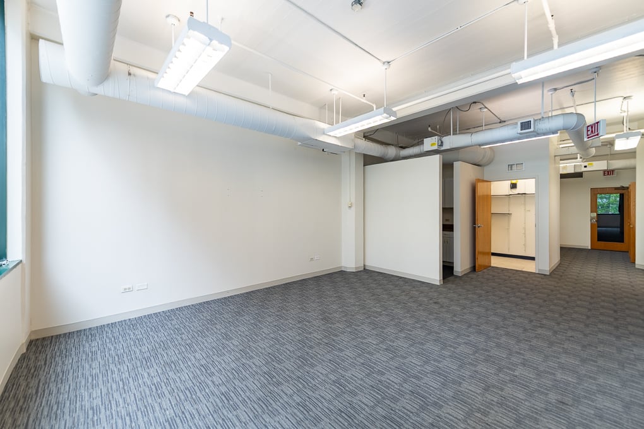
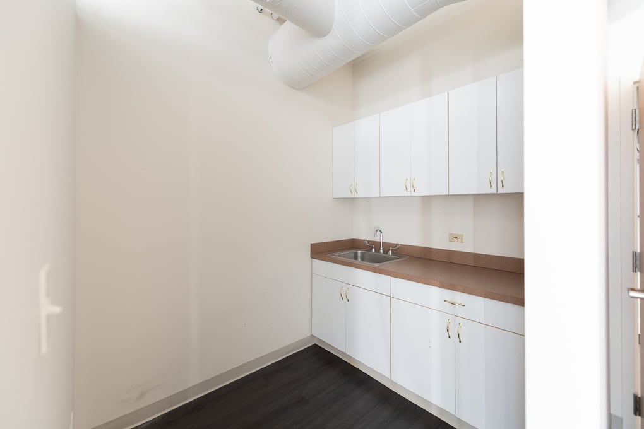
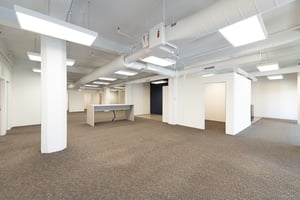
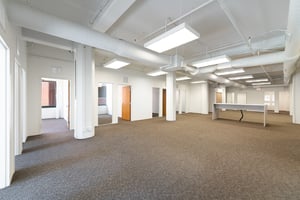
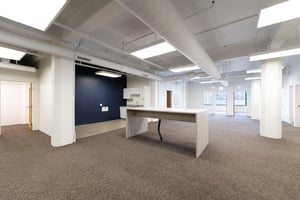
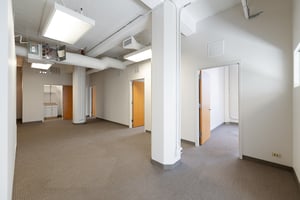
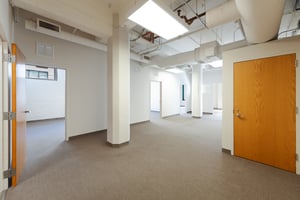
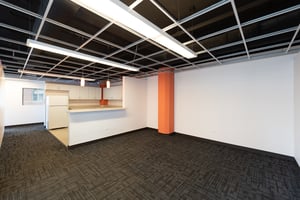
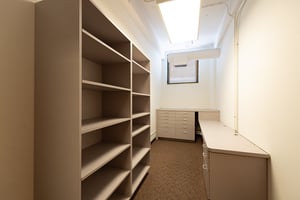
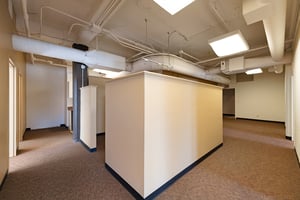
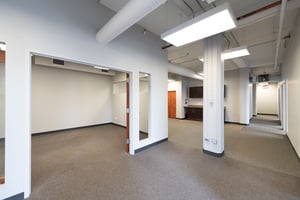
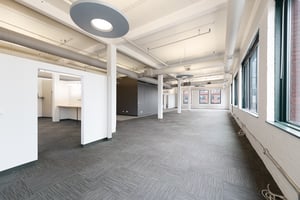
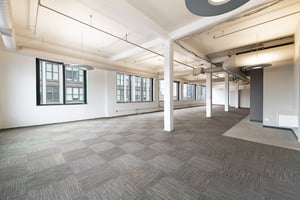
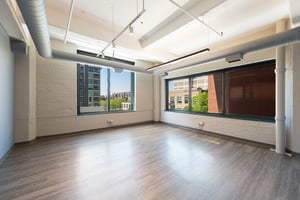
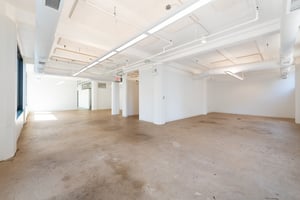
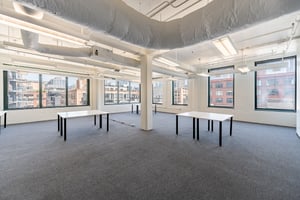
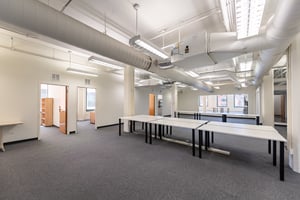
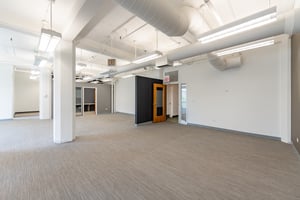
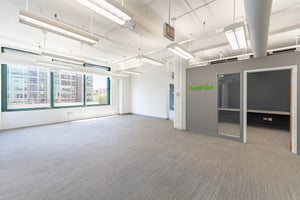
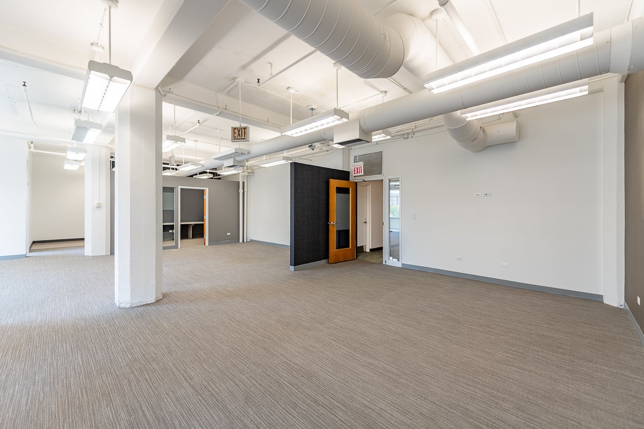
Suite 310 features ten(10) private offices, two(2) storage rooms, a large open center area, kitchenette/break area, and lofted ceilings. Divisible options available.
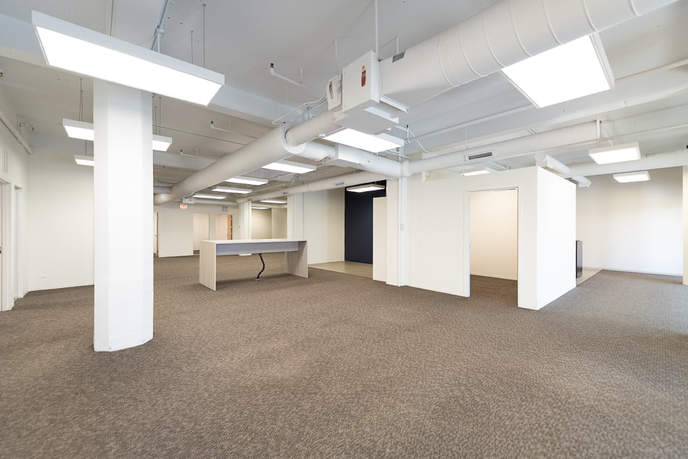
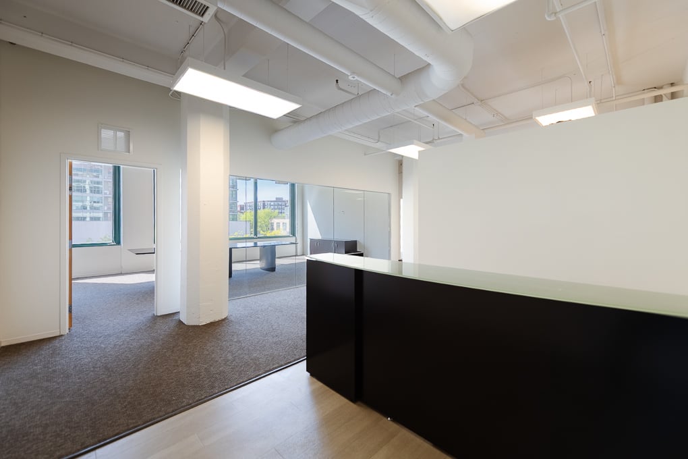
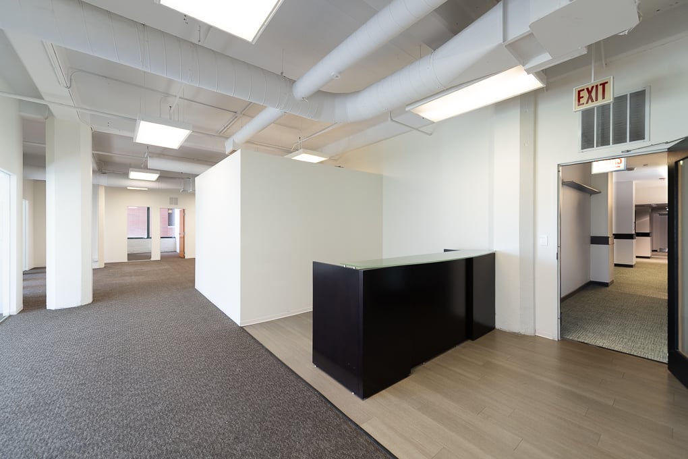
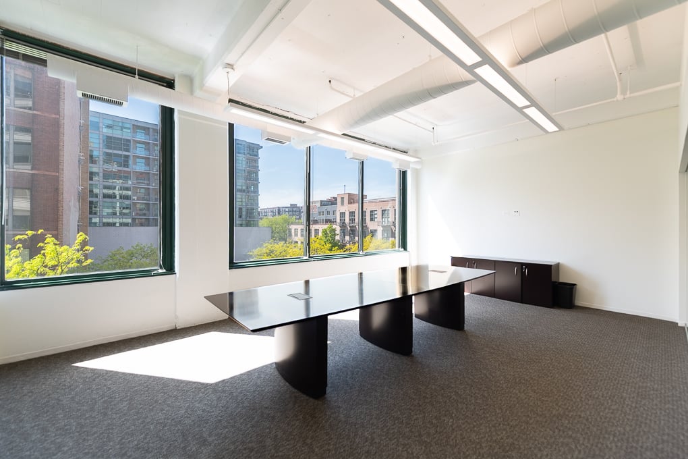
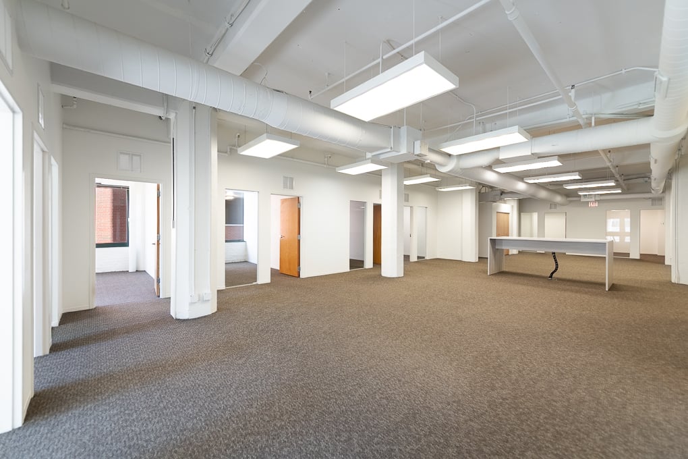
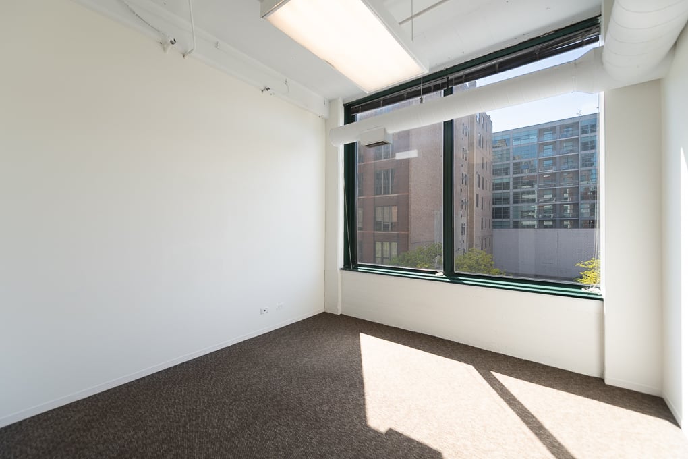
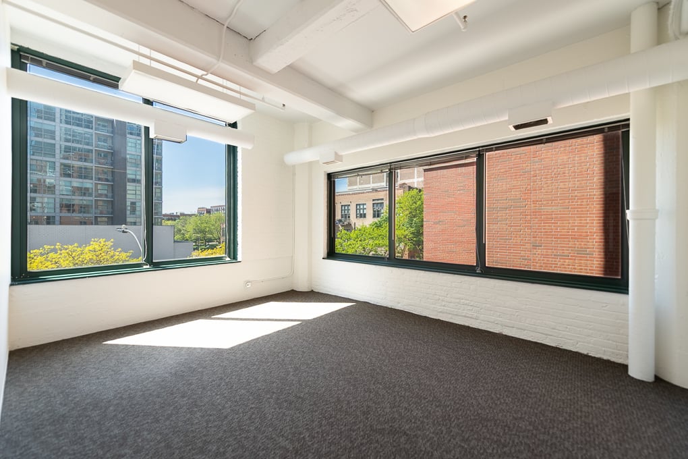
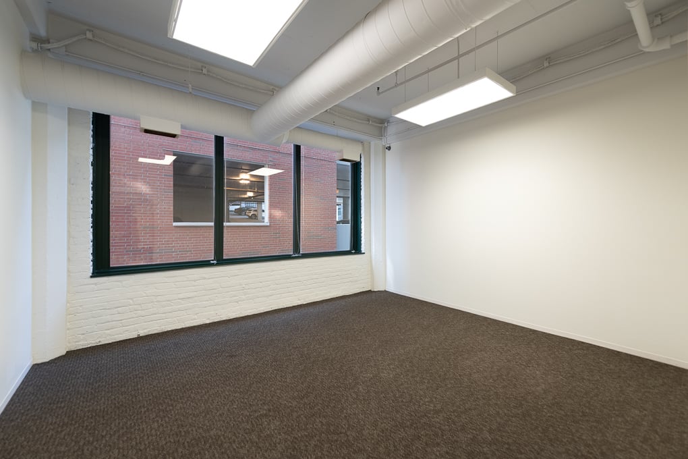
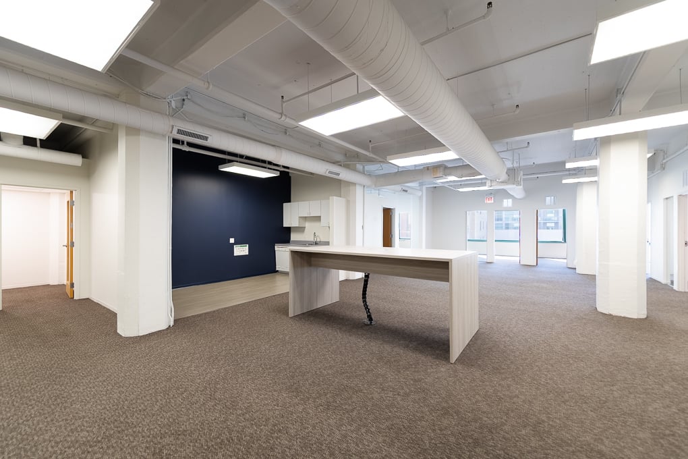
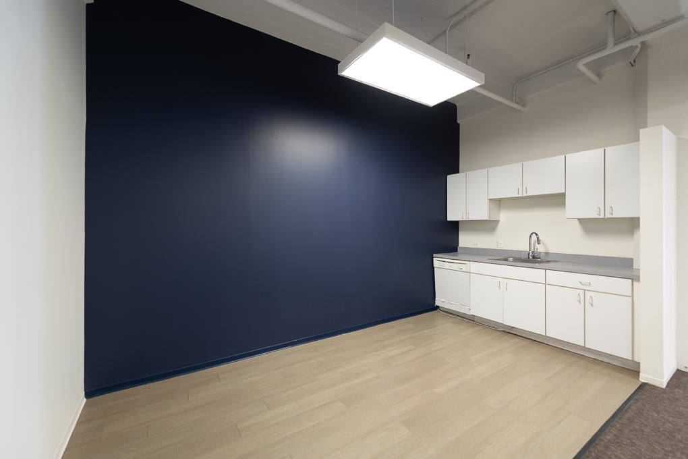
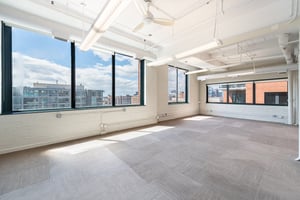
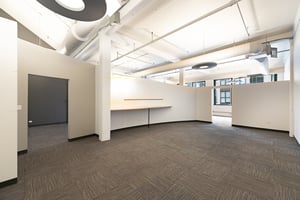
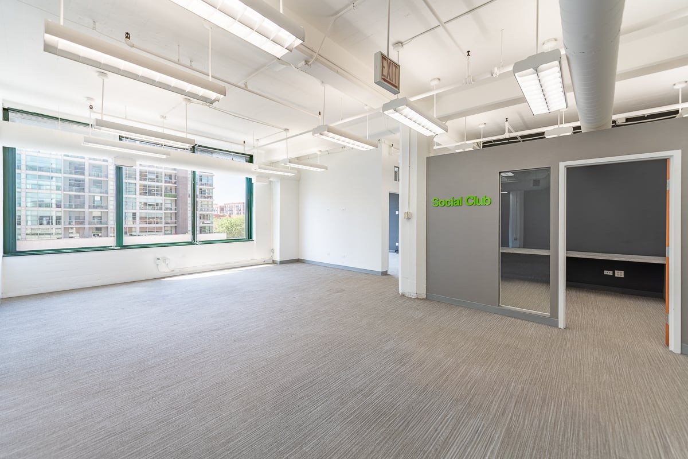
Suite 320 features a open work area, two(2) private offices, and lofted ceilings. Contiguous with suite 340.
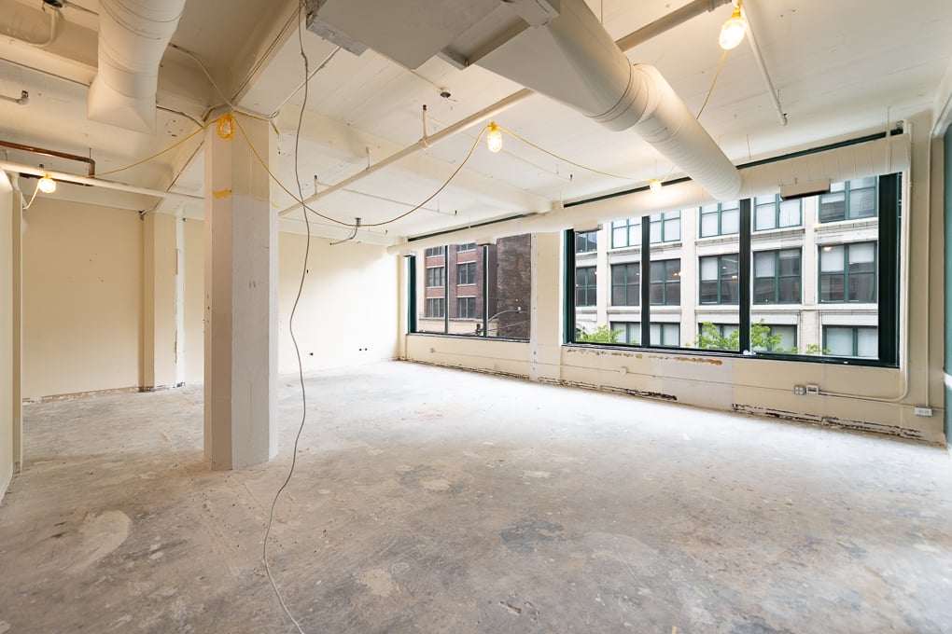
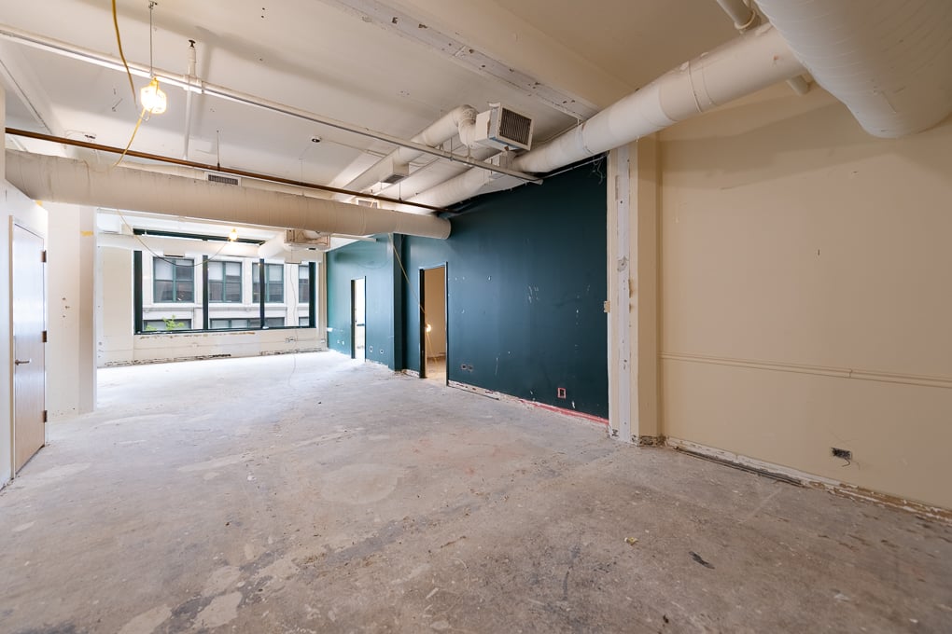
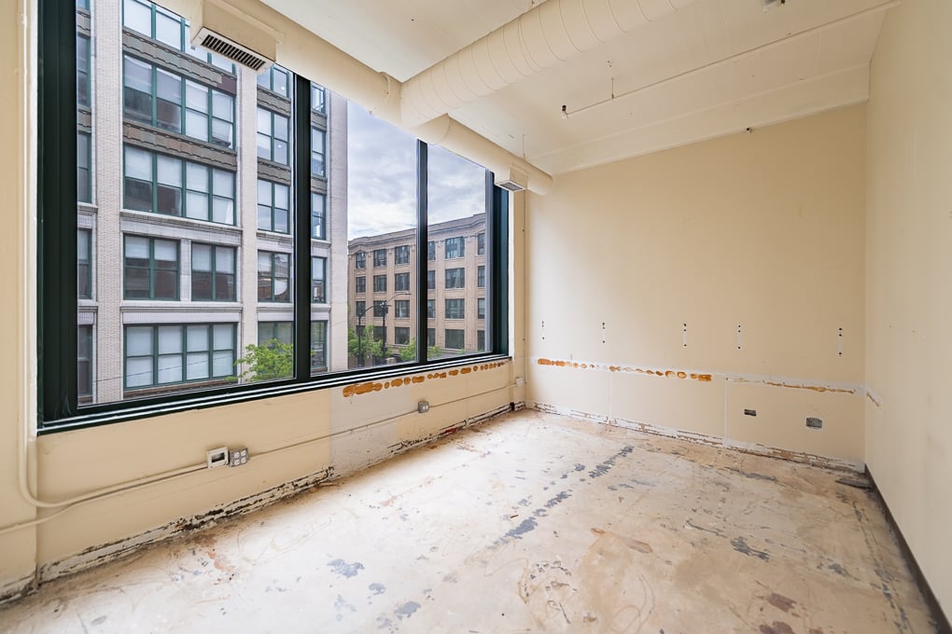
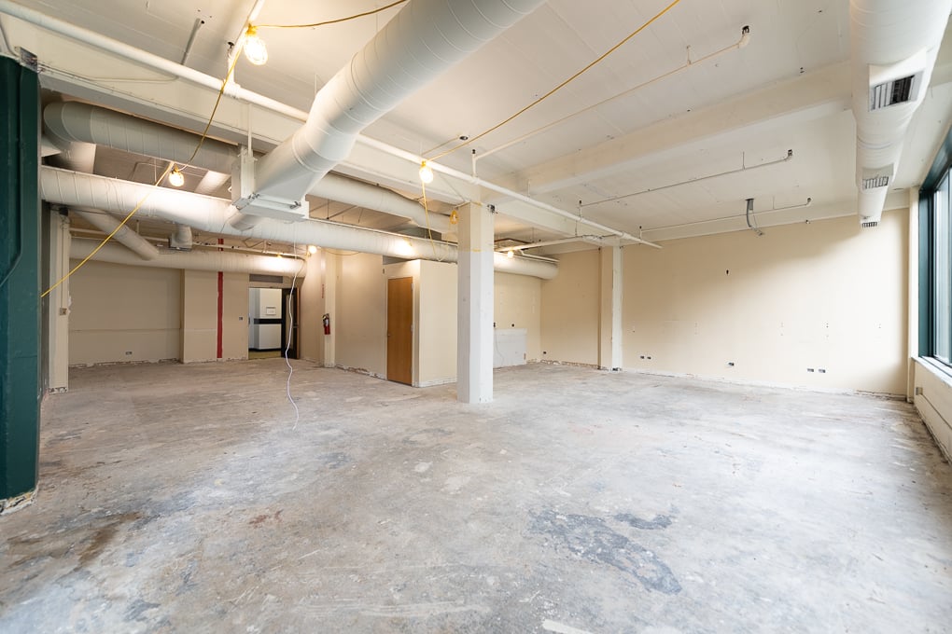
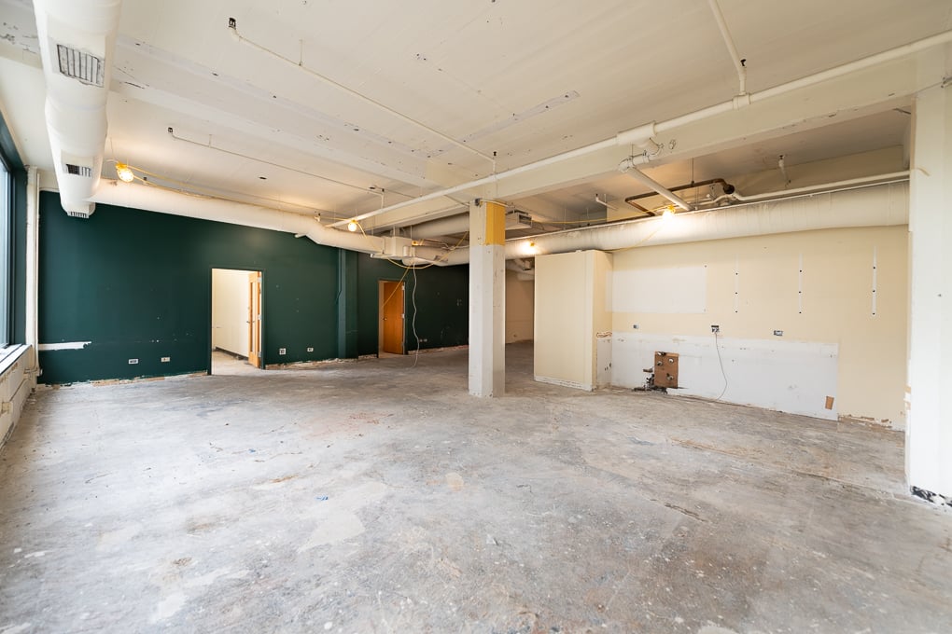
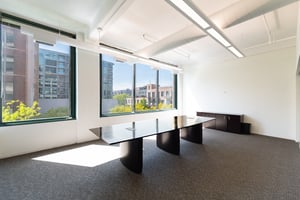
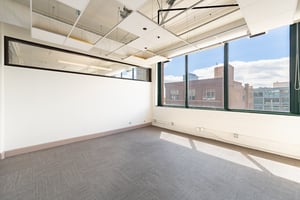

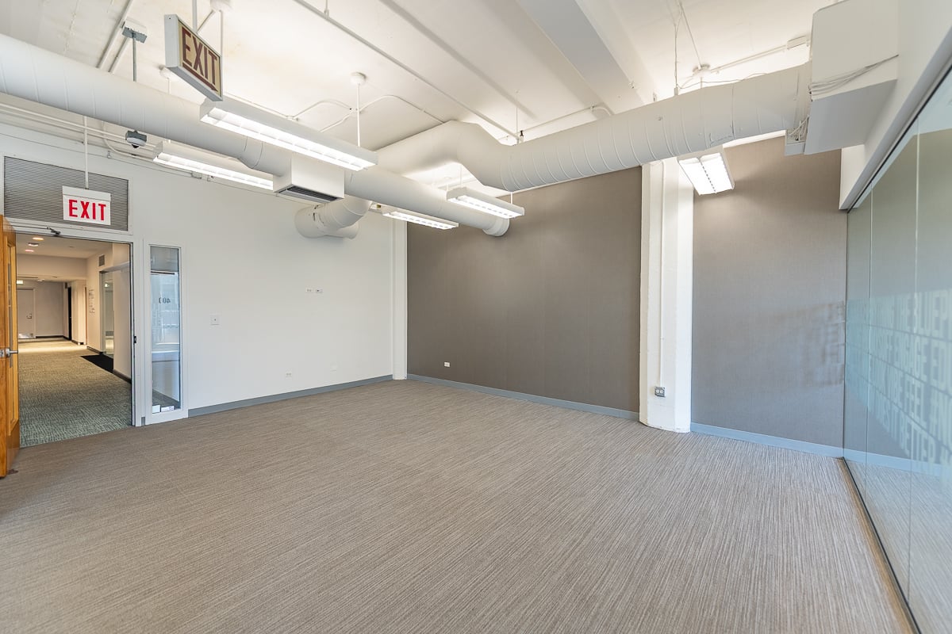
Suite 340 features three(3) private offices, one(1) conference room, and lofted ceilings. Contiguous with suite 320.
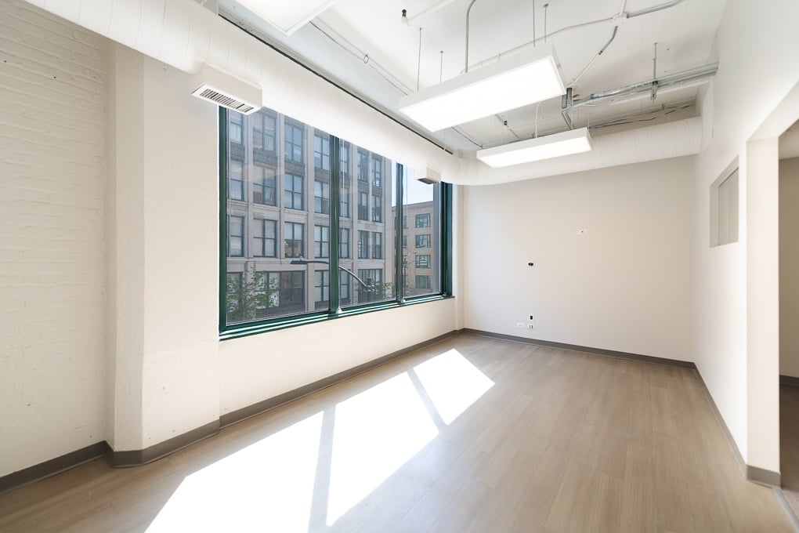
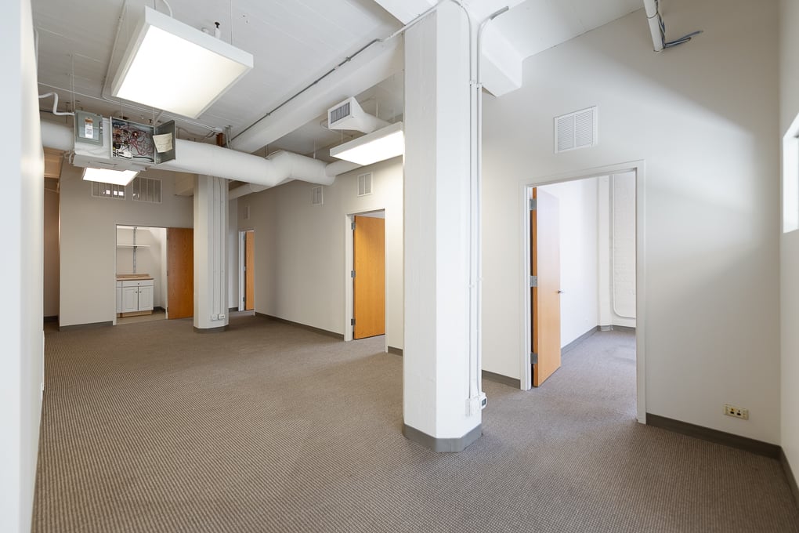
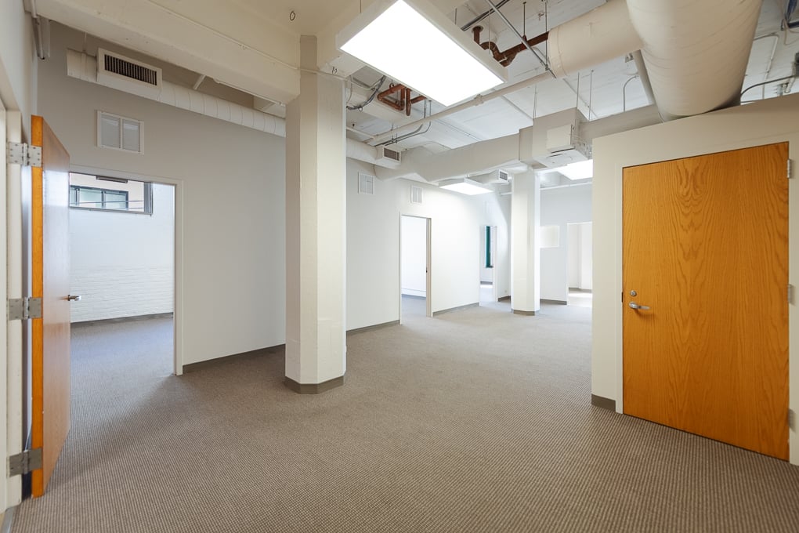
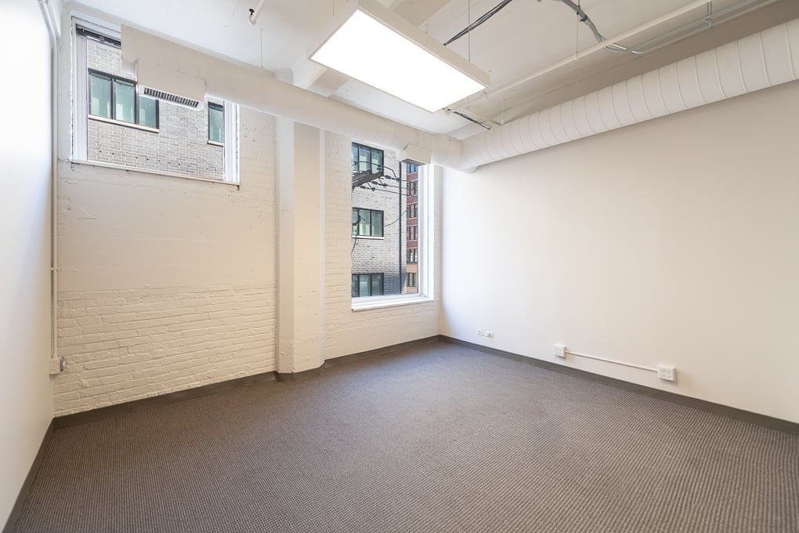
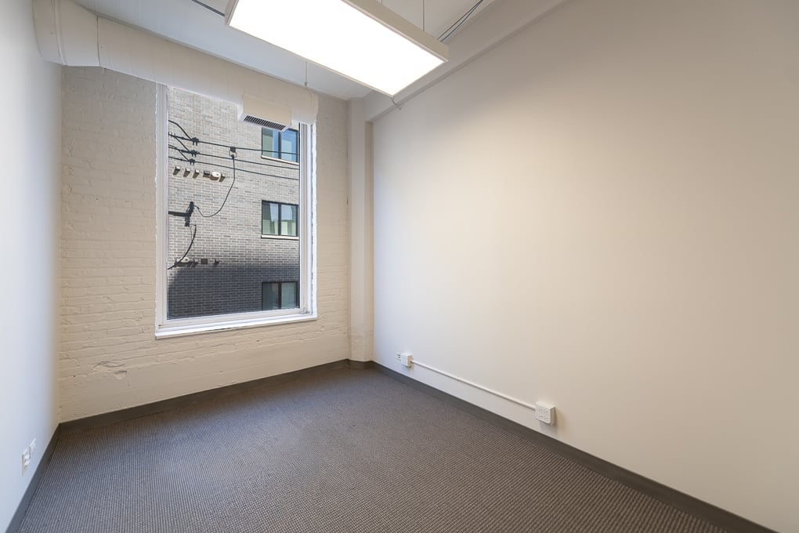
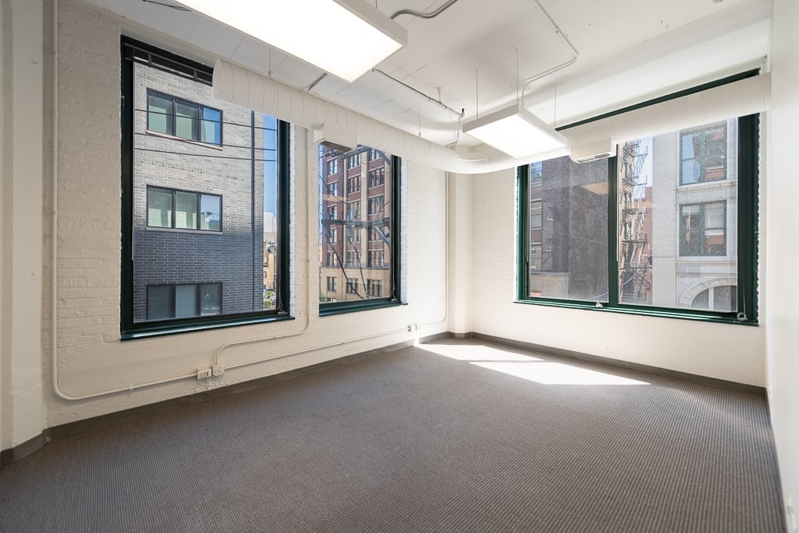
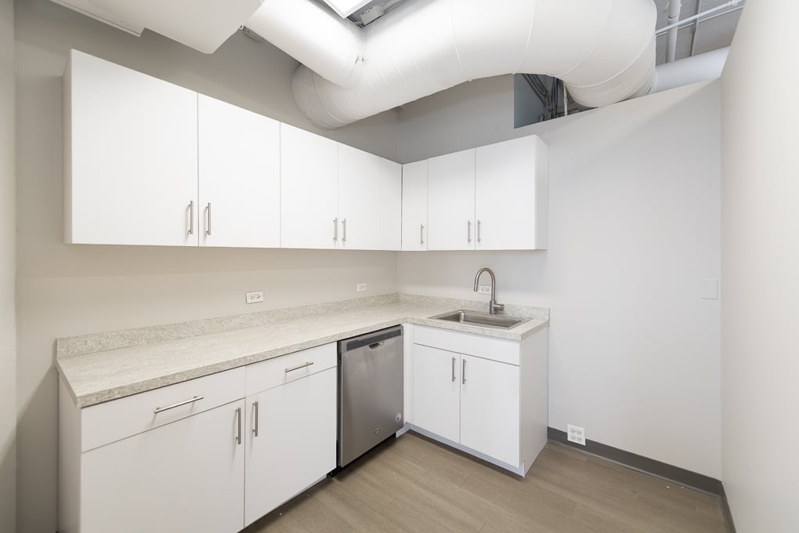
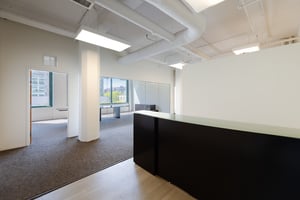
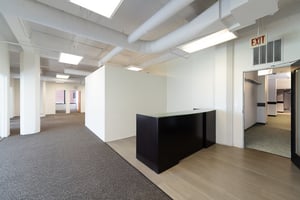
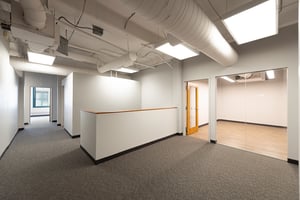
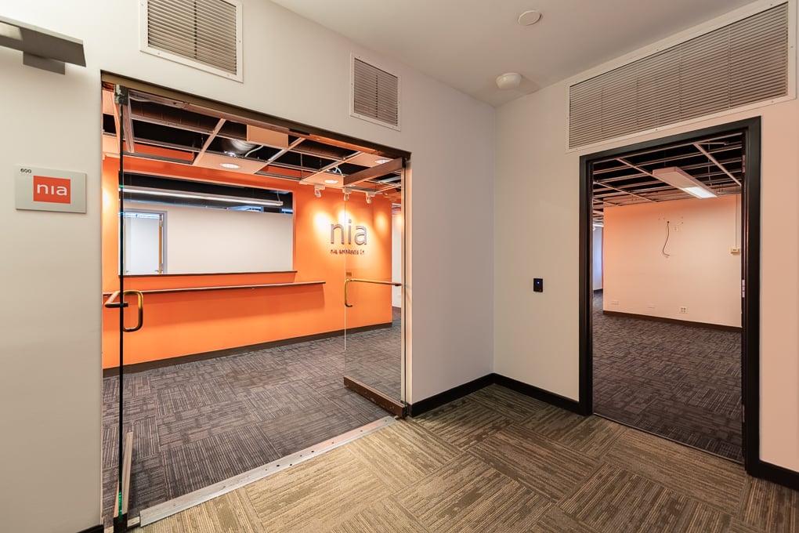
Suite 600 features a reception area, three(3) storage rooms, two(2) private offices, kitchen/break area, conference room, large open work area, and lofted ceilings. Contiguous with suites 625 and 650.
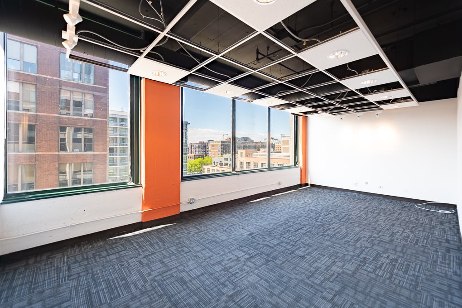
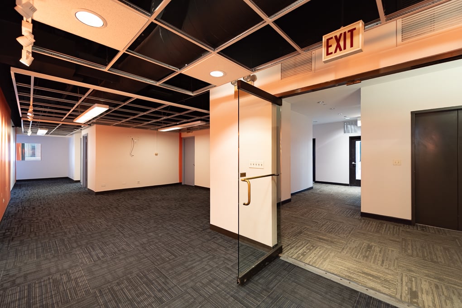
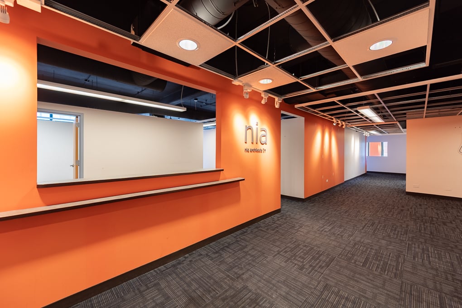
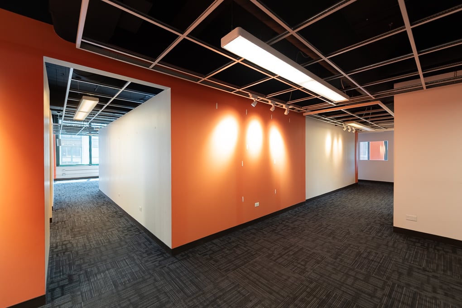
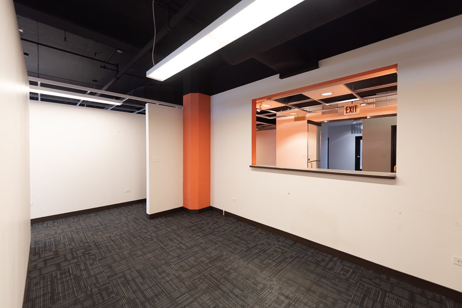
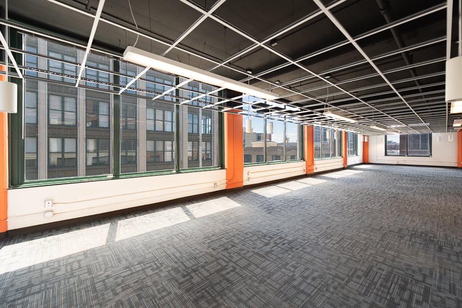
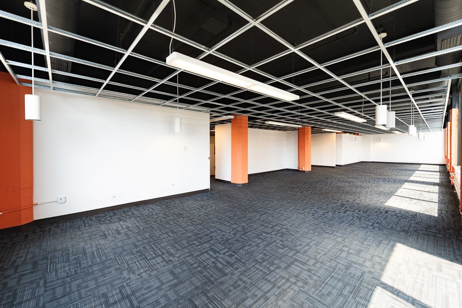
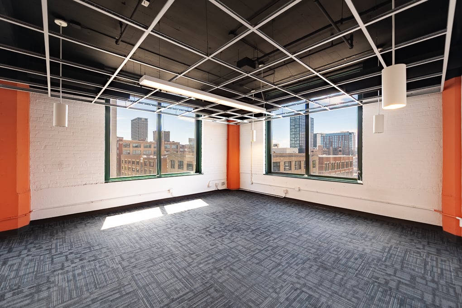
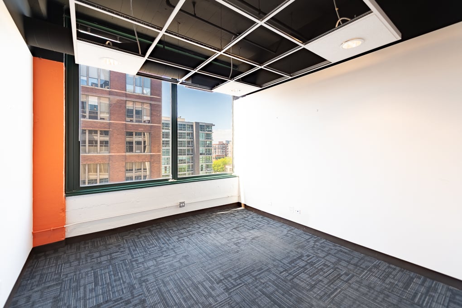
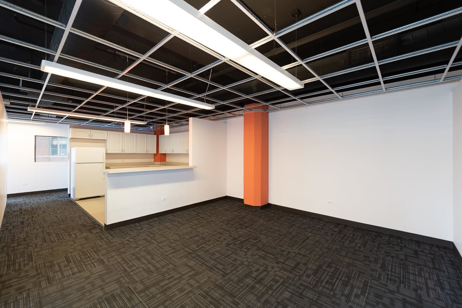
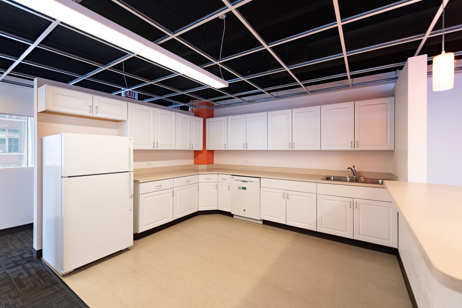
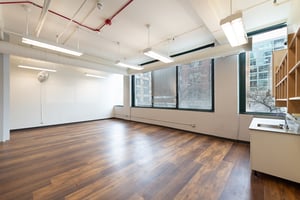
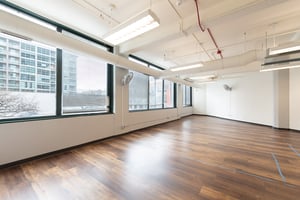
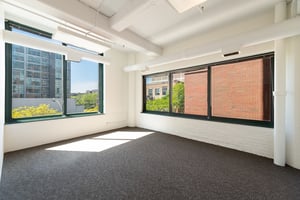
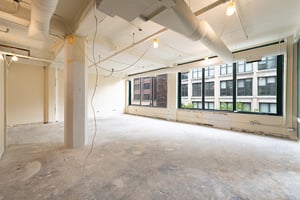
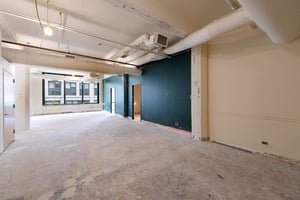
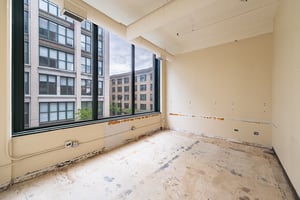
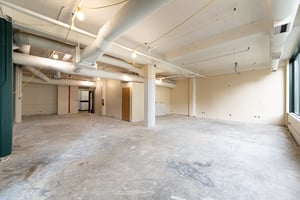
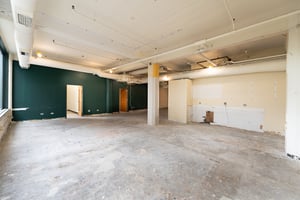
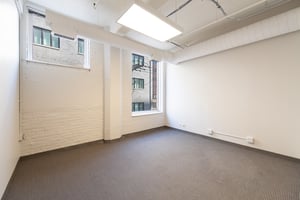
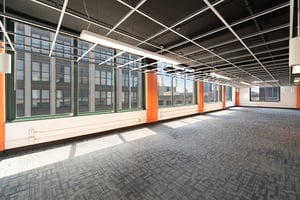
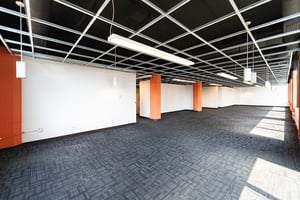
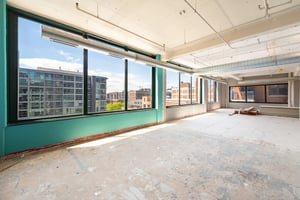
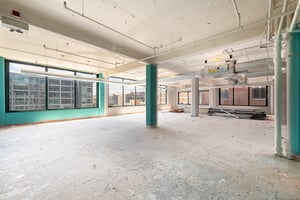
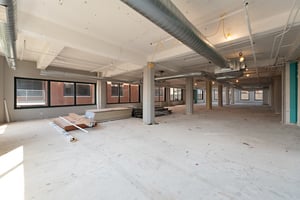
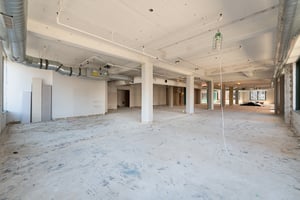
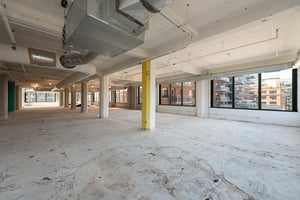
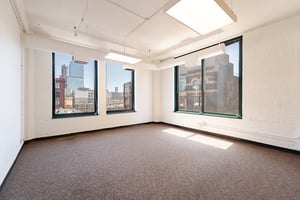
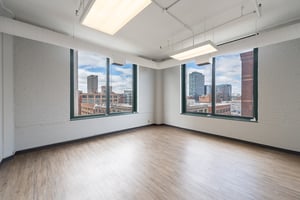
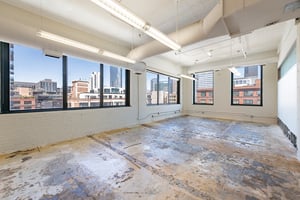
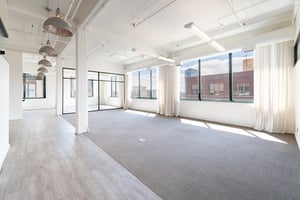
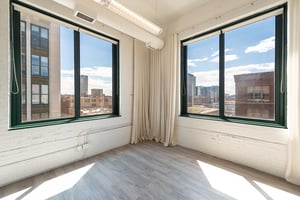
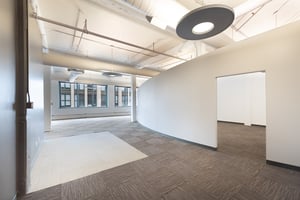
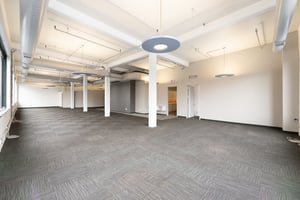
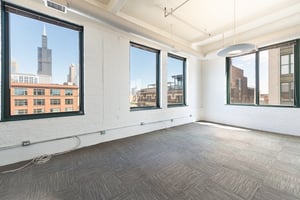
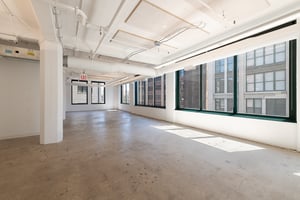
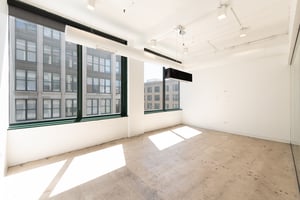
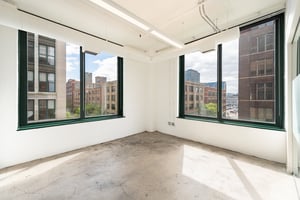
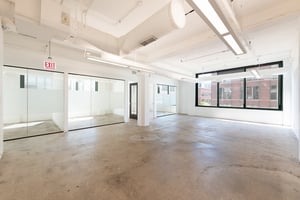
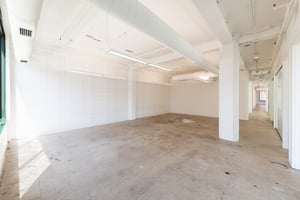
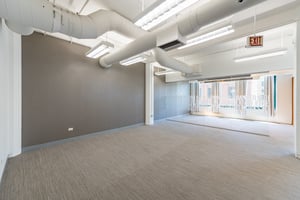
Suite 650 is a raw space with a North facing window line and lofted ceilings. Divisible options available. Contiguous with suites 600 and 625.
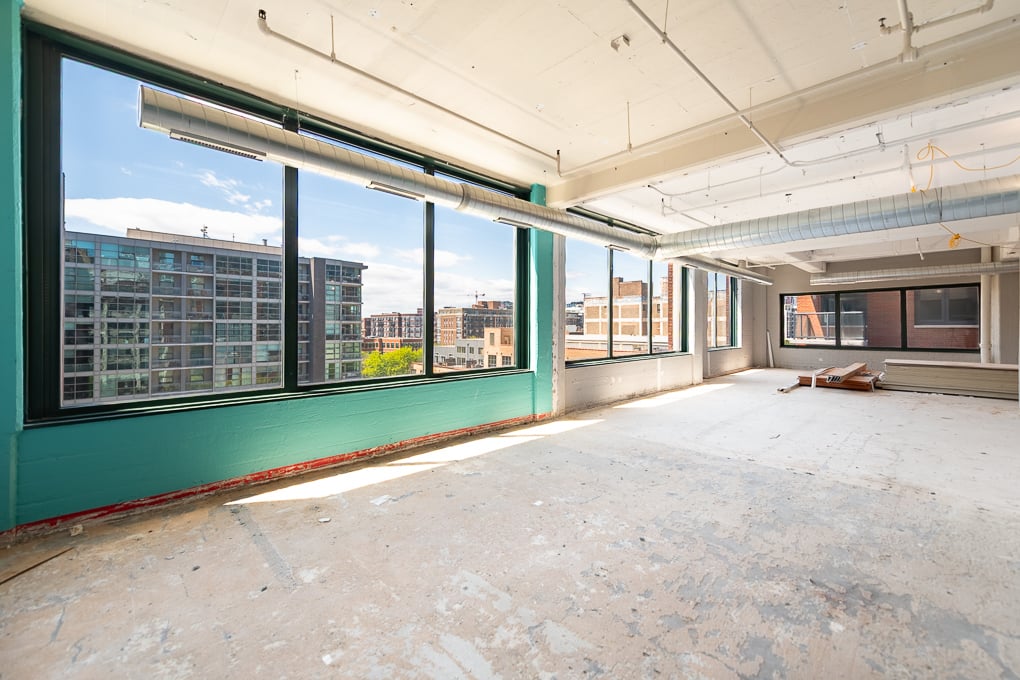
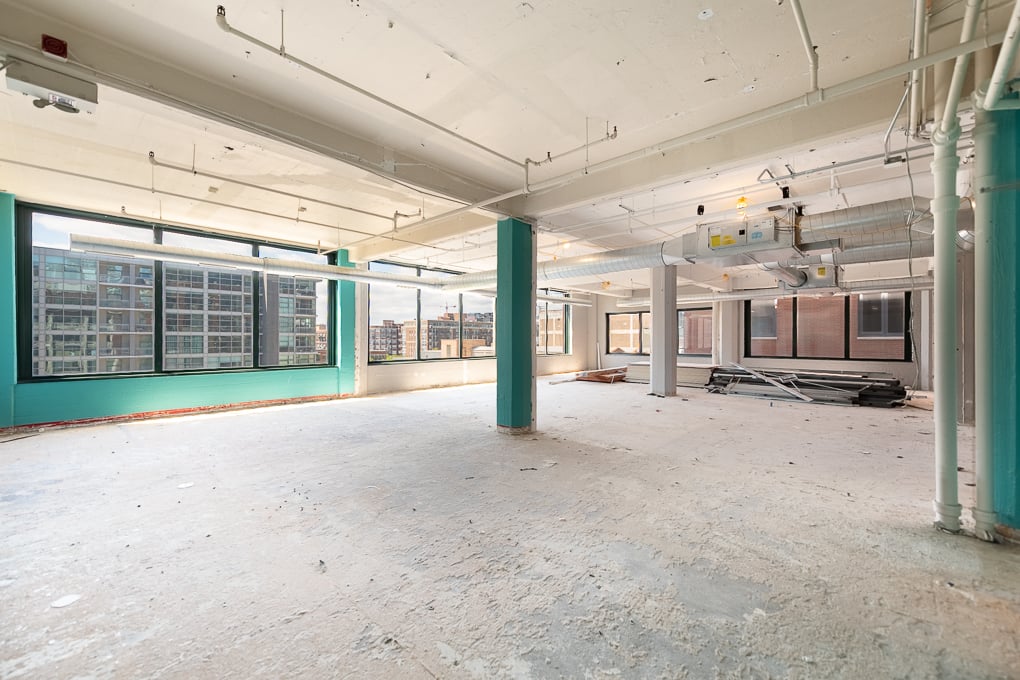
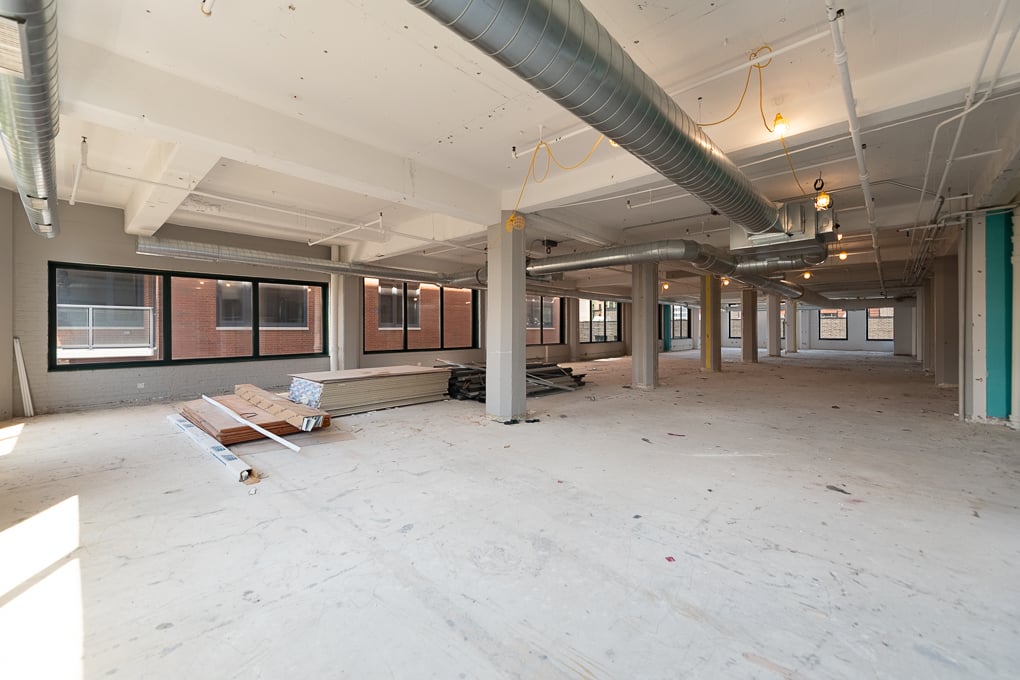
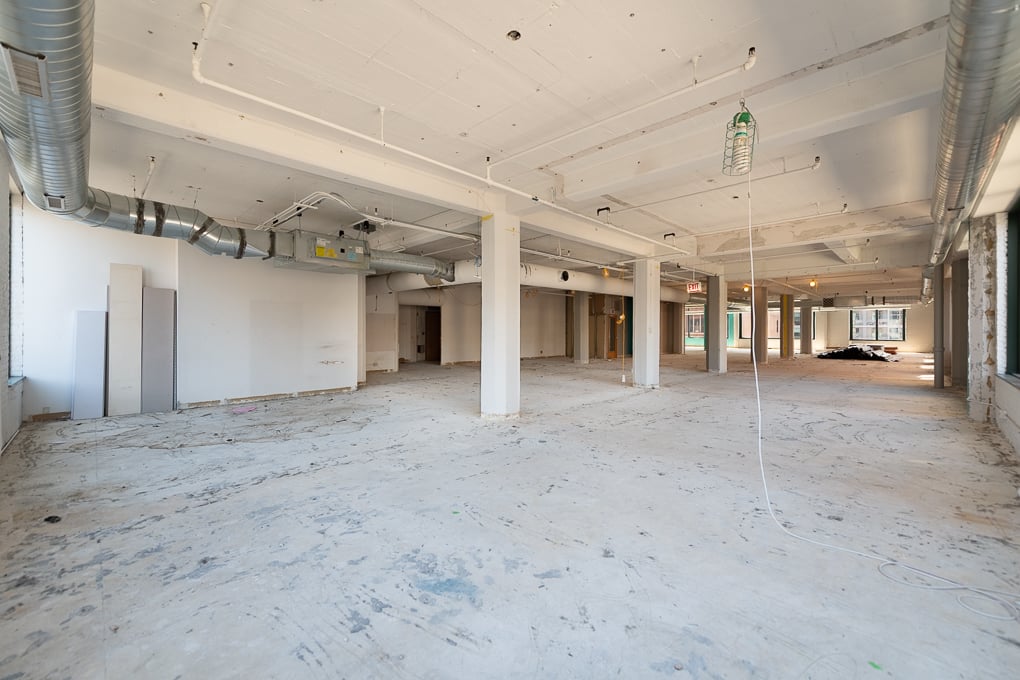
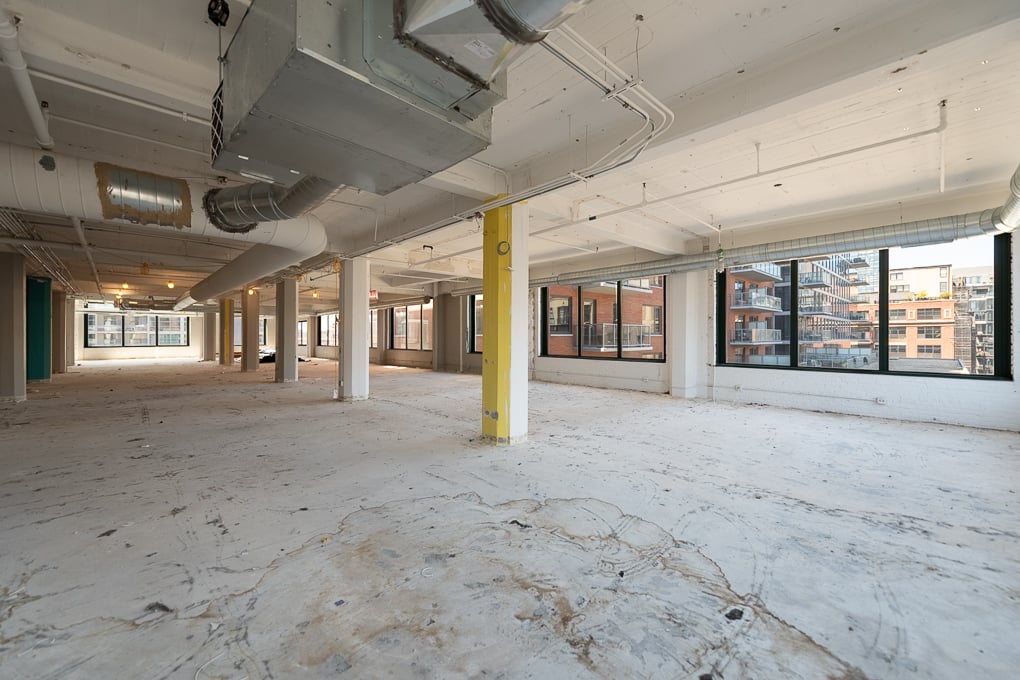
Suite 701 features four(4) private offices, conference room, kitchenette, printer/supply room, and lofted ceiling. Contiguous with suites 703, 730, and 750.
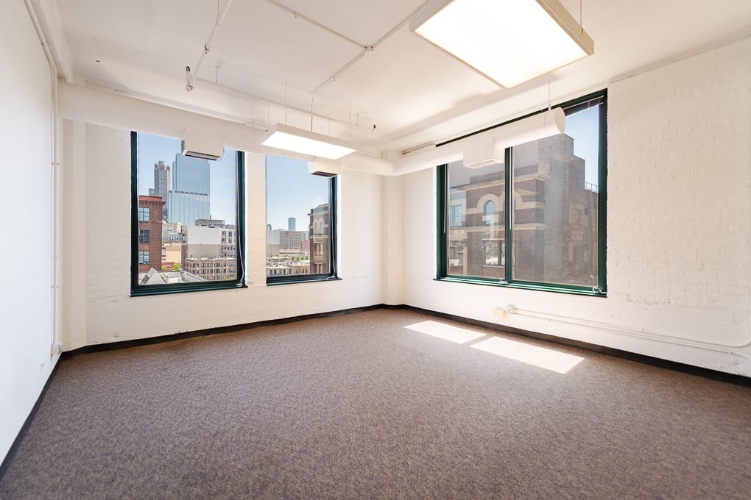
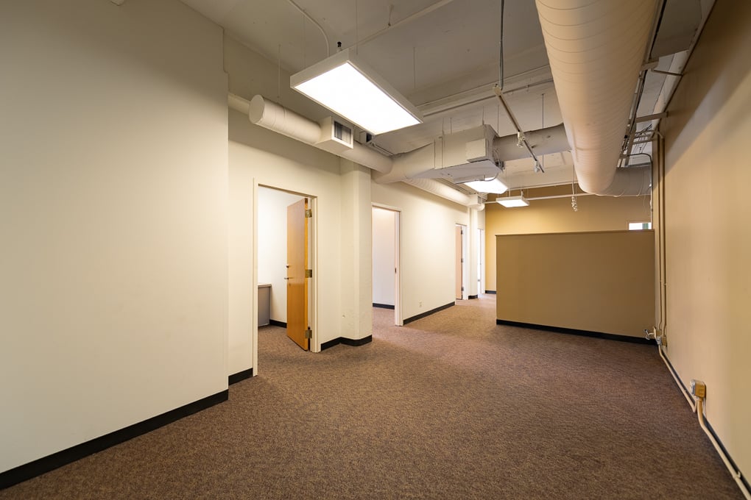
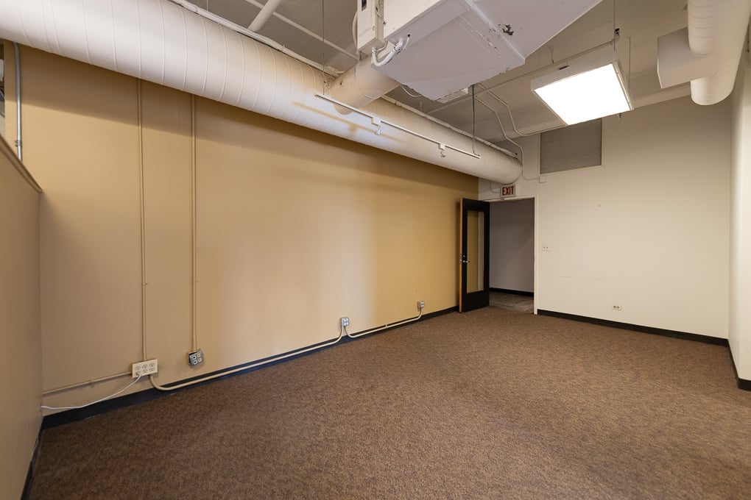
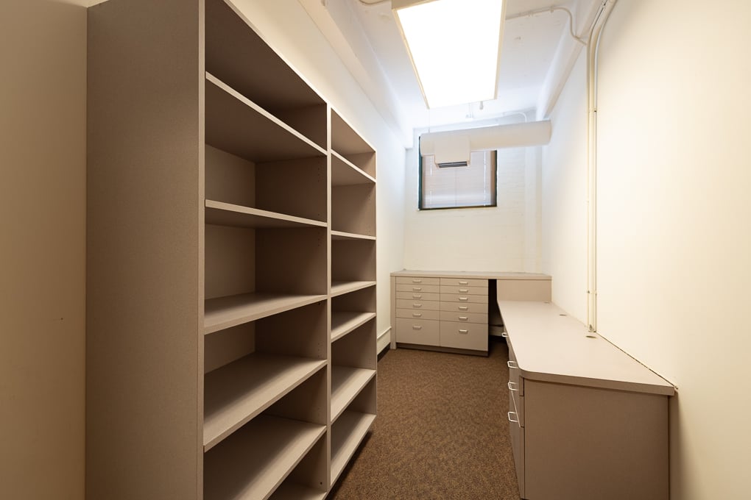
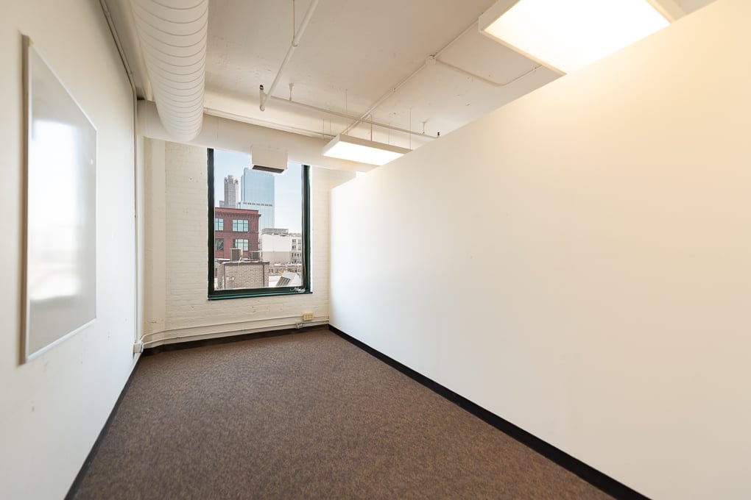
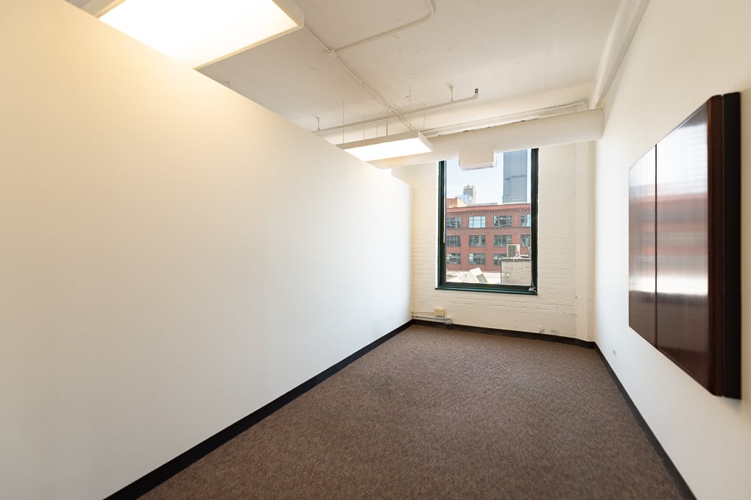
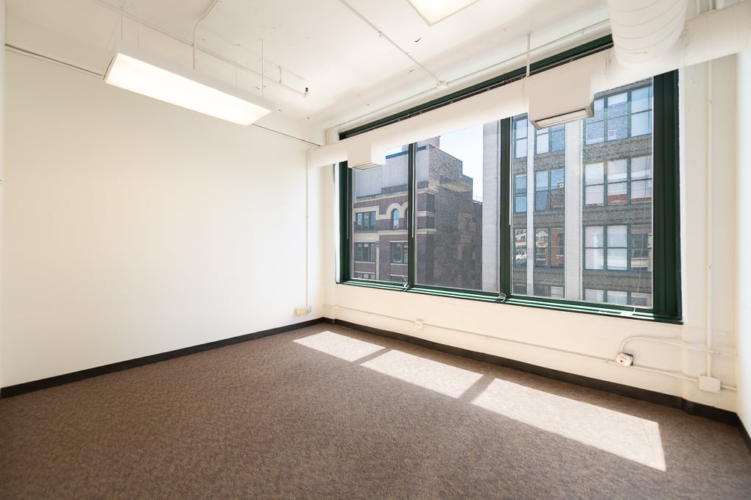
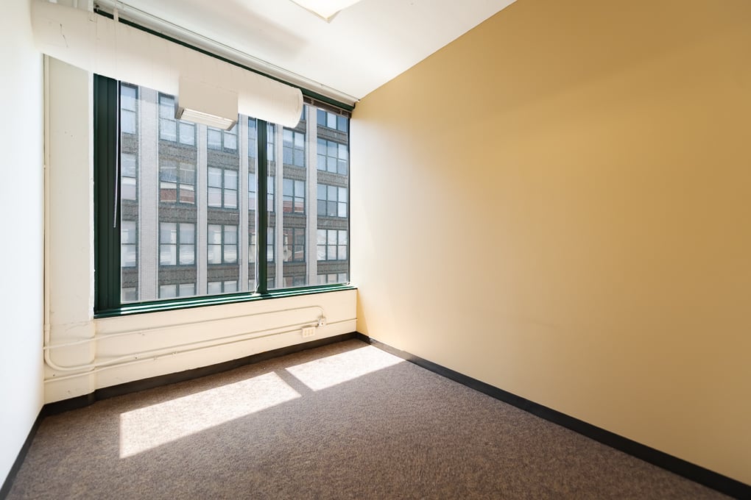
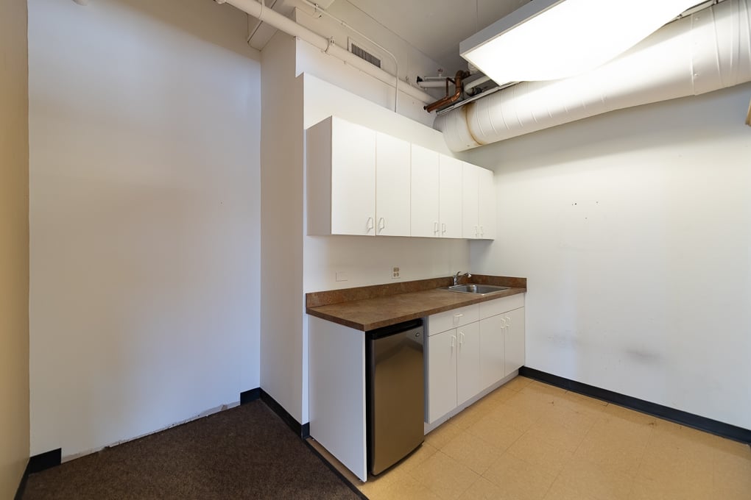
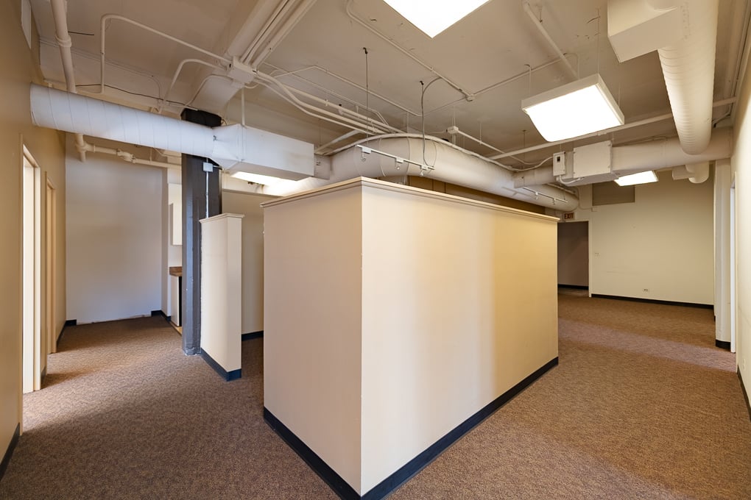
Suite 703 features a reception area, seven(7) private offices, two(2) conference rooms, kitchen, kitchenette, and lofted ceilings. Contiguous with suites 701, 730, and 750.
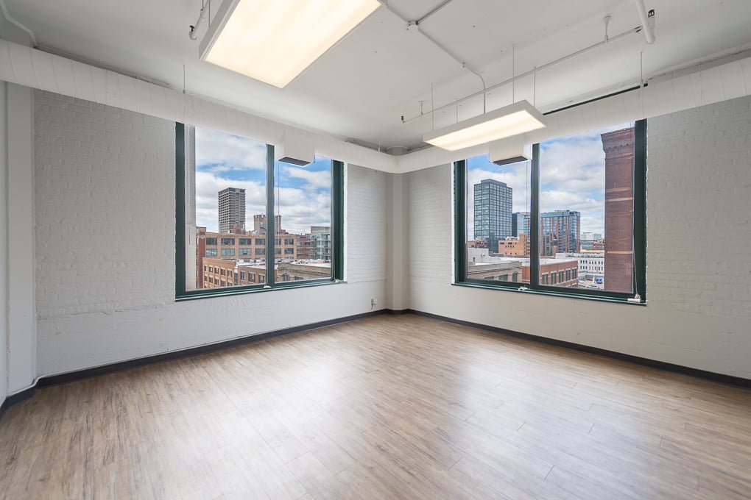
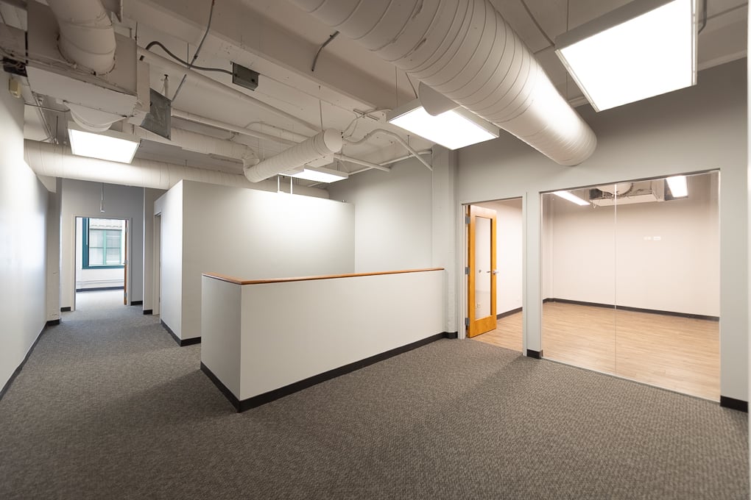
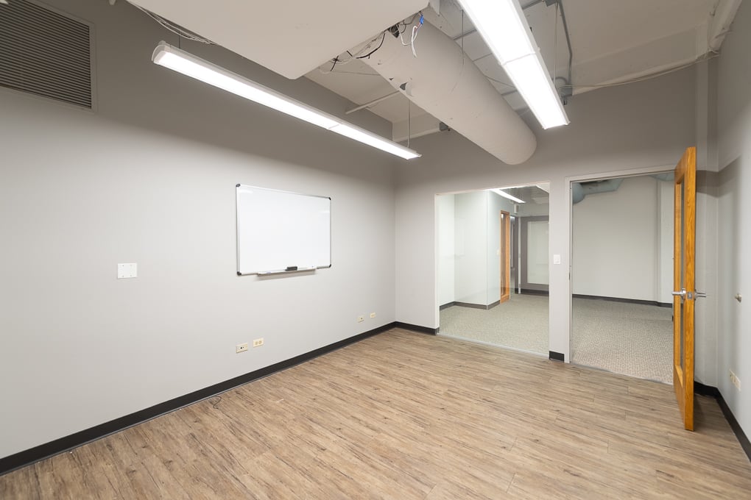
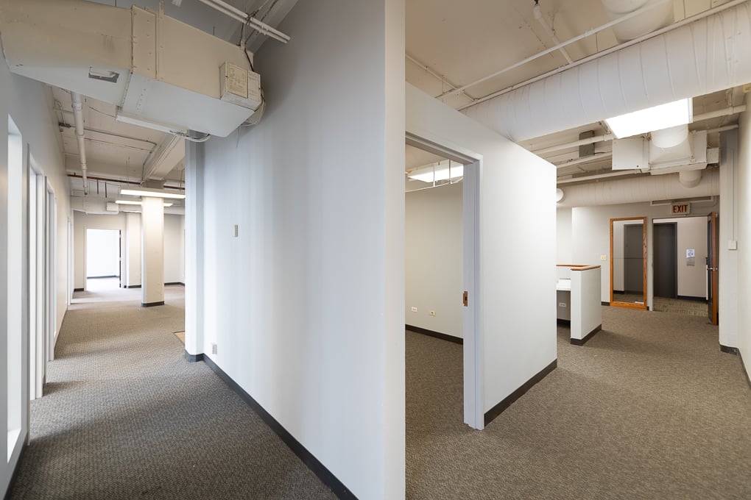
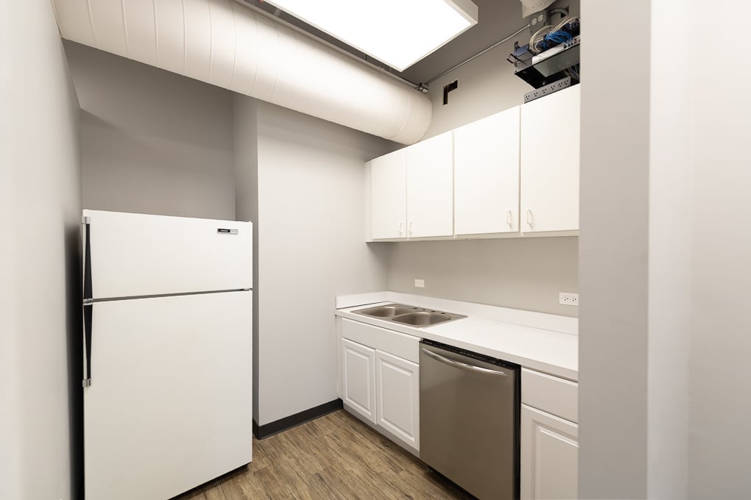
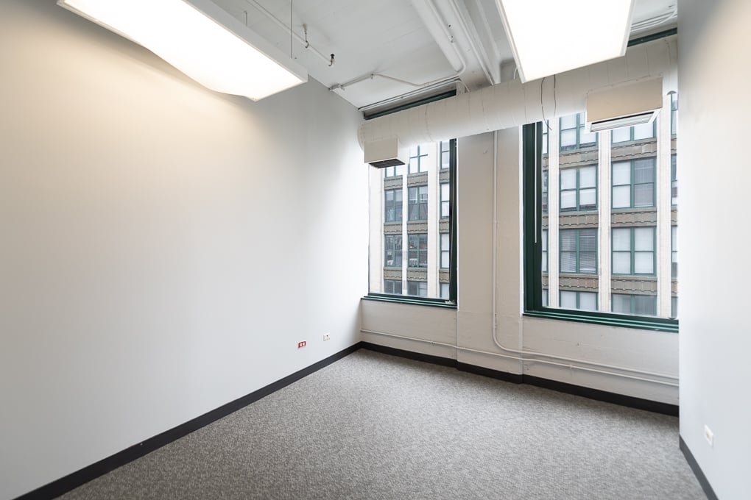
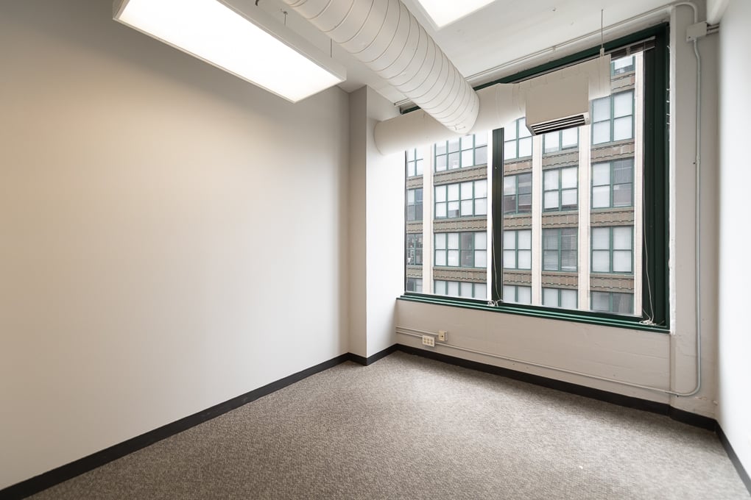
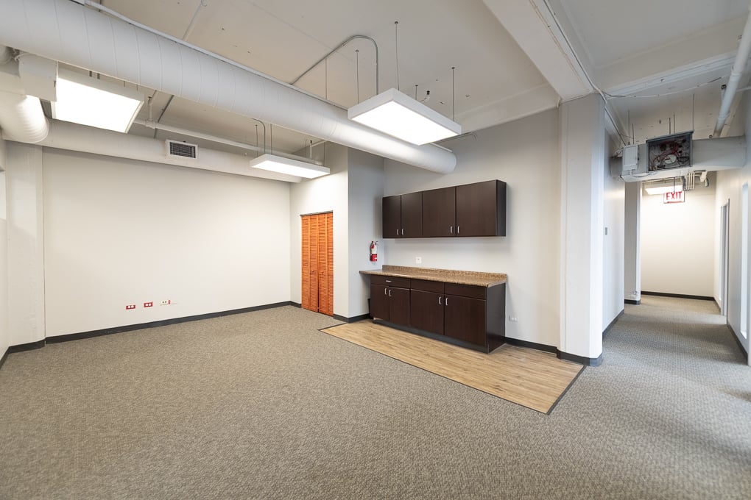
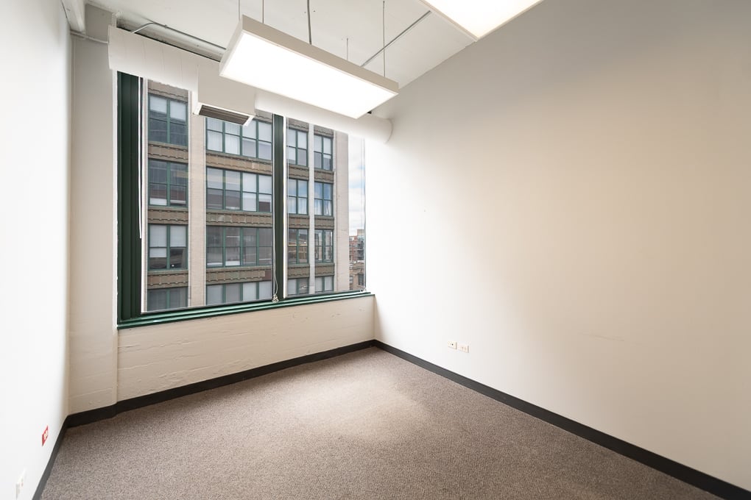
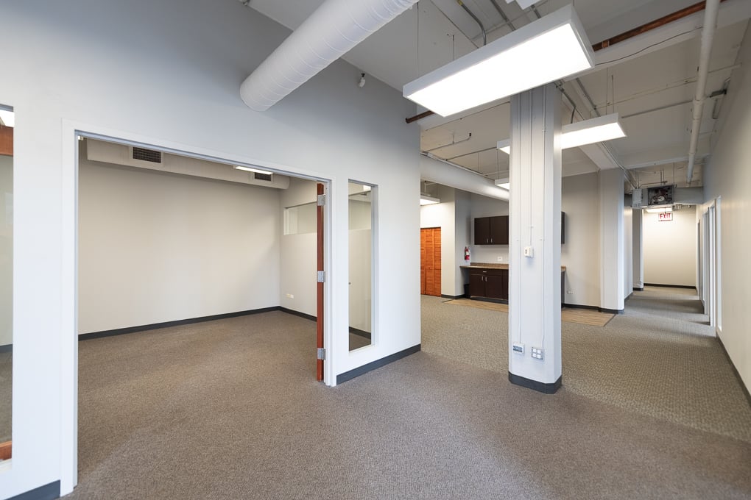
Suite 730 features a storage room, two(2) private offices, conference room, and lofted ceilings. Contiguous with suites 701, 703, and 750.
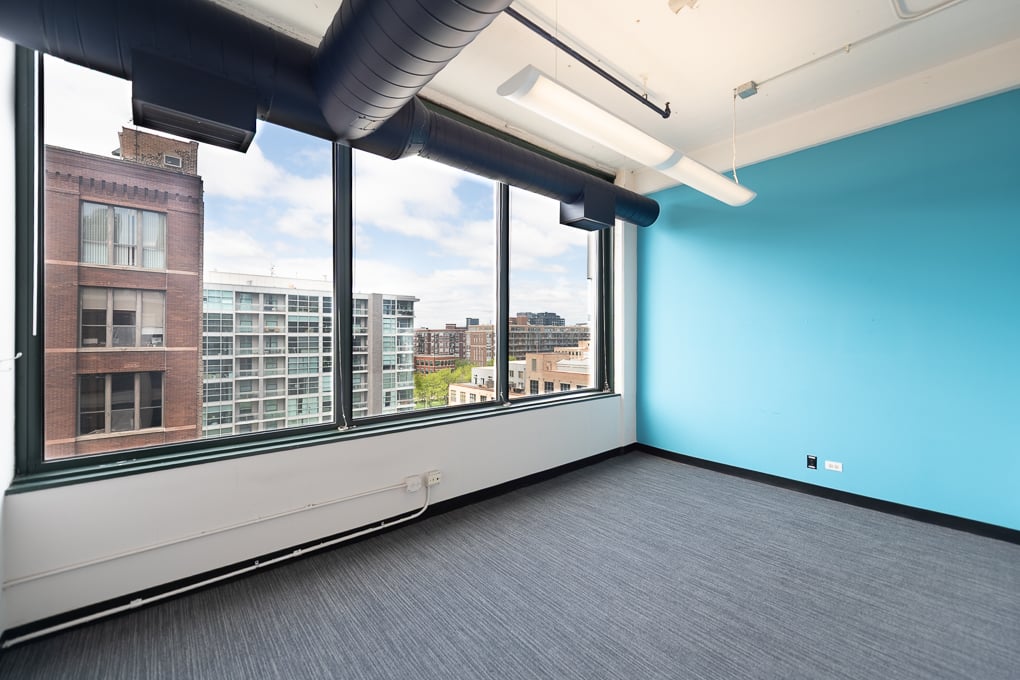
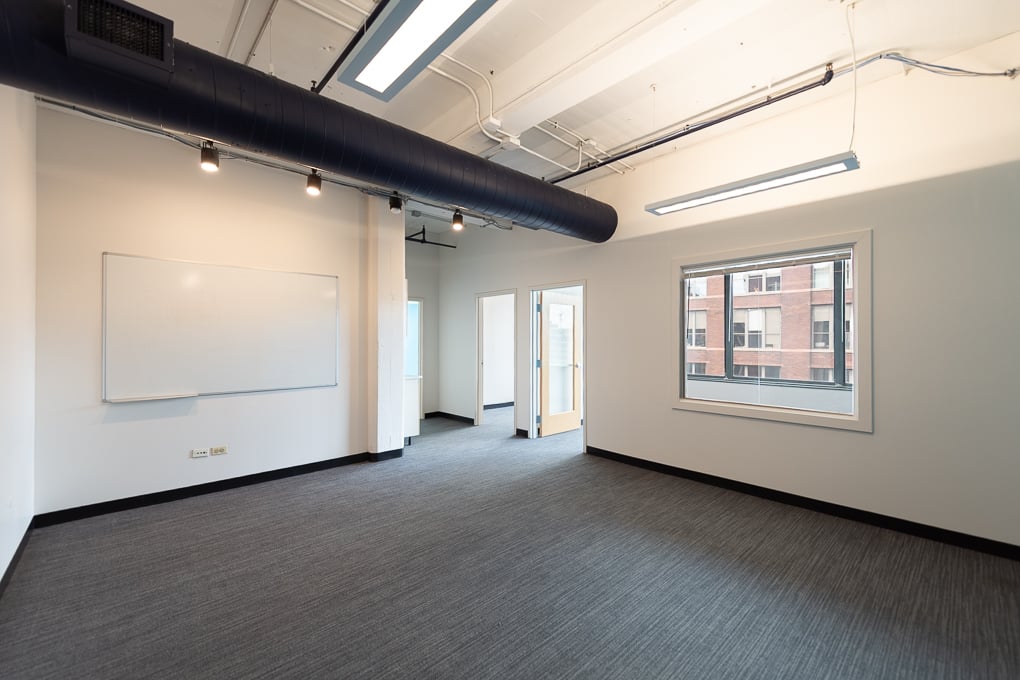
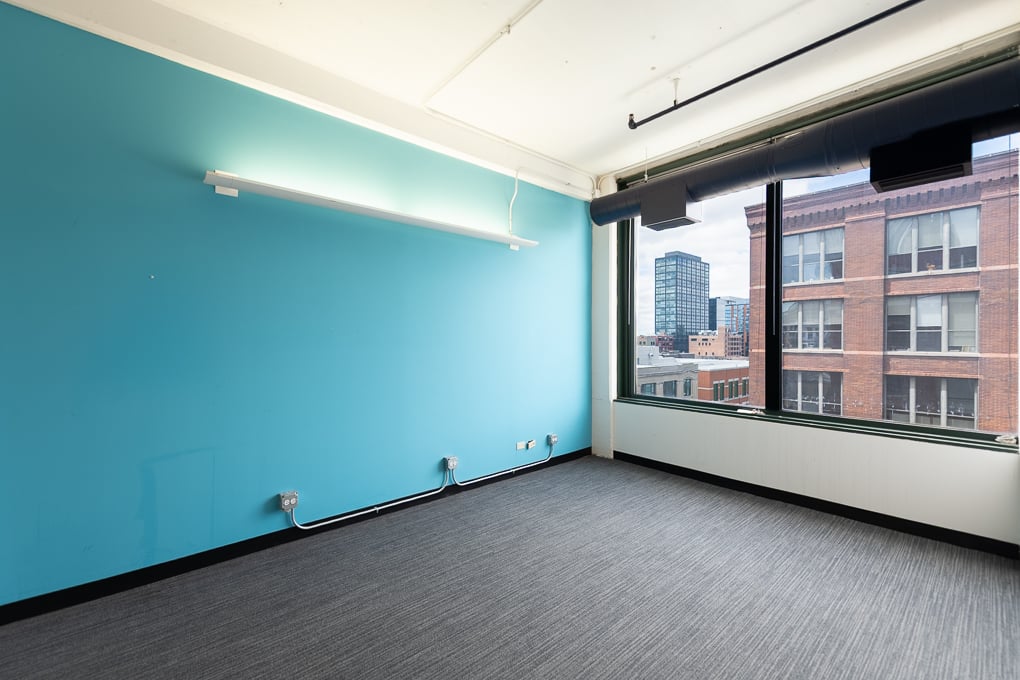
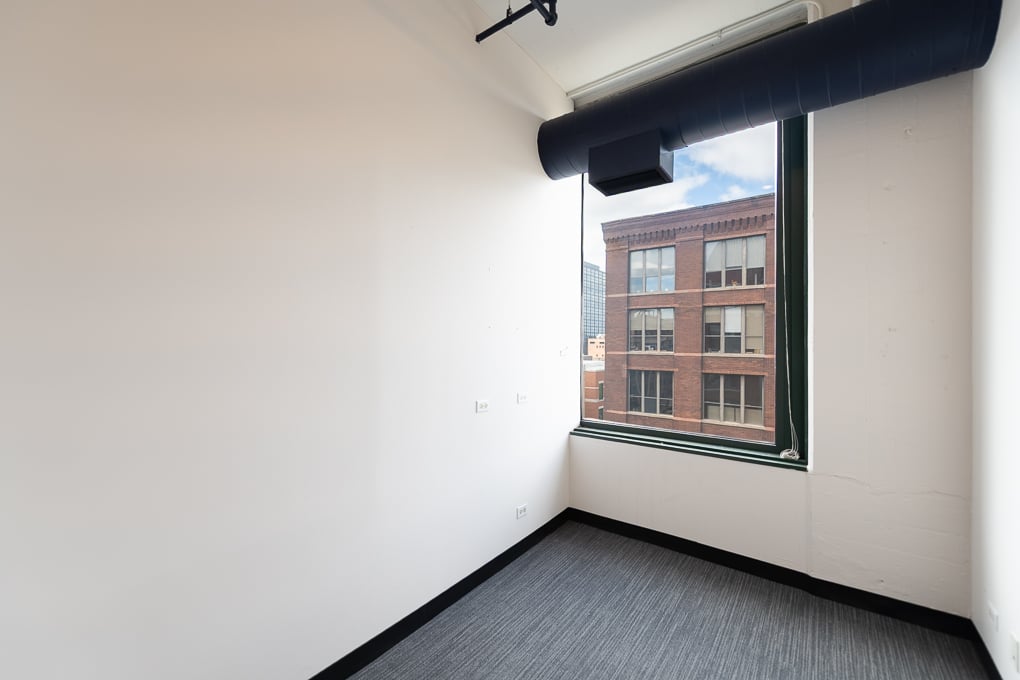
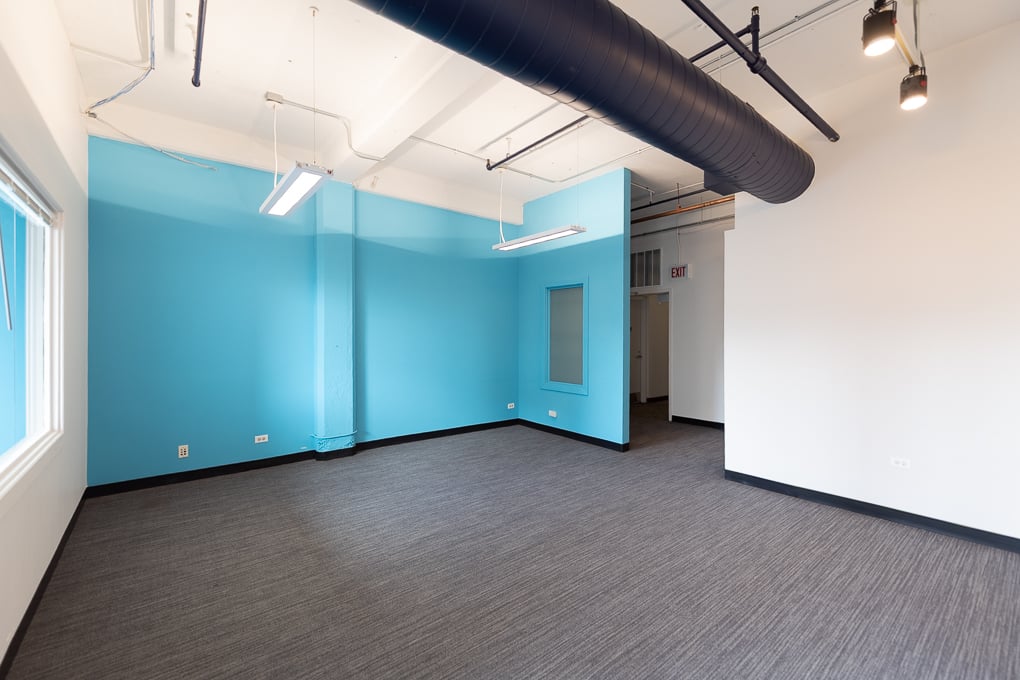
Suite 800 features two(2) reception areas, private office, conference room, large kitchen, large open areas, sky lights, and lofted ceiling. Contiguous with suite 850.
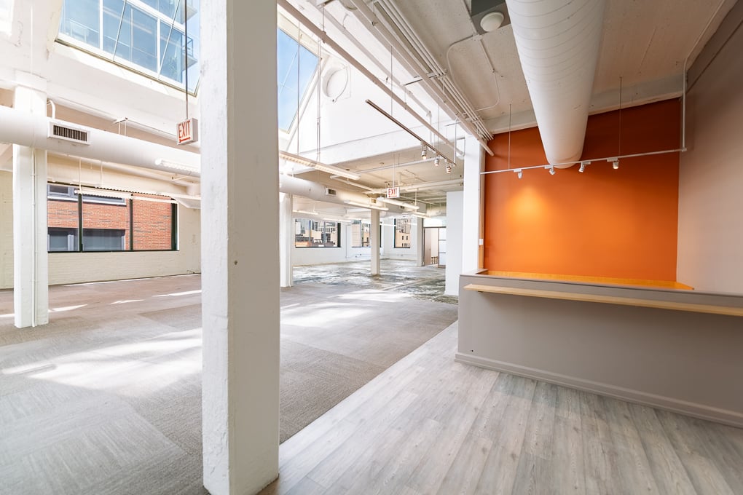
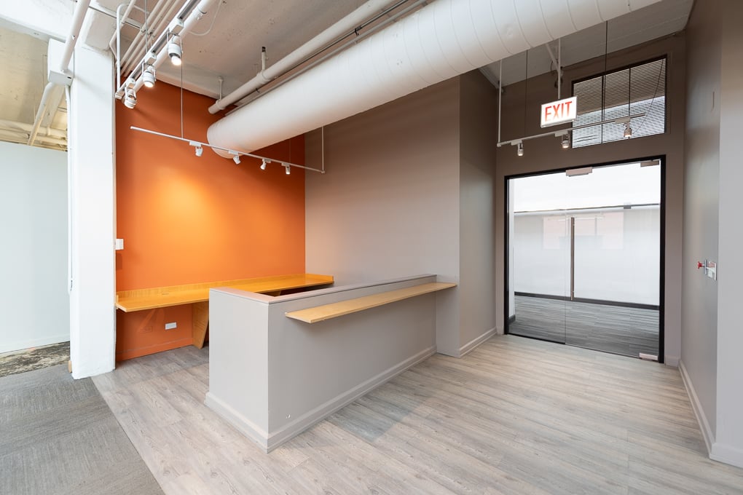
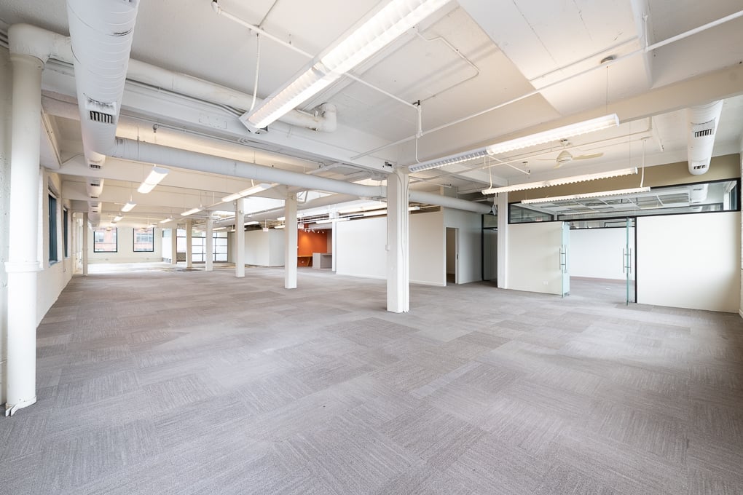
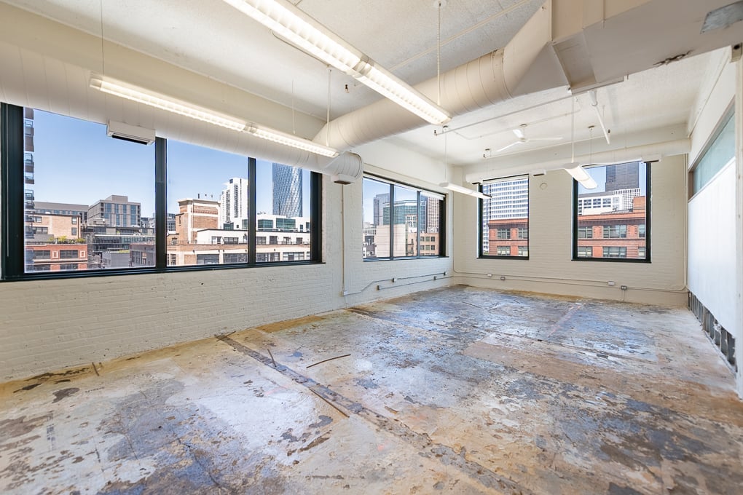
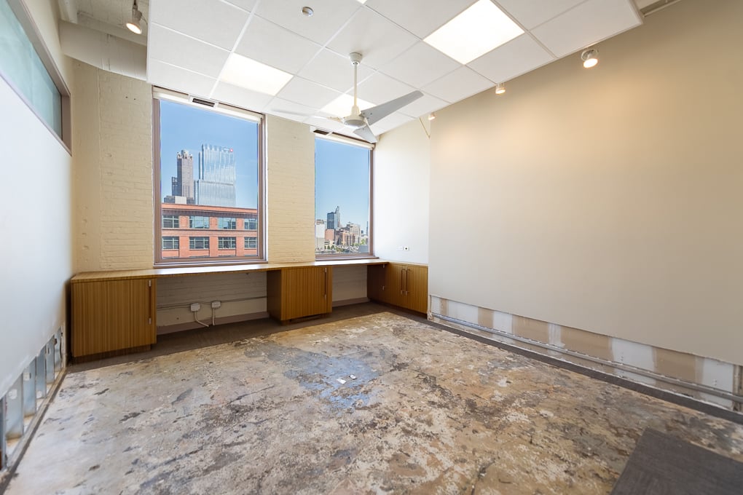
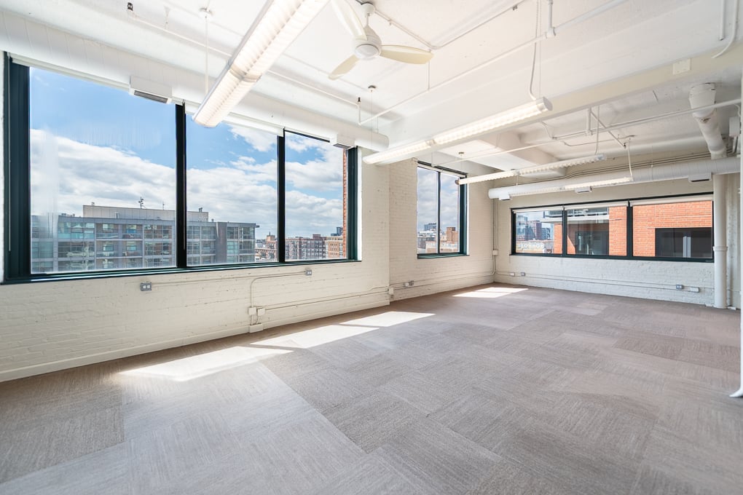
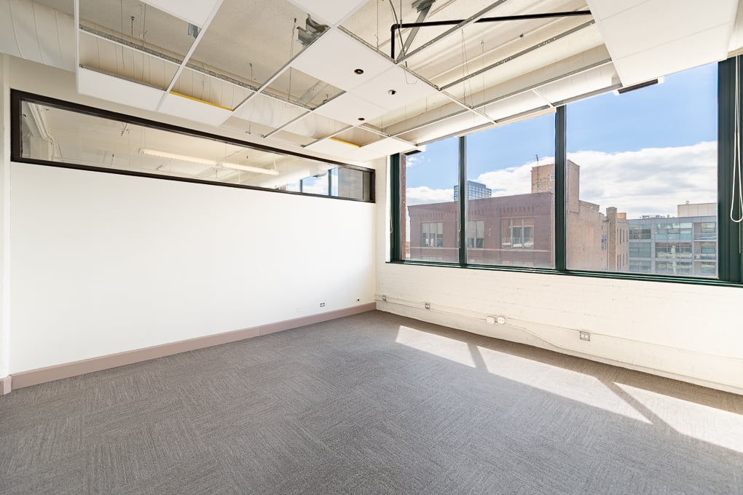
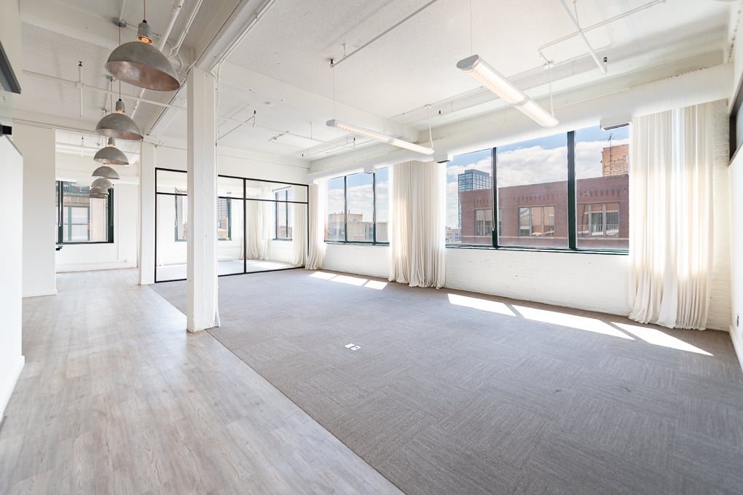
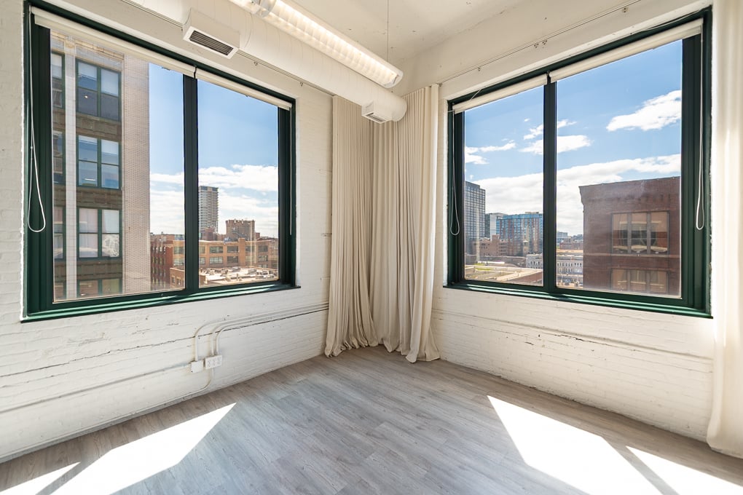
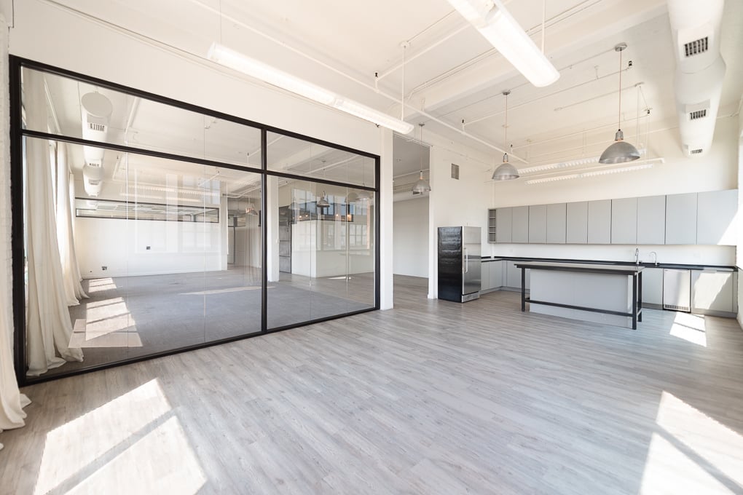
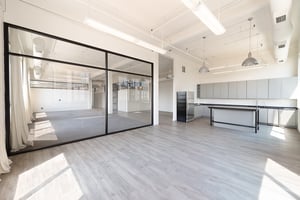
Suite 850 features an open plan with a conference room, private office, kitchen, and lofted ceilings. Contiguous with suite 800.
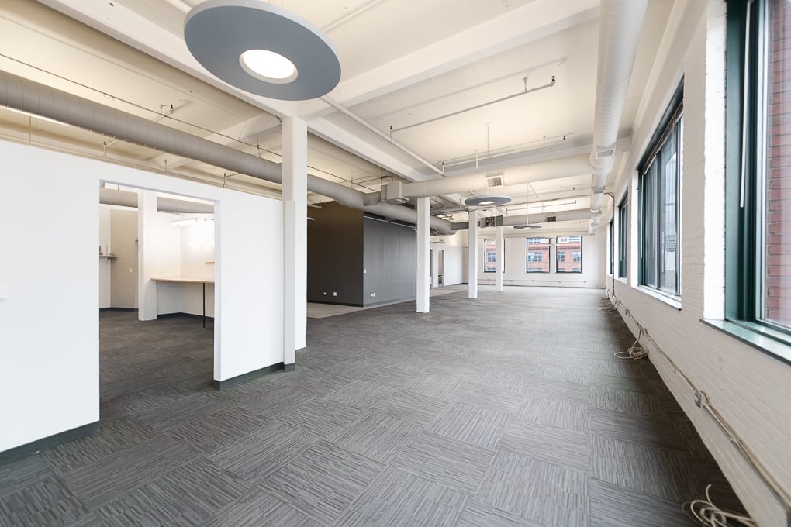
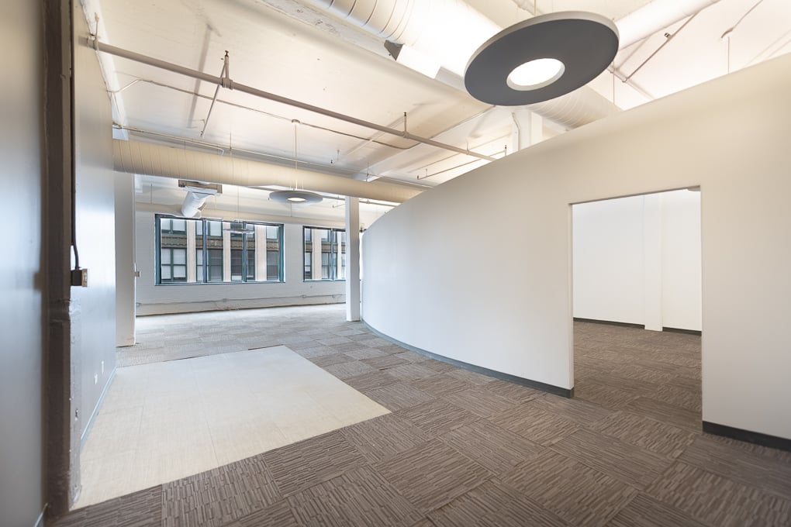
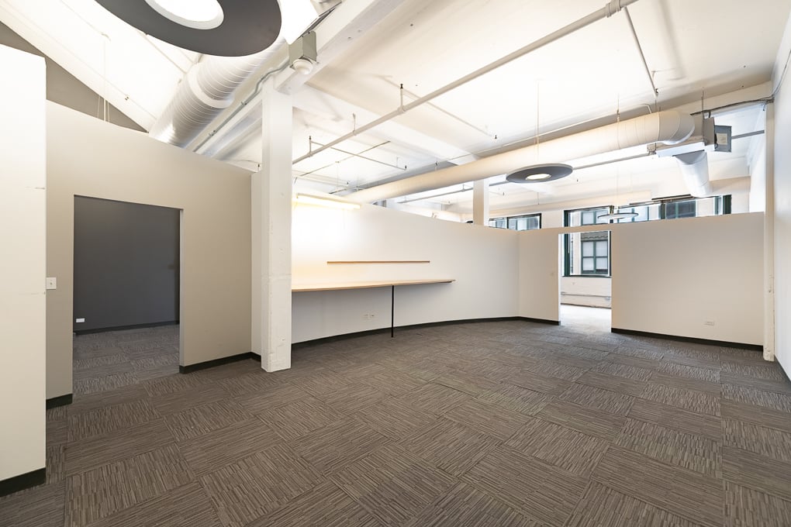
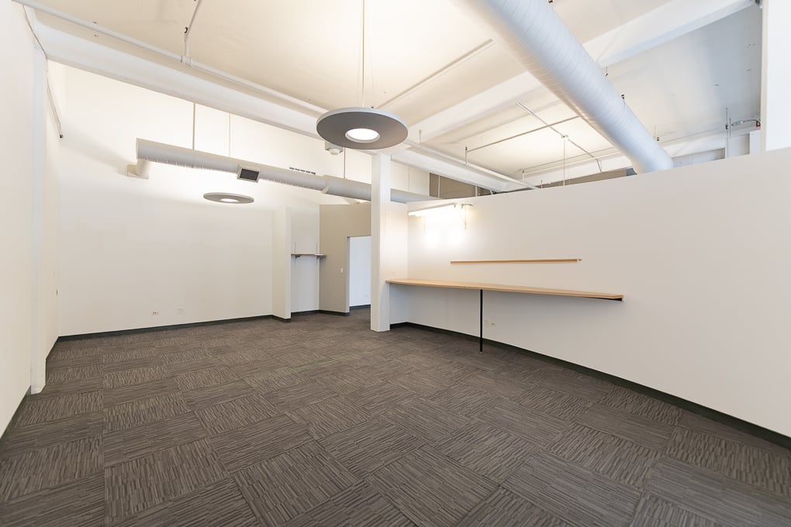
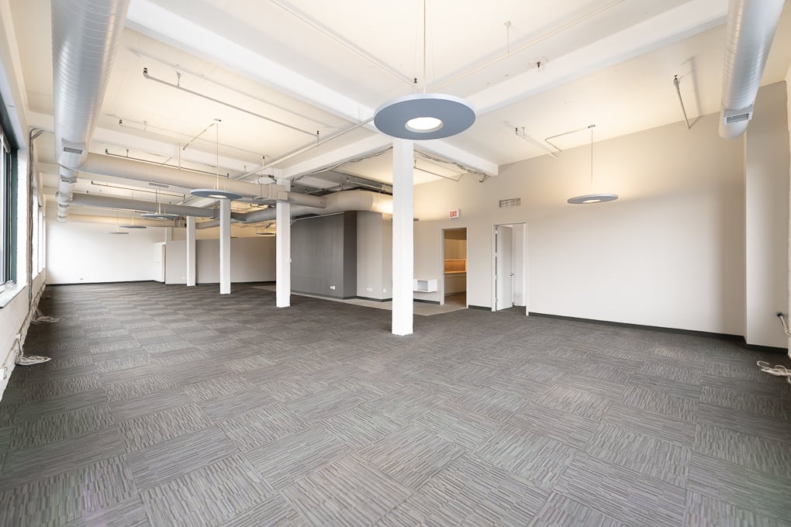
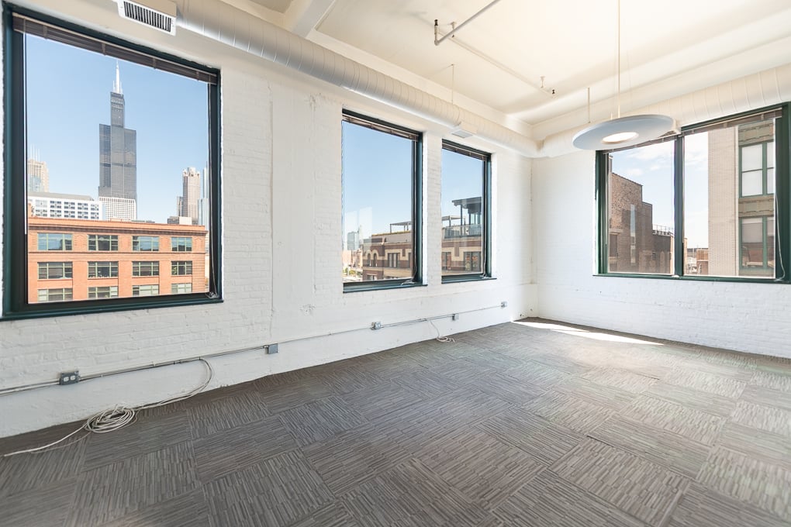
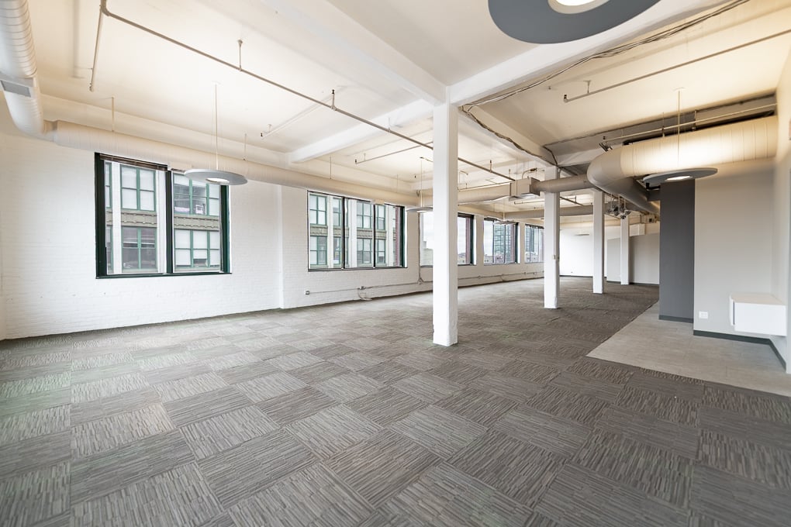
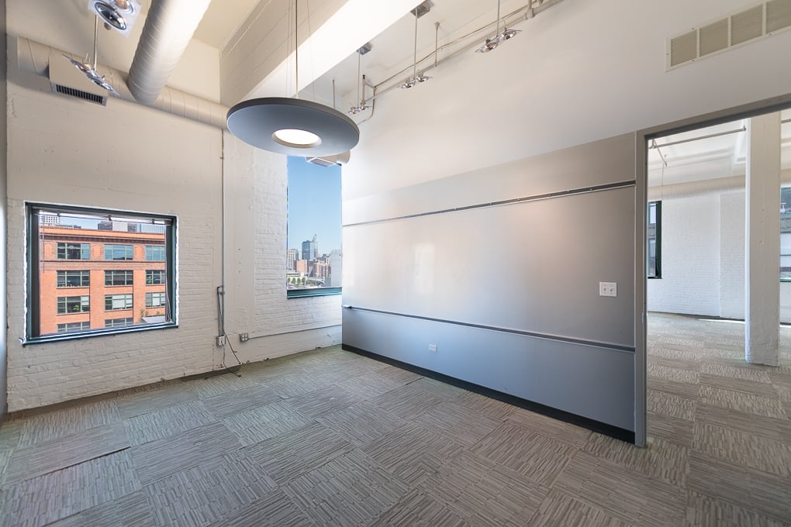
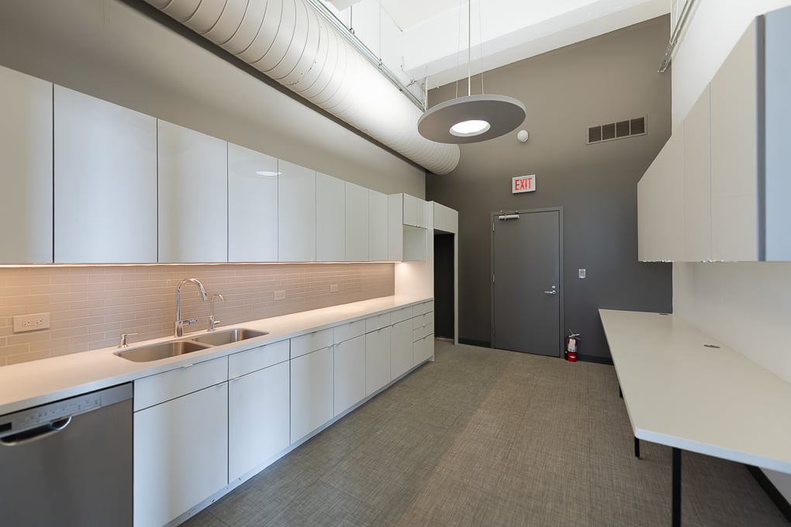
Suite 405 features a waiting/reception room, six(6) private offices, conference room, kitchen, printer/supply area, and lofted ceilings. Contiguous with suites 400, 410, and 420.
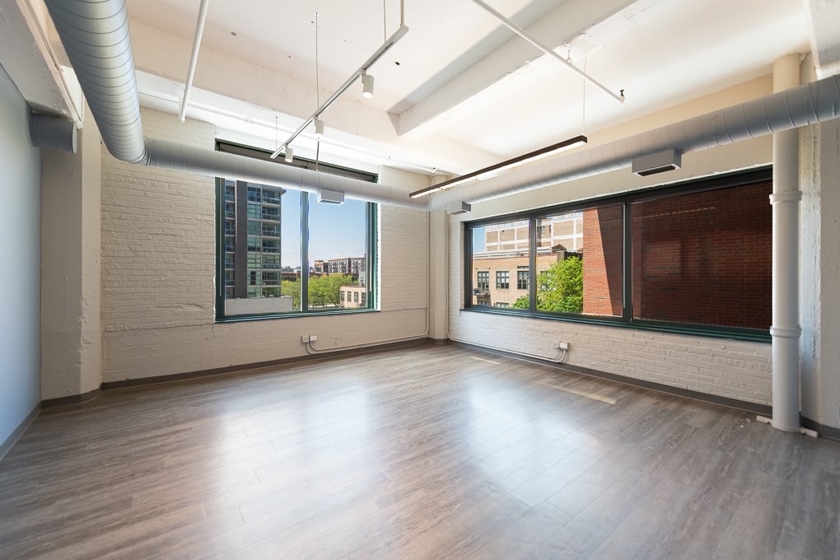
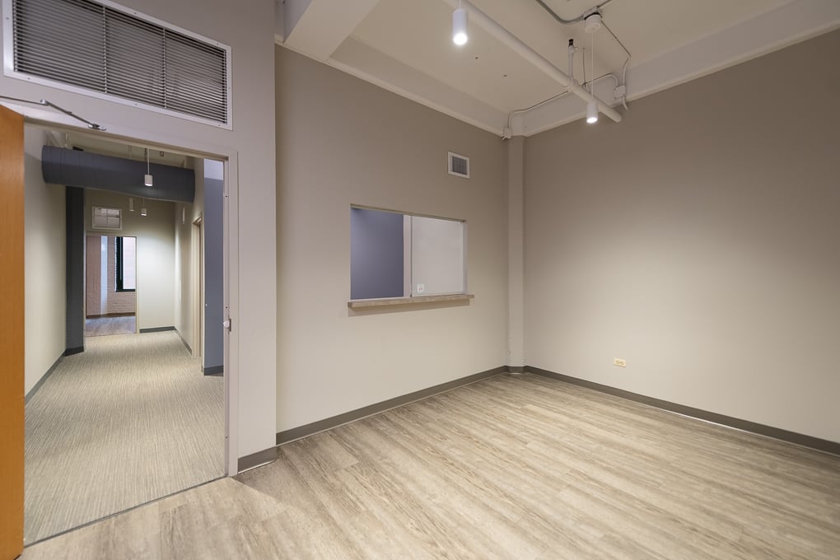
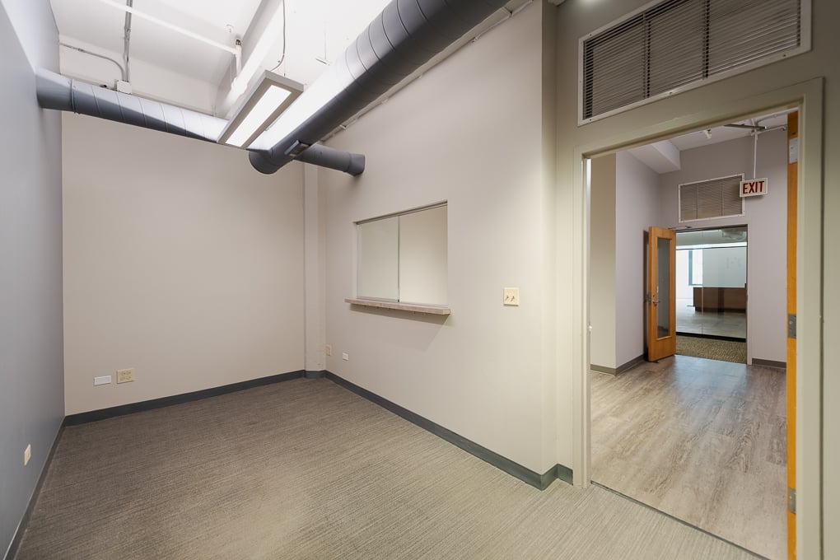
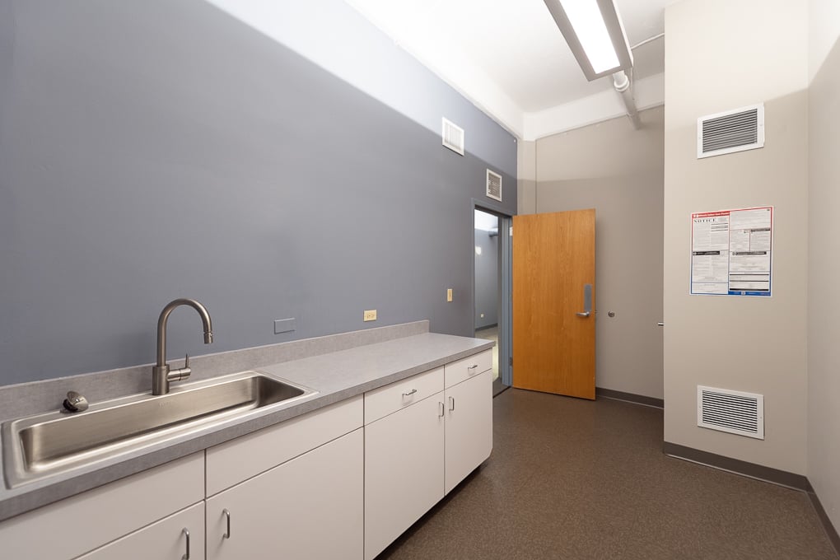
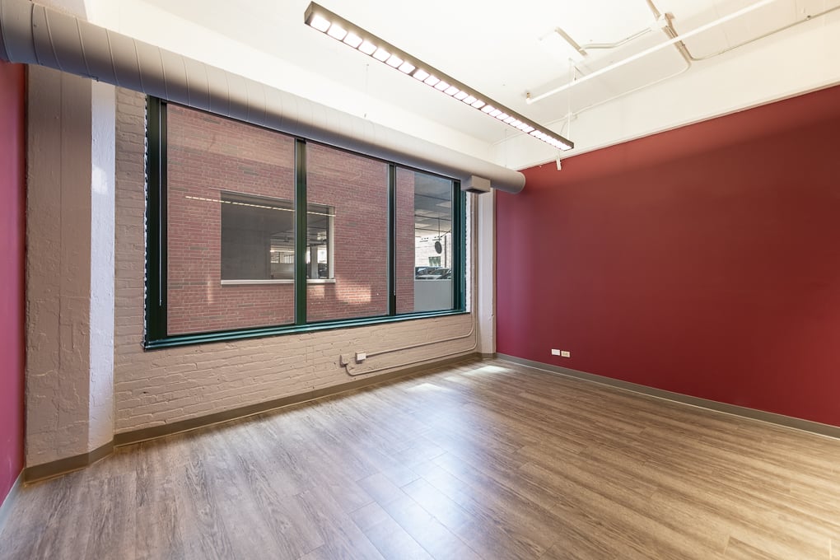
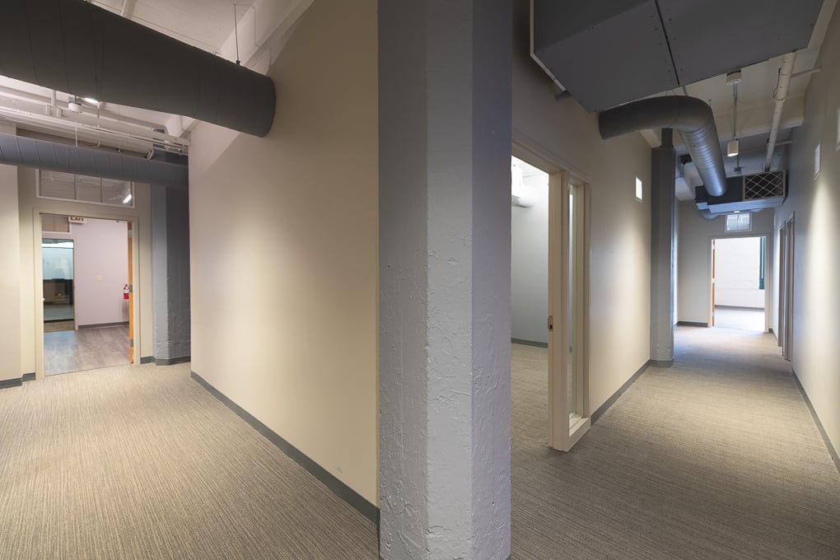
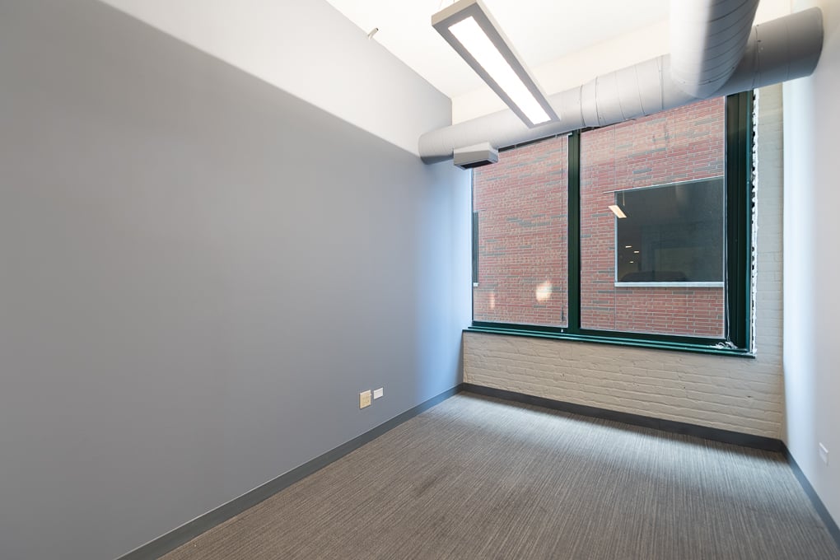
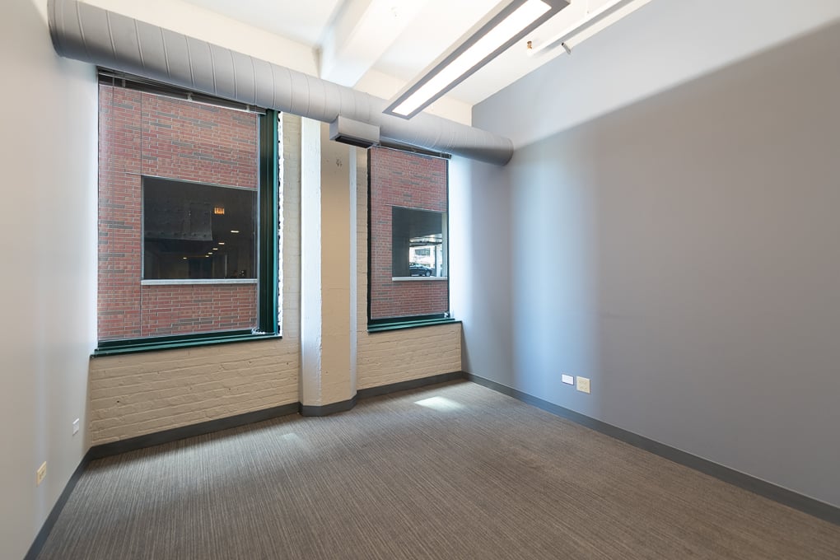
Suite 410 features one(1) reception/waiting room, five(5) private offices, a kitchen/break area, and lofted ceilings. Contiguous with suites 400, 405, and 420.
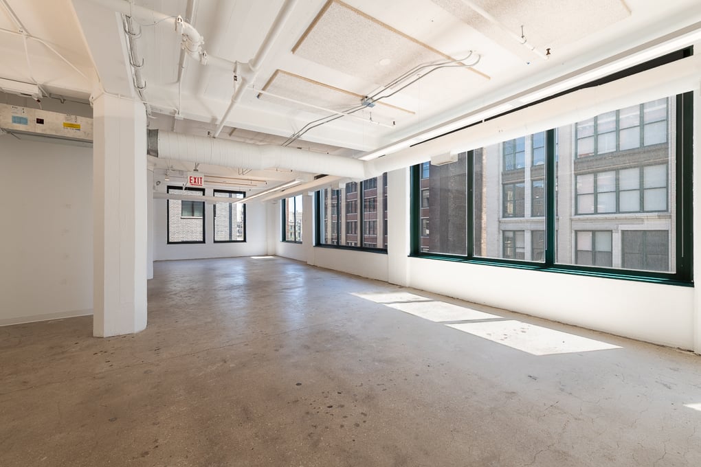
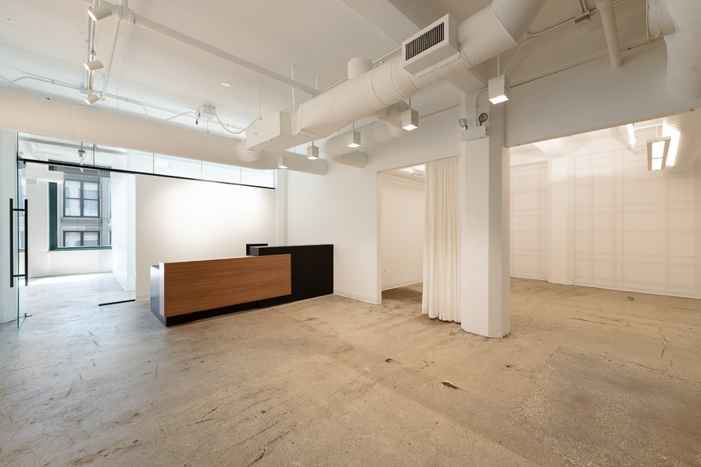
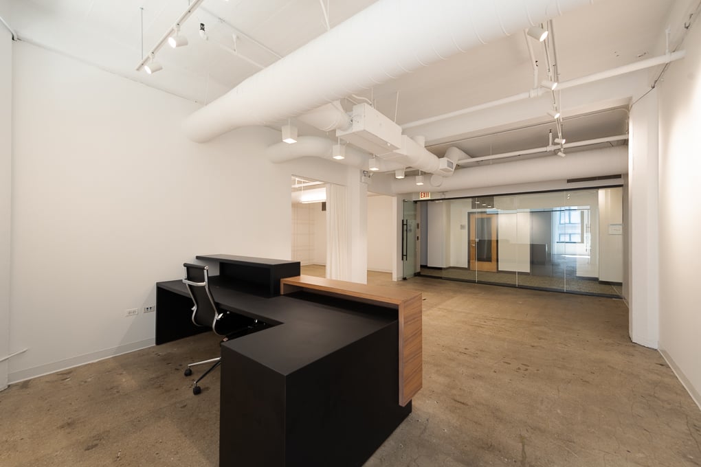
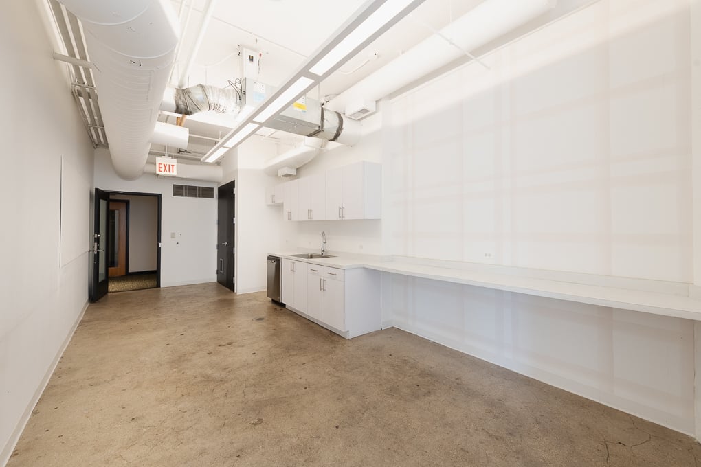
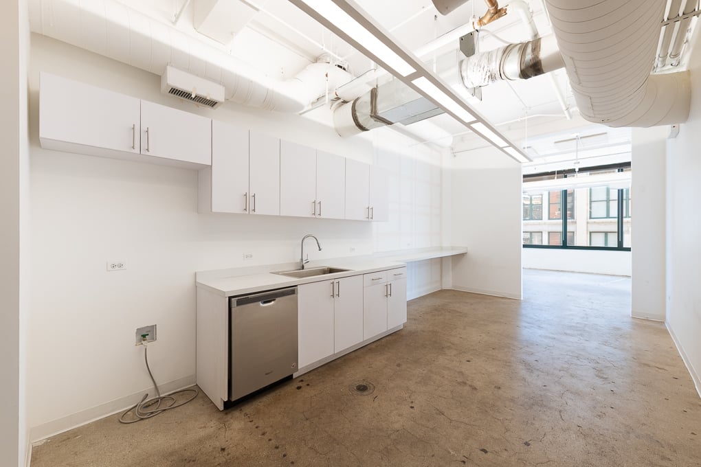
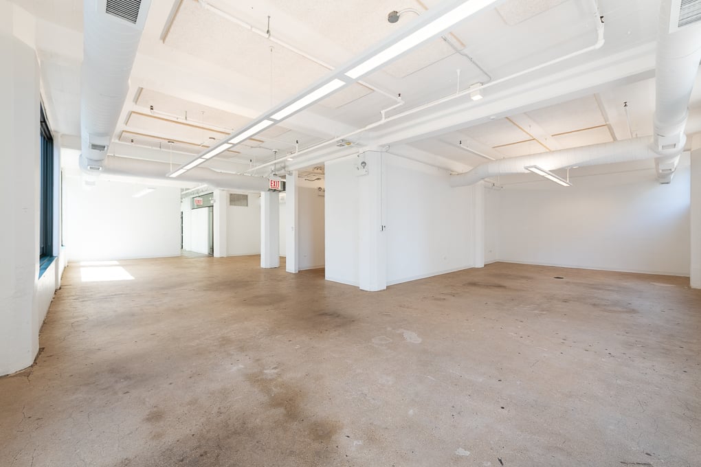
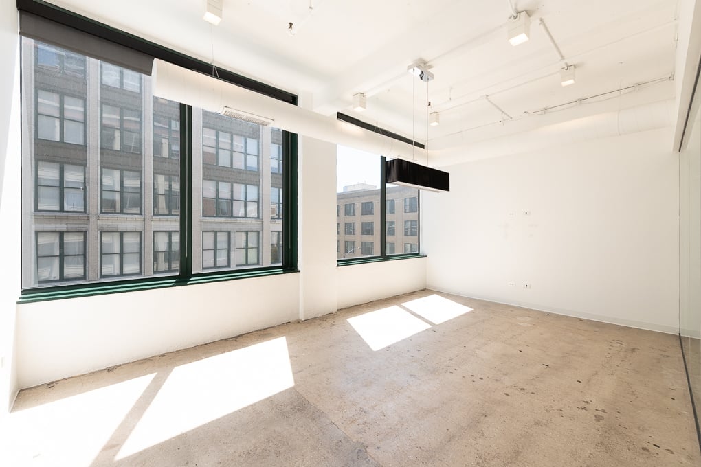
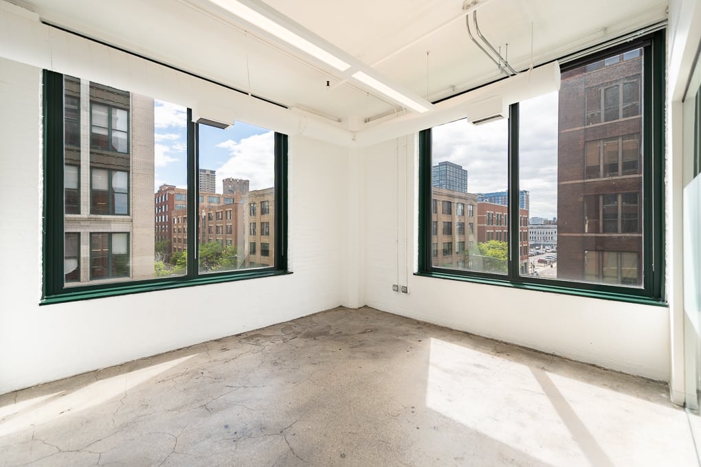
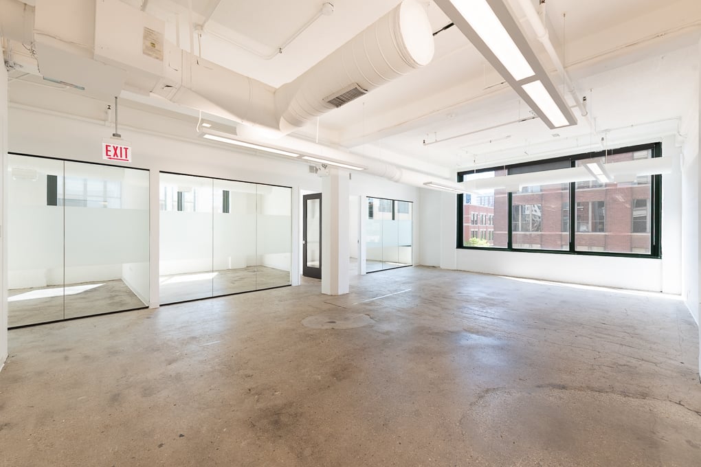
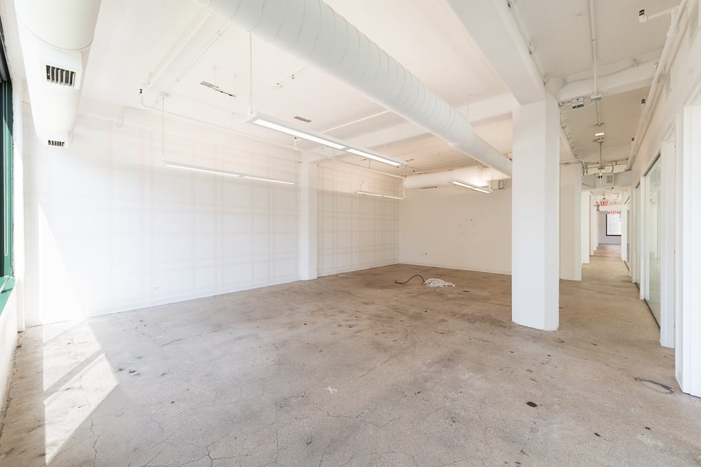
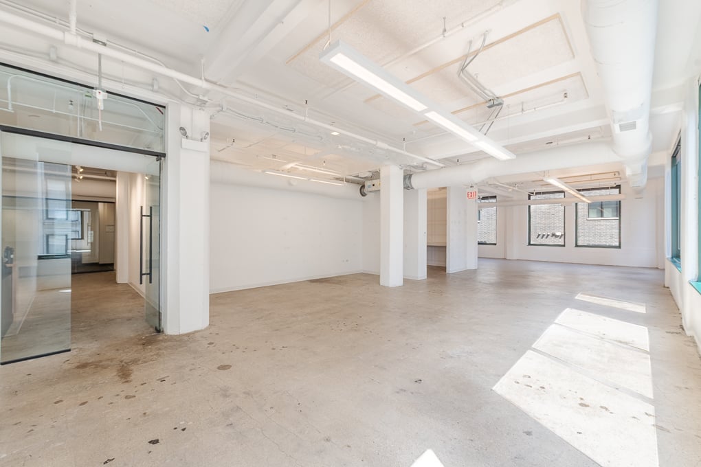
Suite 420 features a reception/waiting area, large open center area, three(3) private offices, kitchen/break area, and lofted ceilings. Contiguous with suites 400, 405, and 410.
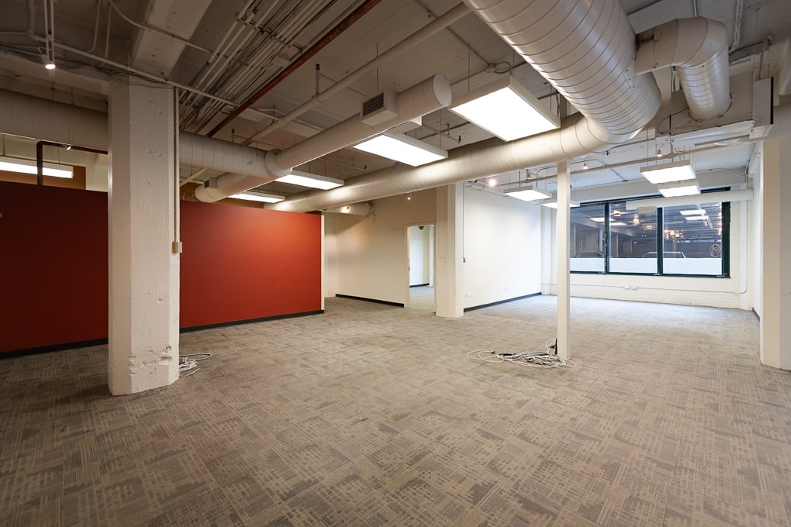
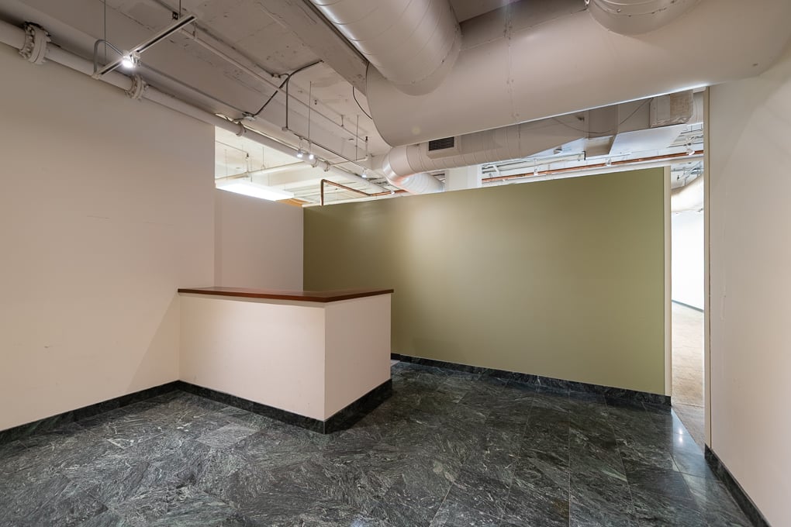
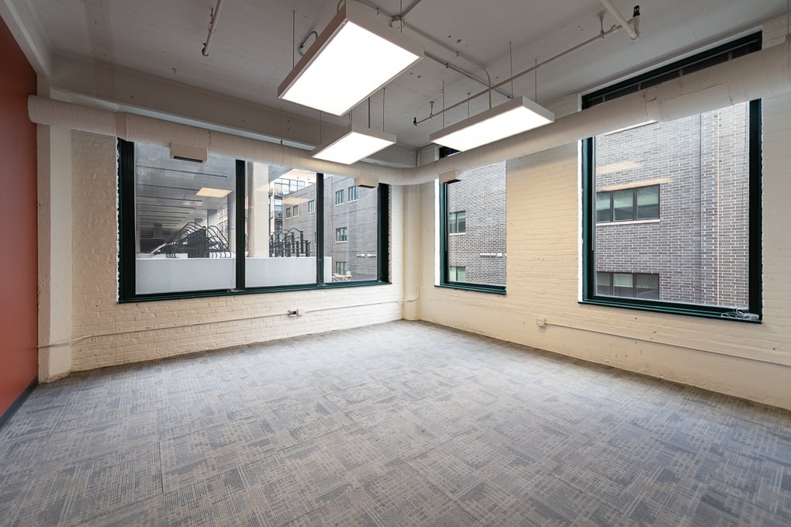
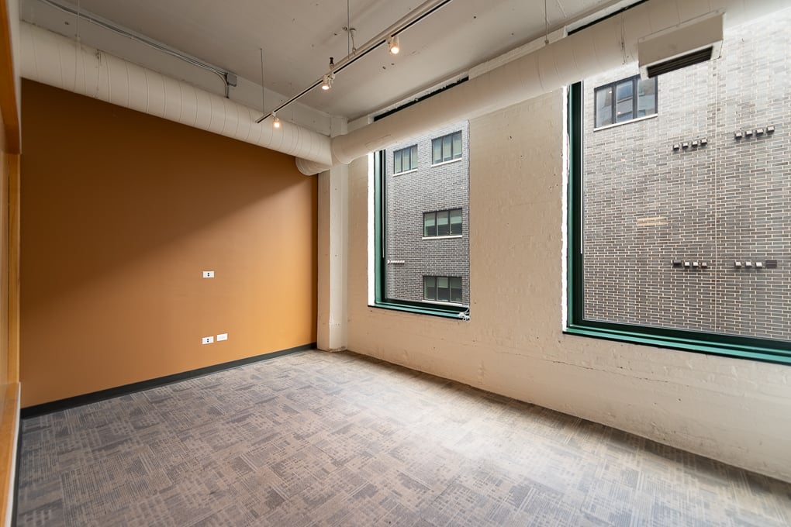
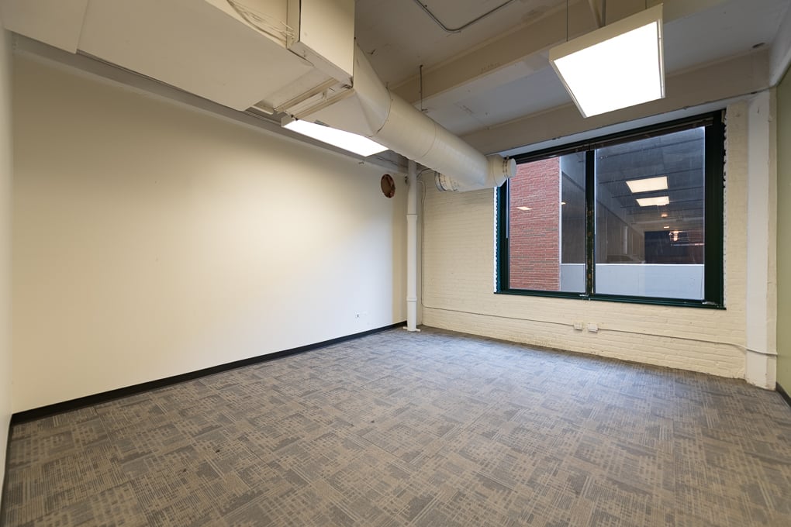
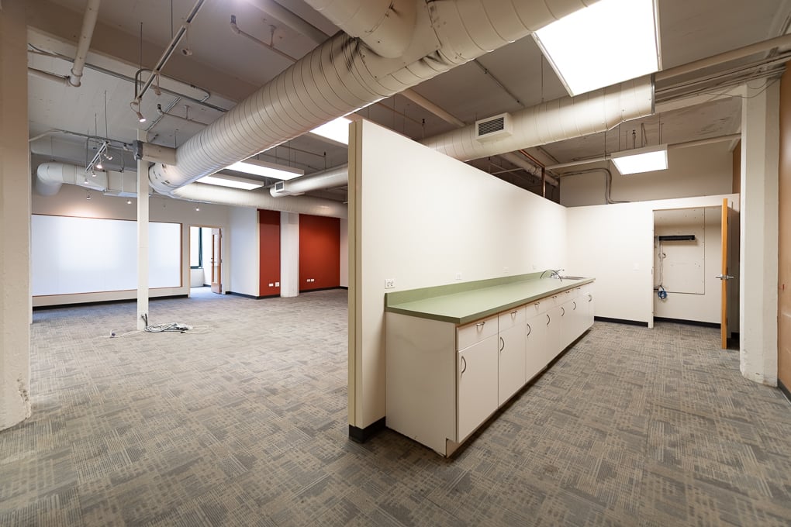
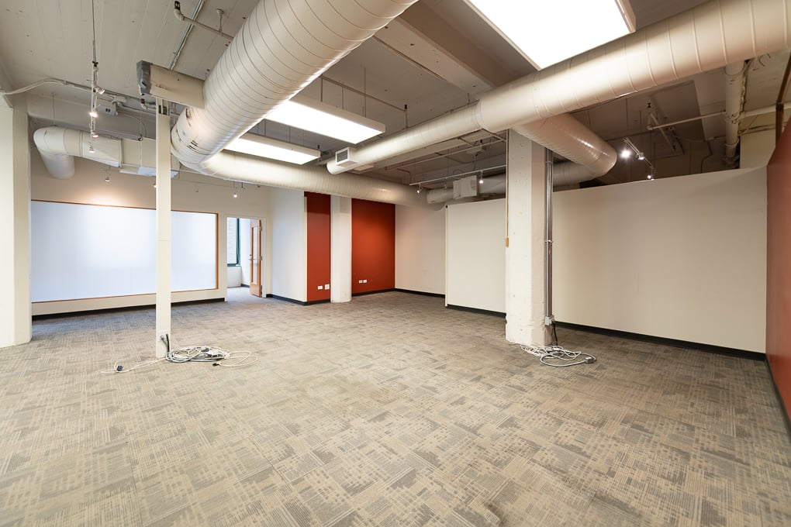
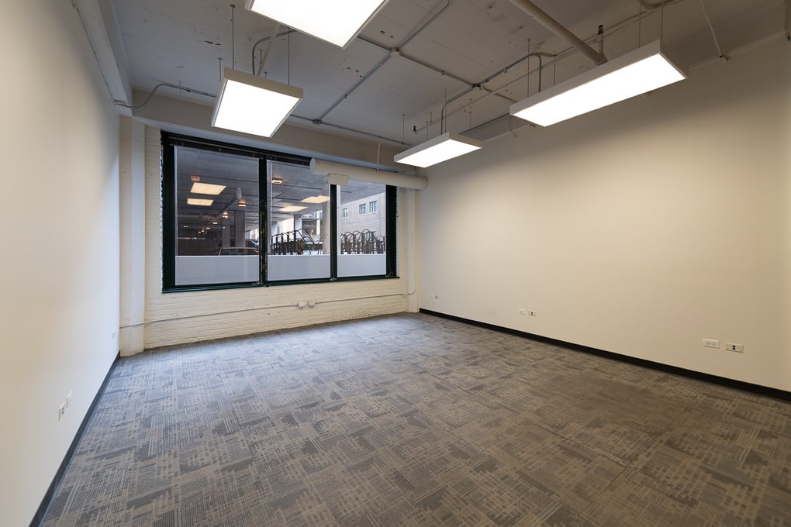
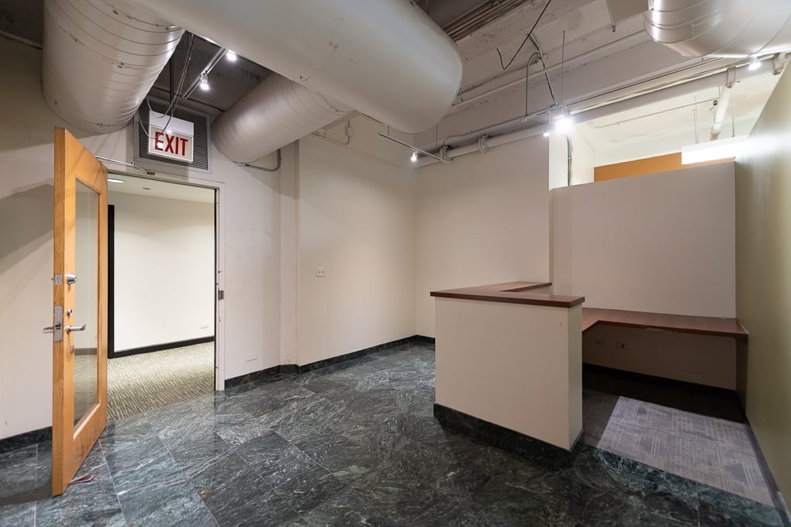
Suite 750 features a waiting/reception room, nine(9) private offices, two(2) large open work spaces, kitchen, conference room, and lofted ceilings. Contiguous with suites 701, 703, and 730.
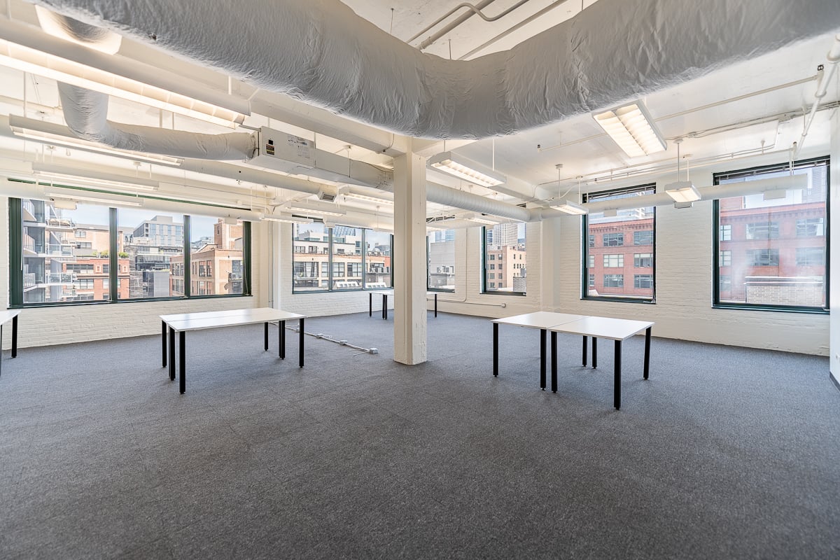
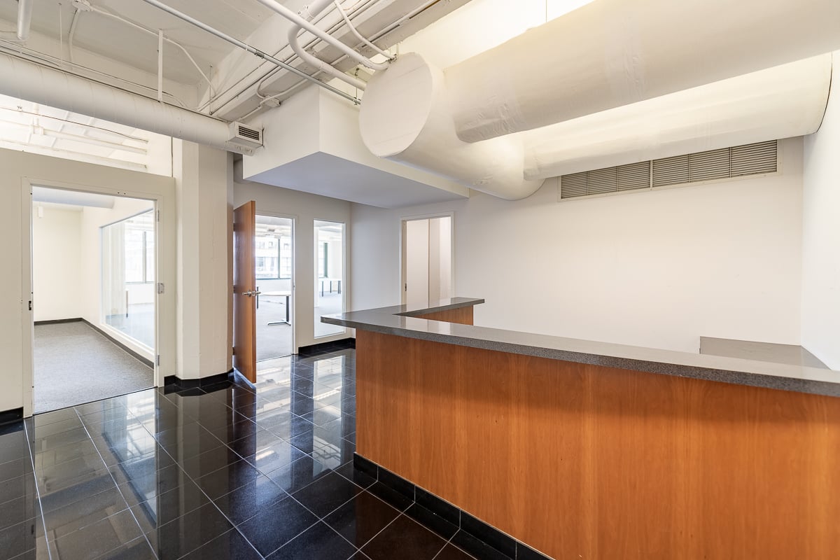

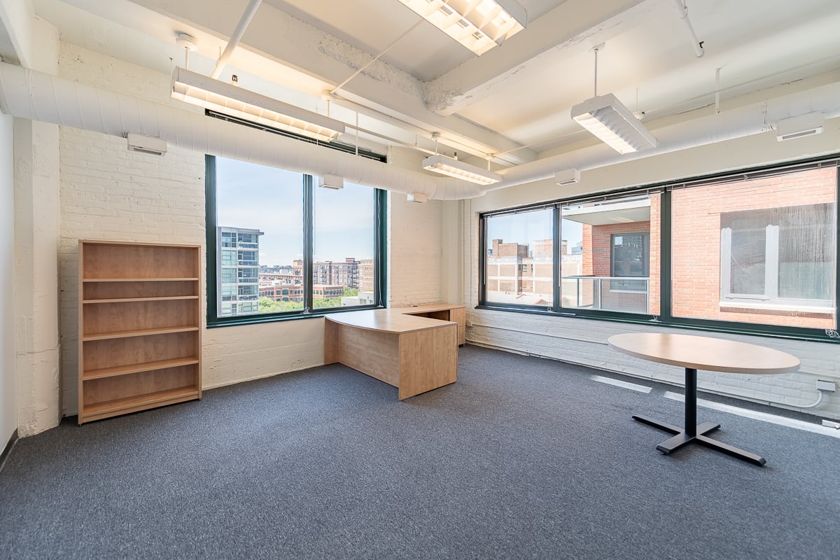
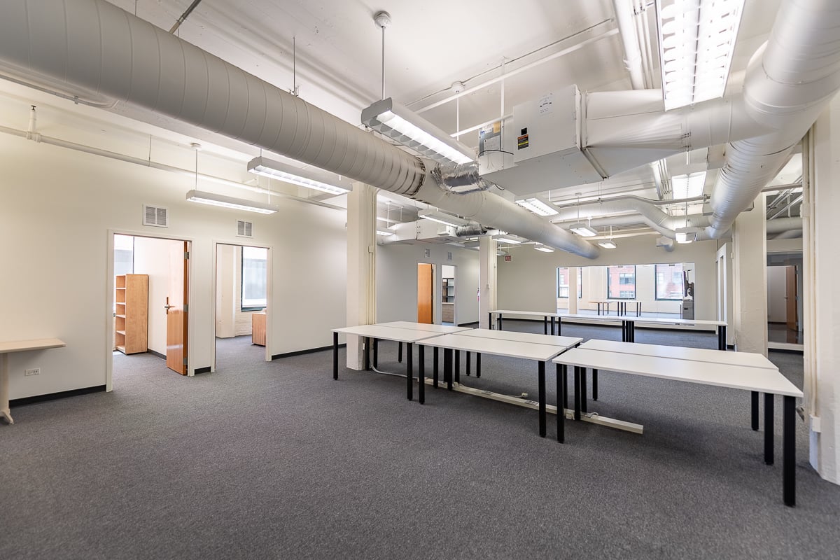
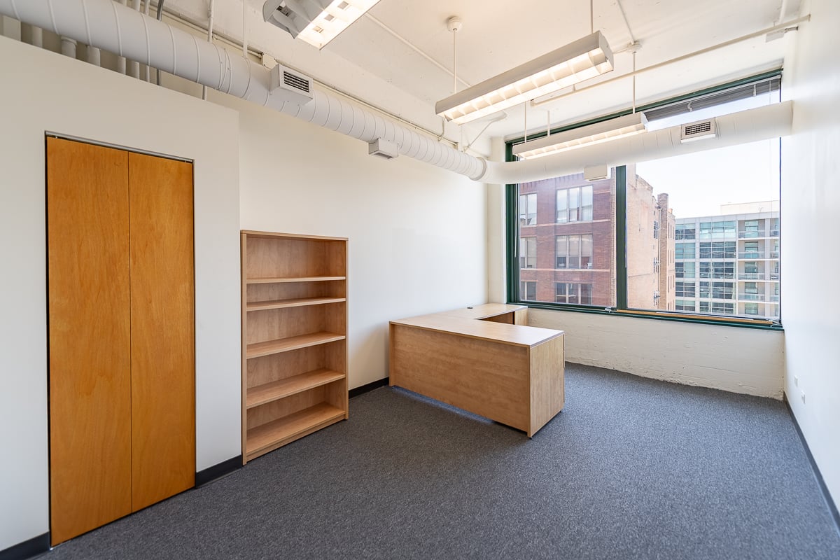
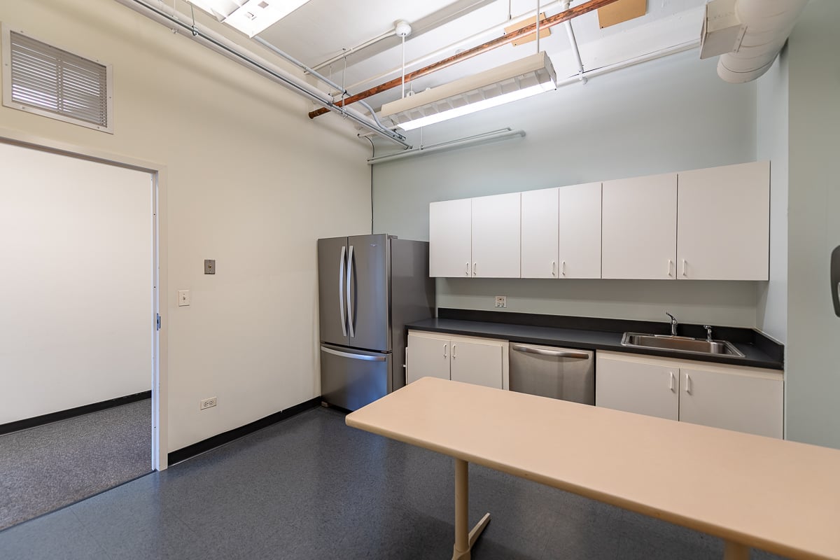

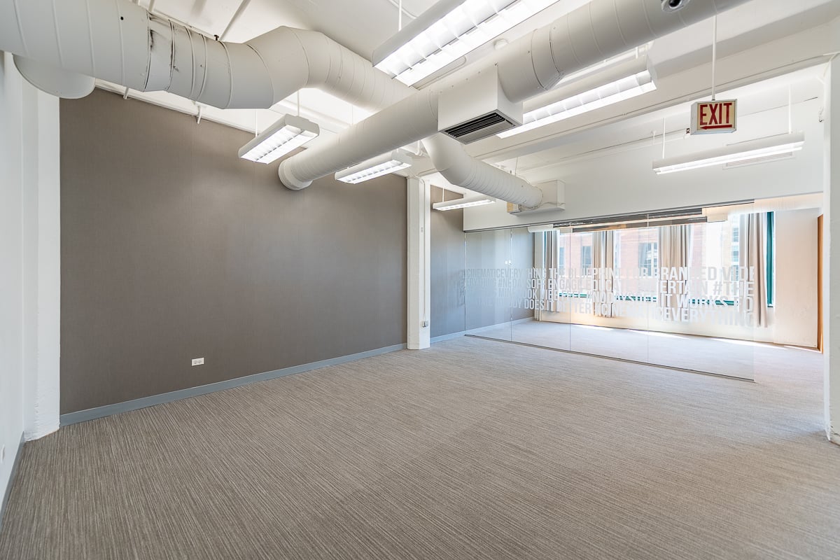
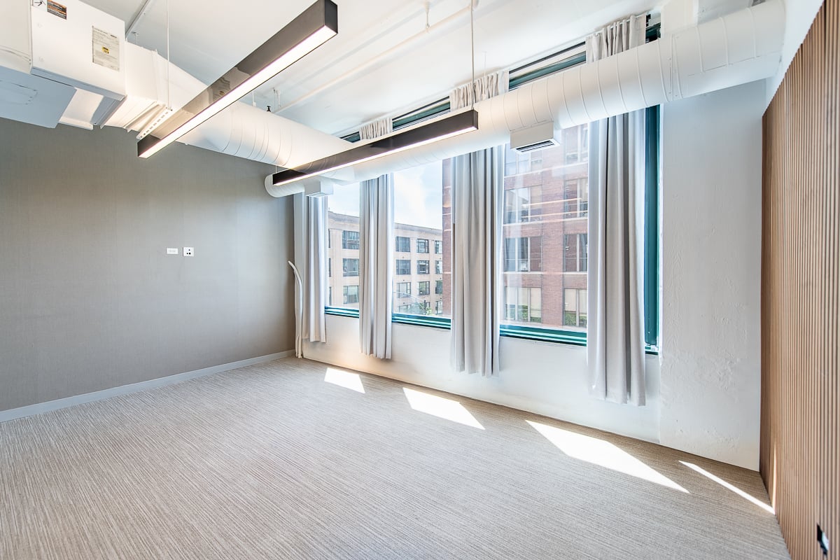
Suite 400 features two (2) private offices, conference room, kitchen, open work area, lofted ceilings, and East facing window line. Contiguous with suites 405, 410, and 420.
Listing Contacts
Property History

Similar Properties
Is there information that looks off?
