
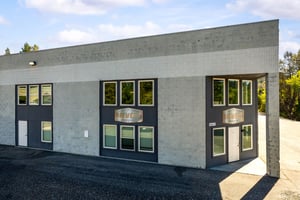
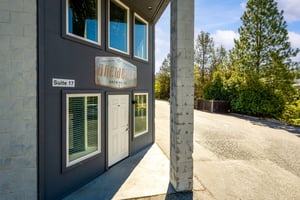
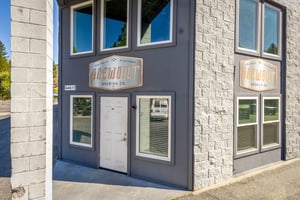
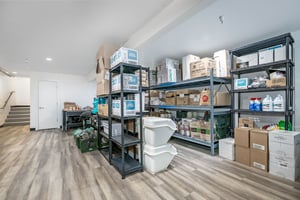


110 Spring Hill Dr, #14-17
Spaces
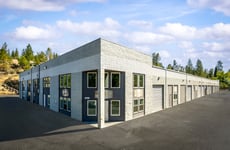
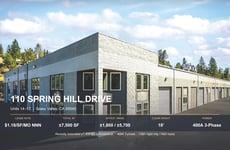
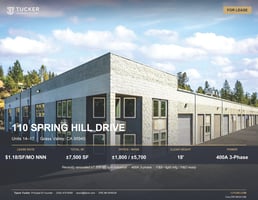
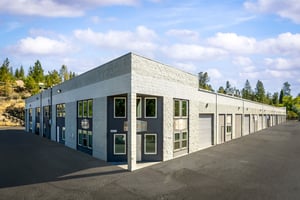
Recently renovated ±7,500 SF light industrial condo in Grass Valley city limits — ±1,800 SF two-story office + ±5,700 SF 18' clear warehouse with 400A 3-phase power, two grade-level doors, extensive water/air/drains. Asking $1.18/SF NNN.
Recently Renovated ±7,500 SF Light Industrial Warehouse/Office w/ 400A 3-Phase Power — Grass Valley
Building description
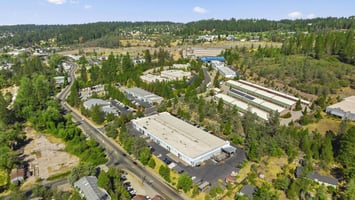
Tucker Commercial is pleased to present 110 Spring Hill Drive, Units 14–17 for lease — a rare opportunity to occupy a recently renovated ±7,500 SF light industrial unit within the city limits of Grass Valley. The space comprises four legal parcels combined as one seamless corner unit within a professionally managed condominium project, with full city utilities, a new TPO membrane roof (2021), and OA-maintained roof, structure, exterior, and parking — delivering a turnkey building without the deferred maintenance risk of older industrial product.
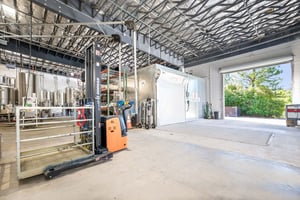



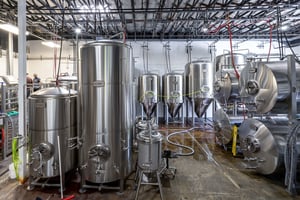
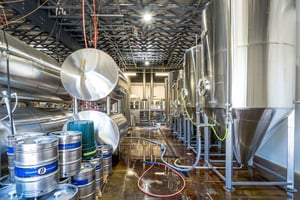
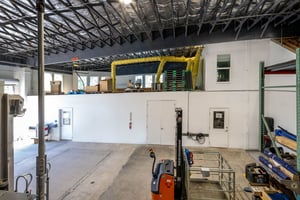
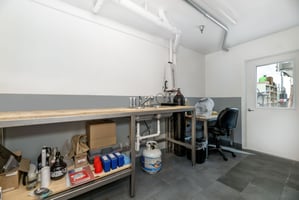
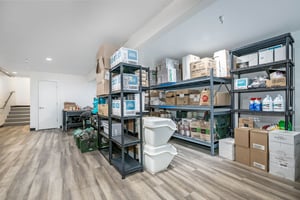
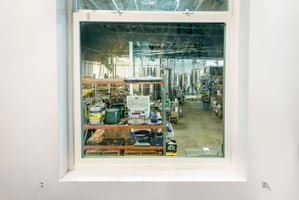

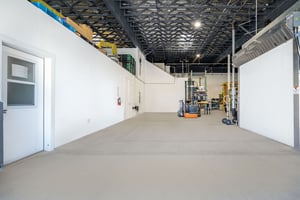

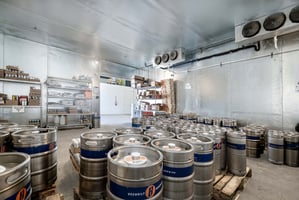


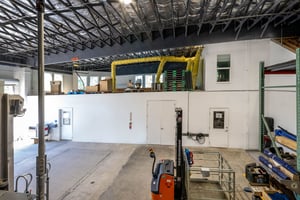
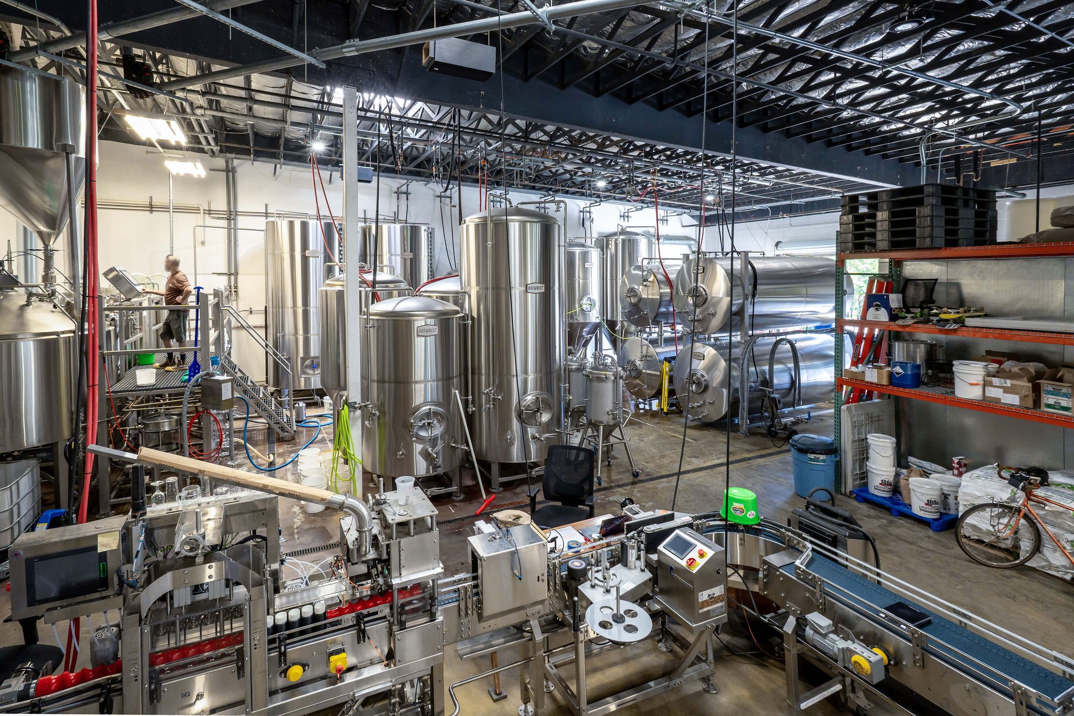
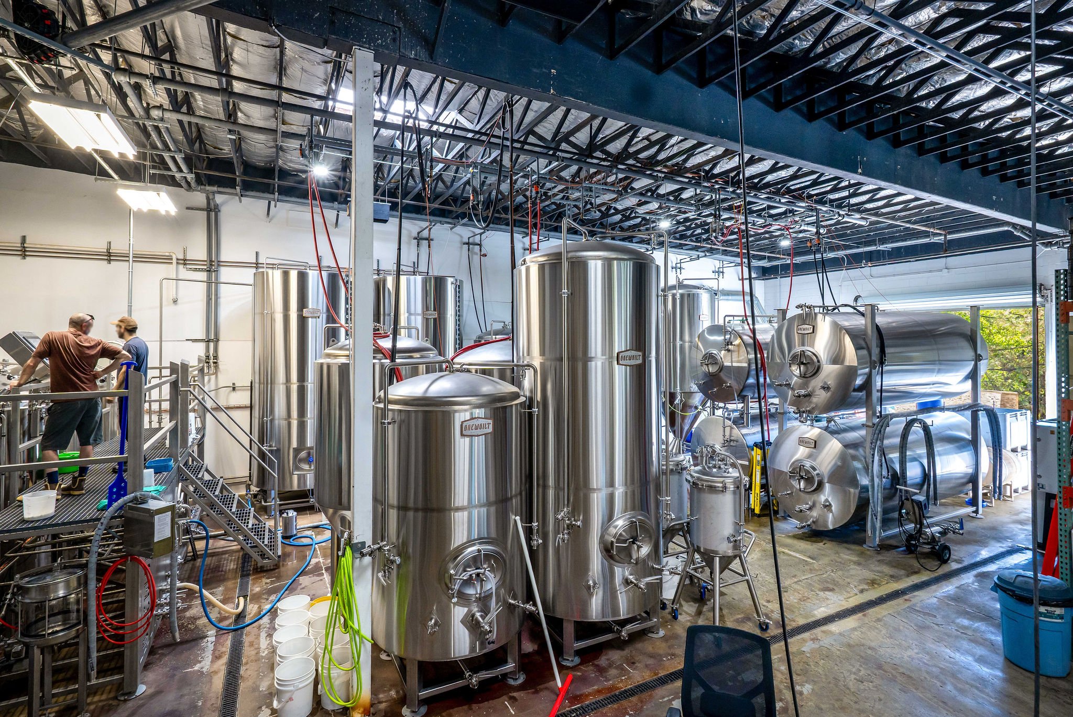
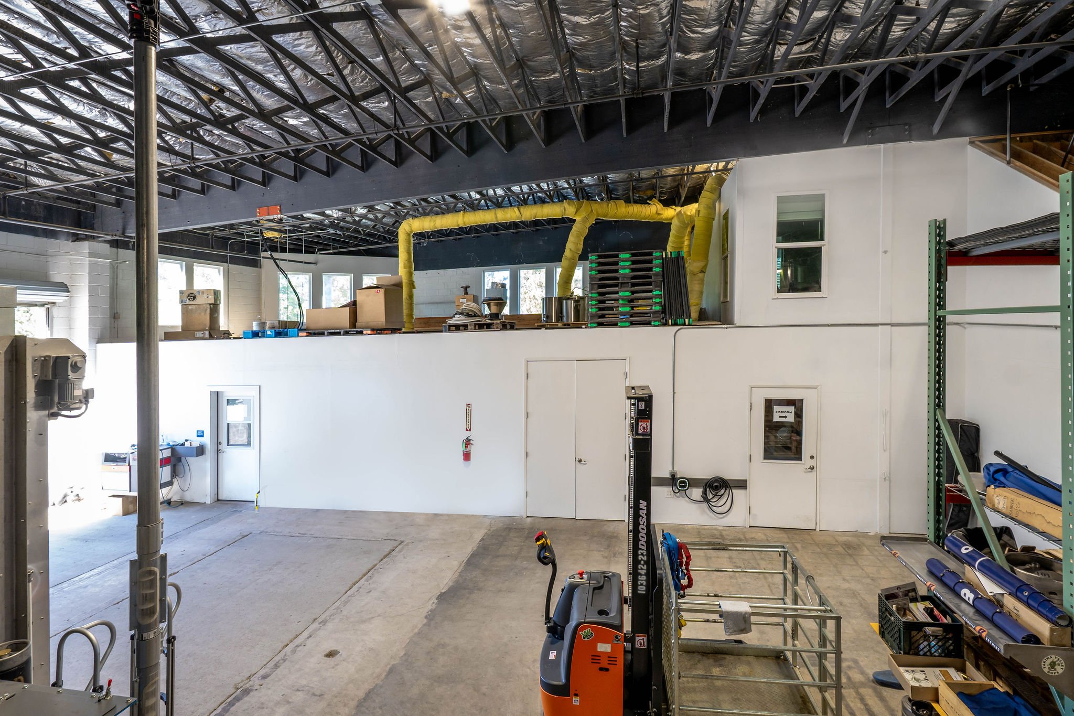
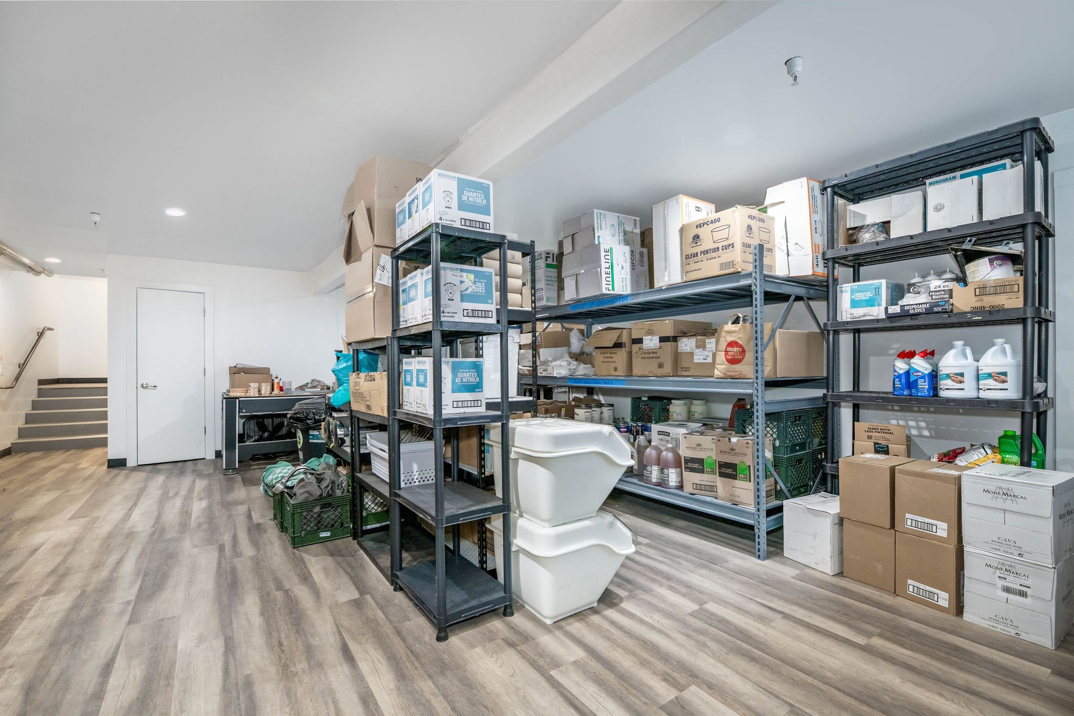
Extensively renovated in 2020–2021 and currently configured for food and beverage manufacturing, the property features ±1,800 SF of high-quality two-story office and ±5,700 SF of 18' clear-height warehouse. The warehouse is built for production: 400 amps of 3-phase power, two grade-level doors with a framed cutout for a third, full insulation, upgraded LED lighting, extensive water-line distribution, full compressed-air piping, and multiple floor drains throughout. The infrastructure outclasses comparable lease product in Western Nevada County.
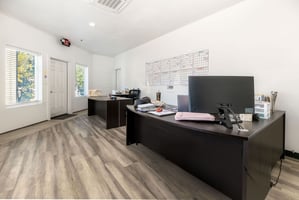
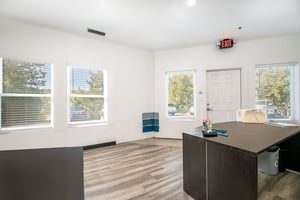
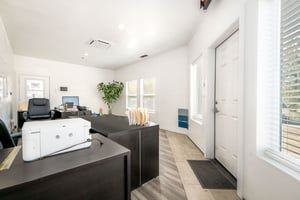
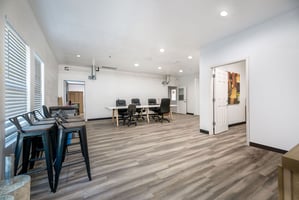
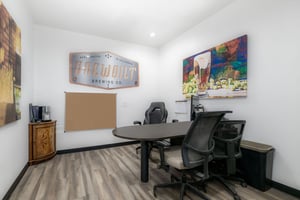
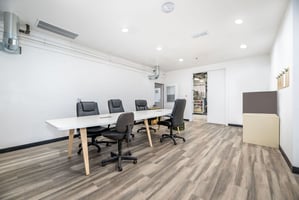

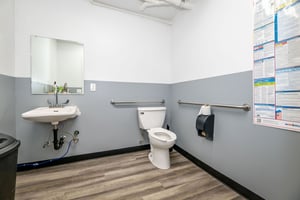
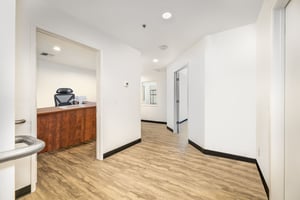
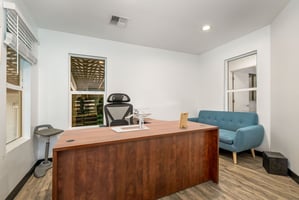
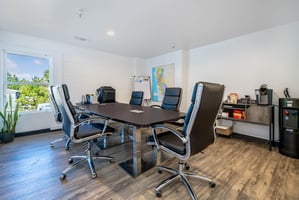
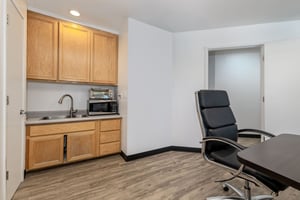
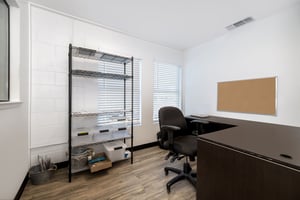
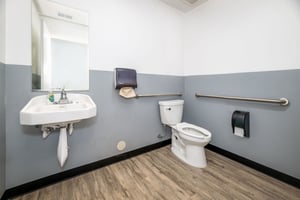
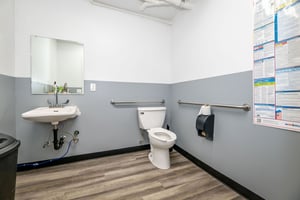
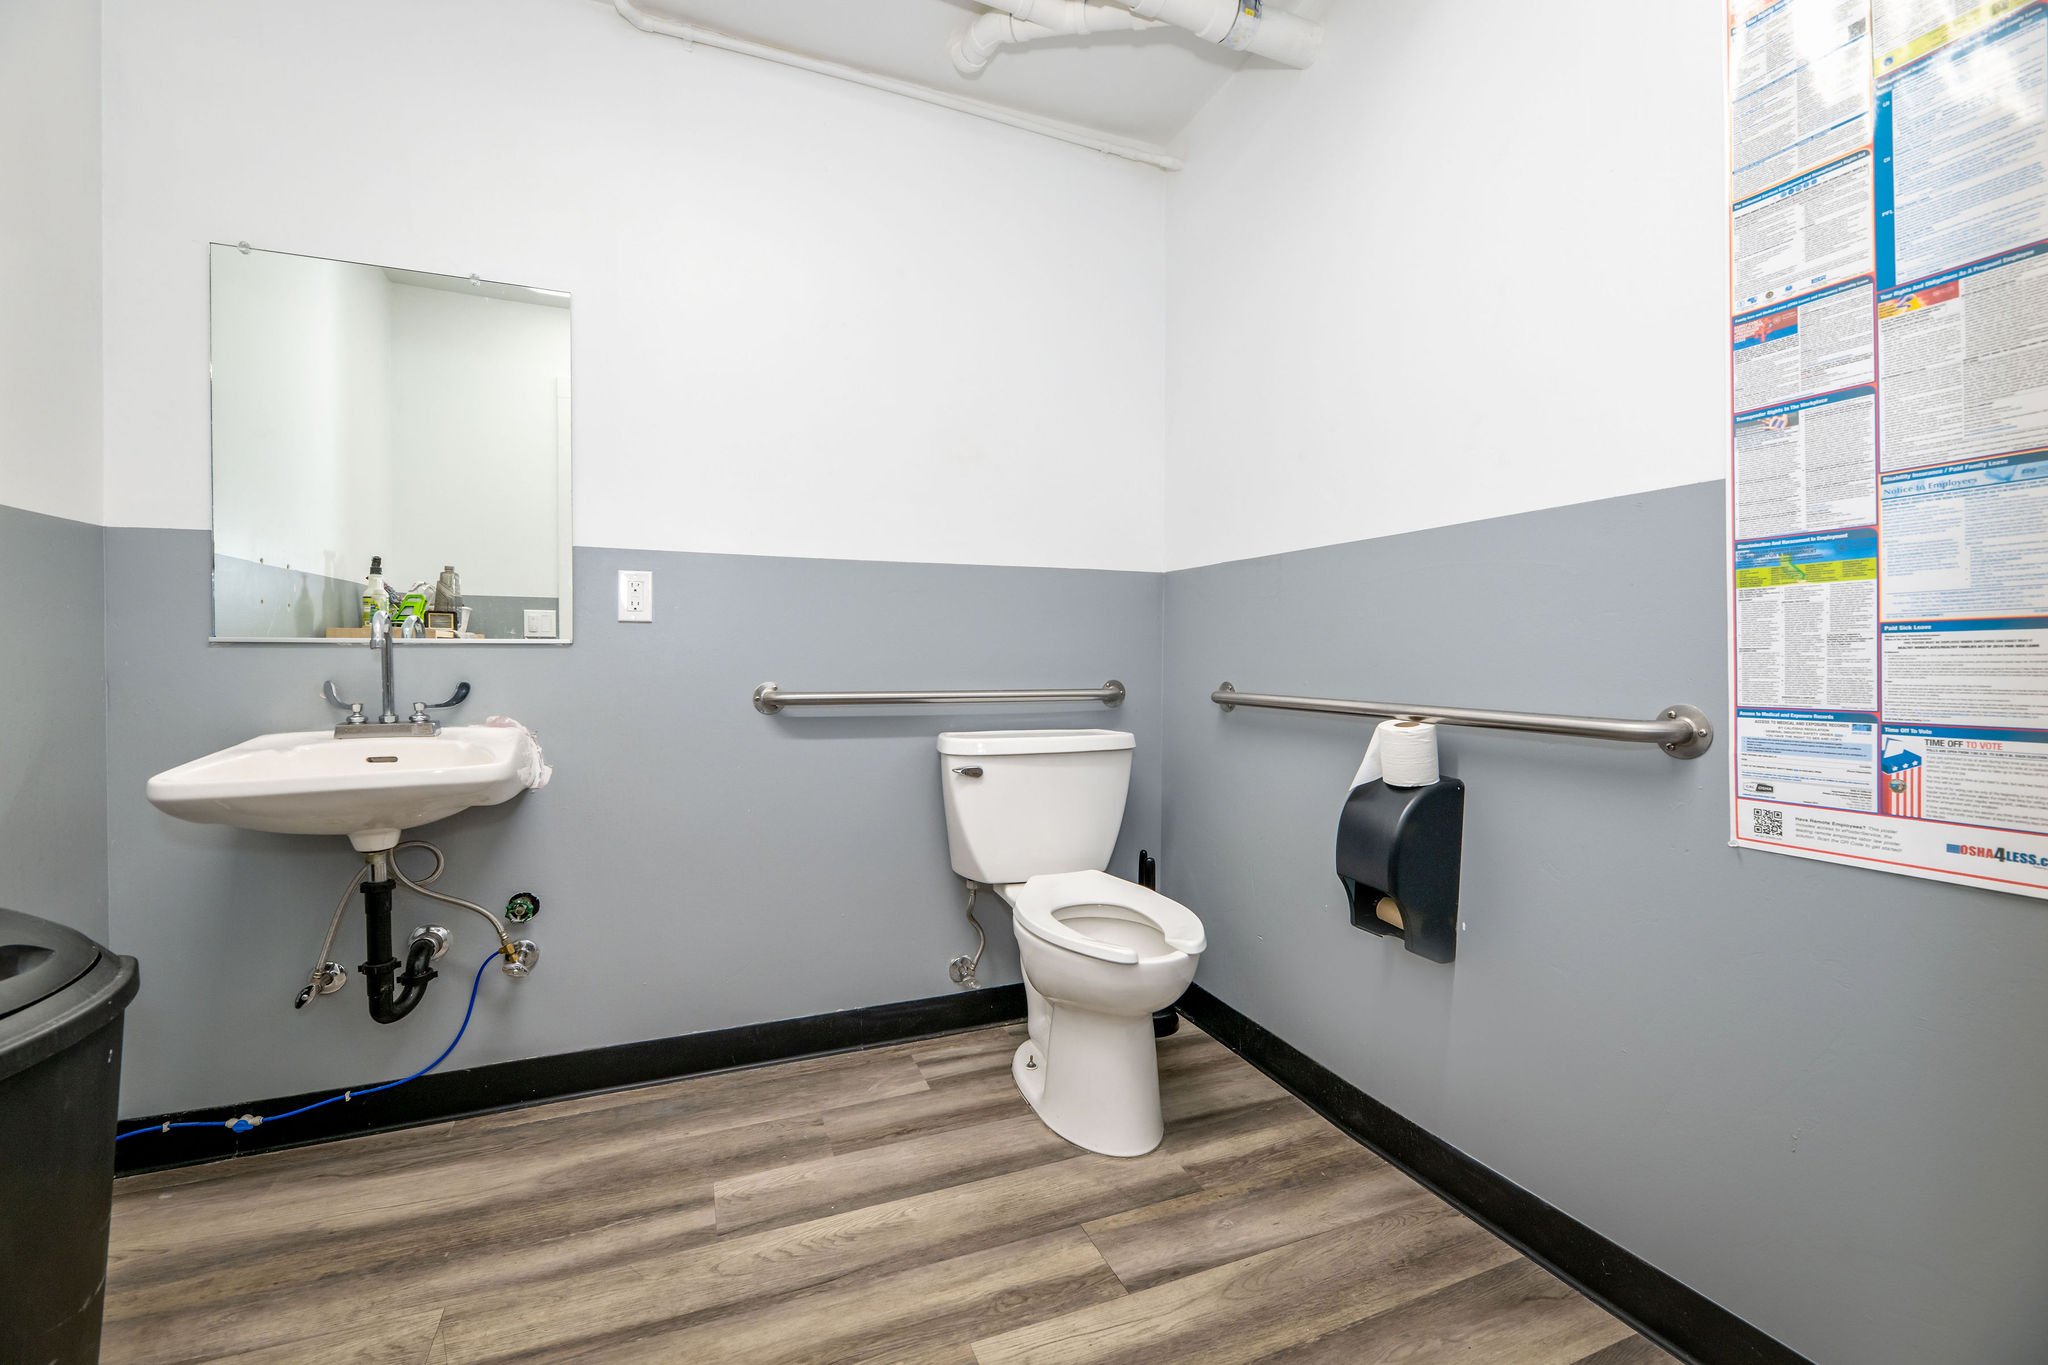
The two-story office buildout includes a ground-floor reception, lab space, large open conference/work area, two restrooms, private offices, and a second-floor conference room — finished throughout with luxury vinyl plank flooring and high-end materials.
Ideal for food & beverage producers, breweries and distilleries, light manufacturing, fabrication, R&D, or technology end-users seeking a turnkey light industrial unit with rare 3-phase capacity and finished office in place. Asking $1.18/SF/month NNN.
Building highlights
- ±7,500 SF total — ±1,800 SF two-story office + ±5,700 SF 18' clear warehouse
- 400 amps of 3-phase power
- Two grade-level doors + framed cutout for a third
- Recently renovated 2020–2021 — turnkey condition
- New TPO membrane roof (2021), OA-maintained
- Extensive water lines, compressed-air distribution, floor drains
- Upgraded LED lighting and full building insulation
- Luxury vinyl plank flooring and high-end finishes in office
- Reception, lab, conference rooms, two restrooms, private offices
- OA maintains roof, structure, exterior, parking, water/sewer, building envelope insurance
- Within Grass Valley city limits — M1 Light Industrial zoning, full city utilities
- 4 legal parcels (Units 14, 15, 16, 17) — leased as one ±7,500 SF unit
- Well suited for food & beverage, light manufacturing, fabrication, R&D, or tech
Listing Contacts
Property History

Similar Properties
Additional Information
Is there information that looks off?
