
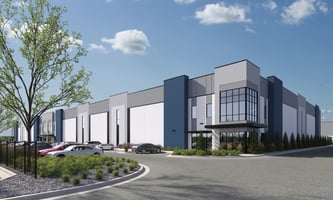
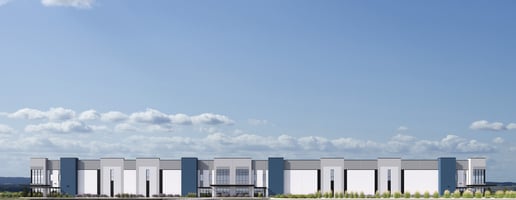
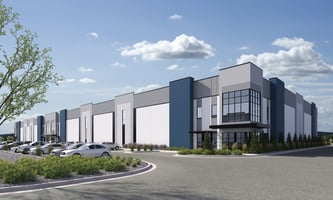
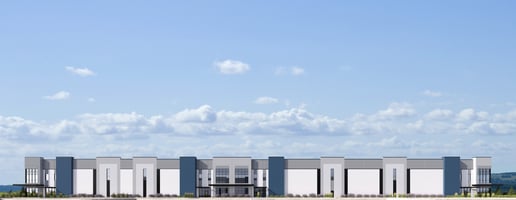
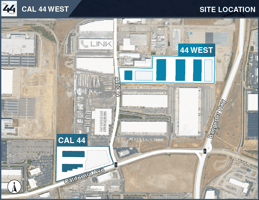
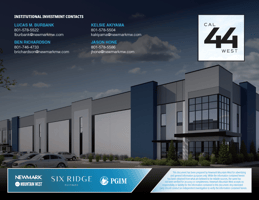





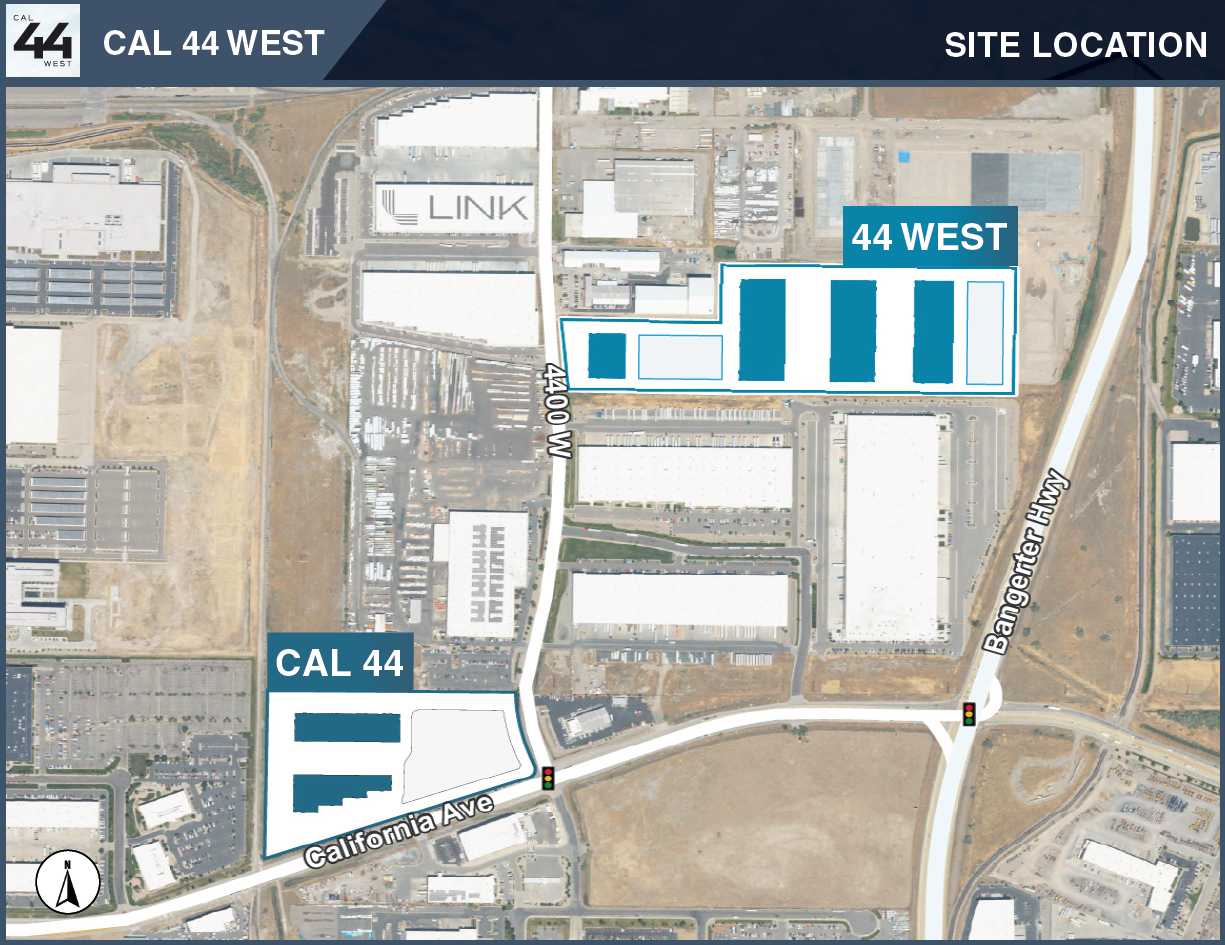
Cal 44 West (965 S 4400 W)
Spaces
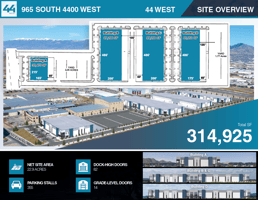
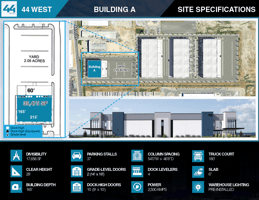
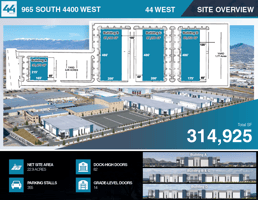
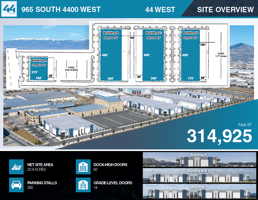
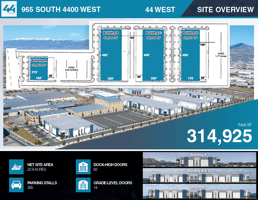
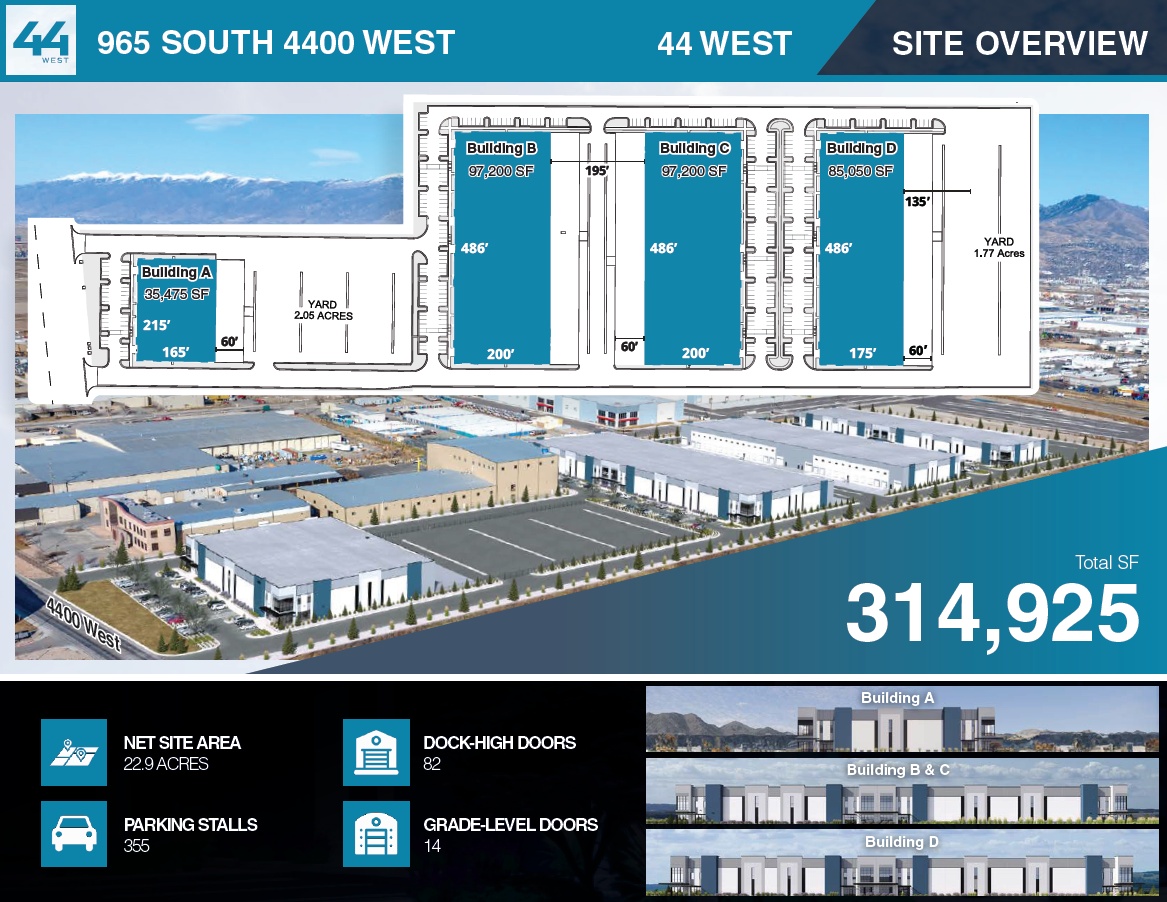
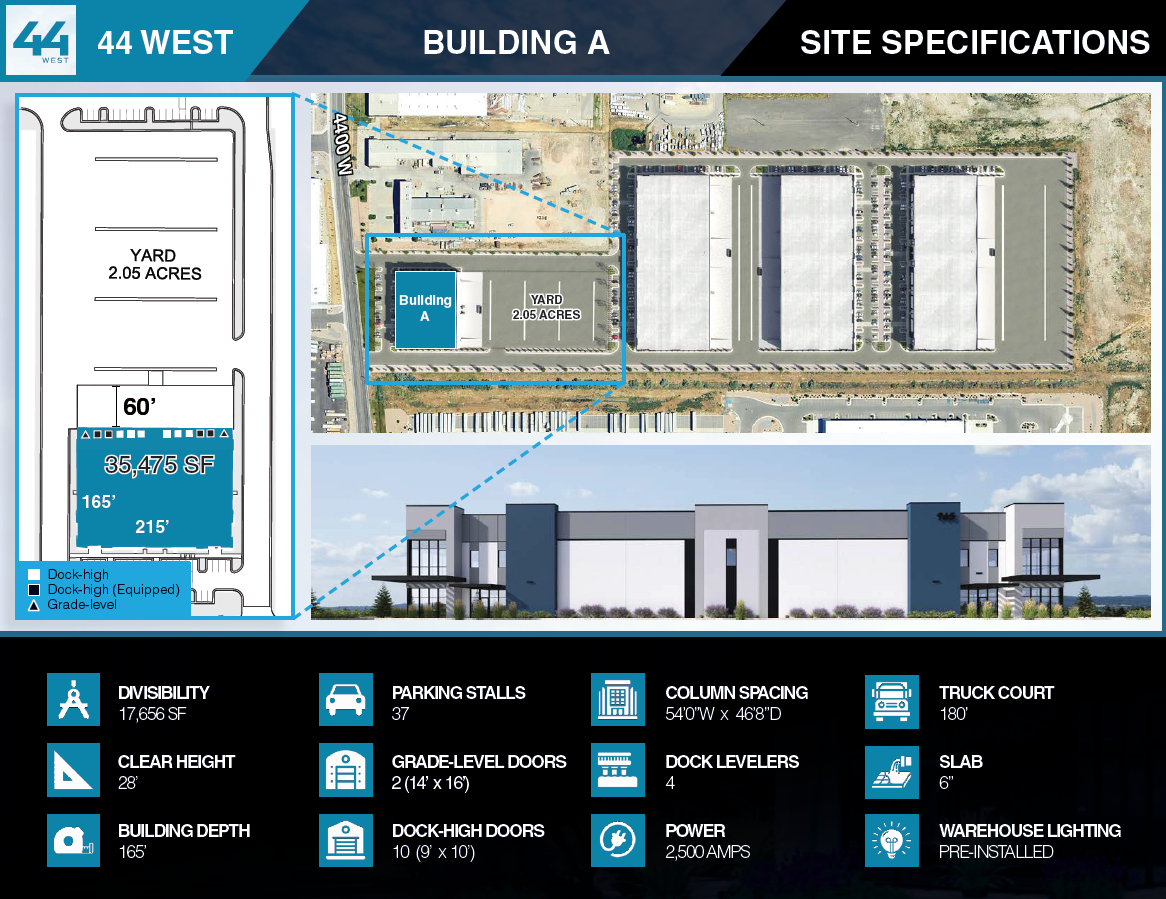
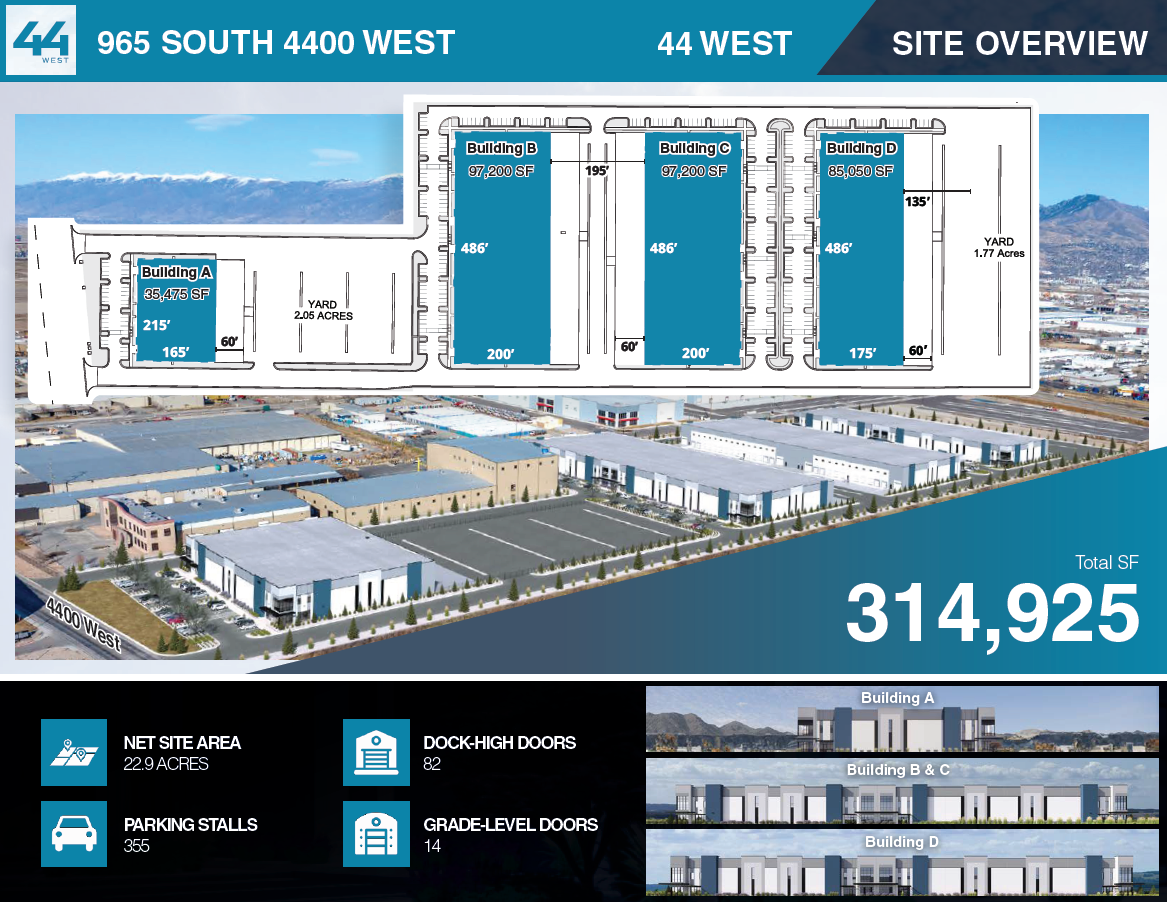
Building A — 44 West | 35,475 SF
- 28' clear height
- 10 dock-high doors | 2 grade-level doors
- Divisible to 17,656 SF
- 2.05-acre yard
- 2,500A power | Lighting pre-installed
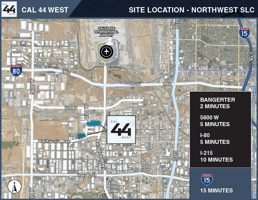
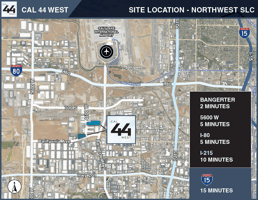
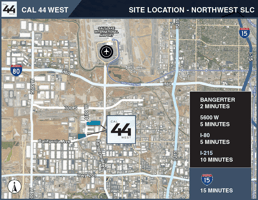
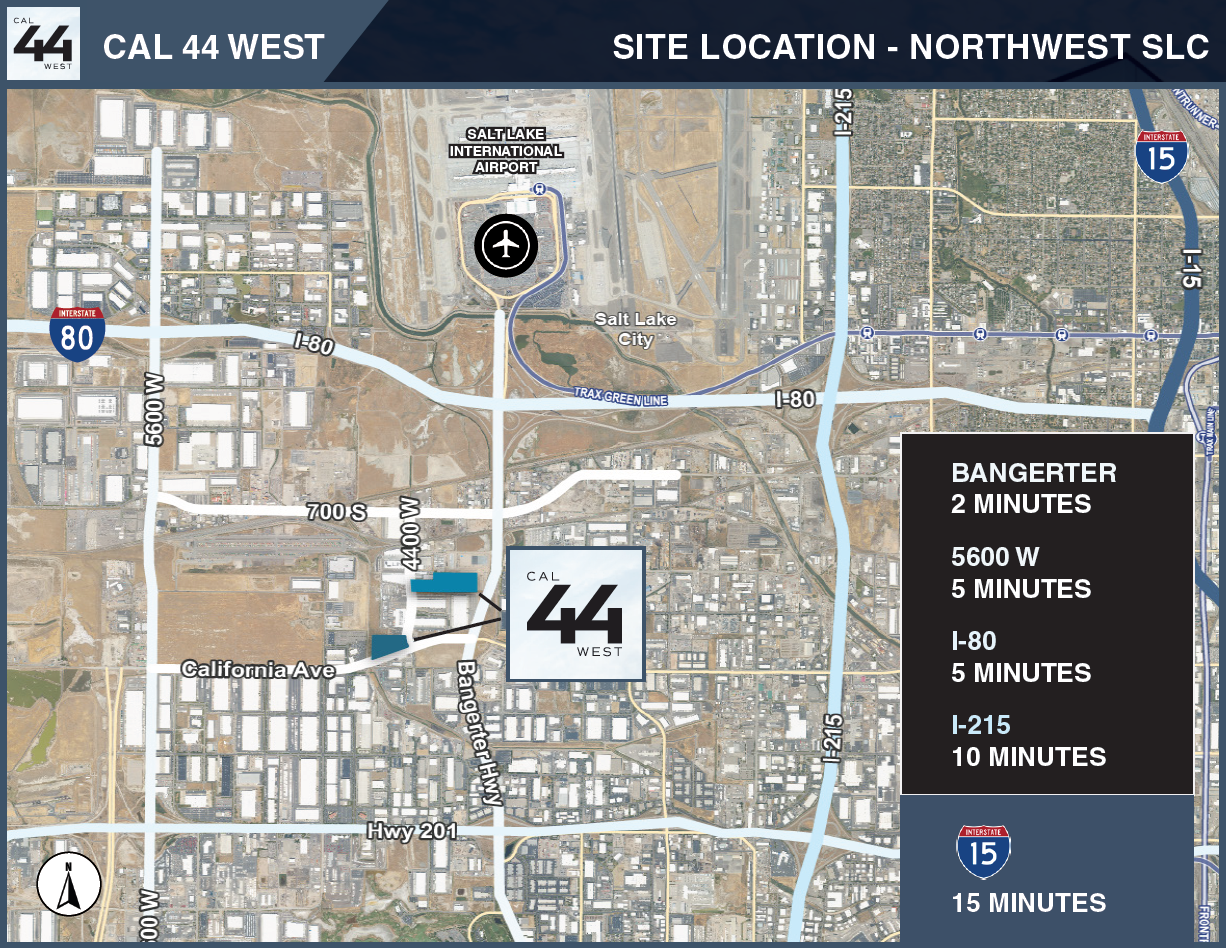
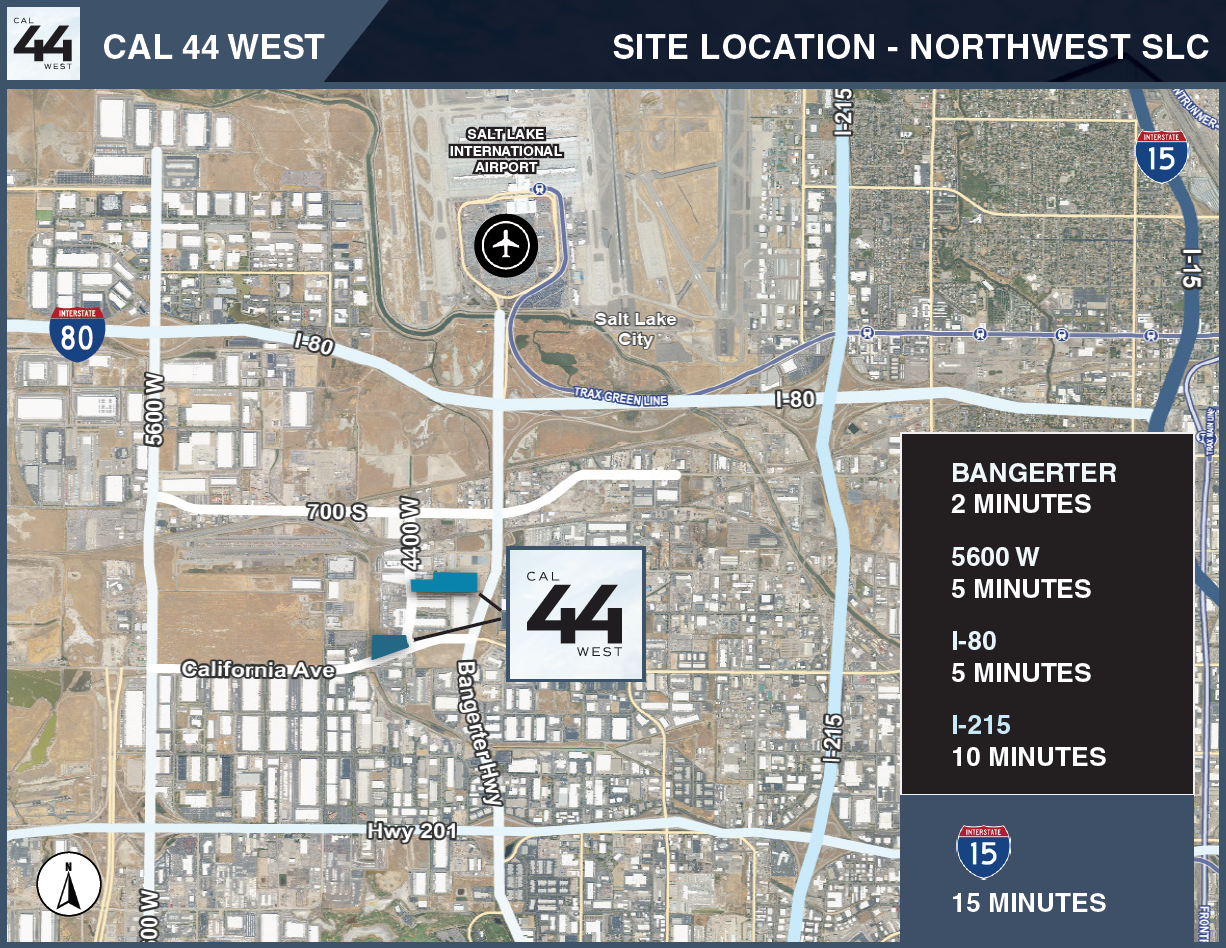
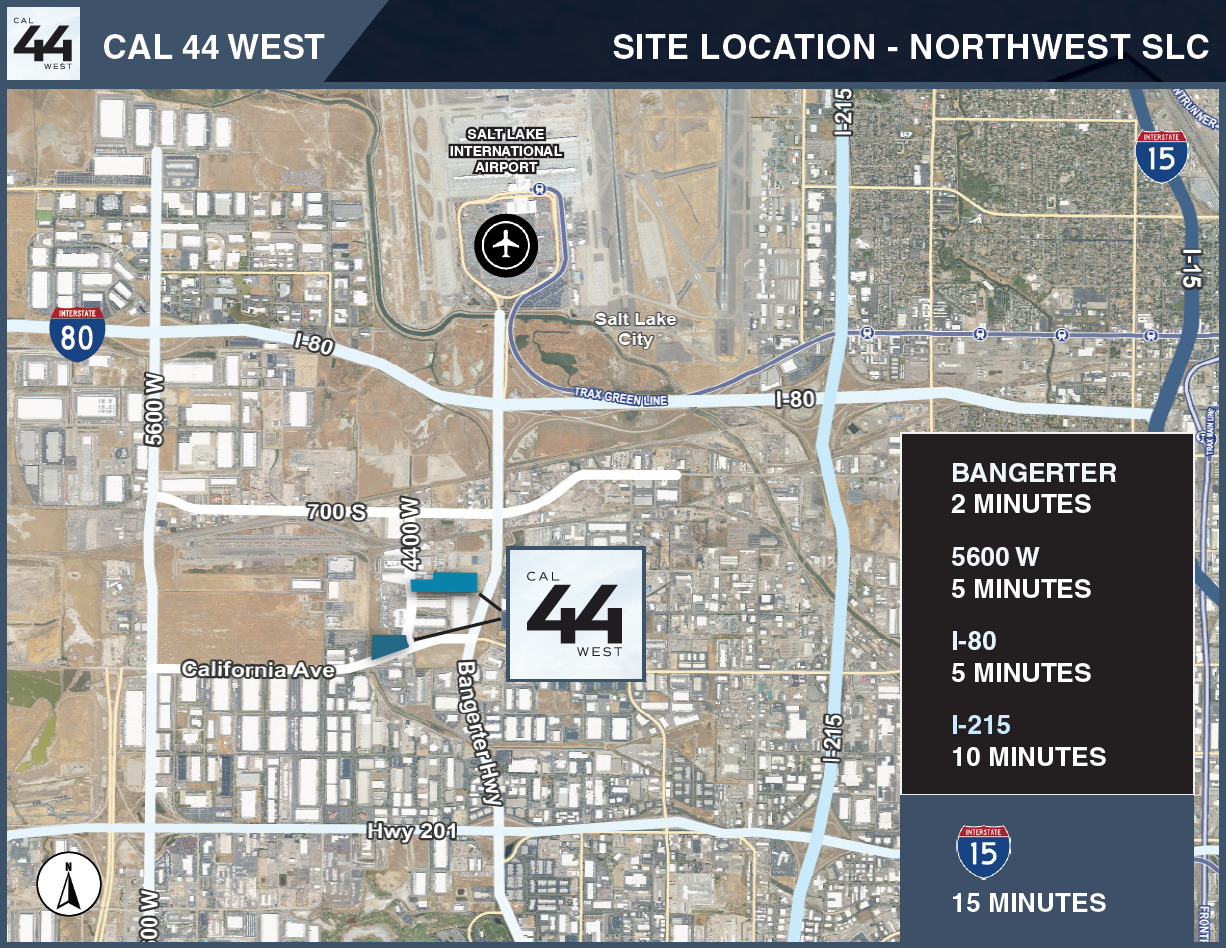
- FTZ Zone Capable | 2 min to Bangerter | 5 min to I-80
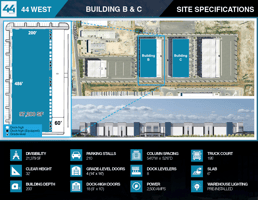
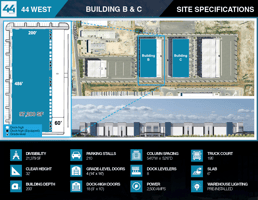
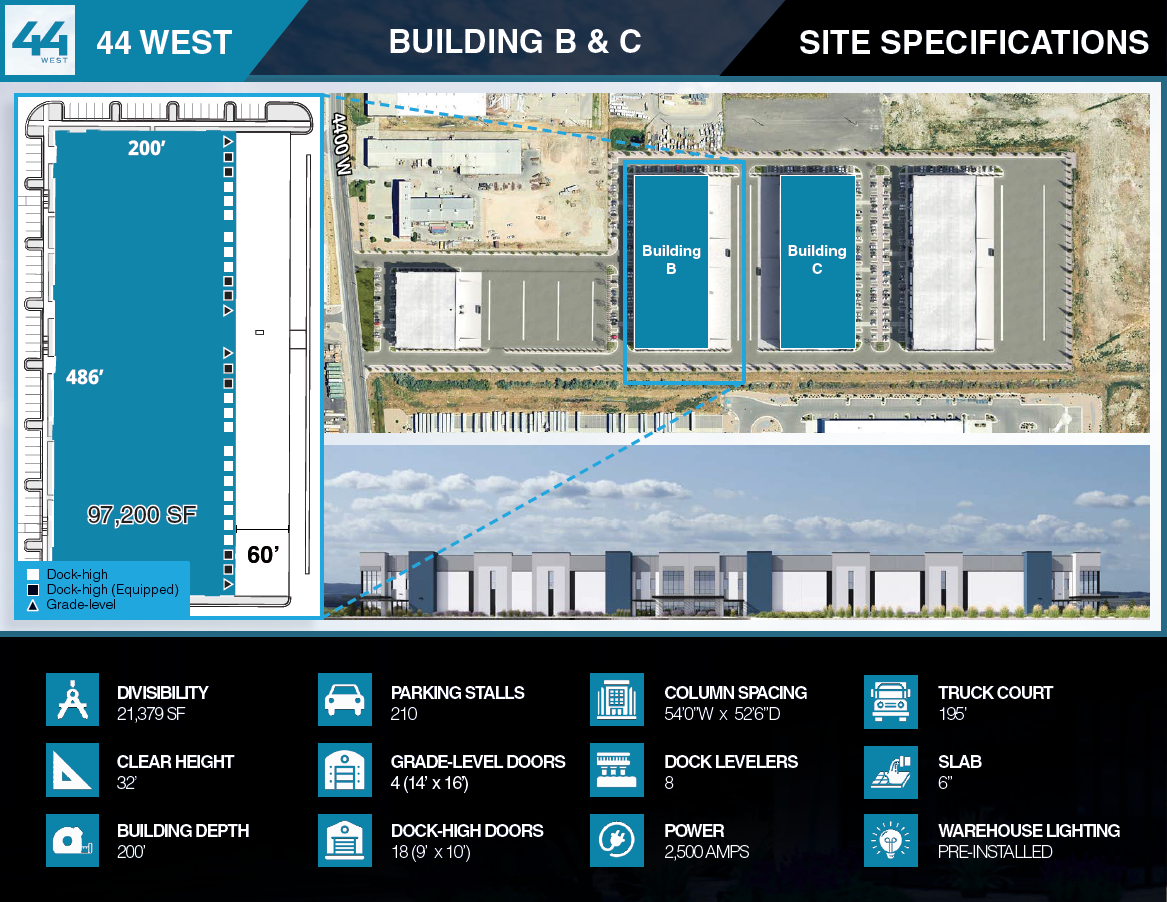
Building B — 44 West | 97,200 SF
- 32' clear height
- 18 dock-high doors | 4 grade-level doors
- 195' truck court
- Divisible to 21,379 SF
- 2,500A power | Lighting pre-installed
- FTZ Zone Capable | 2 min to Bangerter | 5 min to I-80
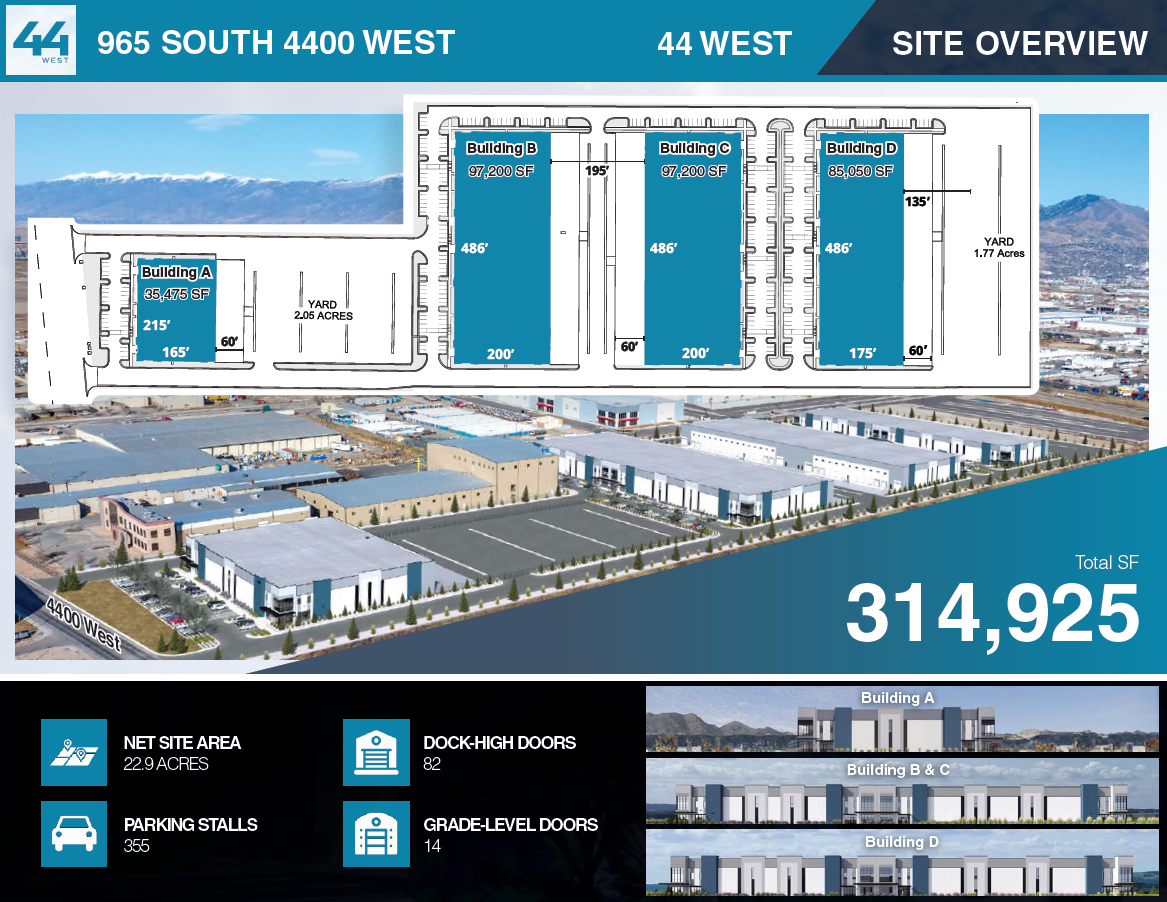
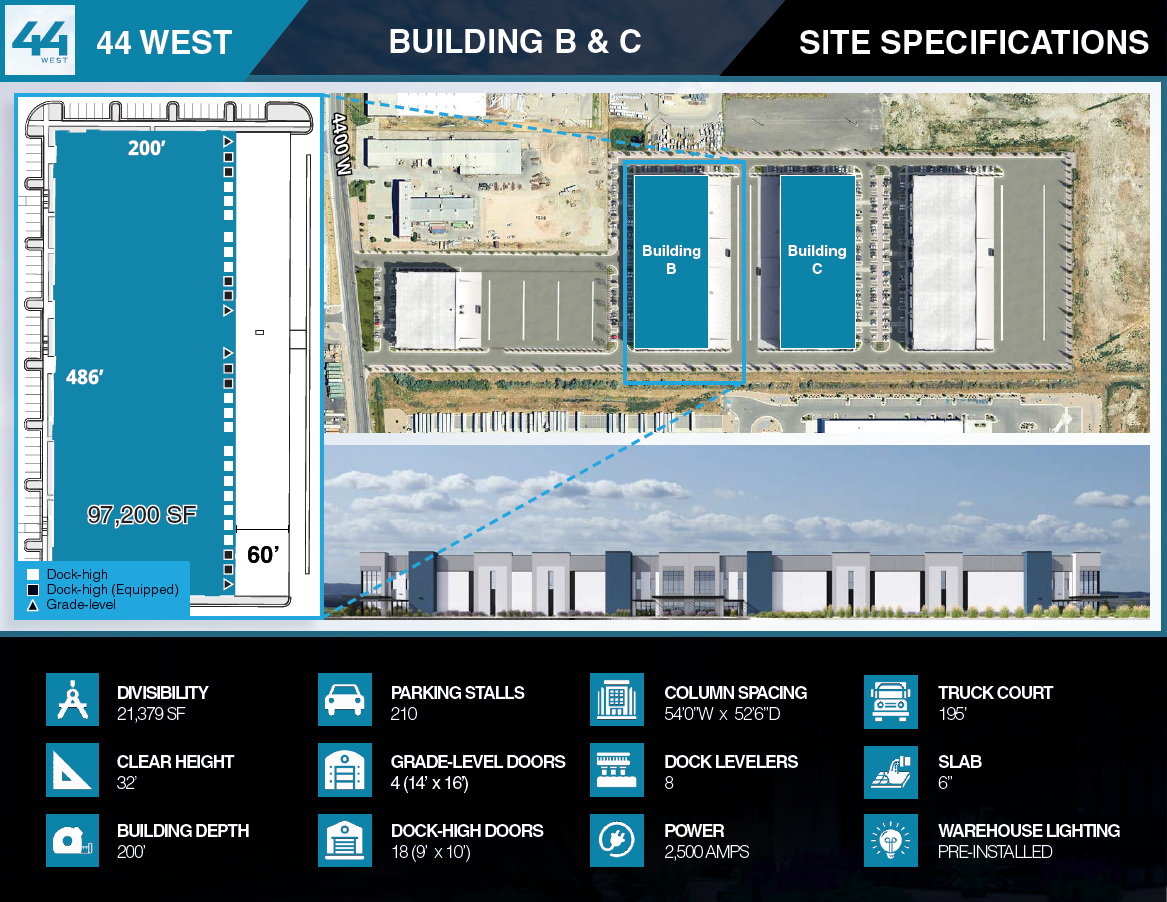
Building C — 44 West | 97,200 SF
- 32' clear height
- 18 dock-high doors | 4 grade-level doors
- 195' truck court
- Divisible to 21,379 SF
- 2,500A power | Lighting pre-installed
- FTZ Zone Capable | 2 min to Bangerter | 5 min to I-80
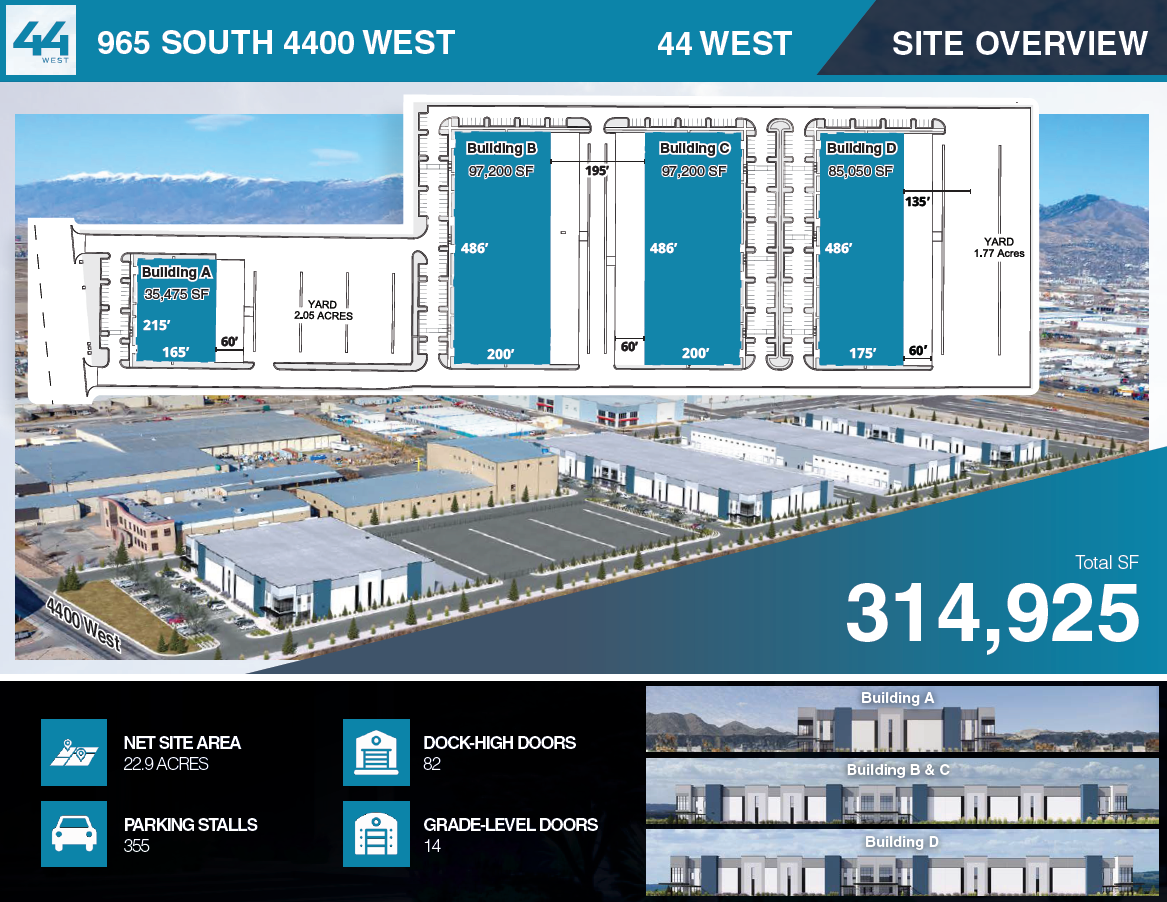
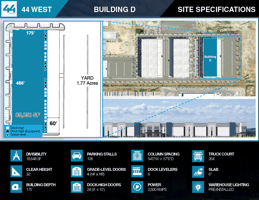
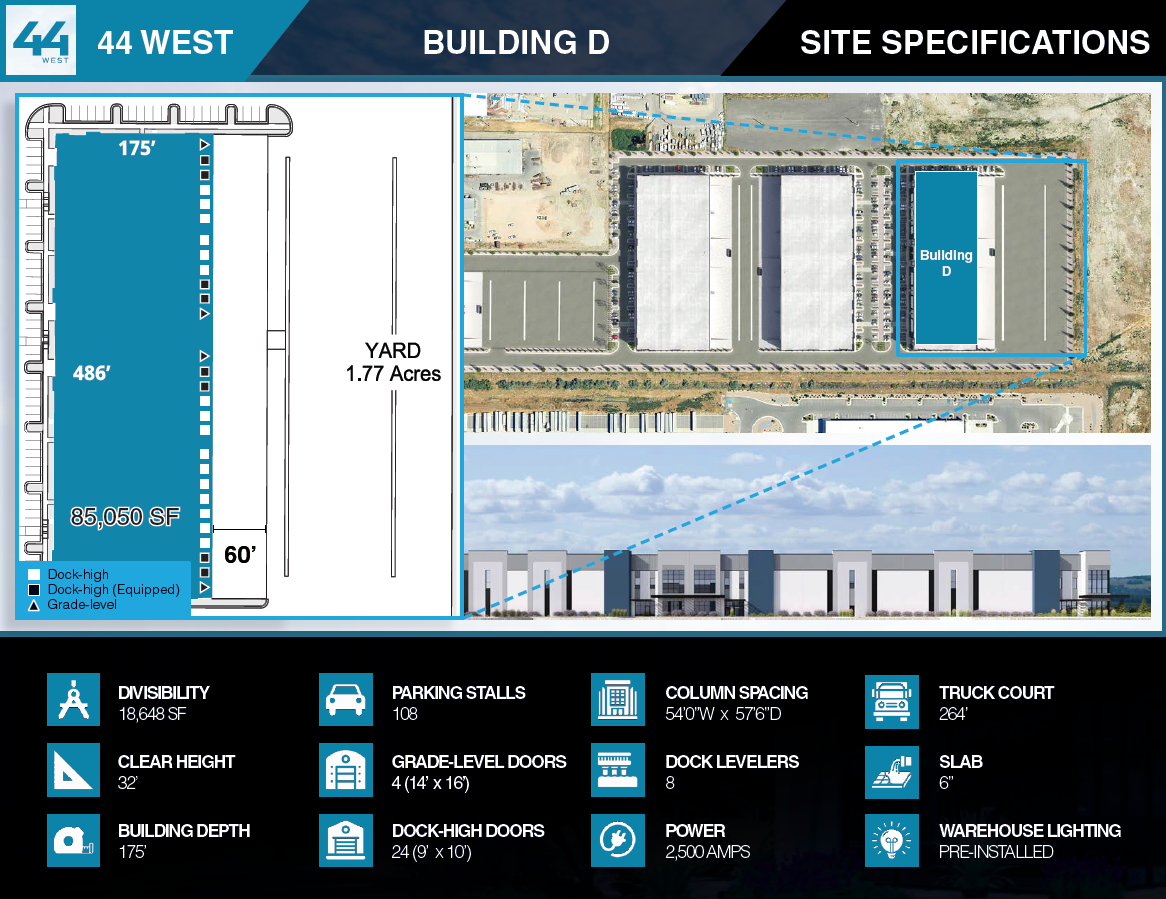
Building D — 44 West | 85,050 SF
- 32' clear height
- 24 dock-high doors | 4 grade-level doors
- 264' truck court | 1.77-acre yard
- Divisible to 18,648 SF
- 2,500A power | Lighting pre-installed
- FTZ Zone Capable | 2 min to Bangerter | 5 min to I-80
About This Space for Lease
Building description
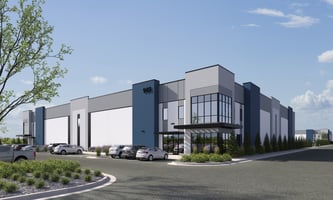
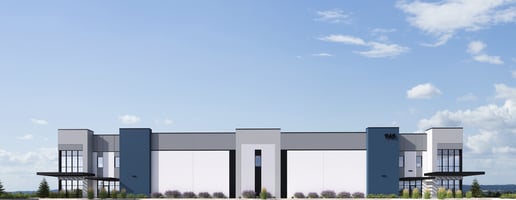
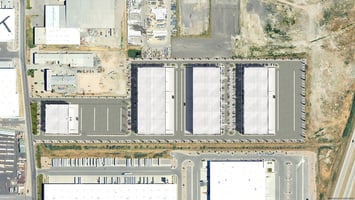
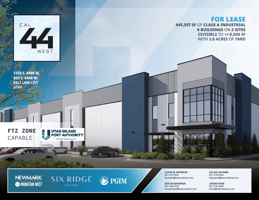
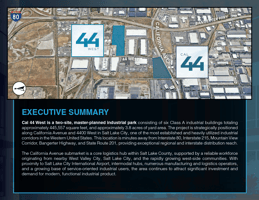
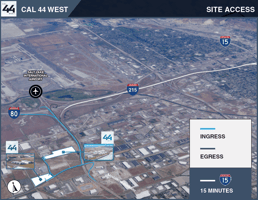
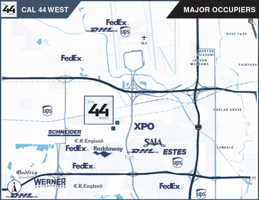
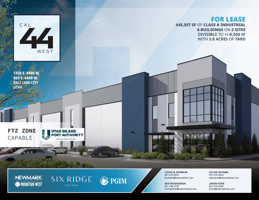
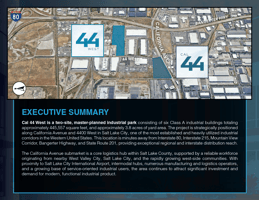
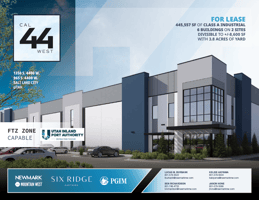
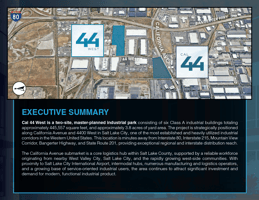
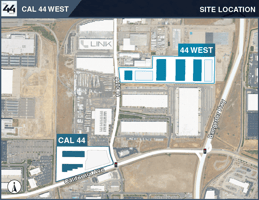
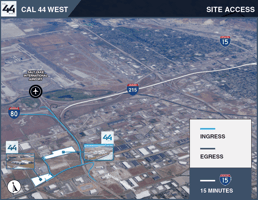
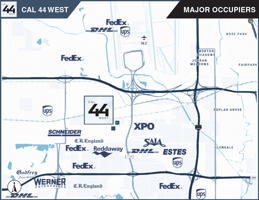
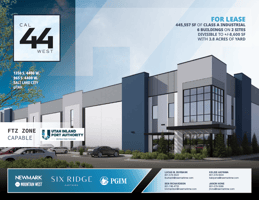
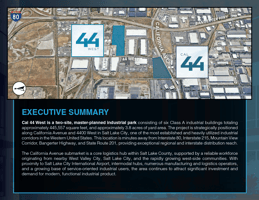
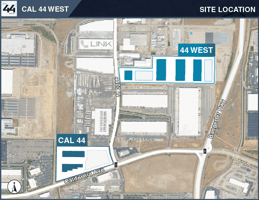
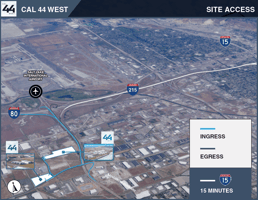
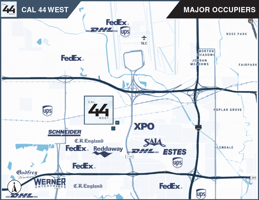
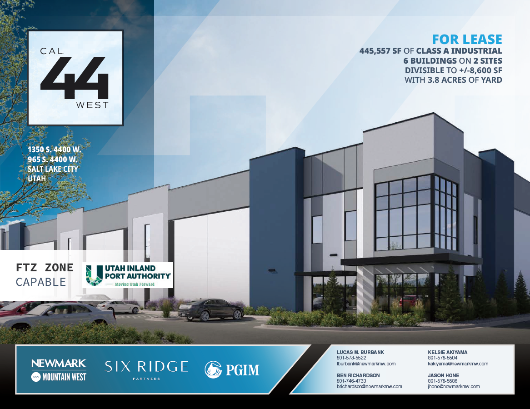
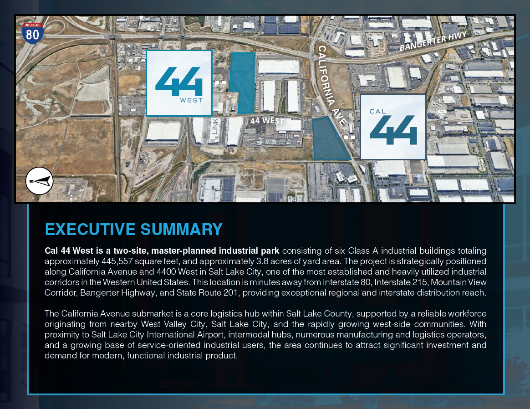
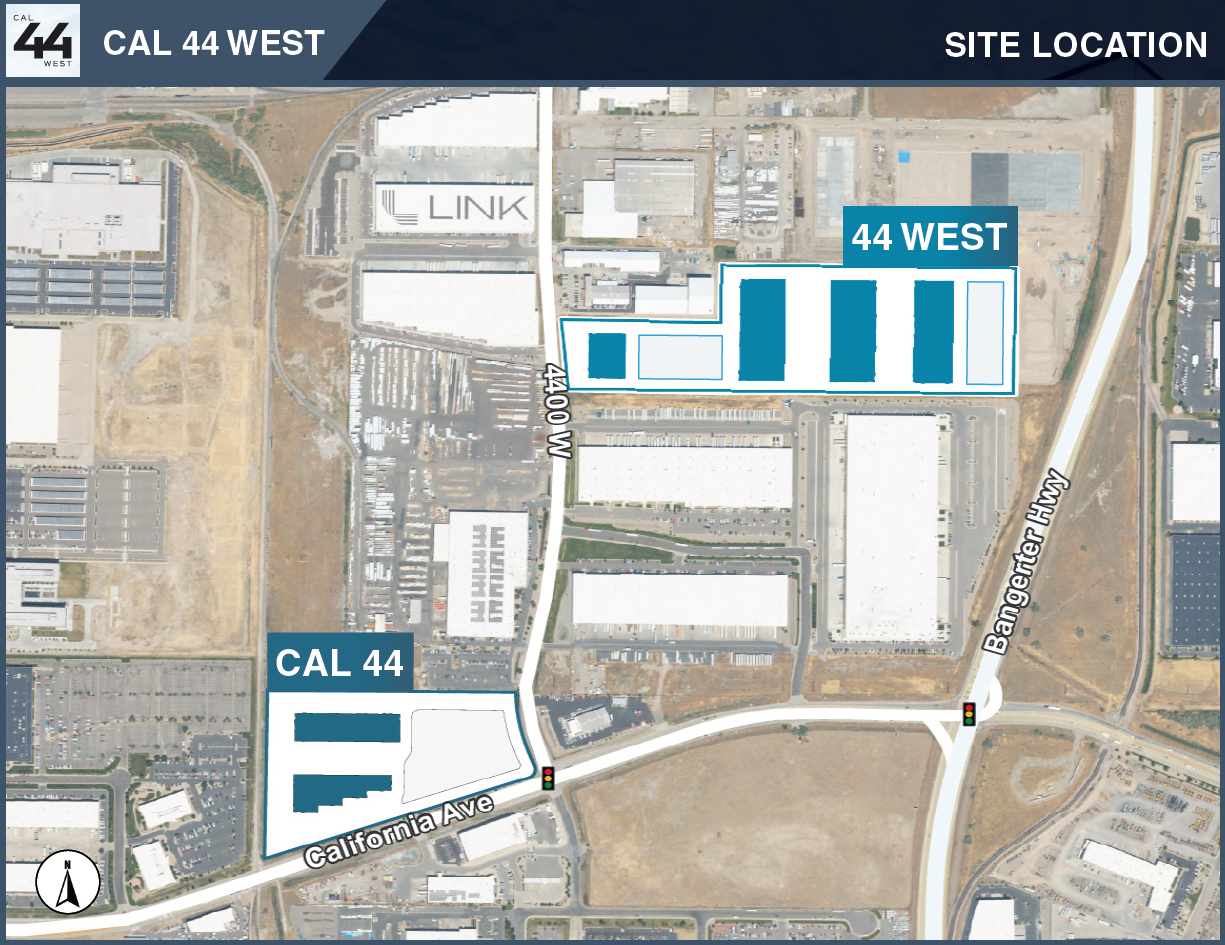
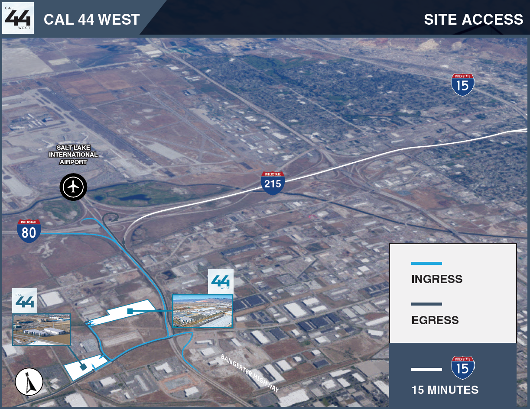
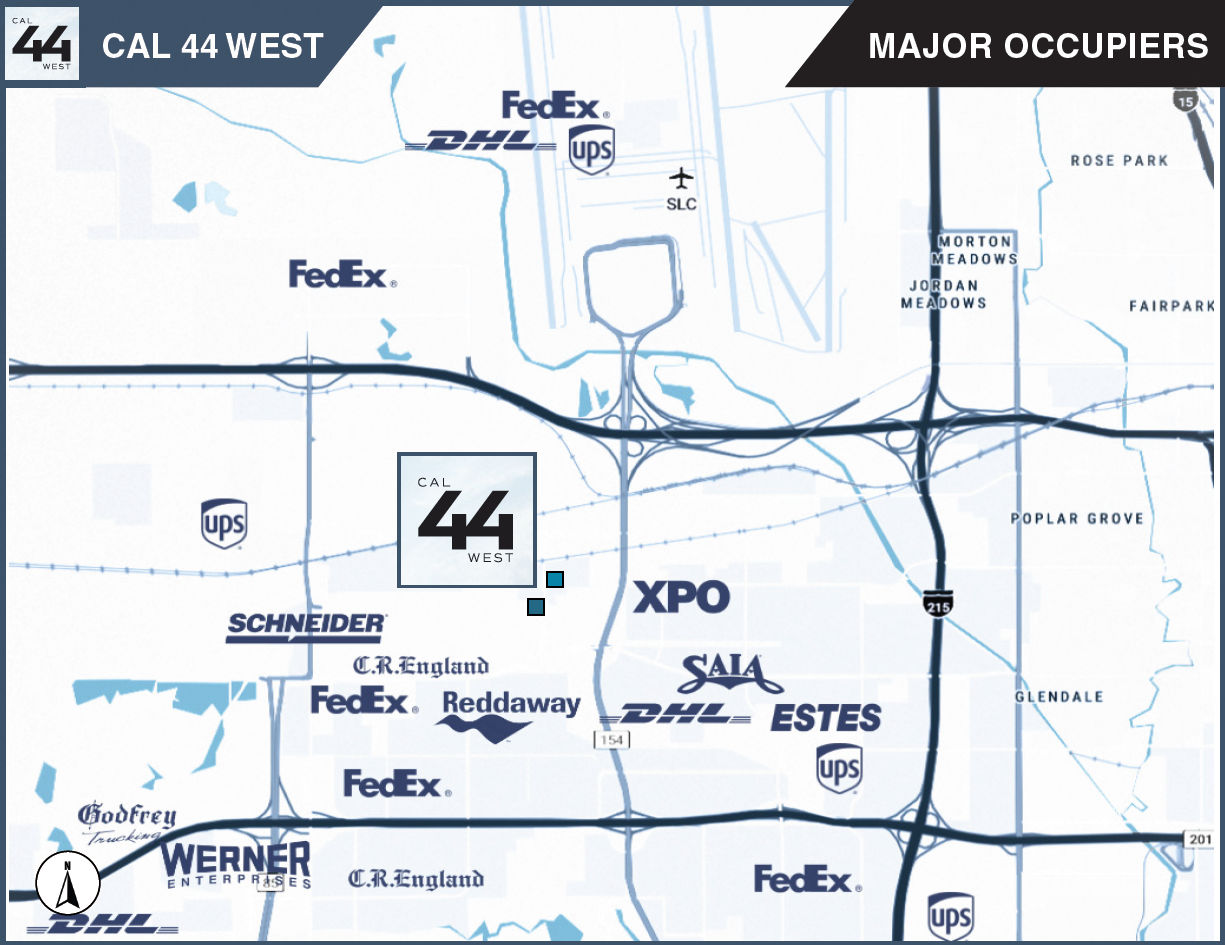
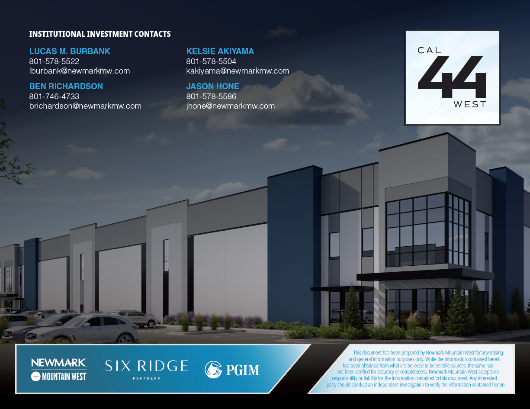
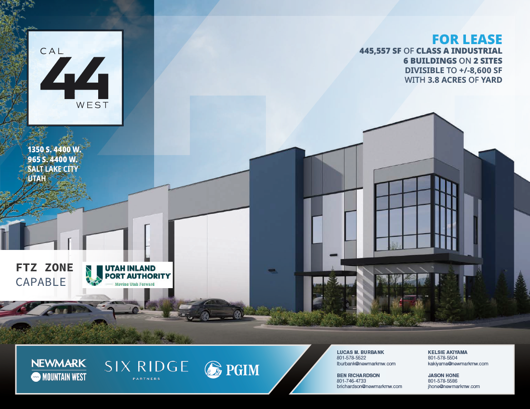
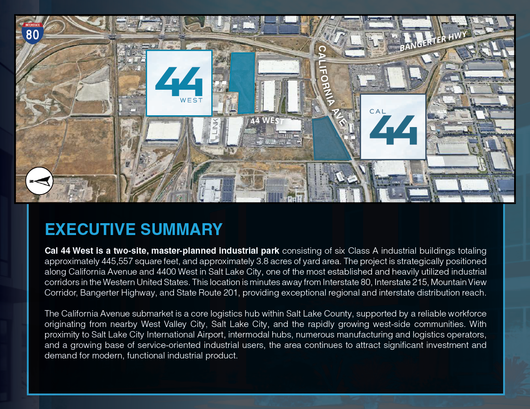
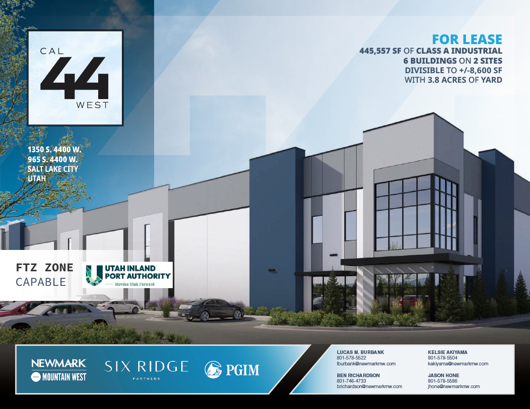
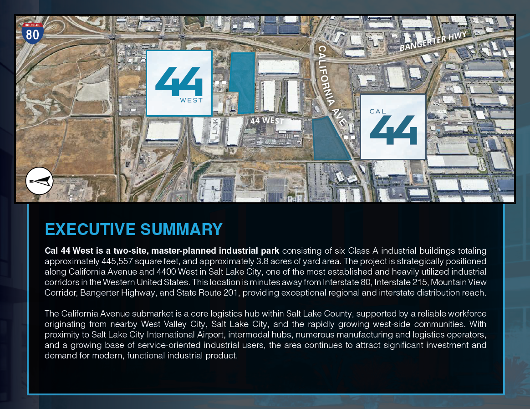
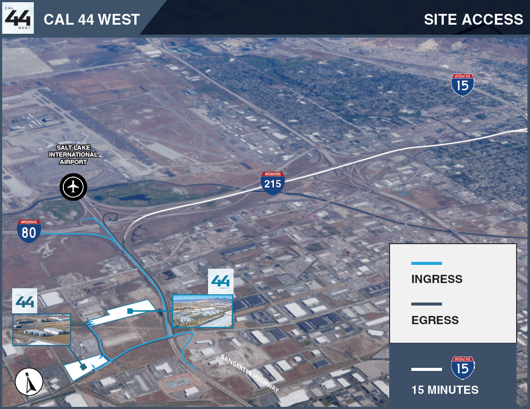
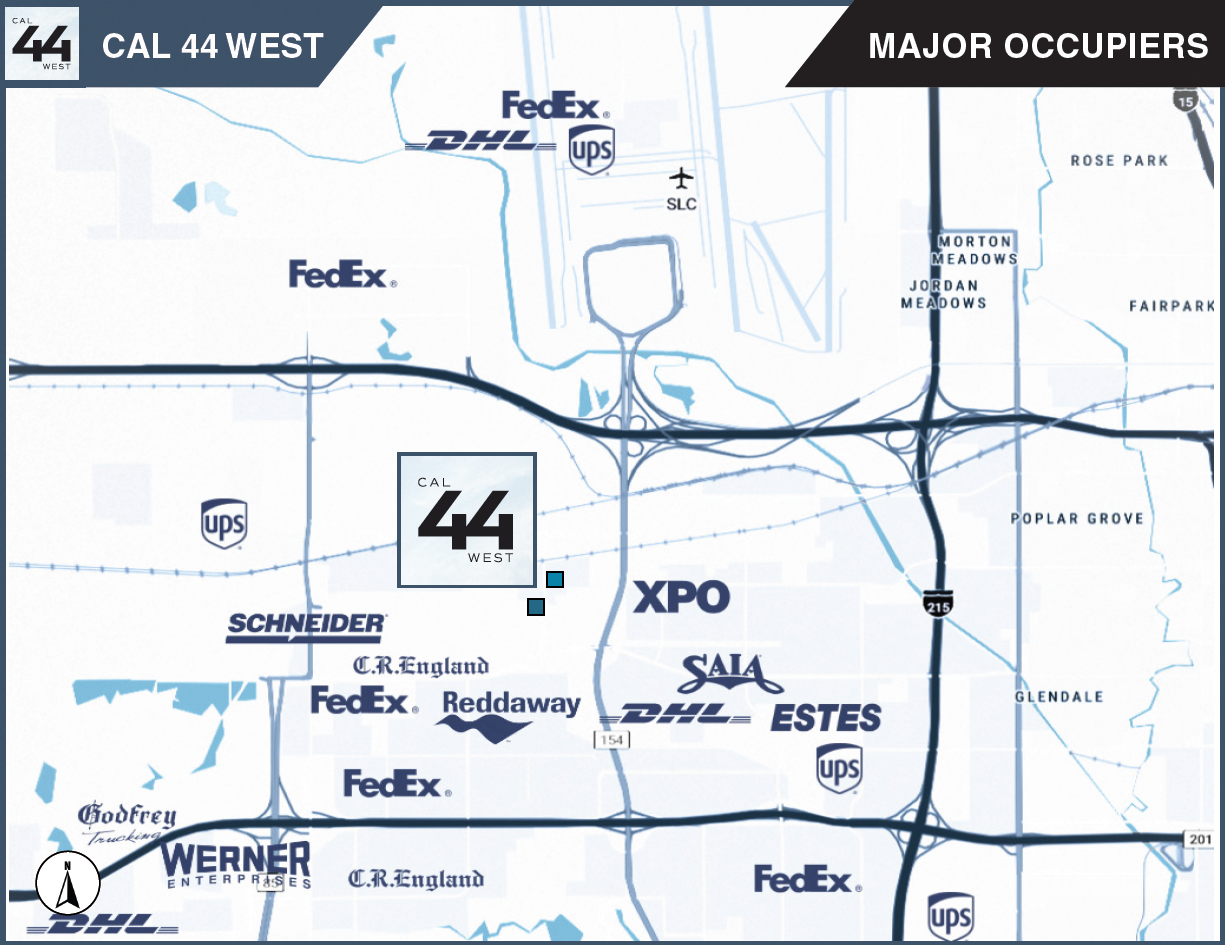
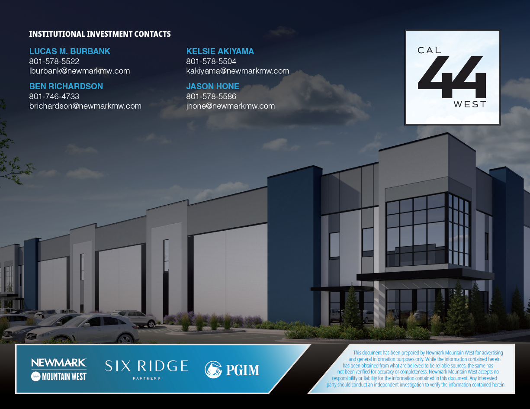
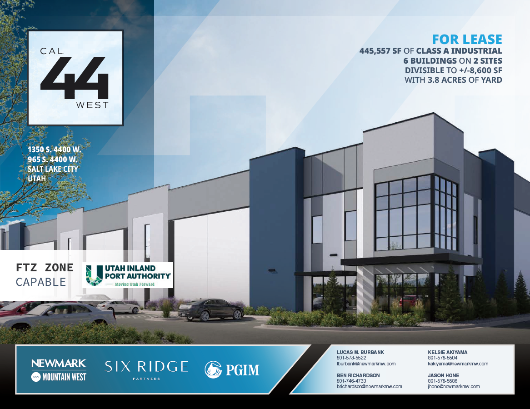
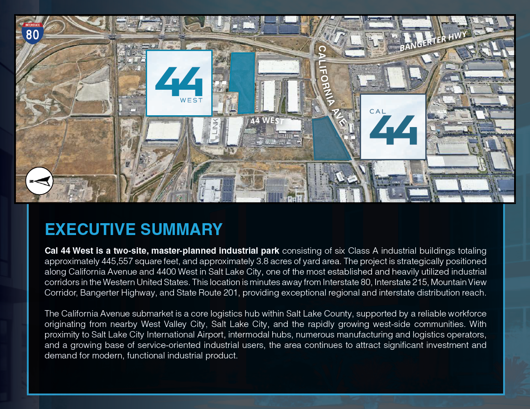
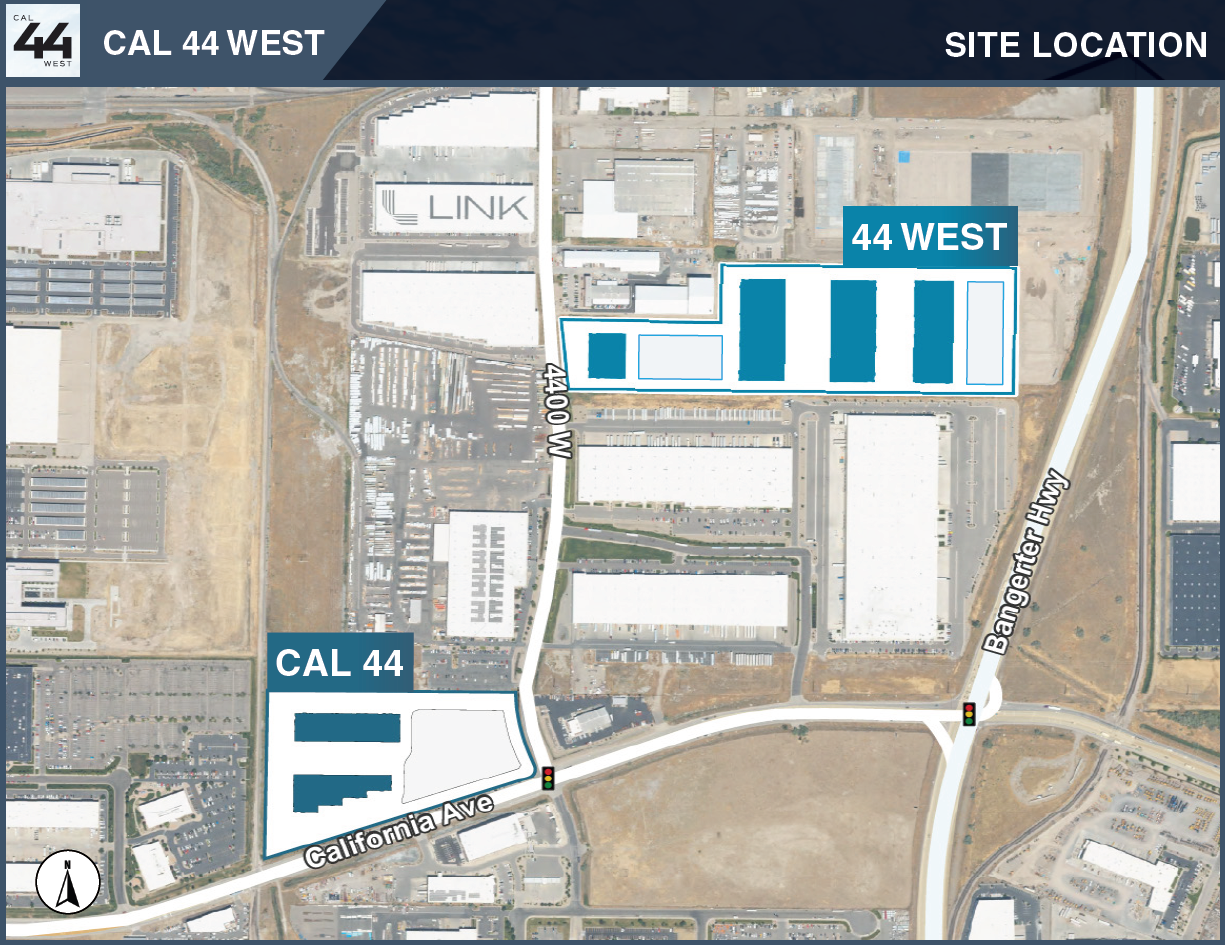
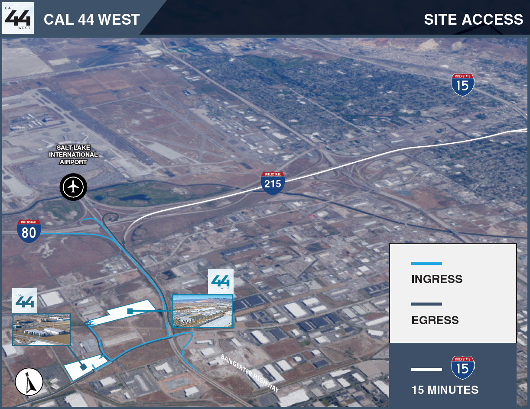
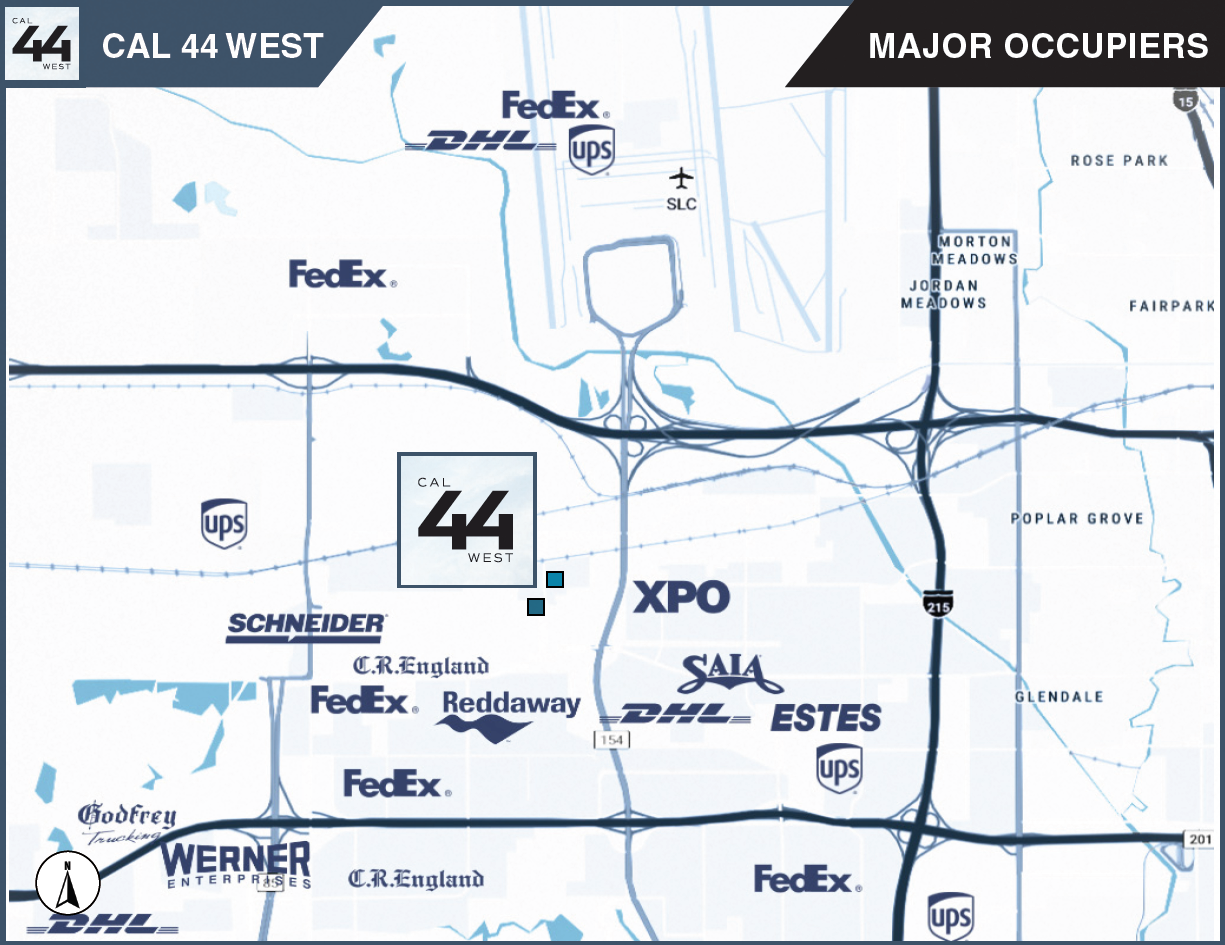
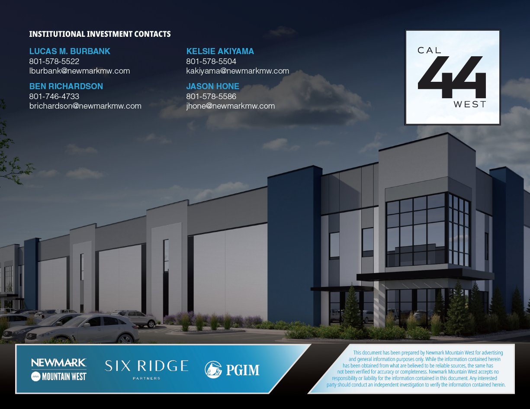
Cal 44 West is a two-site, master-planned industrial park consisting of six Class A industrial buildings totaling approximately 445,557 square feet, and approximately 3.8 acres of yard area. The project is strategically positioned along California Avenue and 4400 West in Salt Lake City, one of the most established and heavily utilized industrial corridors in the Western United States. This location is minutes away from Interstate 80, Interstate 215, Mountain View Corridor, Bangerter Highway, and State Route 201, providing exceptional regional and interstate distribution reach.
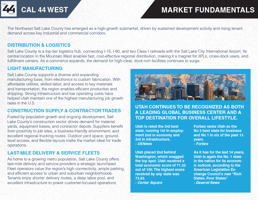
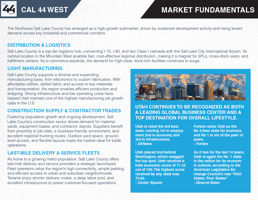
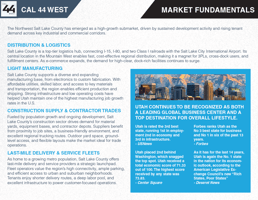
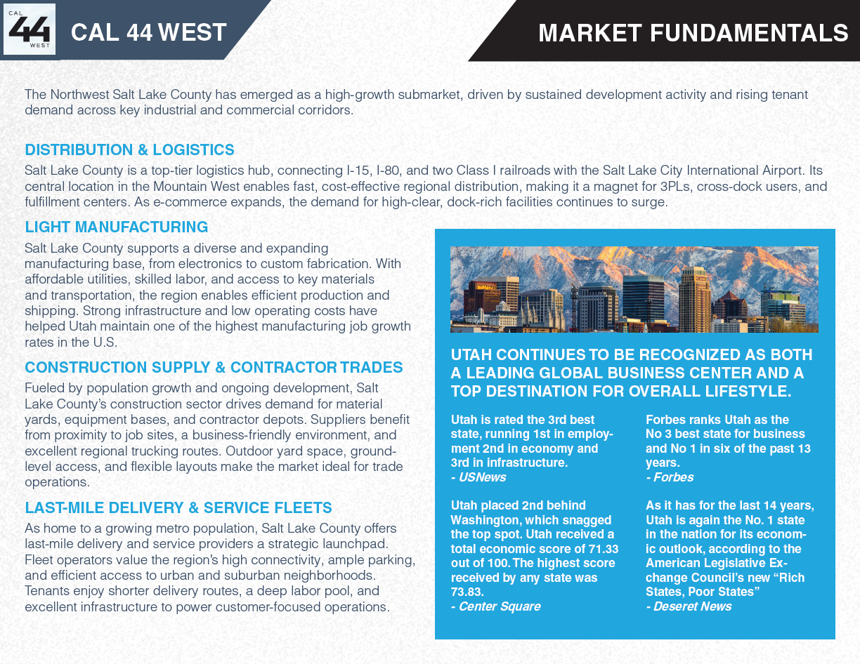
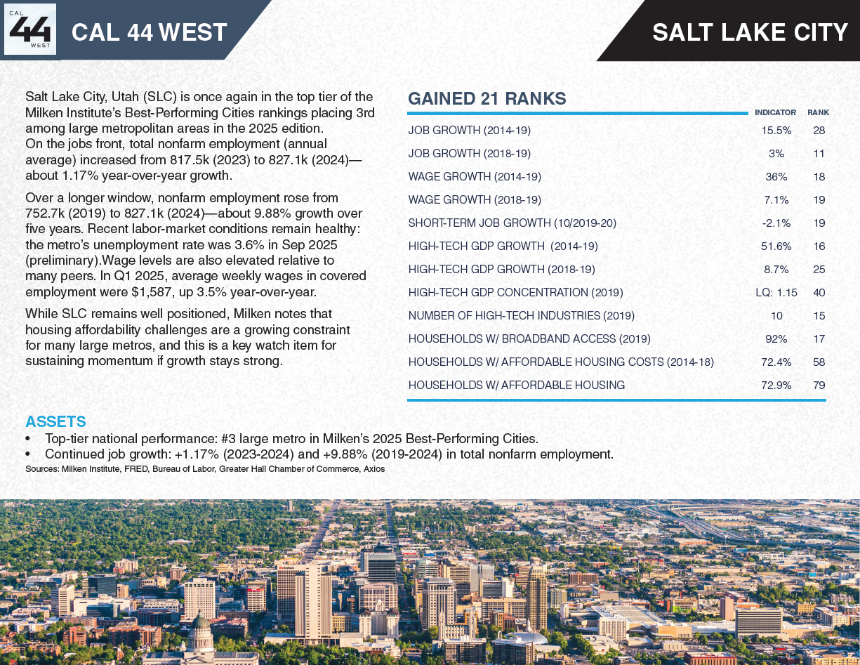
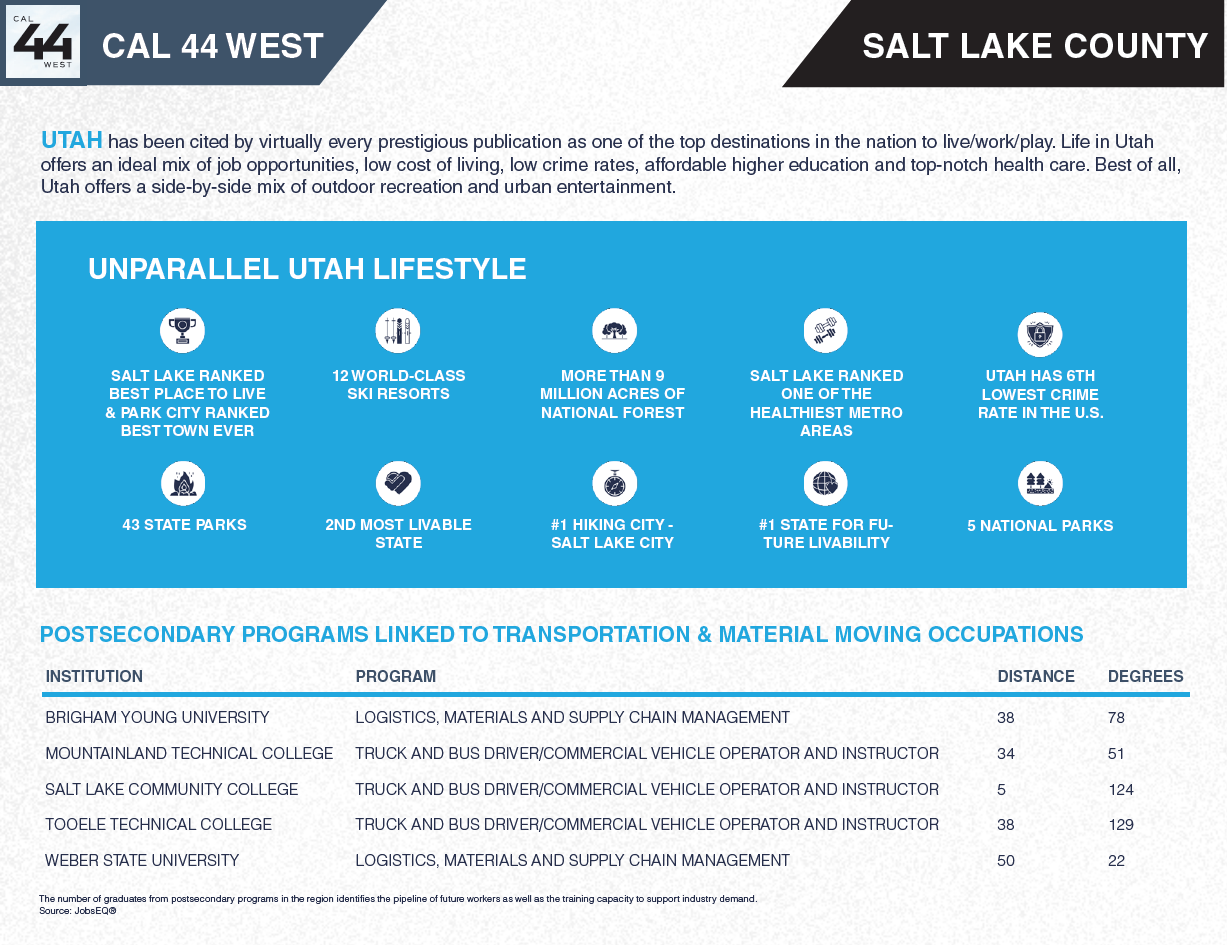
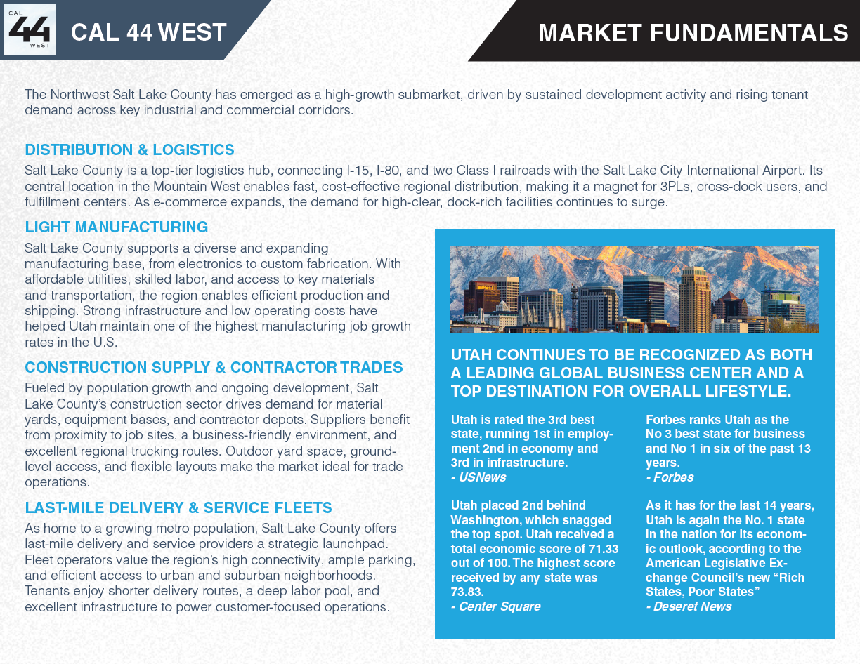
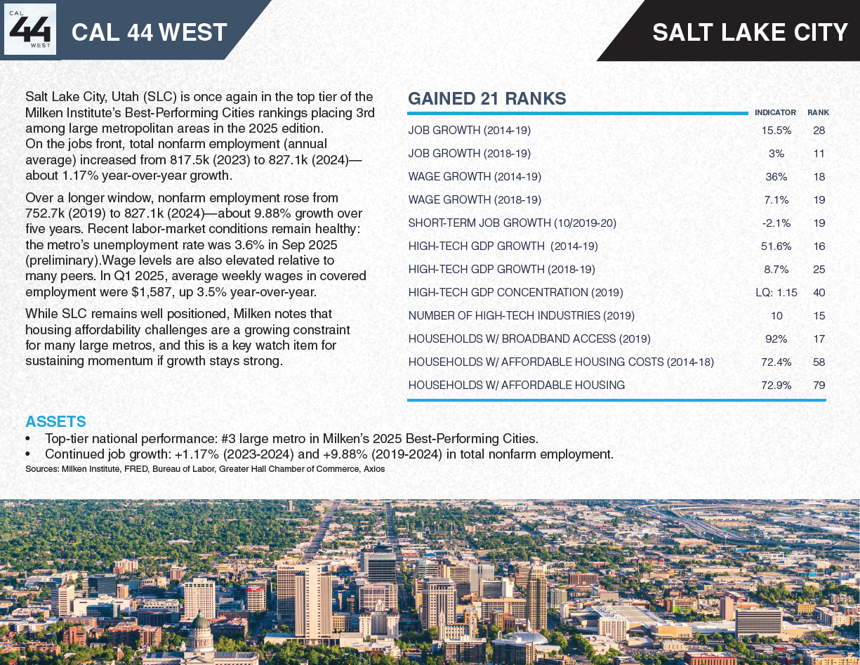
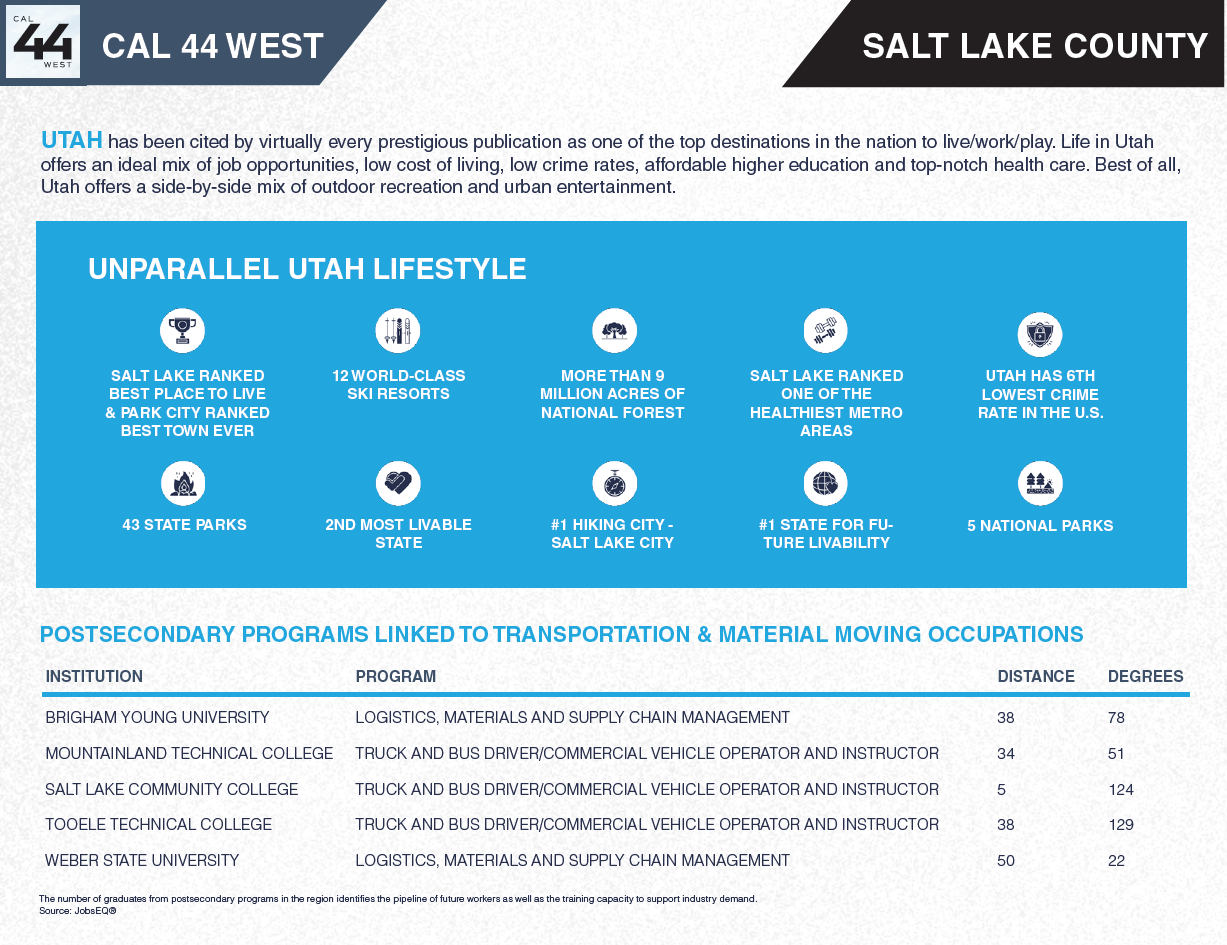
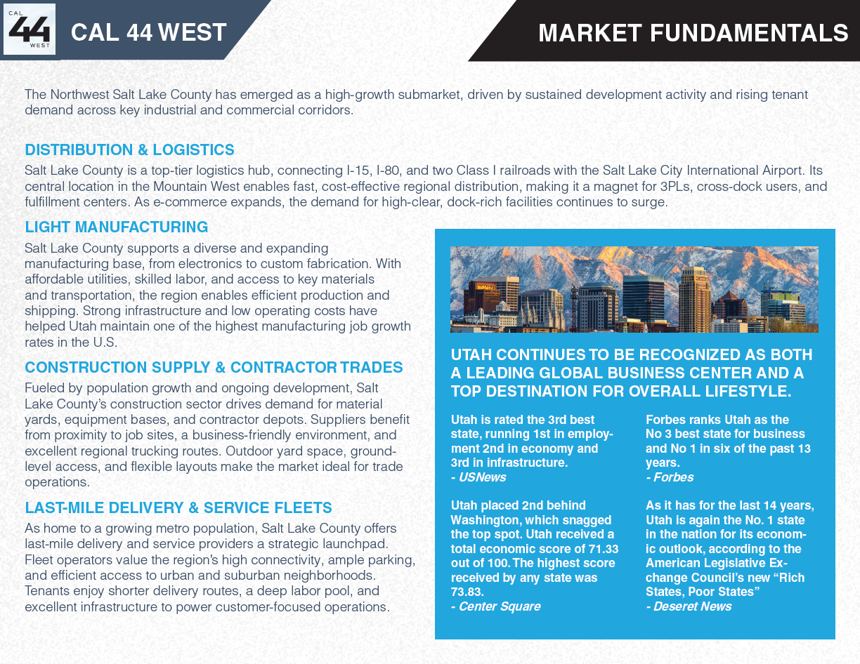
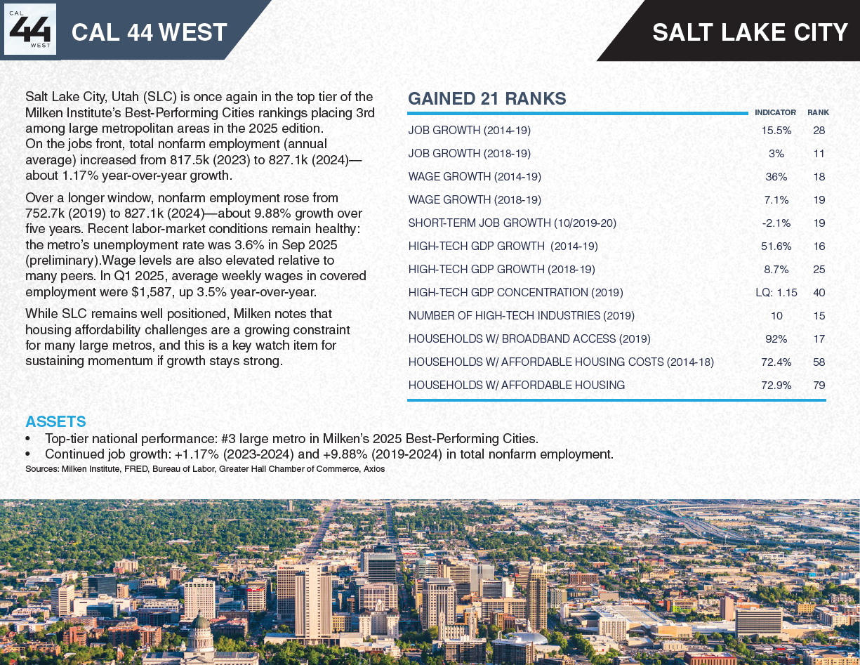
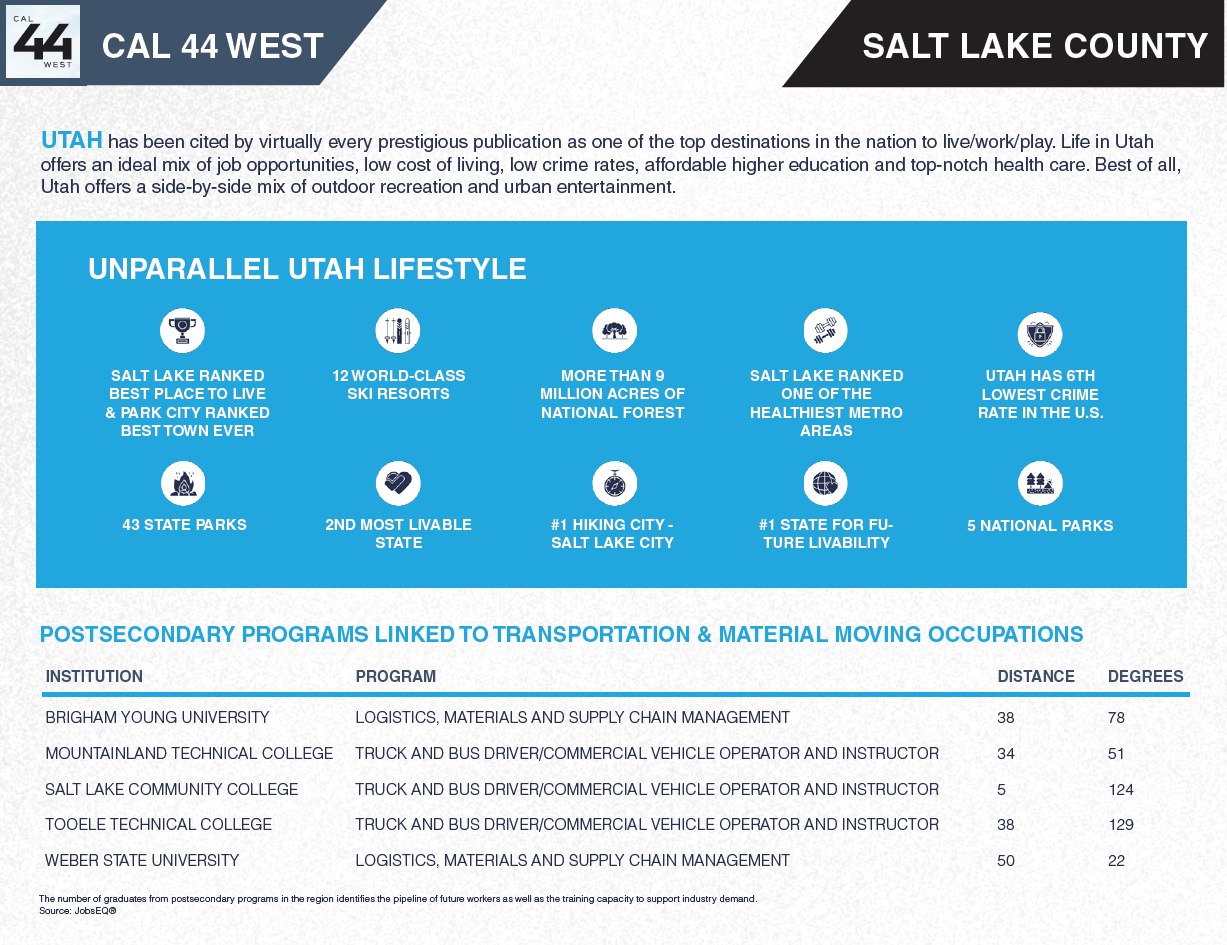
The California Avenue submarket is a core logistics hub within Salt Lake County, supported by a reliable workforce originating from nearby West Valley City, Salt Lake City, and the rapidly growing west-side communities. With proximity to Salt Lake City International Airport, intermodal hubs, numerous manufacturing and logistics operators, and a growing base of service-oriented industrial users, the area continues to attract significant investment and demand for modern, functional industrial product.
Building highlights
Building A — 44 West | 35,475 SF | 965 S. 4400 W., Salt Lake City
- Flexible small-bay configuration divisible to 17,656 SF — ideal for right-sized industrial users
- 2.05-acre private yard included — rare in the submarket
- 28' clear height with 10 dock-high doors and grade-level access
- 2,500A power with pre-installed warehouse lighting — move-in ready
- FTZ Zone Capable via Utah Inland Port Authority
- Direct access to I-80 in 5 minutes, Bangerter in 2
Building B — 44 West | 97,200 SF | 965 S. 4400 W., Salt Lake City
- 32' clear height built for modern logistics and high-stack racking
- 195' truck court accommodates full-length trailer maneuvering
- 18 dock-high doors with 8 dock levelers — high-throughput dock configuration
- Divisible to 21,379 SF for multi-tenant flexibility
- 2,500A power with pre-installed warehouse lighting — move-in ready
- FTZ Zone Capable via Utah Inland Port Authority
Building C — 44 West | 97,200 SF | 965 S. 4400 W., Salt Lake City
- 32' clear height built for modern logistics and high-stack racking
- 195' truck court accommodates full-length trailer maneuvering
- 18 dock-high doors with 8 dock levelers — high-throughput dock configuration
- Divisible to 21,379 SF for multi-tenant flexibility
- 2,500A power with pre-installed warehouse lighting — move-in ready
- FTZ Zone Capable via Utah Inland Port Authority
Building D — 44 West | 85,050 SF | 965 S. 4400 W., Salt Lake City
- 264' truck court — the deepest in the park, built for high-volume distribution
- 32' clear height with 24 dock-high doors and 8 dock levelers
- 1.77-acre yard for trailer storage, container staging, or outdoor operations
- Divisible to 18,648 SF for right-sized tenancy
- 2,500A power with pre-installed warehouse lighting — move-in ready
- FTZ Zone Capable via Utah Inland Port Authority
Listing Contacts
Property History

Similar Properties
Additional Information
Is there information that looks off?
