

www.crexi.com - The Commercial Real Estate Exchange
Subscribe to Intelligence for full access
Analyze more property details including ownership and financial history. Share advanced property insights with your clients and teams.
Subscribe to Intelligence for full access
Analyze more property details including ownership and financial history. Share advanced property insights with your clients and teams.
12897423
12897422

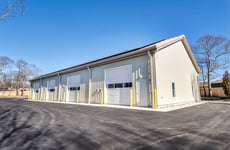
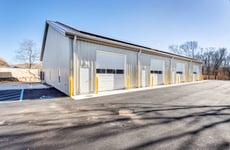
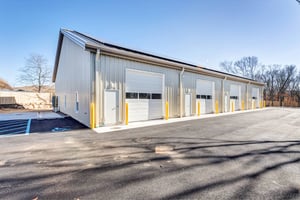
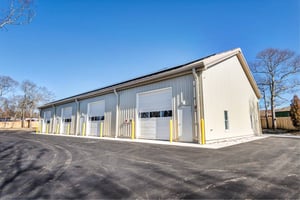
77 Queens Lane, East Hampton, NY 11937 For Lease

LM
NY NY 10301201975
Saunders & Associates
Listed by Saunders & Associates
Undisclosed Rate
80 days on market
Updated 80 days ago

77 Queens Lane

Building Details
Property Type Industrial
Sub Type Warehouse
Tenancy Multiple
Lease Type NNN
Total Building SqFt 7,740
Min Divisible SqFt 1,740
Max Contiguous SqFt 6,000
Vacant SqFt 7,740
Drive In Doors 1
Total Parking Spaces 3
Year Built 2017

Spaces

Immaculate commercial basement storage 6,000 +/- SF and 10'-4" ceiling height throughout. Space is accessed by exterior stairs and 8,500 lb. commercial electric lift. The exterior of the building and basement entrances are covered by security cameras.

77 Queens Lane, Unit 3, East Hampton, NY 11937

Building description

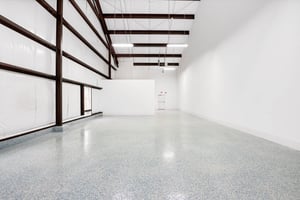
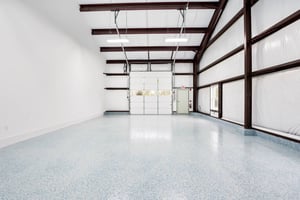
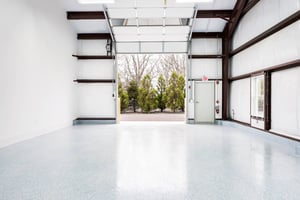
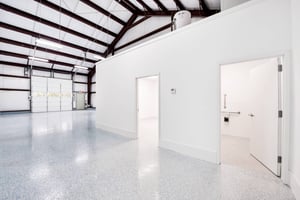
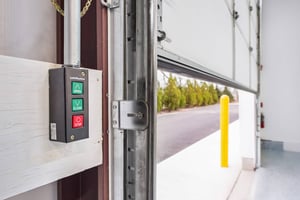
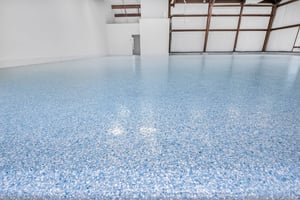
East Hampton - Commercial Space for Lease (with bathroom & office)1,740 ft2 +/- immaculate commercial industrial unit with private bathroom and office. Space is accessed by a 12' x 12' automatic overhead door as well as standard passage entrance and has epoxy finished floors throughout. Unit is equipped with 3 phase power. Common space is heated with natural gas and the office has an electric split system for heating and cooling. The exterior of the building and parking areas are covered by security cameras. Separate 3,100 ft2 +/- double sized unit is available for possible sublet with ALL details being similar to 1,740 ft2 +/- unit. Additional 6,000 ft2 +/- opportunity for basement storage with 8,500 lb. commercial electric lift is also available for lease and details can be provided upon request.

Immaculate commercial basement storage 6,000 +/- SF and 10'-4" ceiling height throughout. Space is accessed by exterior stairs and 8,500 lb. commercial electric lift. The exterior of the building and basement entrances are covered by security cameras.

Building highlights

  • 1740 SF (AG)
  • 0.87 Acres
  • Built in 2017
  • Full Basement
  • Lower Level: Finished
  • Forced Air
  • Natural Gas Fuel
  • Natural Gas Avail
  • Central A/C
  • Aluminum Siding
  • Lease Length: Y/R
  • Lease Conditions: Triple Net
  • Class: LI-40-- light Industry / Comm/indust
  • Uses: Warehouse/Storage/Industrial
  • 3 Parking Spaces

Listing Contacts

LM
NY NY 10301201975
Saunders & Associates
Listed by Saunders & Associates

Property History

Intelligence Badge

Similar Properties

View All

Additional Information

Name
Lee Minetree
License
NY 10301201975
*All information is deemed reliable but not guaranteed. Lessee to verify all information.
Is there information that looks off?
For assistance, reach out to our support team at [email protected] or call 888.273.0423 . For press inquiries, contact [email protected]
Equal Housing Opportunity
5510 Lincoln Blvd #400, Los Angeles, CA 90094Commercial Real Estate Exchange, Inc.Crexi Technologies, LLCCXTechnology, LLC
© 2026 Commercial Real Estate Exchange, Inc. All Rights Reserved. DRE #02086591