


$400-499 Private Office Suites
Spaces
Office
Building description
Building highlights
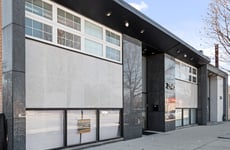
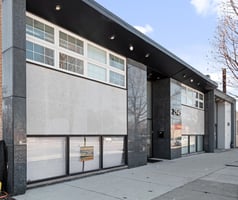
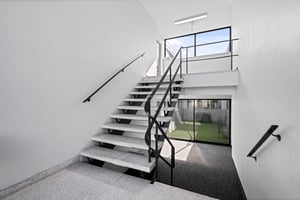
Well‑Maintained Mixed‑Use Building
Two‑story neighborhood mixed‑use property featuring professional office suites with residential units above, fostering a stable and active environment.
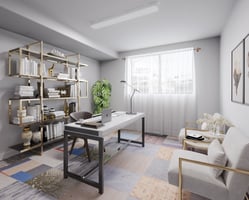
Designed for Small Office & Service Users
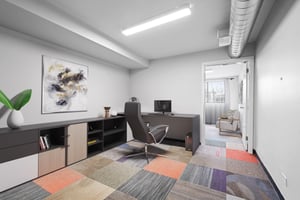
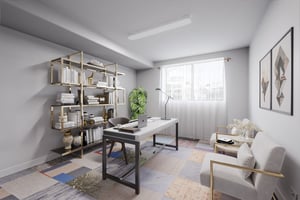
Building layout supports efficient, small‑format office suites ideal for professional, administrative, wellness, and service‑oriented tenants.
Multiple Suite Configurations Available
Flexible layouts accommodating private offices, bullpen layouts, or consultative uses for teams of varying sizes.
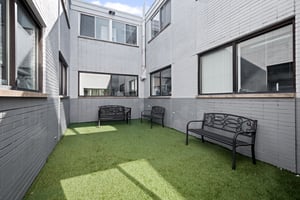
Rear Parking On‑Site
Rare rear parking availability for tenants and visitors — a significant competitive advantage for neighborhood office properties.
Common Restroom Access
Shared restroom facilities serving the commercial component, reducing tenant build‑out costs and simplifying occupancy.
Direct Exposure Along Peterson Avenue
High visibility on a well‑traveled east‑west arterial without the cost burden of traditional retail storefront space.
Residential Units Above
On‑site residential component supports consistent foot traffic, passive security, and long‑term building stability.
Efficient, Low‑Maintenance Construction
Brick construction typical of Chicago neighborhood commercial buildings, offering durability and lower long‑term maintenance considerations.
Local, Responsive Management
Professionally managed by ownership familiar with neighborhood tenants and small‑business needs.
Listing Contacts
Property History

Similar Properties
Additional Information
Is there information that looks off?
