
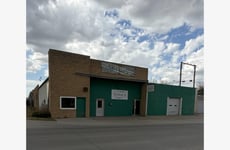
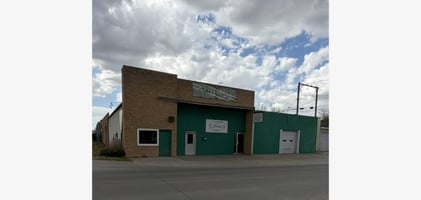

1001 ALLEN ST HAYS KS 67601-3561
Spaces
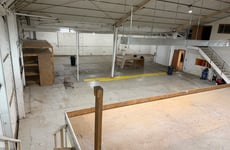
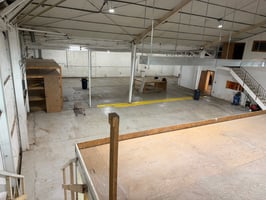
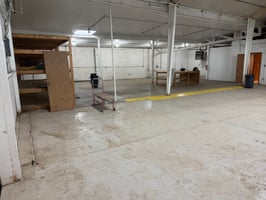
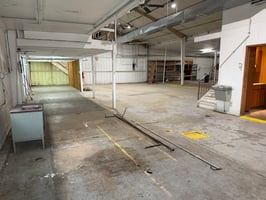
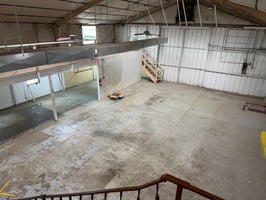
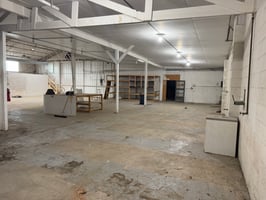
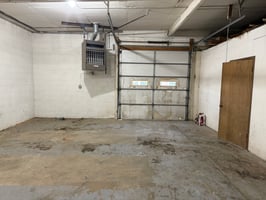
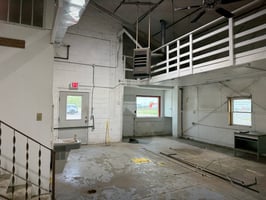
Versatile 4,600 SF commercial space with open layout ideal for warehouse, light industrial, or flex use. Features include an overhead door for easy loading, floor drain, and new LED lighting throughout. Mezzanine level offers added storage or office space. Clean, functional property ready for a variety of business needs.
Central location / Flexible uses
Building description
Versatile 4,600 SF Commercial Space with Overhead Door & Mezzanine
This 4,600 square foot commercial property offers a highly functional layout ideal for a variety of uses including warehouse, light industrial, or flex space. The open interior design provides maximum flexibility for operations, storage, or customization to suit your business needs.
The building features an overhead door for easy loading and unloading, along with a floor drain for added utility. Recently upgraded LED lighting throughout ensures a bright, energy-efficient workspace. A mezzanine level provides additional storage or office space, helping you maximize the building’s footprint.
Additional features include a single restroom and a practical layout designed for efficiency and usability.
This is an excellent opportunity for businesses seeking a clean, adaptable space with essential industrial features in place.
Building highlights
- 4,600 square feet
- Overhead door
- Open interior
- New LED lighting throughout
- Floor drain
- Mezzanine level storage/Office
- Single restroom
Listing Contacts
Property History

Similar Properties
Additional Information
Is there information that looks off?
