



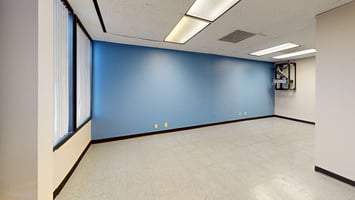
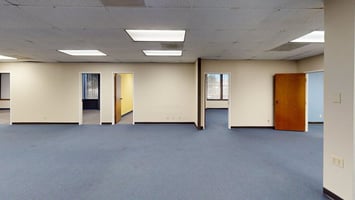
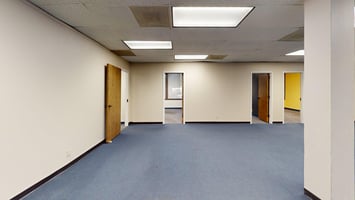
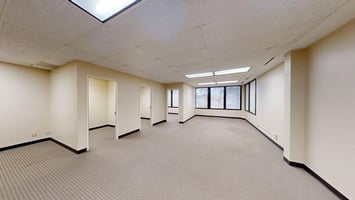
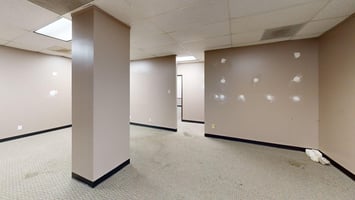
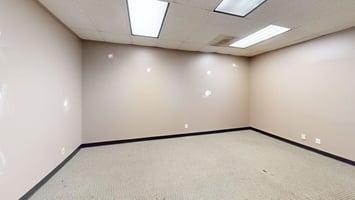
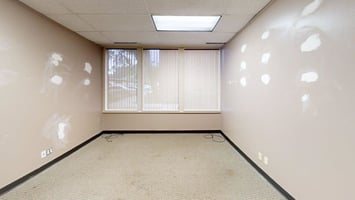




One Park Ten - 6800 Park Ten Blvd
Spaces
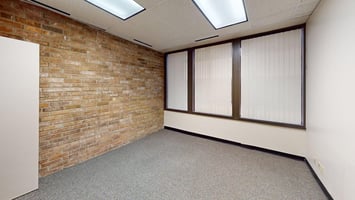
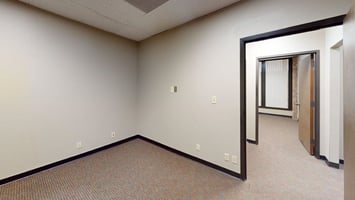
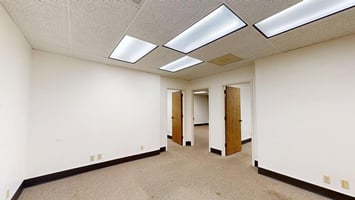
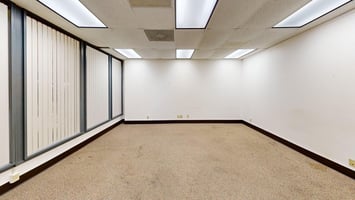
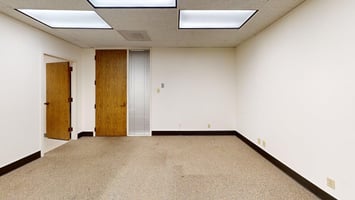
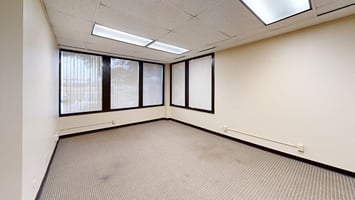
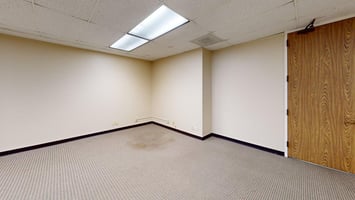
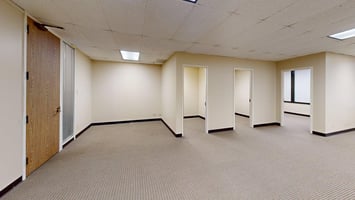
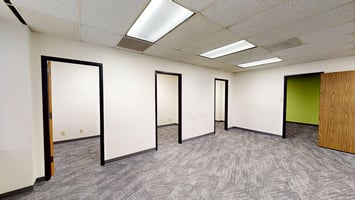
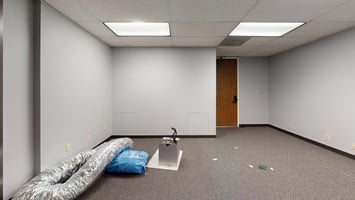
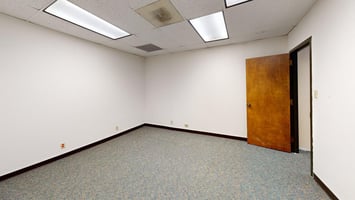
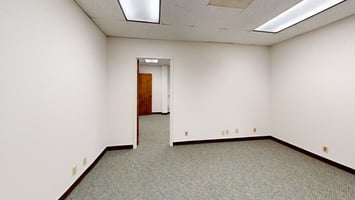
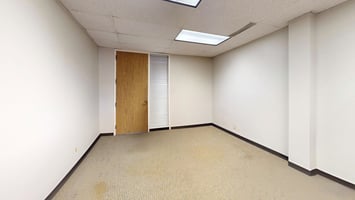
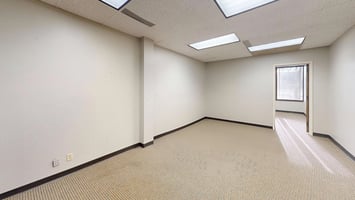
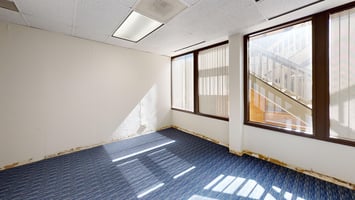
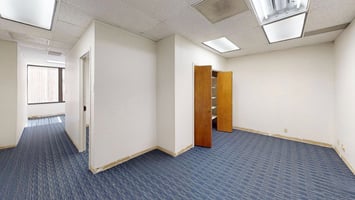
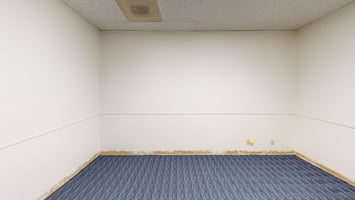
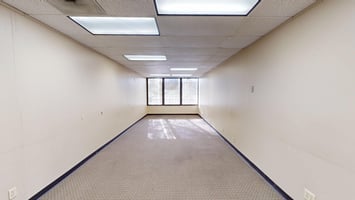
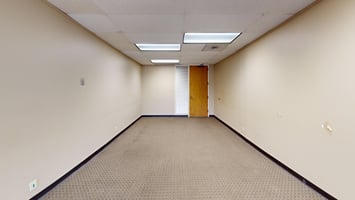
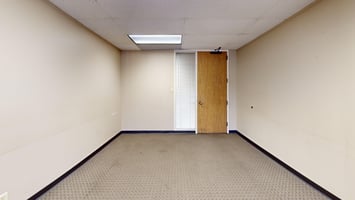
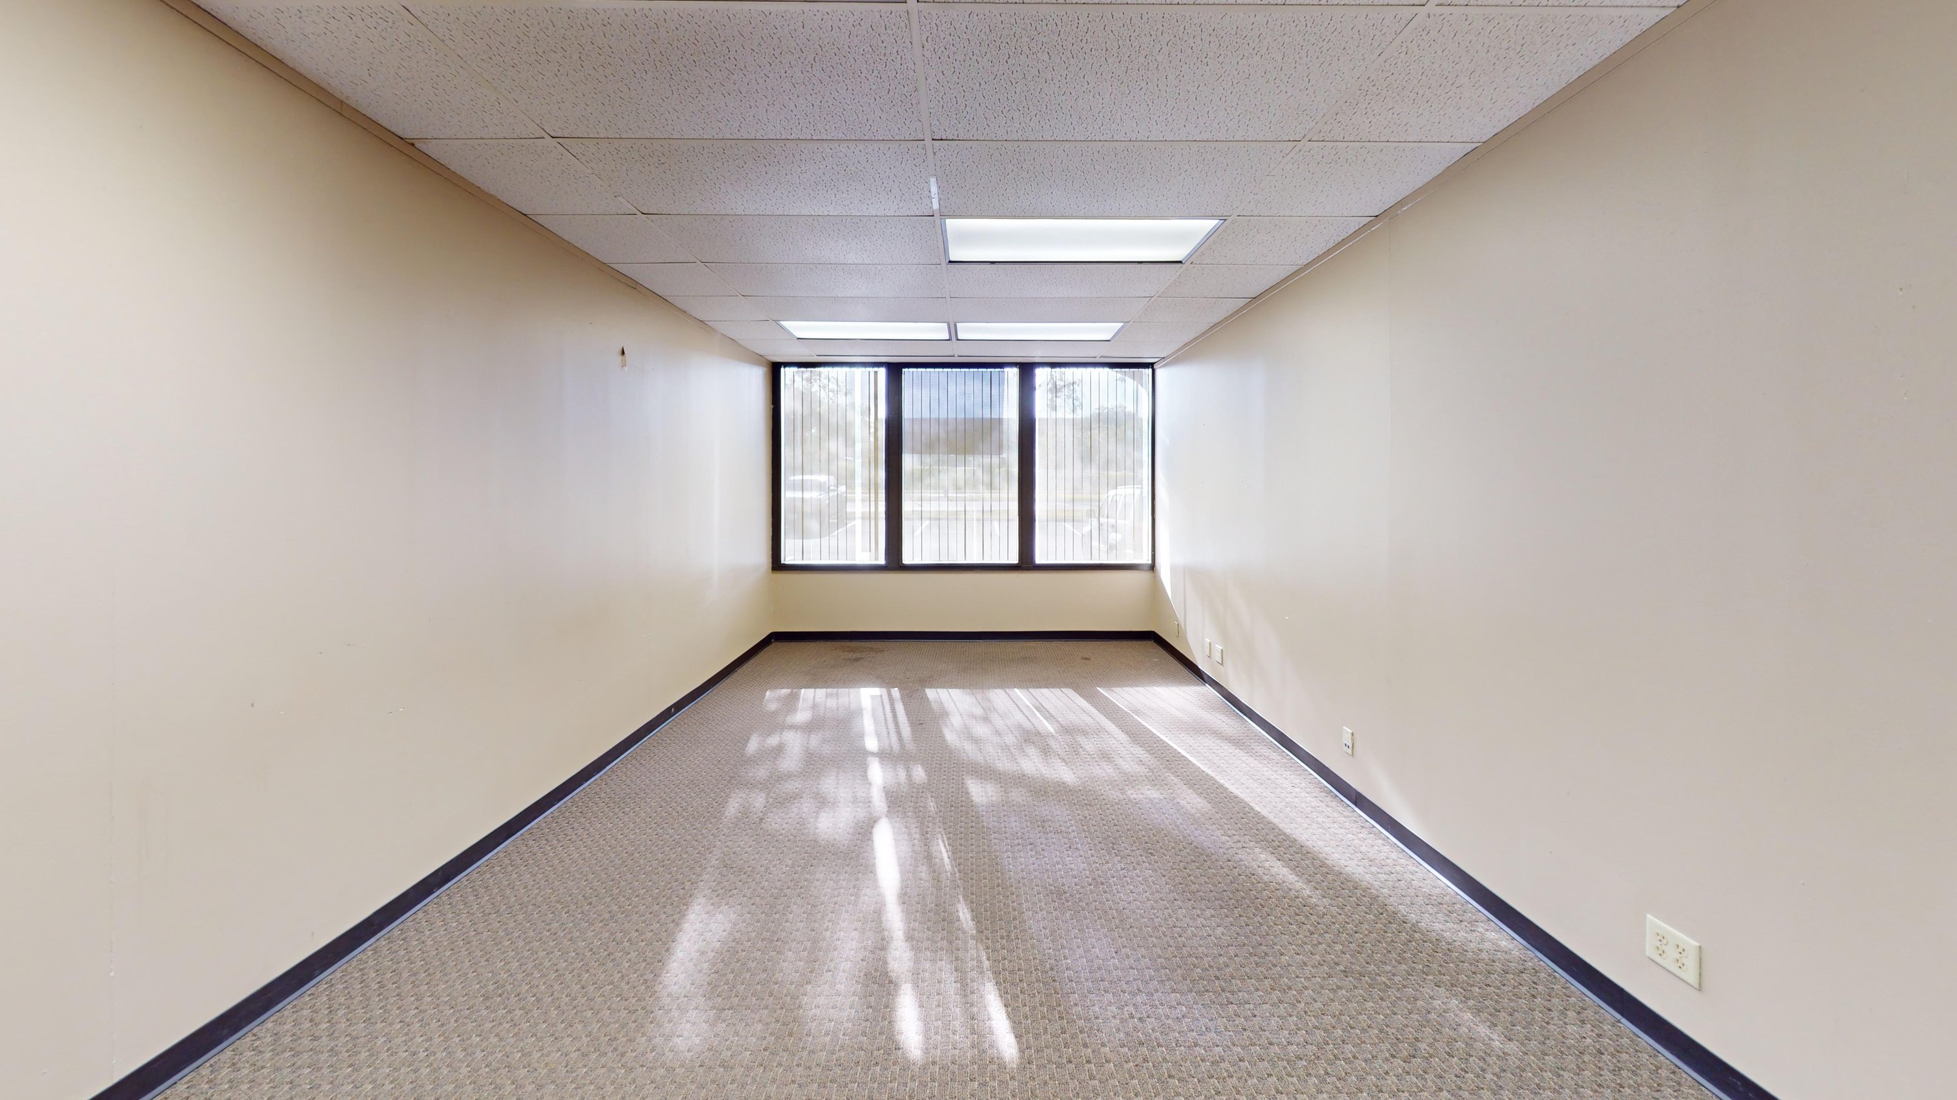
Position your business for success at 6800 Park Ten Blvd, Suite 101 North, in San Antonio, TX. This
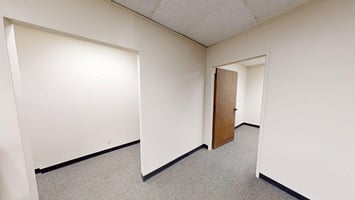
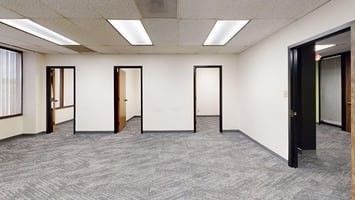
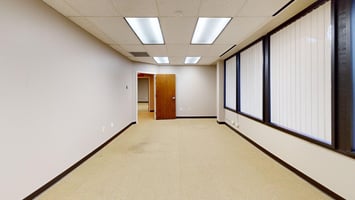
1,020-square-foot ground-floor office suite features a versatile layout with eight individual rooms
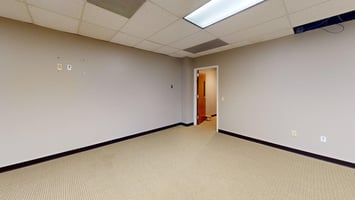
designed to support a wide range of professional or administrative uses. Neutral finishes, gray low-
pile carpeting, and recessed fluorescent lighting create a clean and functional workspace
throughout.
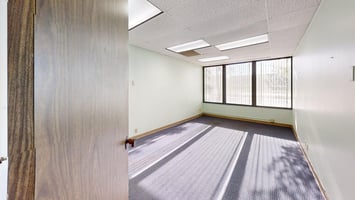
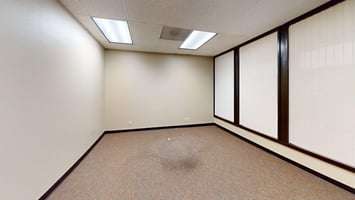
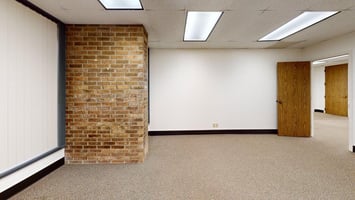
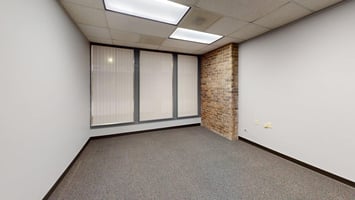
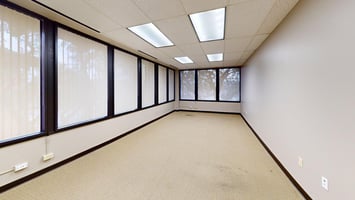
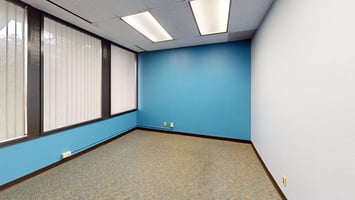
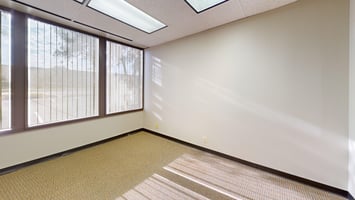
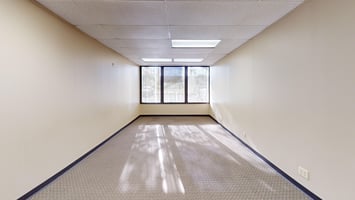
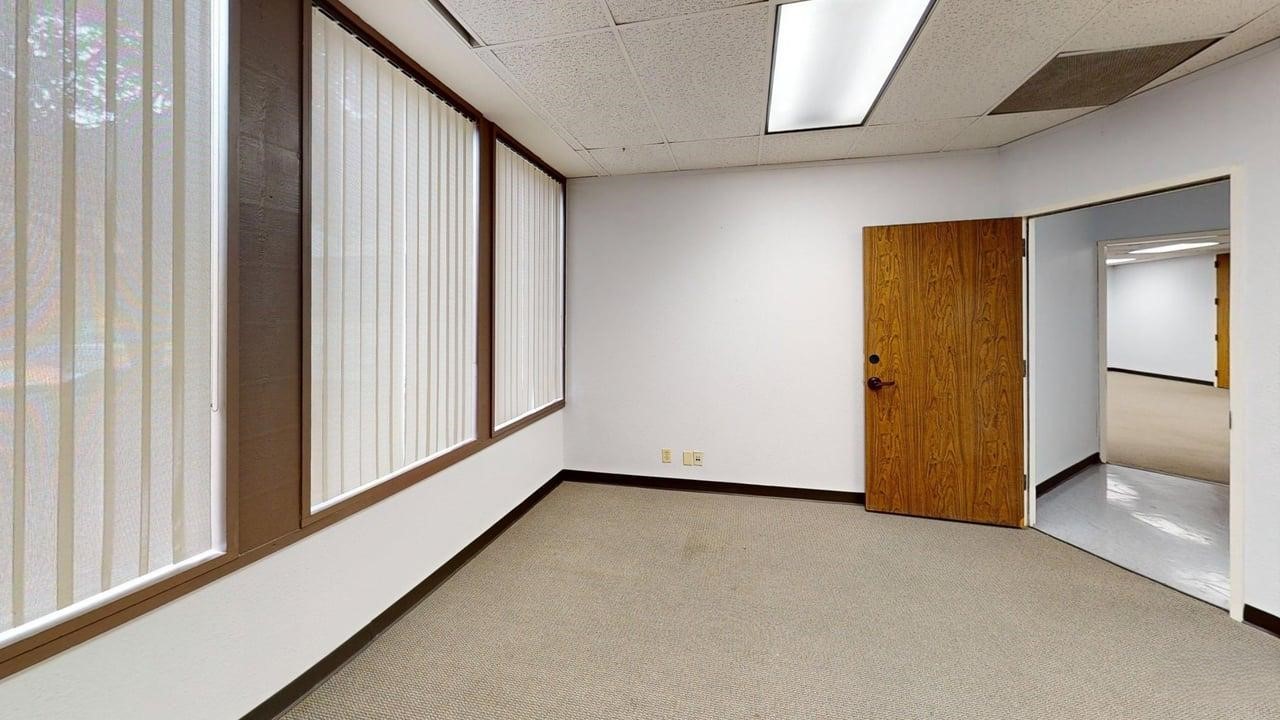
Several offices include exterior-facing windows with vertical blinds, providing natural light and
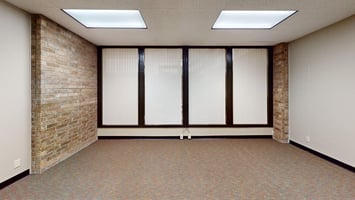
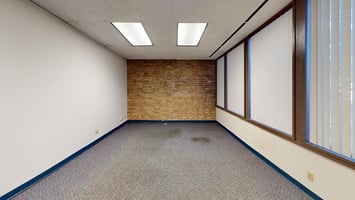
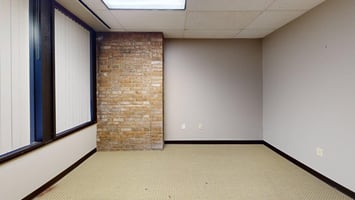
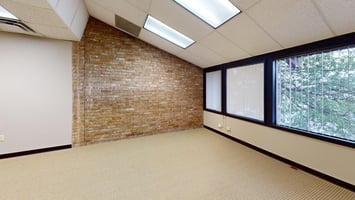
adjustable privacy. A distinctive exposed brick accent wall paired with large windows adds warmth
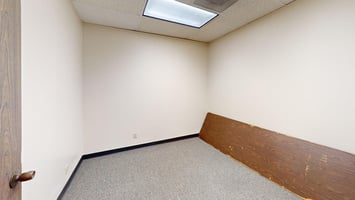
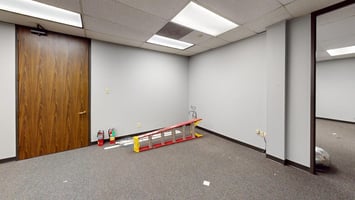
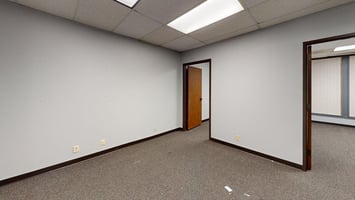
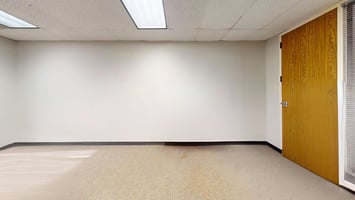
and character rarely found in traditional office suites. Dark wood-toned doors and select wood
wainscoting enhance the professional atmosphere, while the flexible floor plan accommodates
private offices, collaborative workspaces, storage, or reception functions to fit your business needs.
For leasing information or to schedule a tour, please contact Yvonne Elizondo.
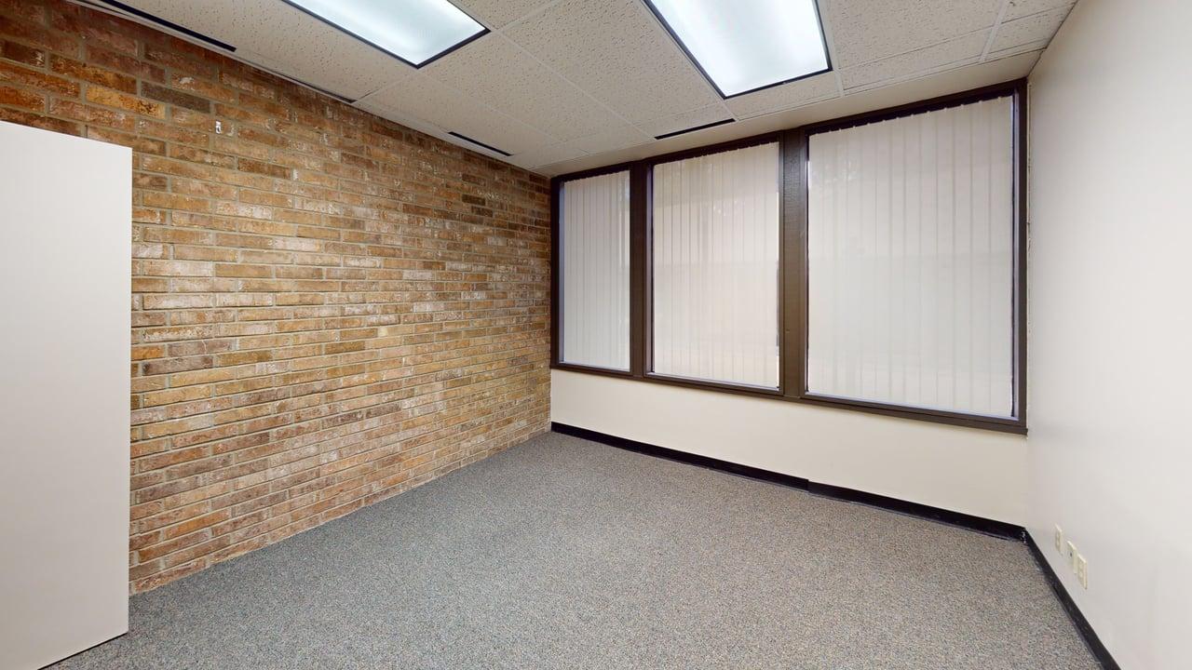
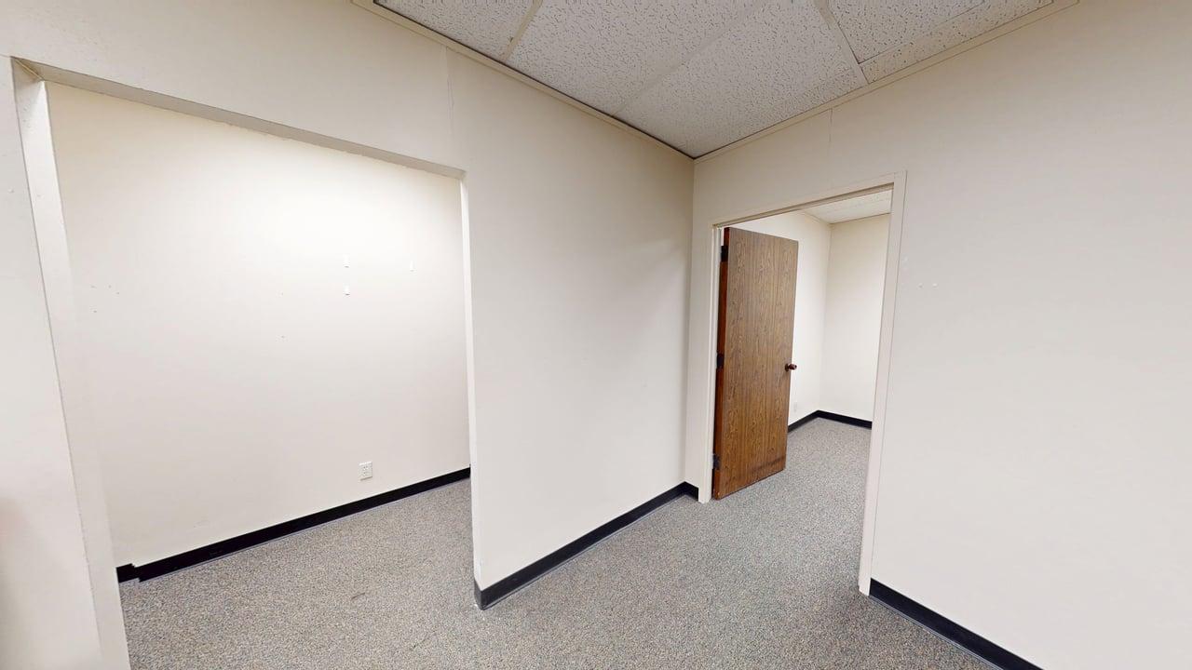
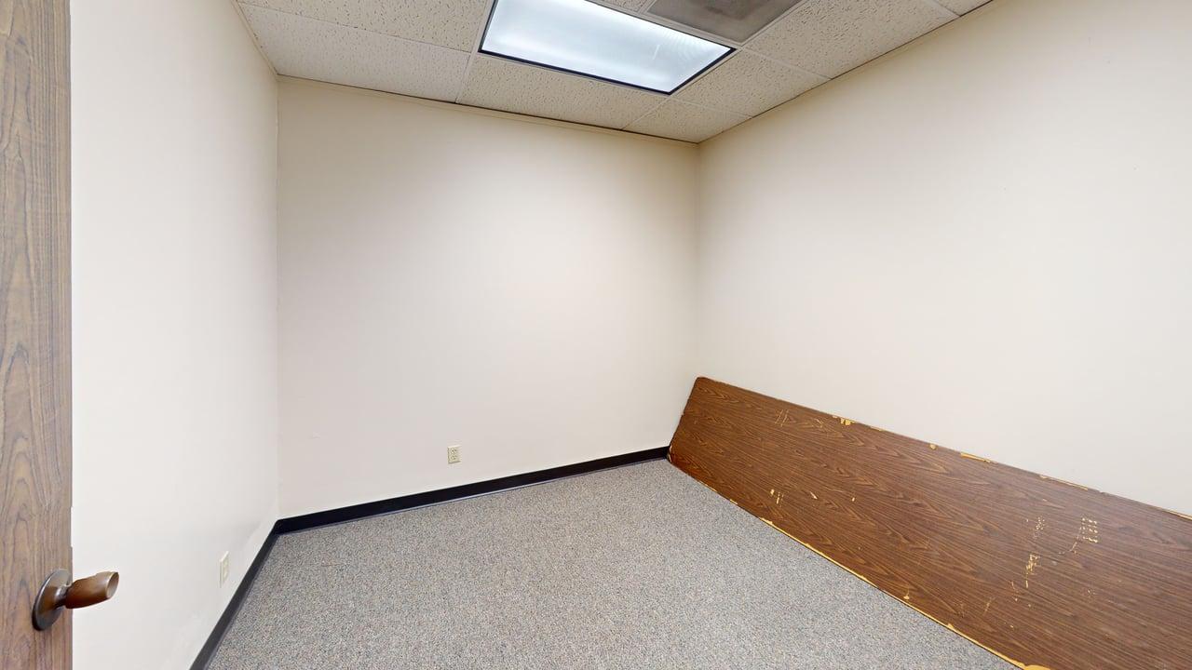
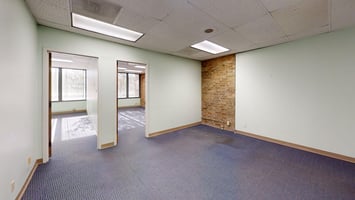
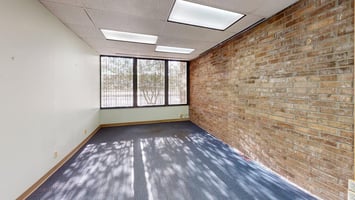
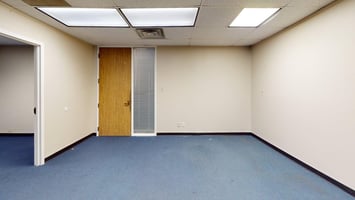
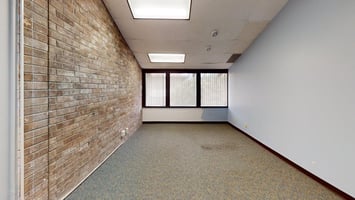
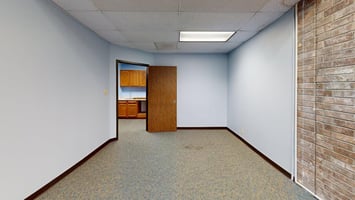
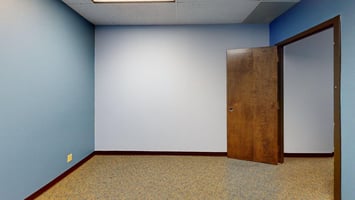
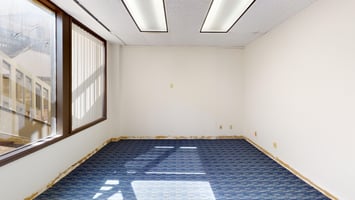
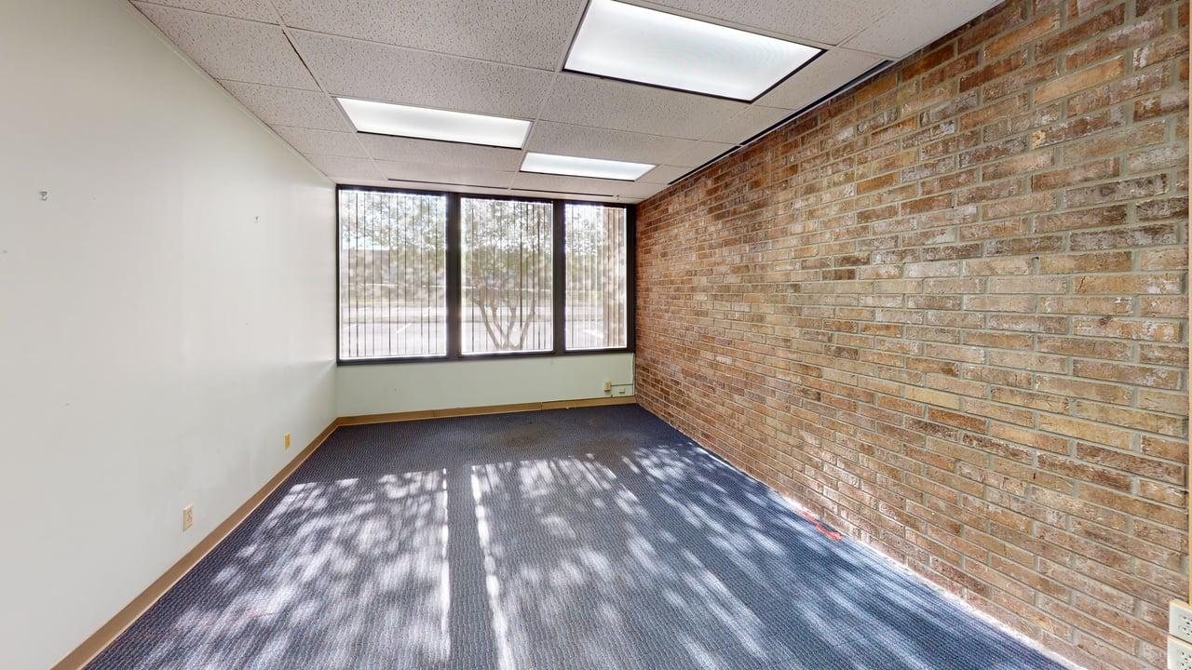
Entrust Commercial Advisors presents Suite 103-North at 6800 Park Ten Blvd, a 910-square-foot office suite in Northwest San Antonio designed for efficient and professional workspace use. This single-floor suite features three functional rooms with a practical layout ideal for small businesses, administrative offices, or professional service users. Blue-toned commercial carpeting, light mint- green walls, and recessed fluorescent lighting create a clean and comfortable work environment throughout the space. Additionally, an exposed brick accent wall adds warmth and character to the main office area. Large exterior-facing windows with vertical blinds bring in abundant natural light and offer pleasant views of surrounding greenery. The flexible configuration includes two open office areas and one private enclosed room, providing adaptability for collaborative workspaces, executive offices, storage, or support functions. For leasing information or to schedule a tour, please contact Yvonne Elizondo.
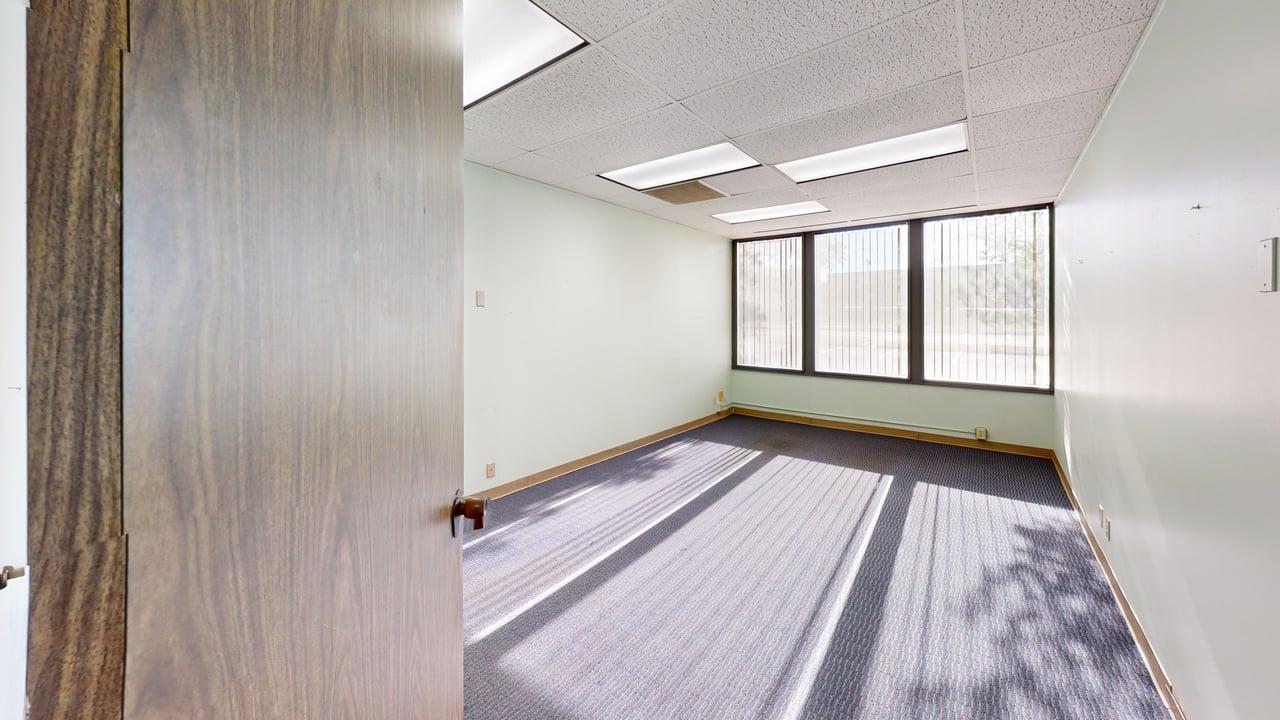
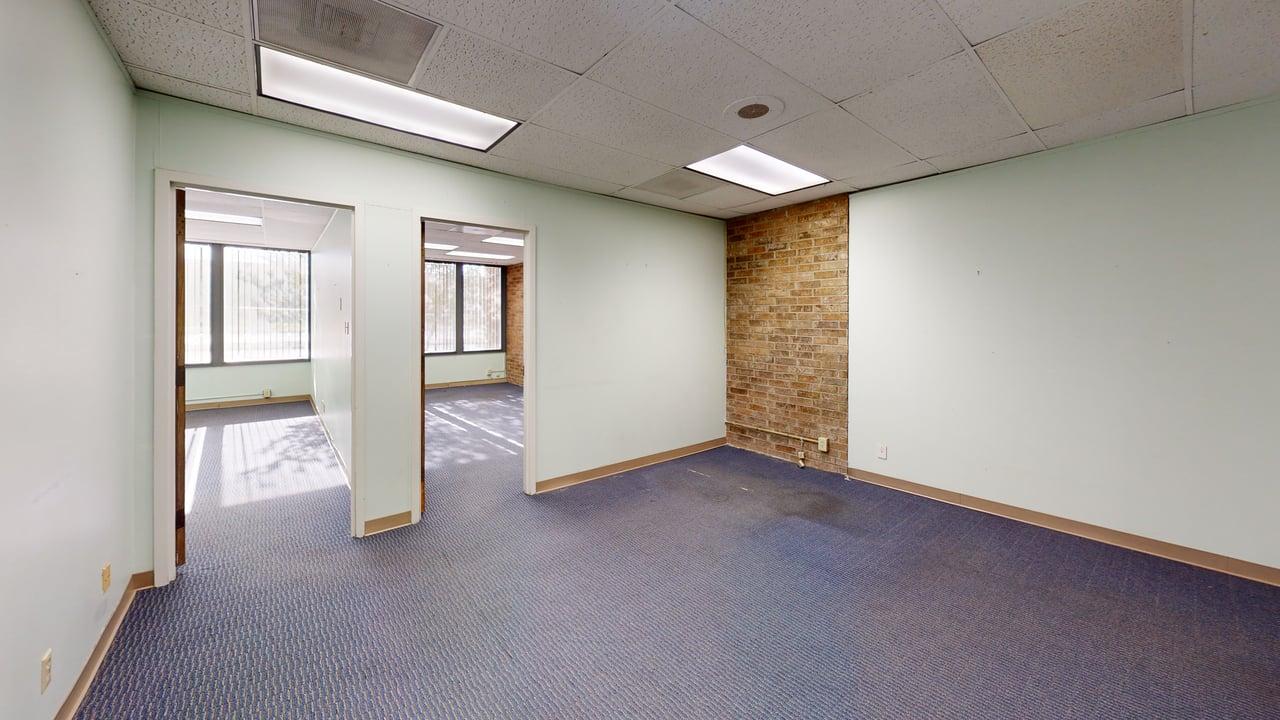
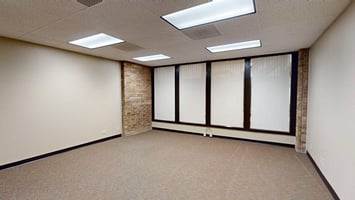
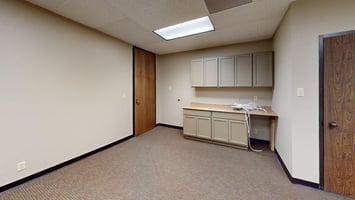
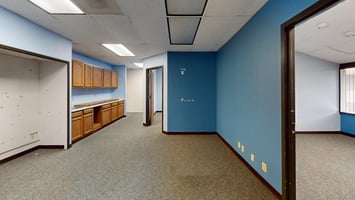
Entrust Commercial Advisors presents a professional office leasing opportunity at 6800 Park Ten Blvd in San Antonio, Texas. This 1,104-square-foot office suite features five well-designed rooms that support a variety of business operations, from private executive offices to collaborative workspaces and reception areas. Warm neutral finishes, plush carpeting, and recessed lighting create a polished and inviting environment for both employees and visitors. Several offices include expansive floor-to-ceiling windows that provide abundant natural light and an open feel throughout the suite. Distinctive brick accent walls add character and a timeless professional aesthetic rarely found in traditional office spaces. The suite also includes a functional utility area with built-in cabinetry and countertop space, ideal for breakroom or storage needs in a flexible multi-room layout. For leasing information or to schedule a tour, please contact Yvonne Elizondo.
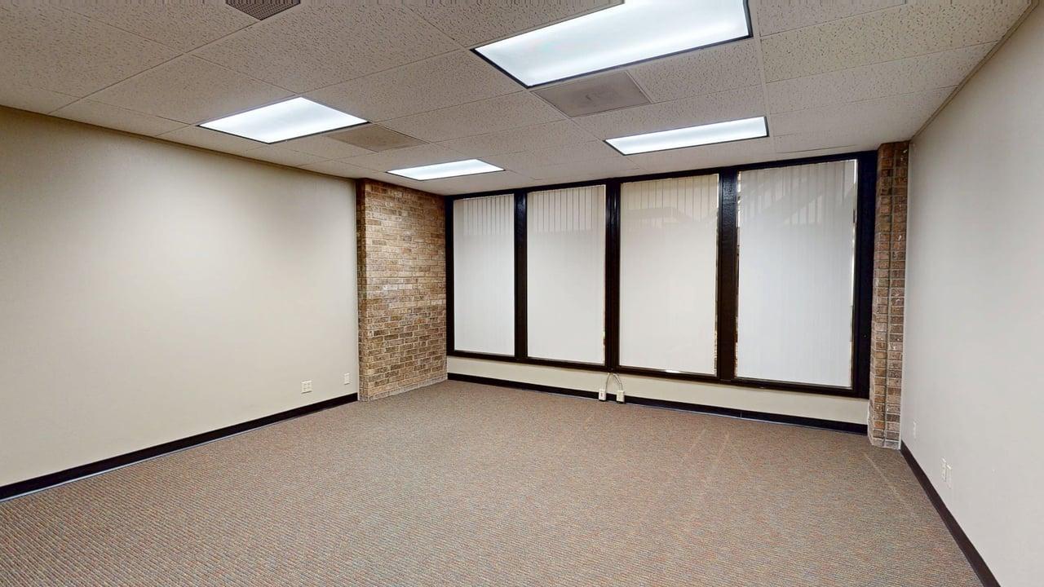
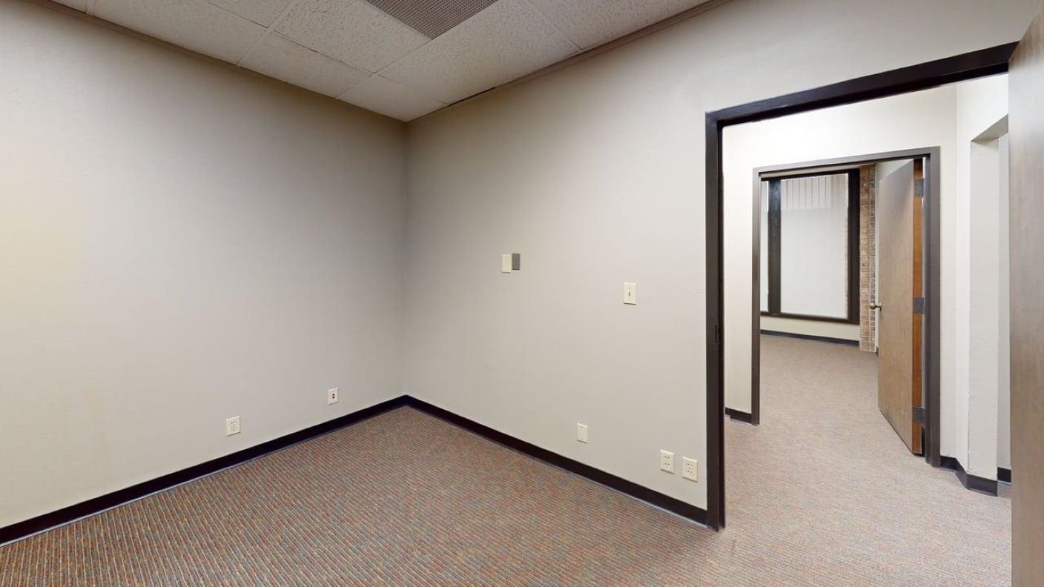
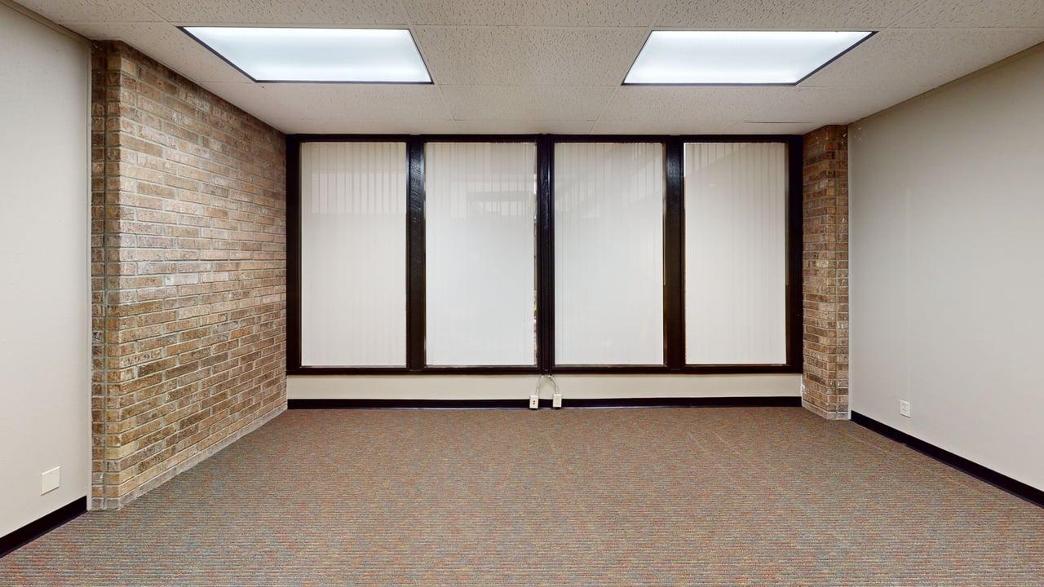
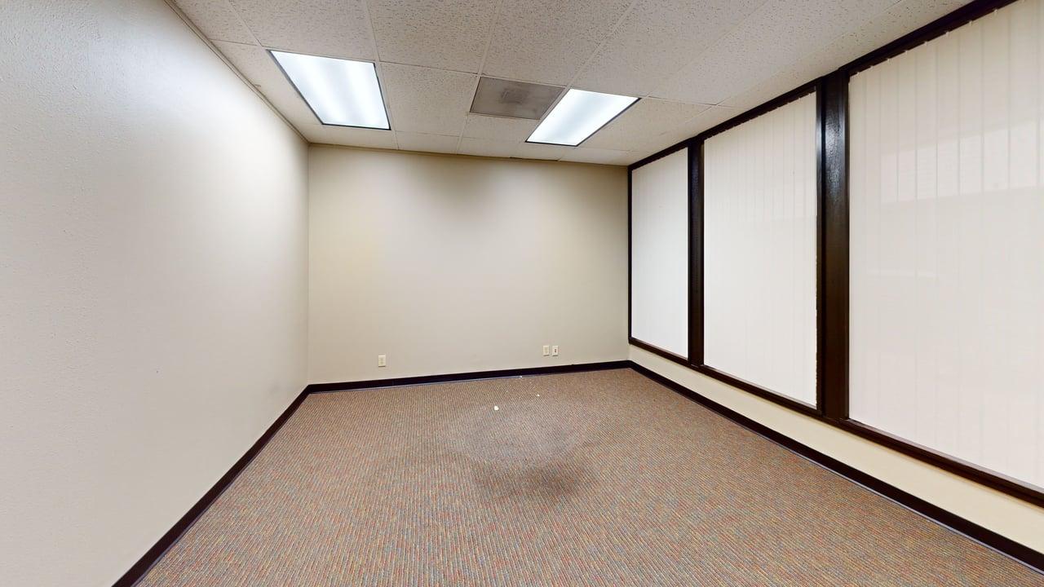
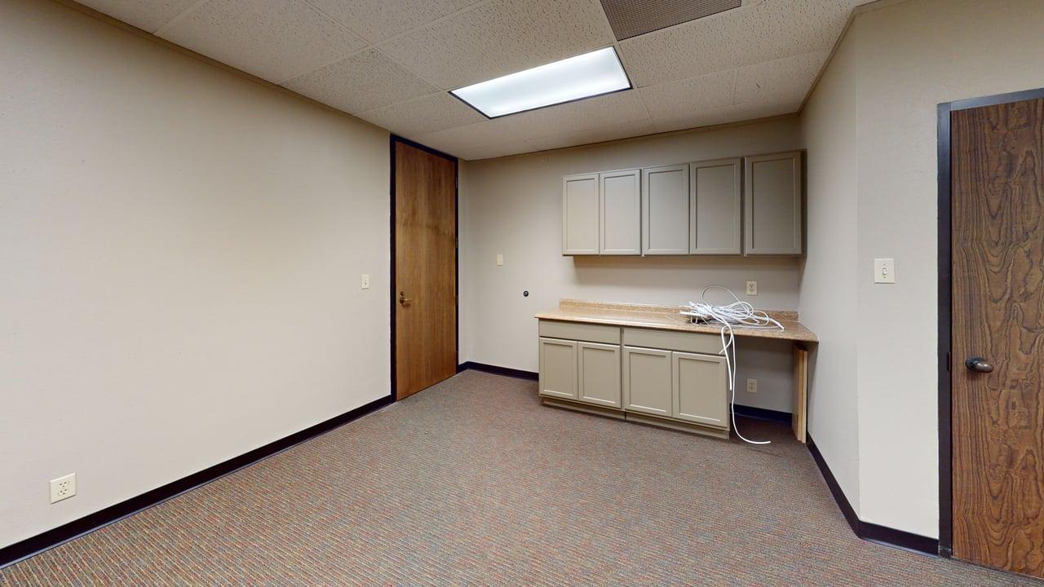
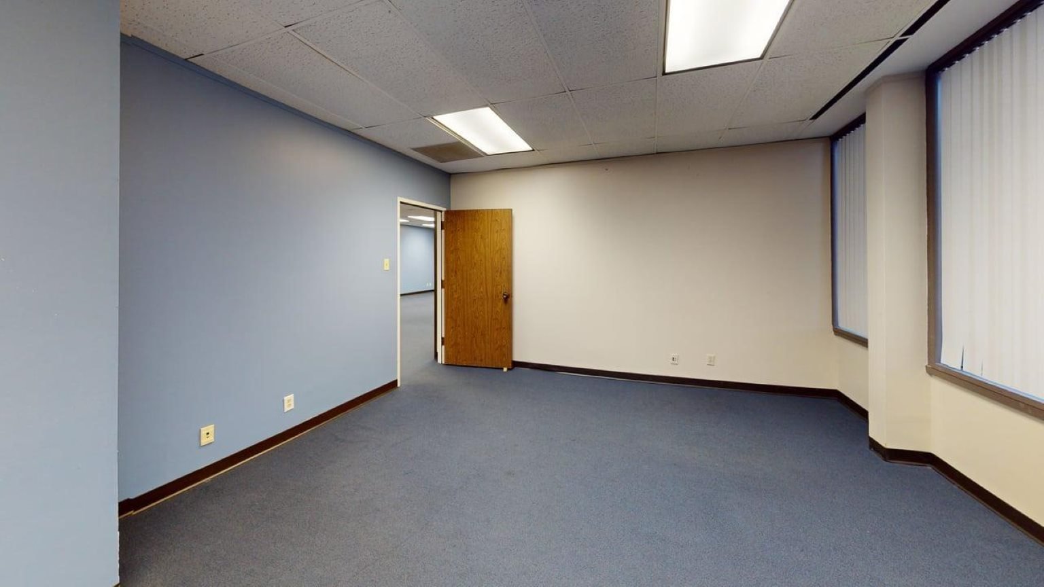
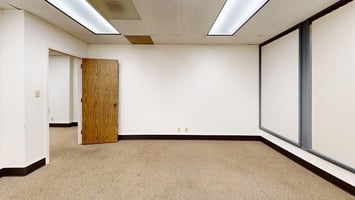
Located at 6800 Park Ten Blvd, Suite 116-North in San Antonio, TX, this 1,238 SF office suite offers a functional, move-in-ready layout across six well-proportioned rooms. The single-story configuration supports a wide range of professional or medical uses, with multiple private offices connected by wood-paneled doors. Interiors feature neutral white walls, dark trim, and durable carpet flooring, complemented by drop ceilings with recessed lighting for consistent illumination. Natural light enters through a floor-to-ceiling window wall and additional sidelight window, enhancing the workspace environment. An exposed brick accent wall adds character, while ample electrical outlets throughout provide flexibility for furniture and equipment placement. Clean, efficient, and adaptable, this suite is ideal for businesses seeking a professional setting in a central San Antonio location. For leasing information or to schedule a tour, please contact Yvonne Elizondo.
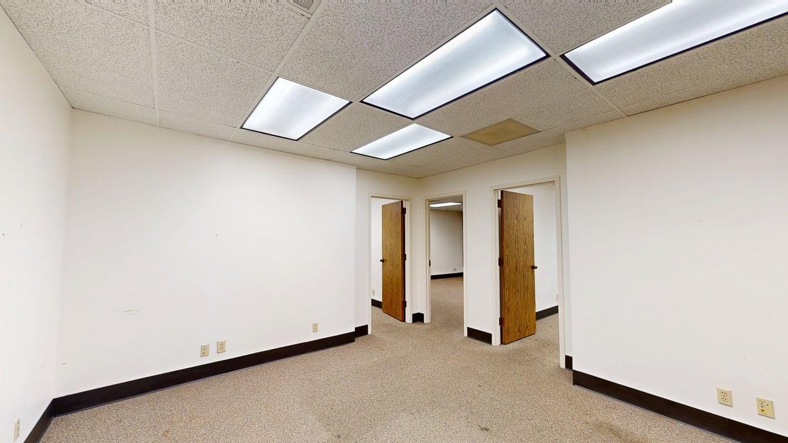
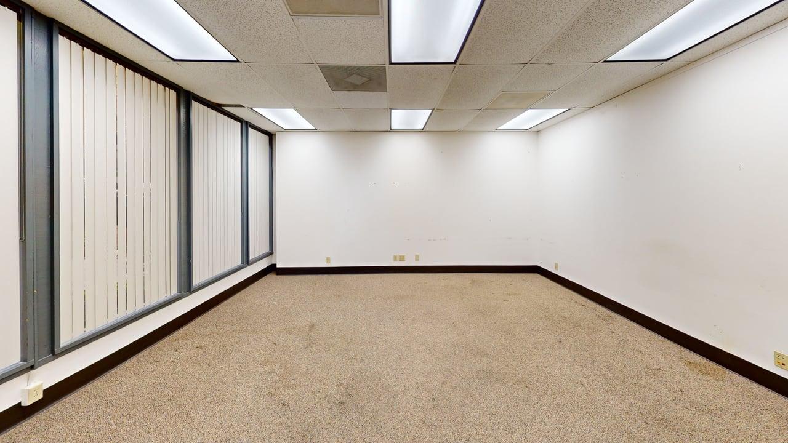
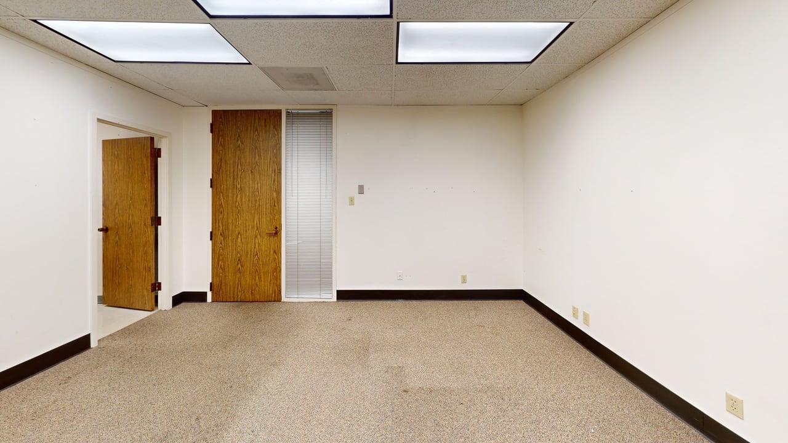
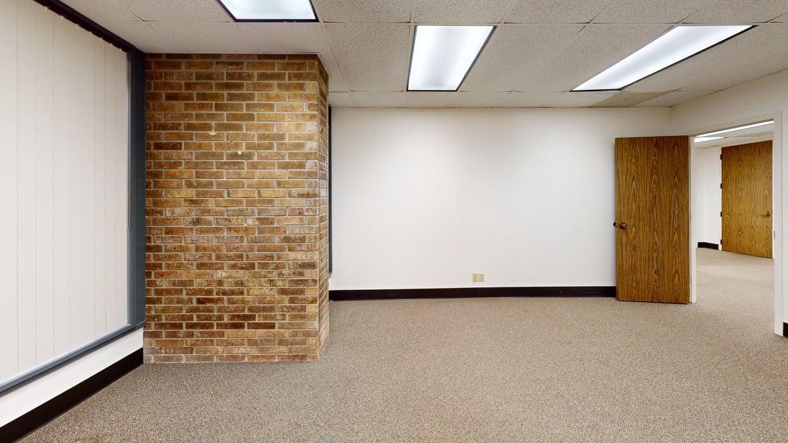
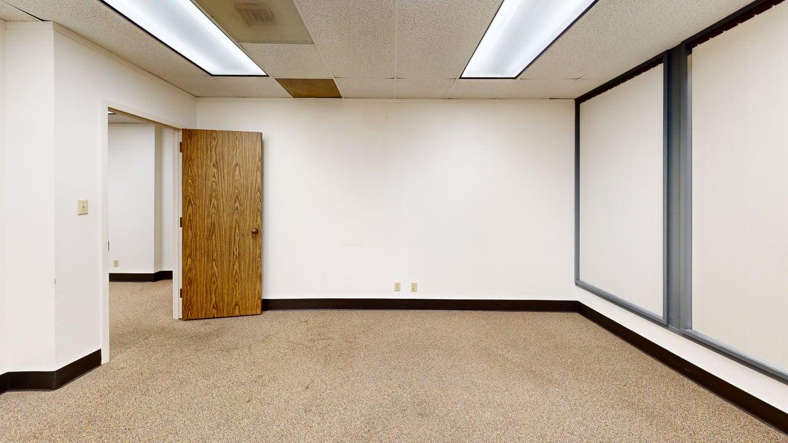
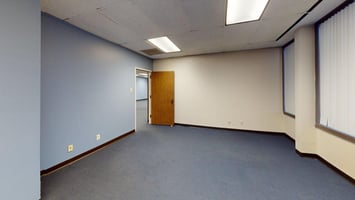
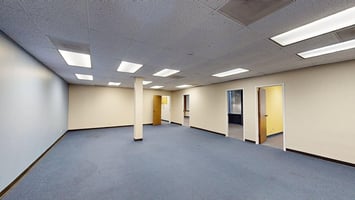
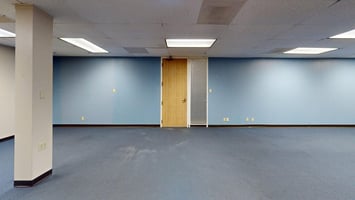
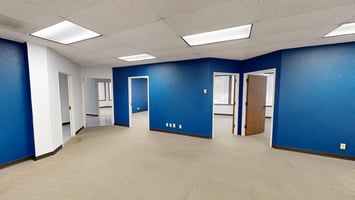
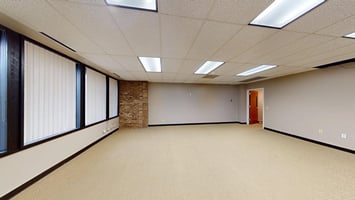
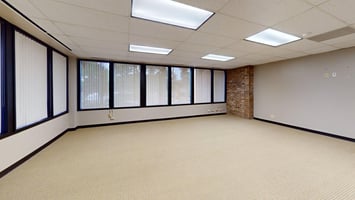
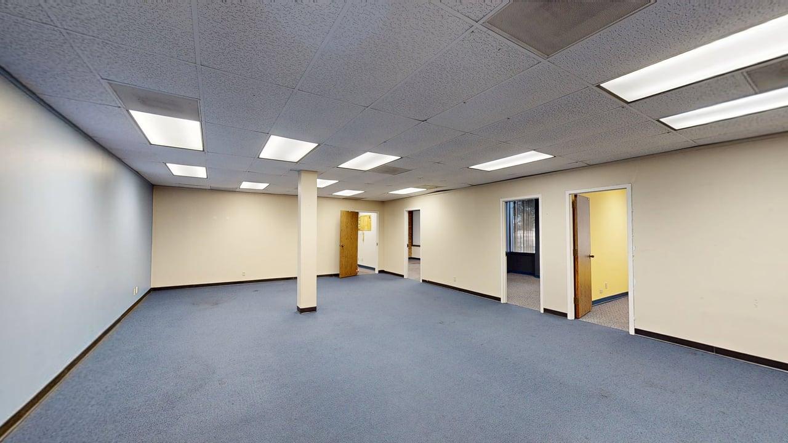
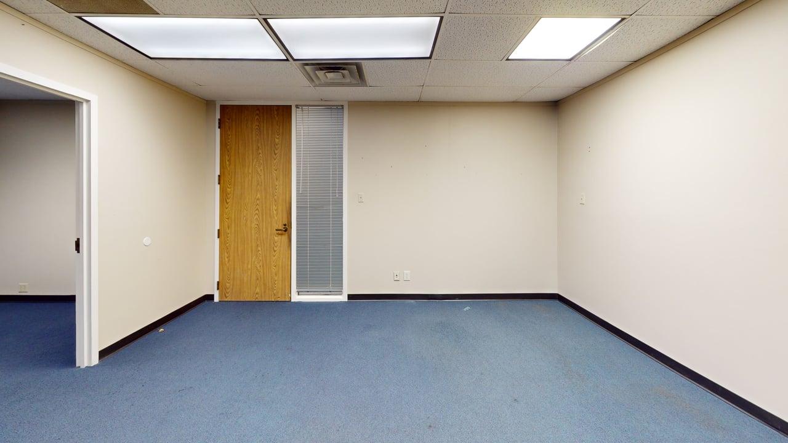
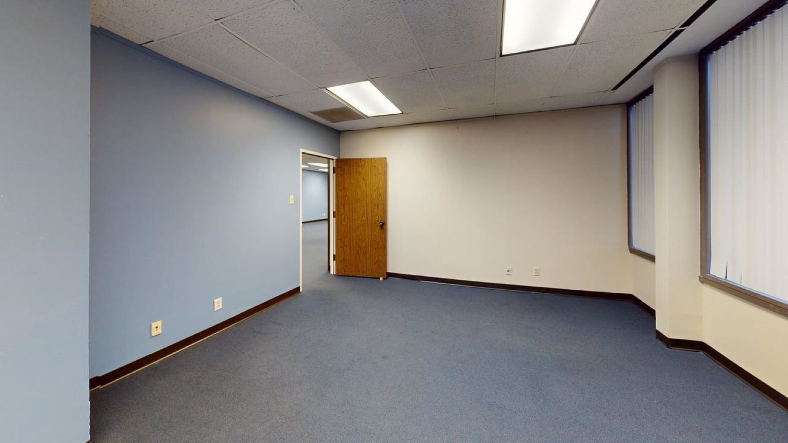
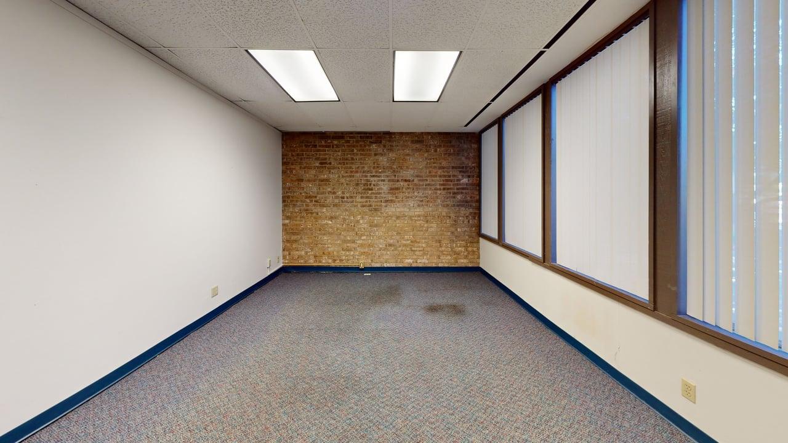
Position your business for success at 6800 Park Ten Blvd, Suites 120 & 123 North, in San Antonio, TX. This 2,966 SF single-story office suite offers a versatile layout across nine rooms, ideal for professional, medical, or administrative users seeking a functional and move-in-ready workspace. The expansive central open area provides flexibility for collaborative workstations, training, or reception functions, while multiple perimeter offices create privacy for executive or client-facing operations. Interior finishes include blue-gray carpeting, cream-colored walls, recessed fluorescent lighting, and select exposed brick accent walls that add character throughout the suite. Several offices feature large exterior-facing windows with vertical blinds for abundant natural light. Additional highlights include a terrazzo-finished office, built-in shelving storage area, and kitchenette-style workspace with sink and cabinetry For leasing information or to schedule a tour, please contact Yvonne Elizondo.
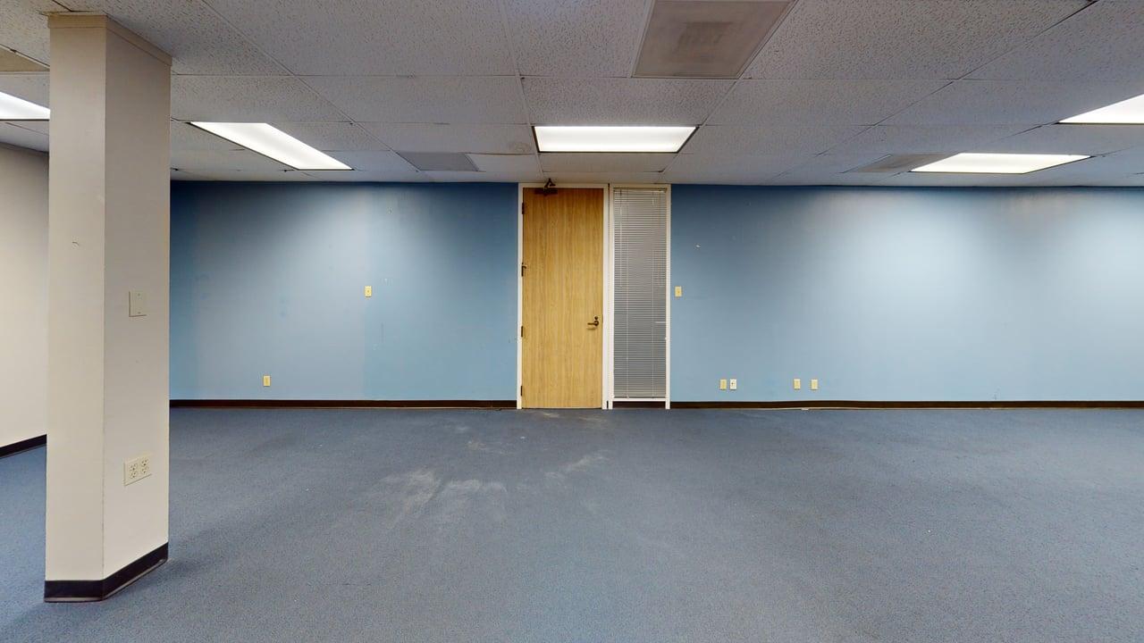
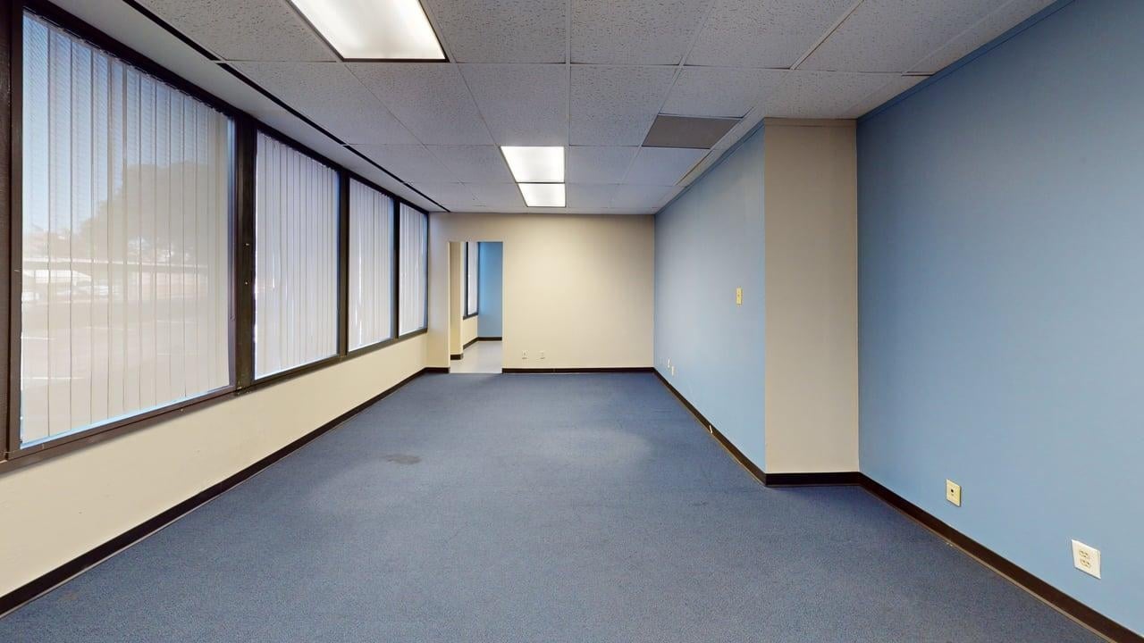
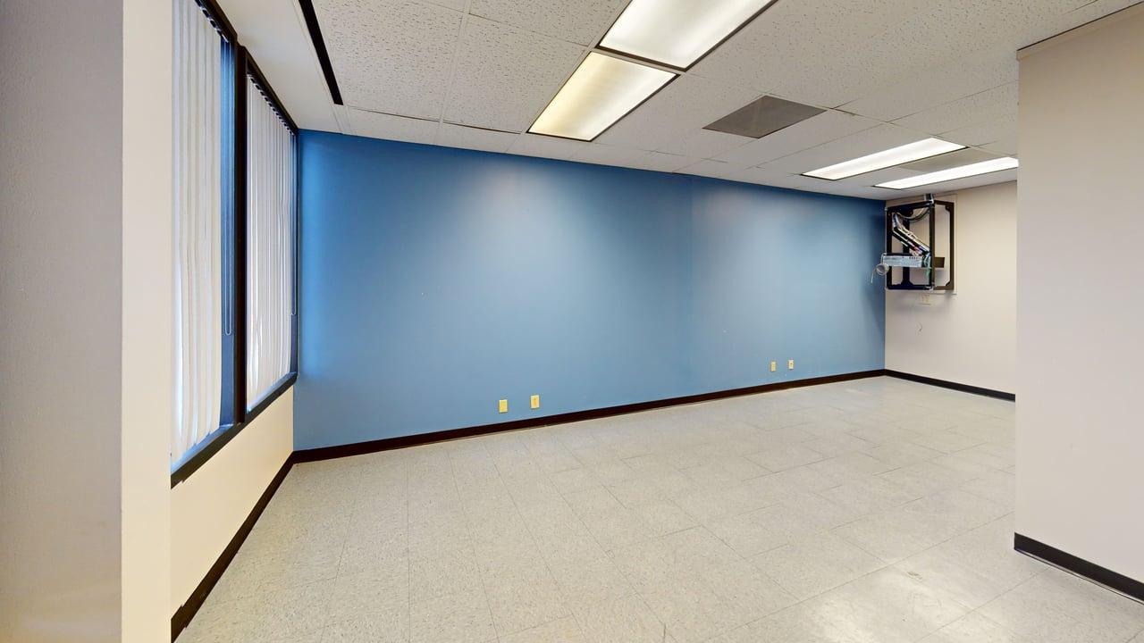
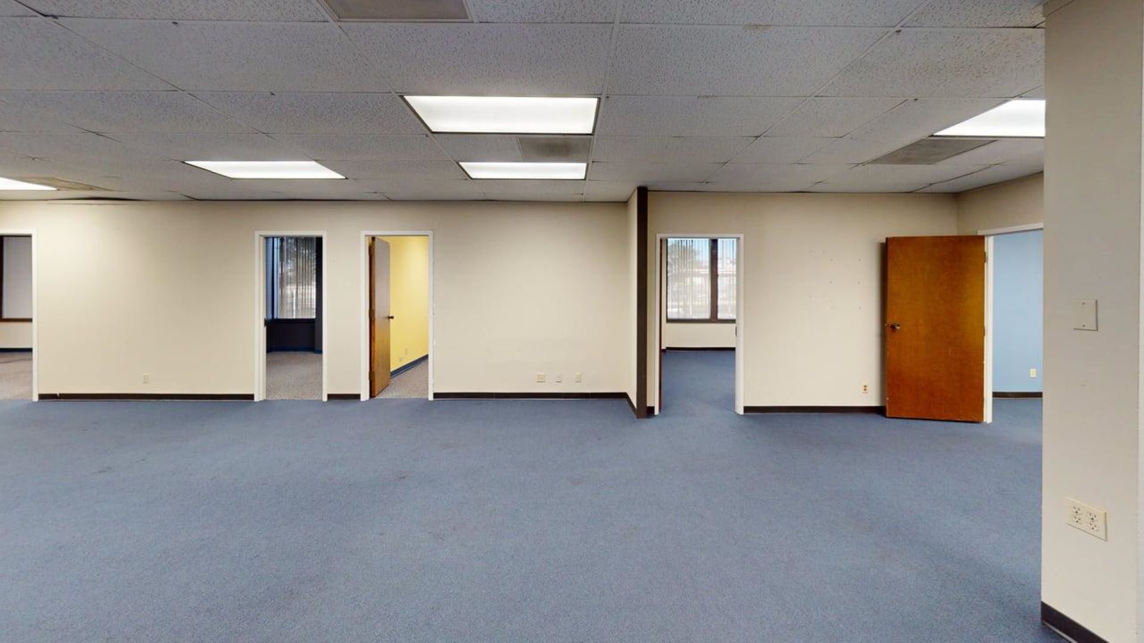
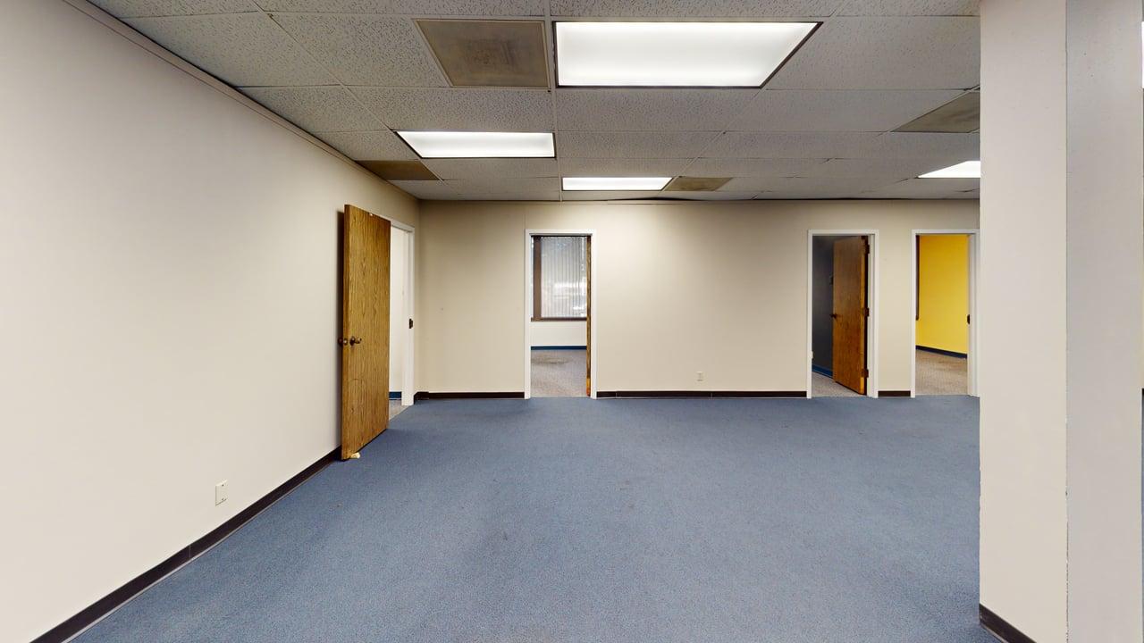
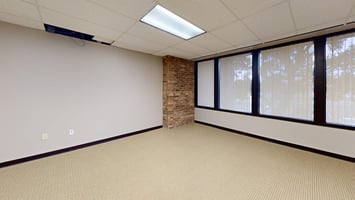
Located at 6800 Park Ten Blvd, Suite 171 West in San Antonio, TX, this 909-square-foot commercial office suite offers a practical and professional workspace ideal for small businesses, administrative users, or professional service firms. The single-story layout includes four well-defined rooms featuring a combination of open workspace and private offices, allowing flexibility for a variety of operational needs. Neutral beige walls, light-toned carpet tile flooring, and dark baseboards create a clean, polished appearance throughout the suite. Large exterior-facing windows with vertical blinds provide abundant natural light and pleasant exterior views, enhancing the overall work environment. A distinctive exposed brick column adds architectural character to the interior, while recessed fluorescent lighting and distributed electrical access support day-to-day office functionality in this move-in-ready space.
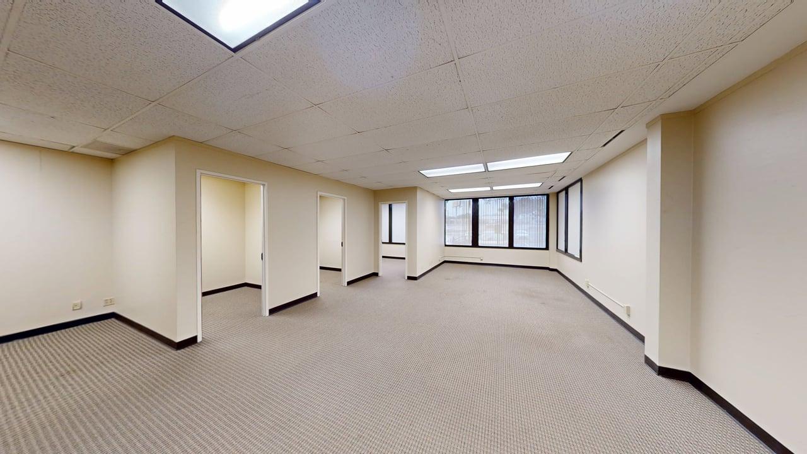
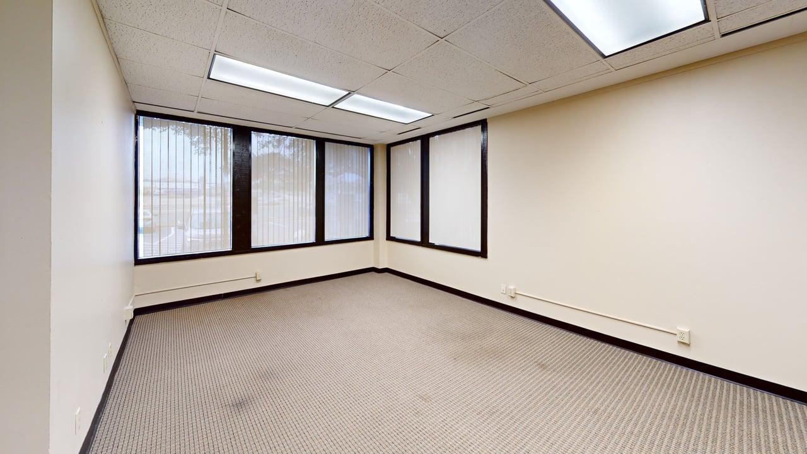
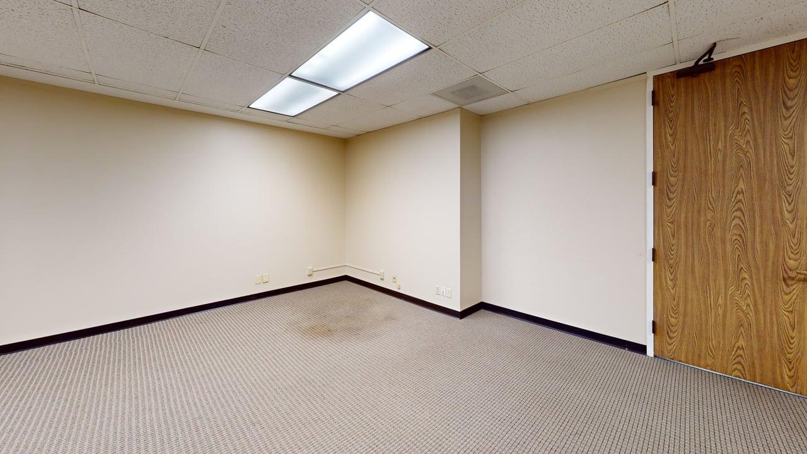
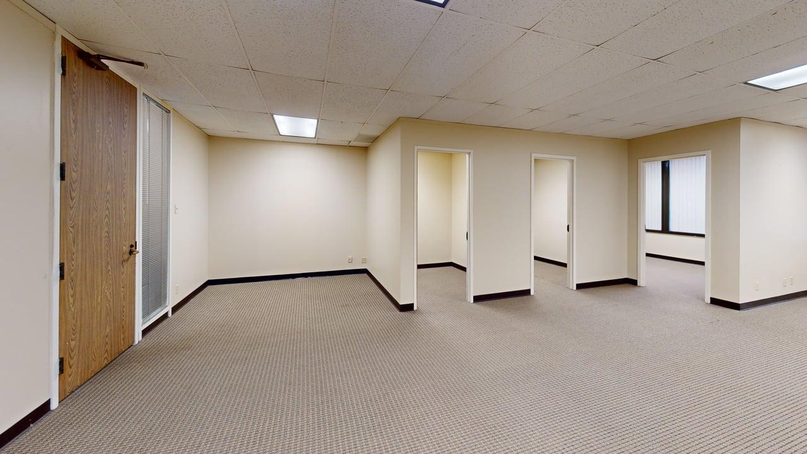
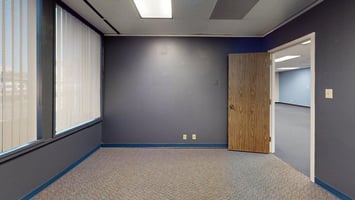
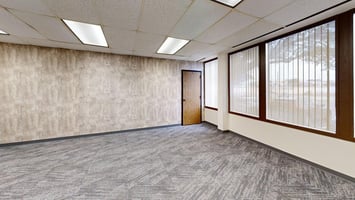
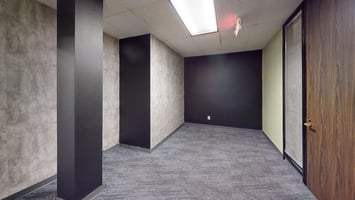
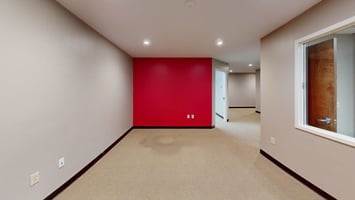
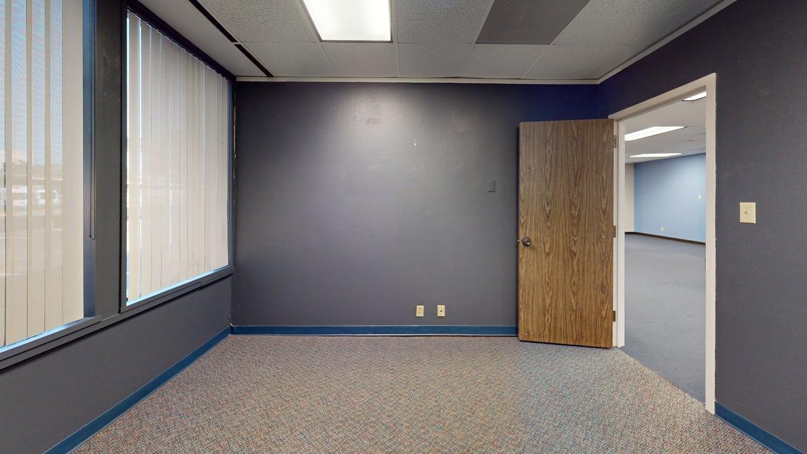
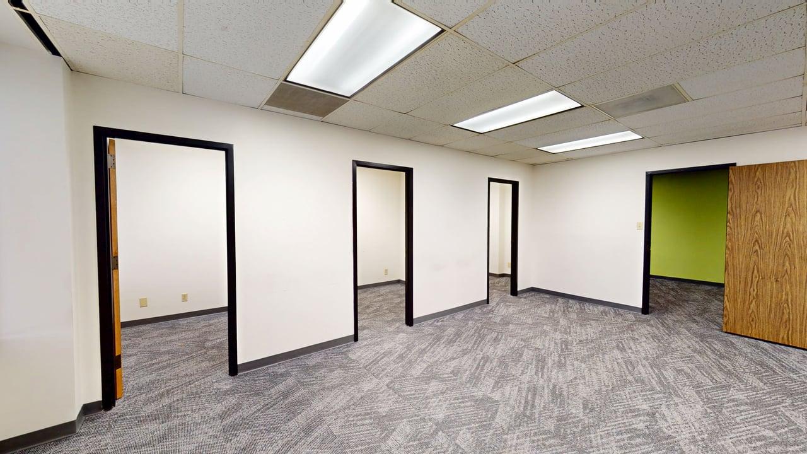
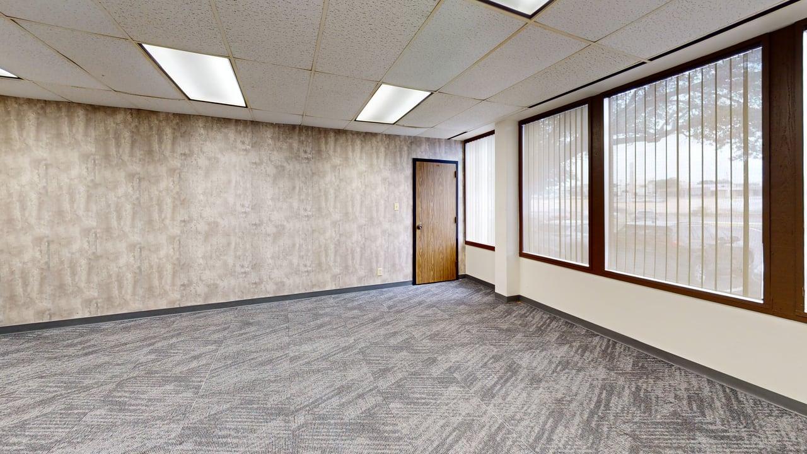
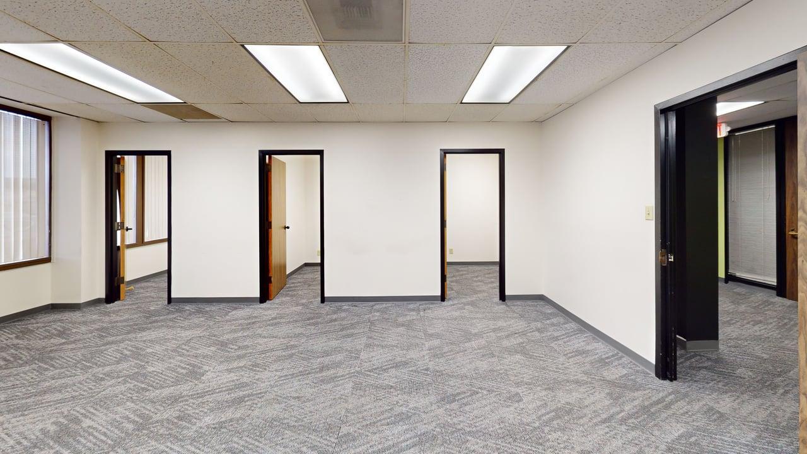
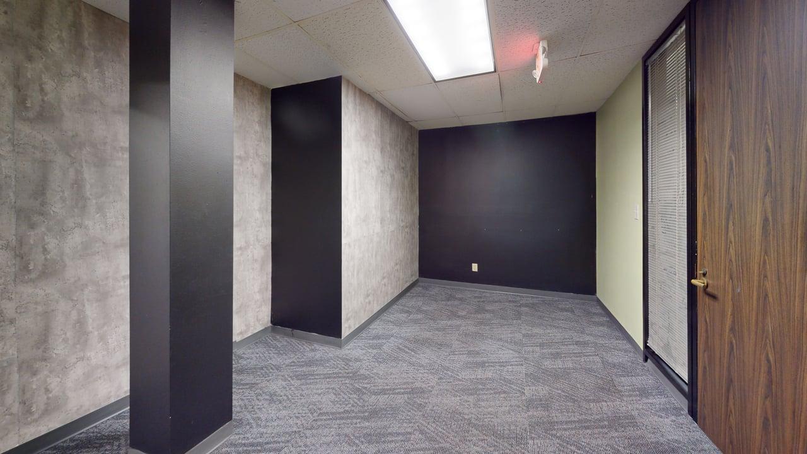
Suite 174 West at 6800 Park Ten Blvd offers 938 sq. ft. of versatile office space in the heart of San Antonio’s established business corridor. This single-story suite features a functional five-room layout ideal for professional, administrative, or creative office users seeking a move-in-ready workspace. Neutral finishes, patterned gray carpet tile flooring, suspended acoustic ceilings, and recessed fluorescent lighting create a clean, professional atmosphere throughout. Multiple private offices provide flexibility for individual workspaces, meetings, or collaborative use. Distinctive accent walls, including charcoal and concrete-style finishes, add modern character and visual appeal. One exterior-facing office features large windows with vertical blinds, bringing natural light into the suite and creating an inviting work environment. The efficient floor plan supports a variety of business operations and office configurations.
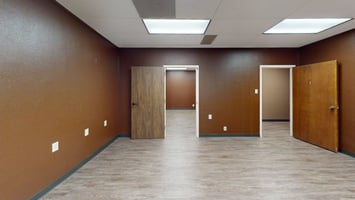
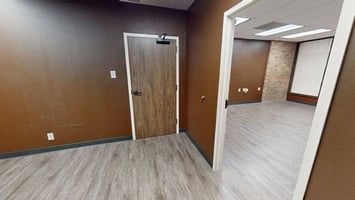
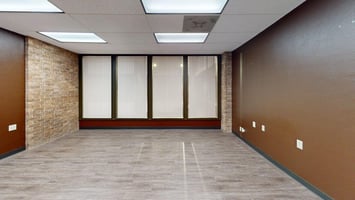
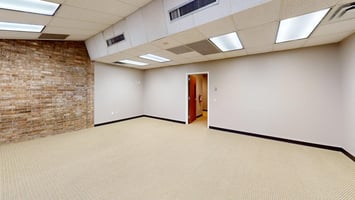
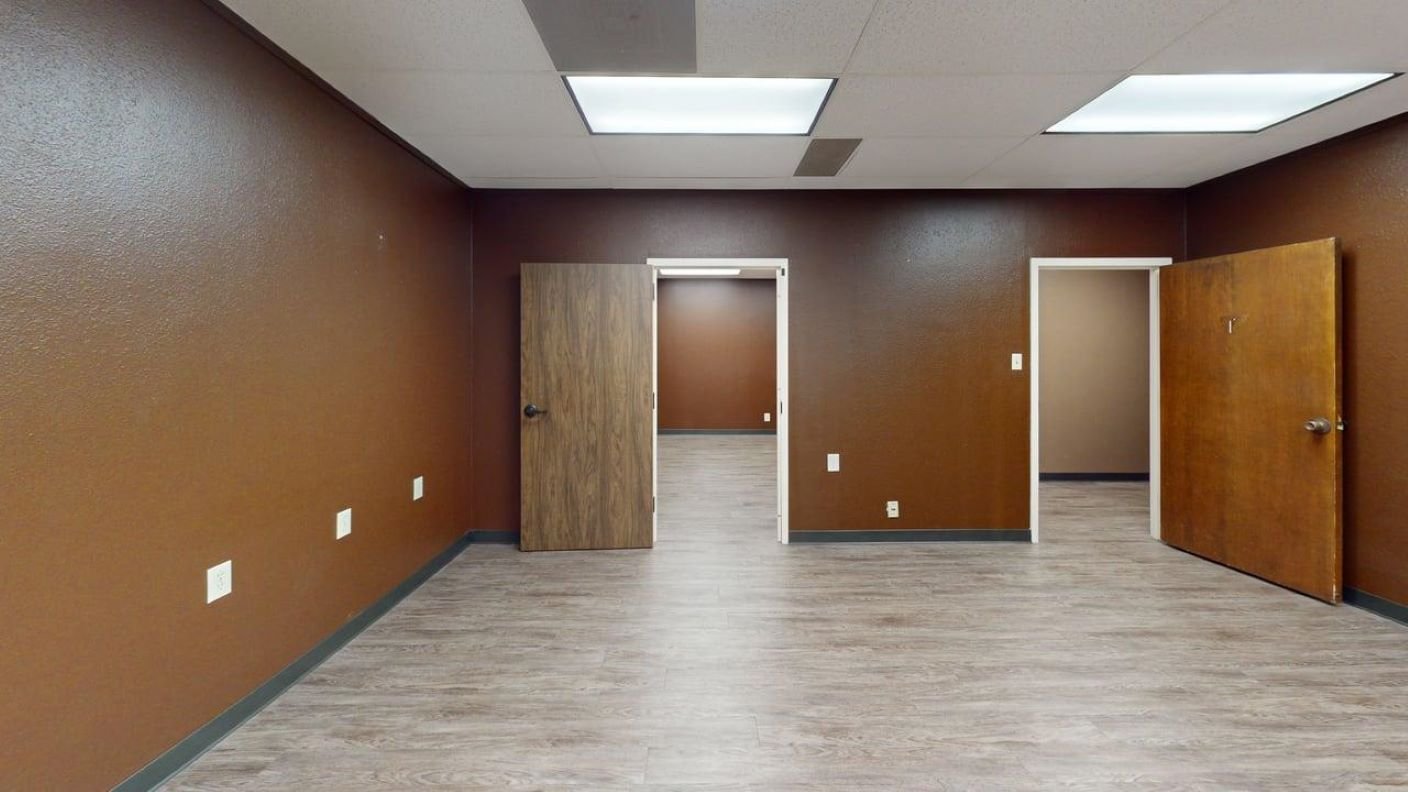
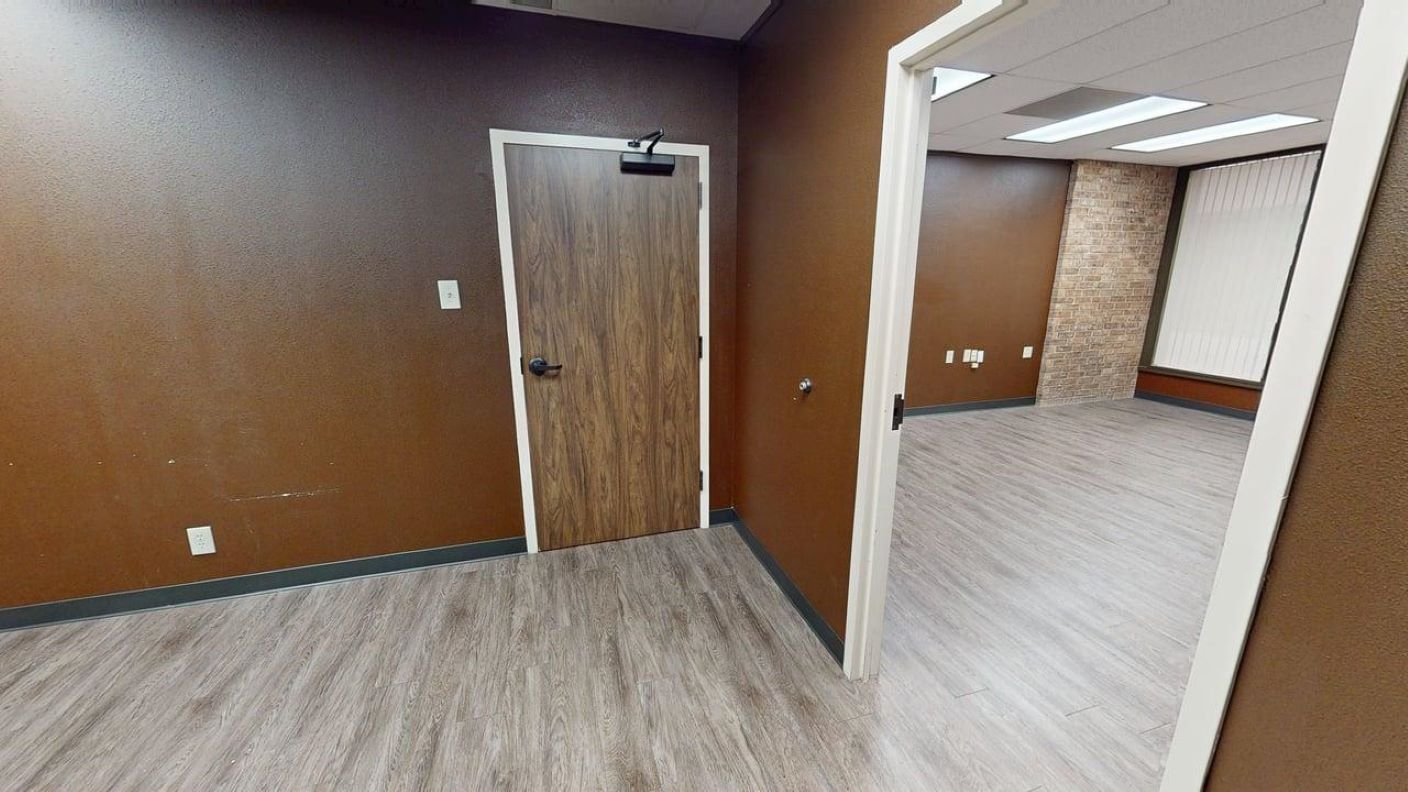
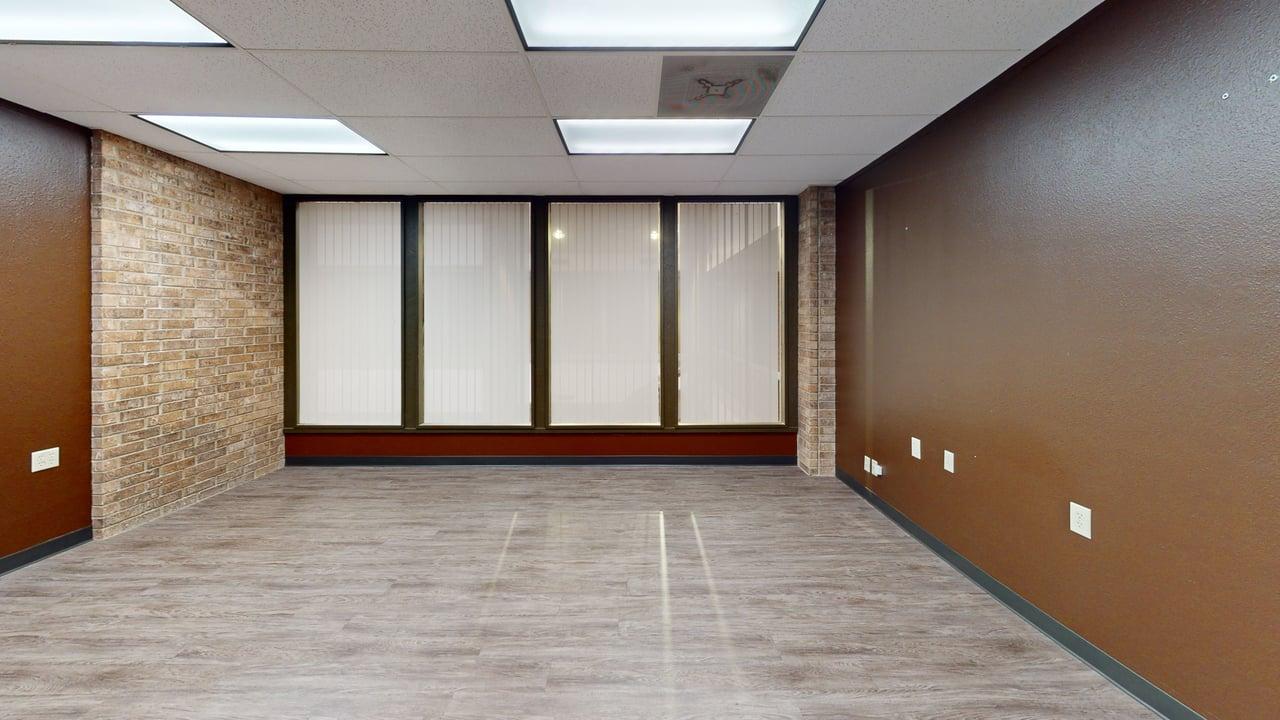
Entrust Commercial Advisors presents Suite 201-North at 6800 Park Ten Blvd, a move-in-ready office opportunity in San Antonio’s Park Ten corridor. This 1,513 SF single-floor suite features a functional seven-room layout designed to support a variety of professional office users. The space offers a mix of private offices and open areas ideal for reception, conference, or collaborative use. Large floor-to-ceiling windows provide abundant natural light, while vertical blinds maintain privacy throughout the suite. Interior finishes include light gray luxury vinyl plank flooring, warm earth-tone walls, recessed fluorescent lighting, and exposed brick accents that add character to the modern office environment. The efficient layout, secure keyed entry, and flexible configuration make this suite ideal for small to mid-sized businesses seeking immediate occupancy. For leasing information or to schedule a tour, please contact Yvonne Elizondo.
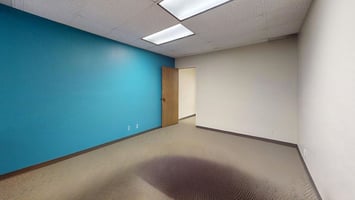
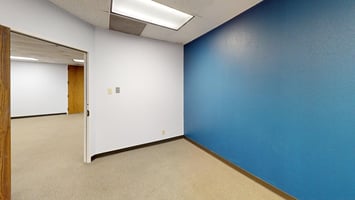
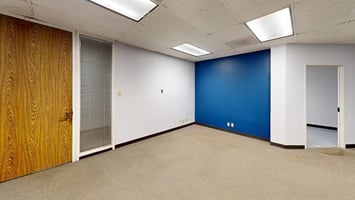
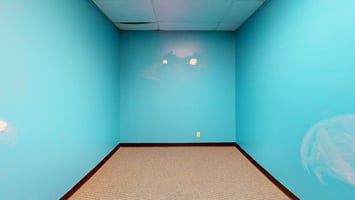
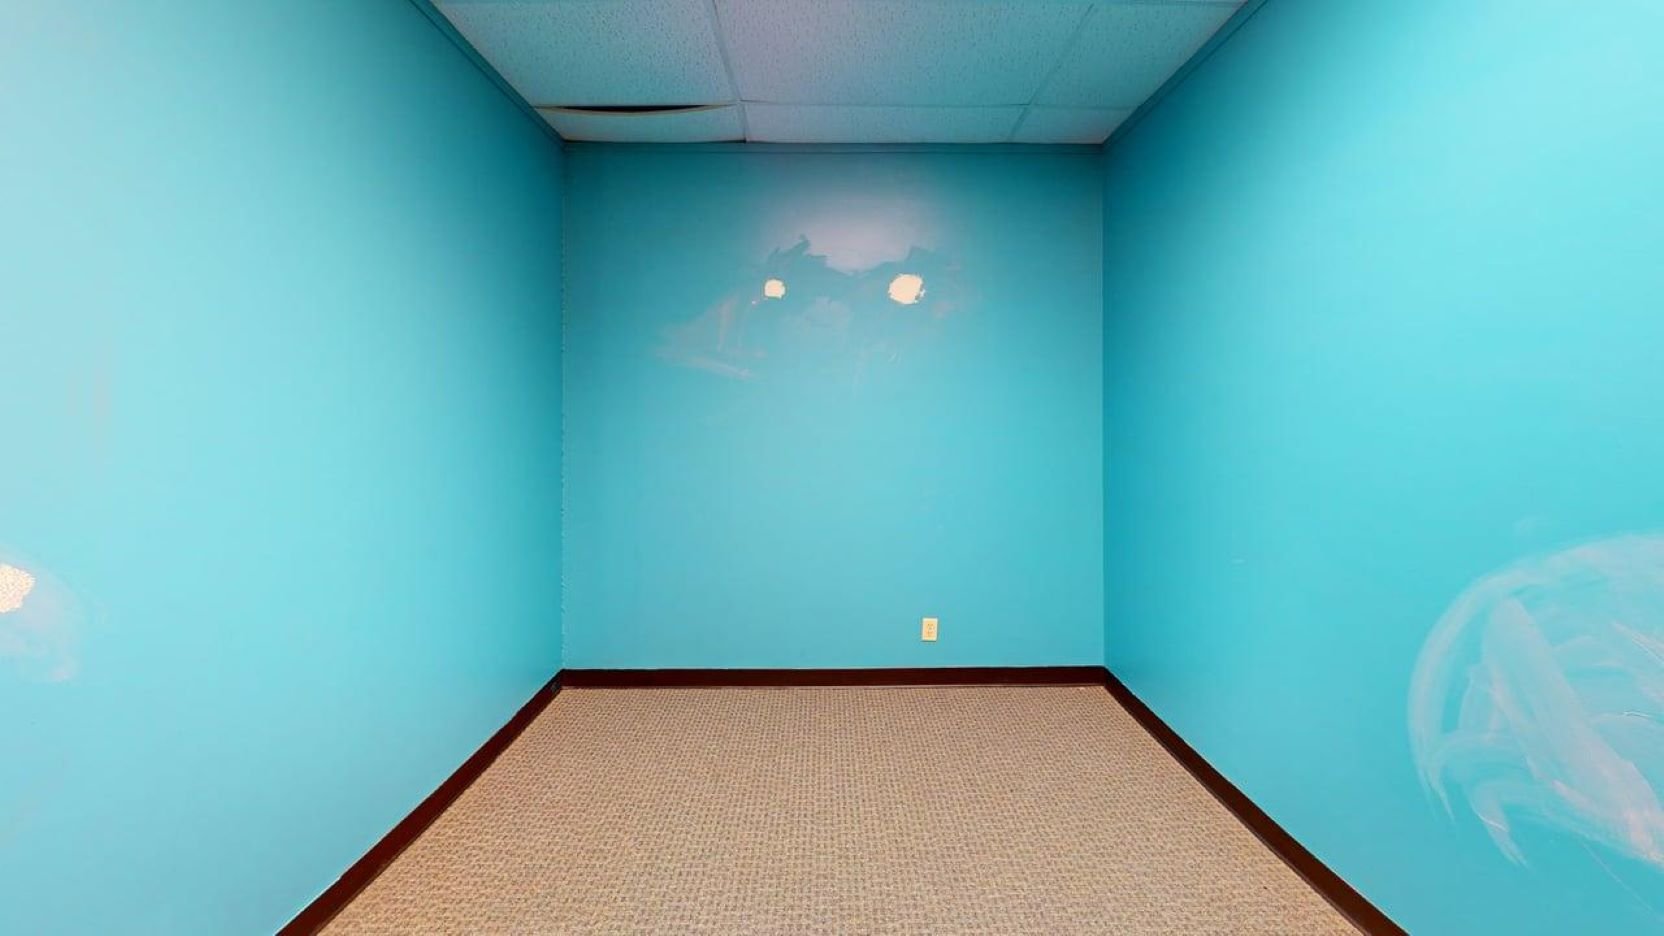
Located at 6800 Park Ten Blvd, Suite 138 East, in San Antonio, Texas, this 1,007-square-foot office suite offers a functional and professional workspace ideal for a variety of business users. The single- floor layout is divided into seven rooms, providing a balanced mix of private offices, meeting areas, and flexible support space. Two private offices feature built-in L-shaped cherry wood desks, while a bold teal accent wall adds character to one workspace. A dedicated conference room with a large oval cherry wood table creates a polished setting for meetings and presentations, complemented by a secondary meeting room for smaller gatherings. Neutral finishes, commercial-grade carpeting, recessed fluorescent lighting, and natural light throughout contribute to a clean, move-in-ready environment suited for professional or administrative operations.
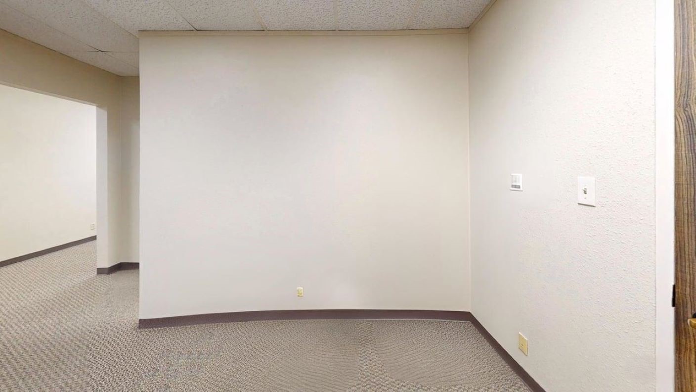
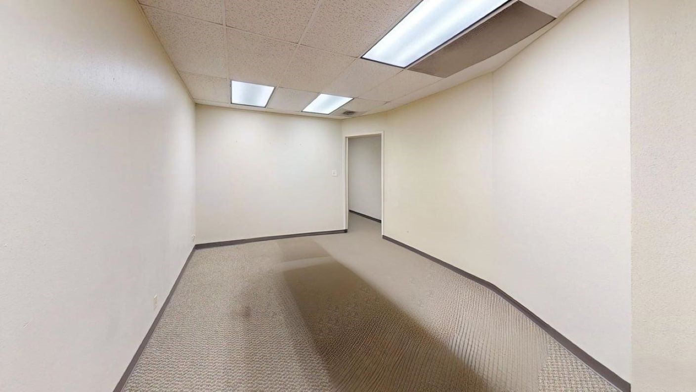
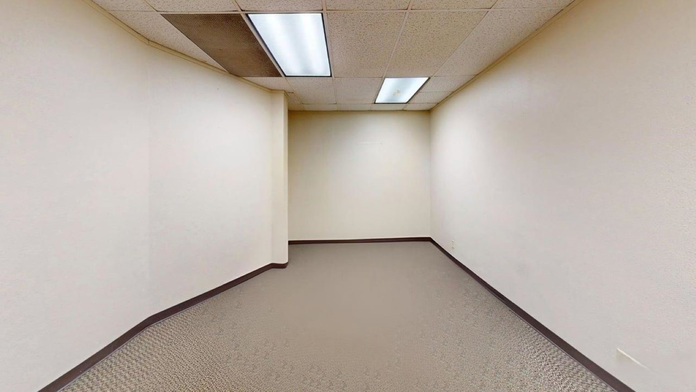
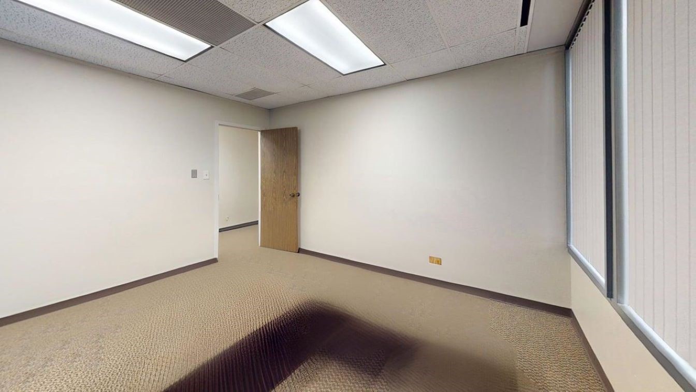
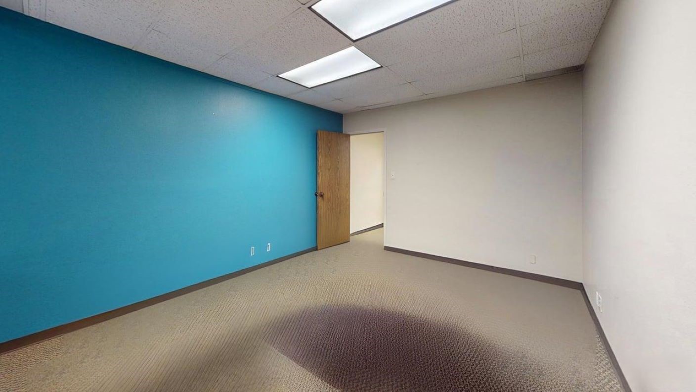
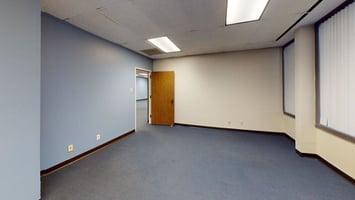
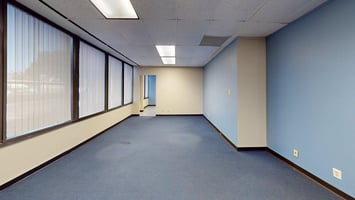
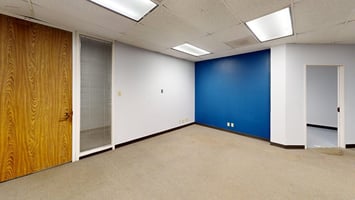
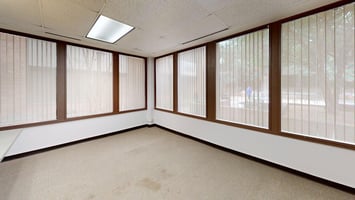
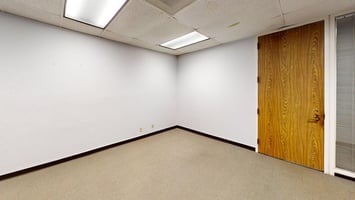
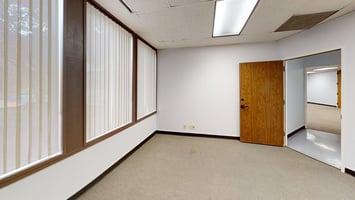
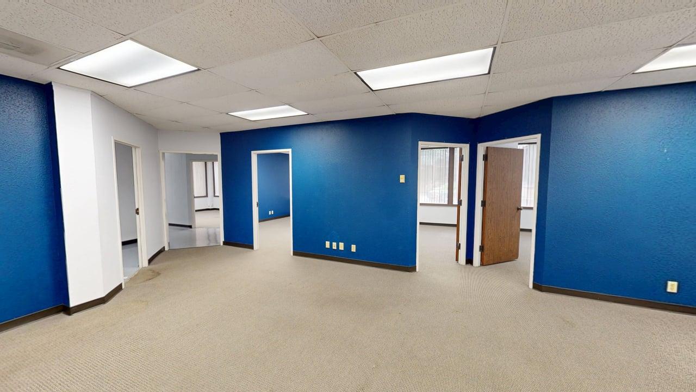
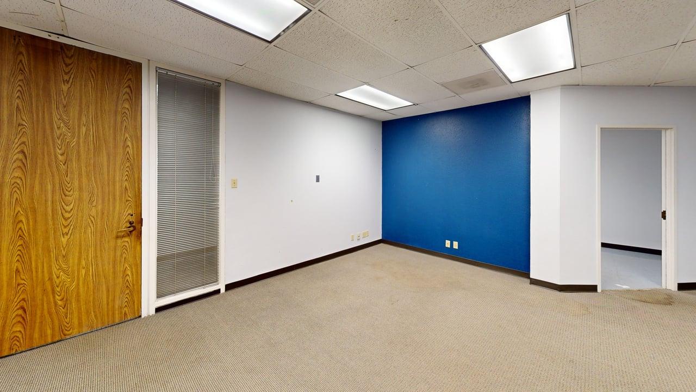
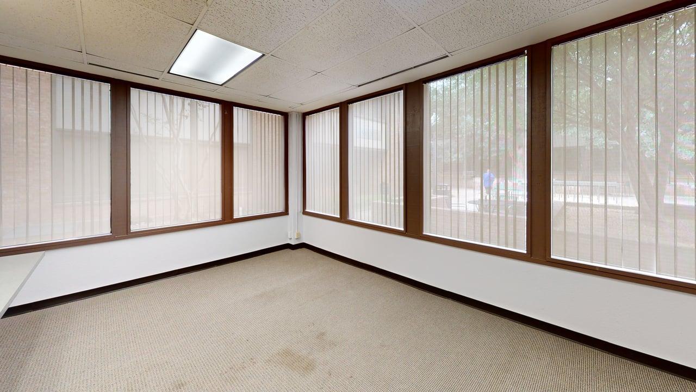
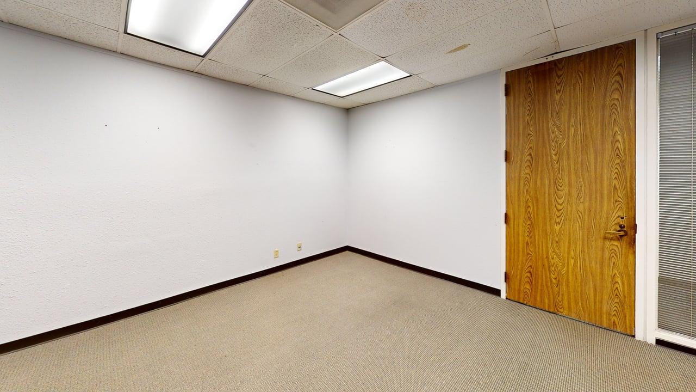
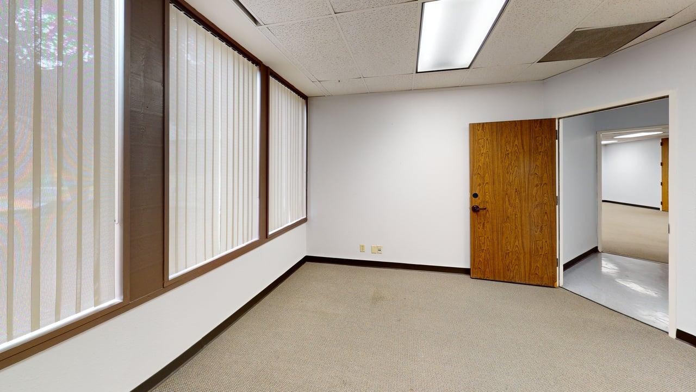
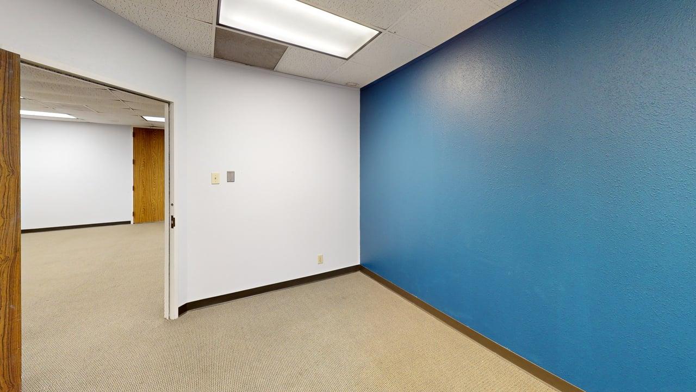
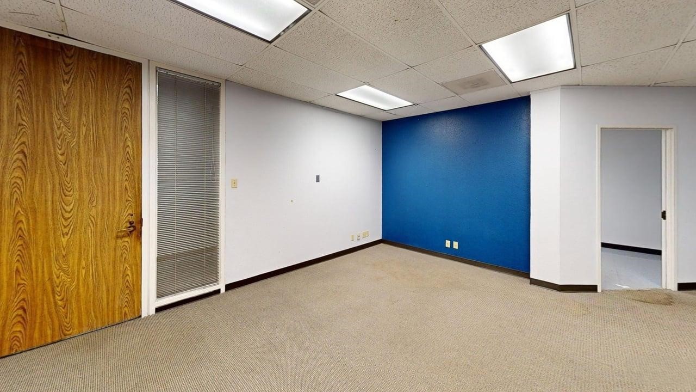
Position your business for success in this move-in ready 1,931 SF office suite at 6800 Park Ten Blvd, Suite 170-West, in San Antonio, TX. This versatile single-story space features eight well-designed rooms that support a variety of professional office uses, including private offices, collaborative workspaces, meeting rooms, and administrative areas. The suite combines functional design with a professional aesthetic, highlighted by bold royal blue accent walls, neutral carpeting, and abundant natural light throughout several perimeter offices. Large brown-framed windows with vertical blinds create bright, comfortable work environments with views of the surrounding landscaped grounds. Suspended acoustic tile ceilings with recessed lighting provide consistent illumination across the suite, while solid wood doors and multiple electrical outlets add practicality and convenience. Ideal for businesses seeking a flexible and professional office environment
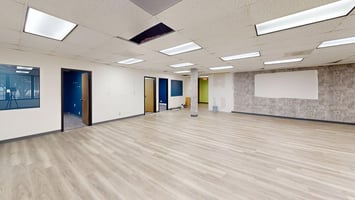
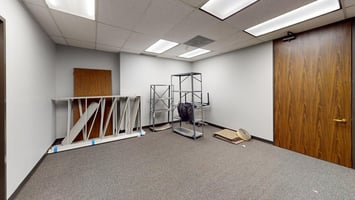
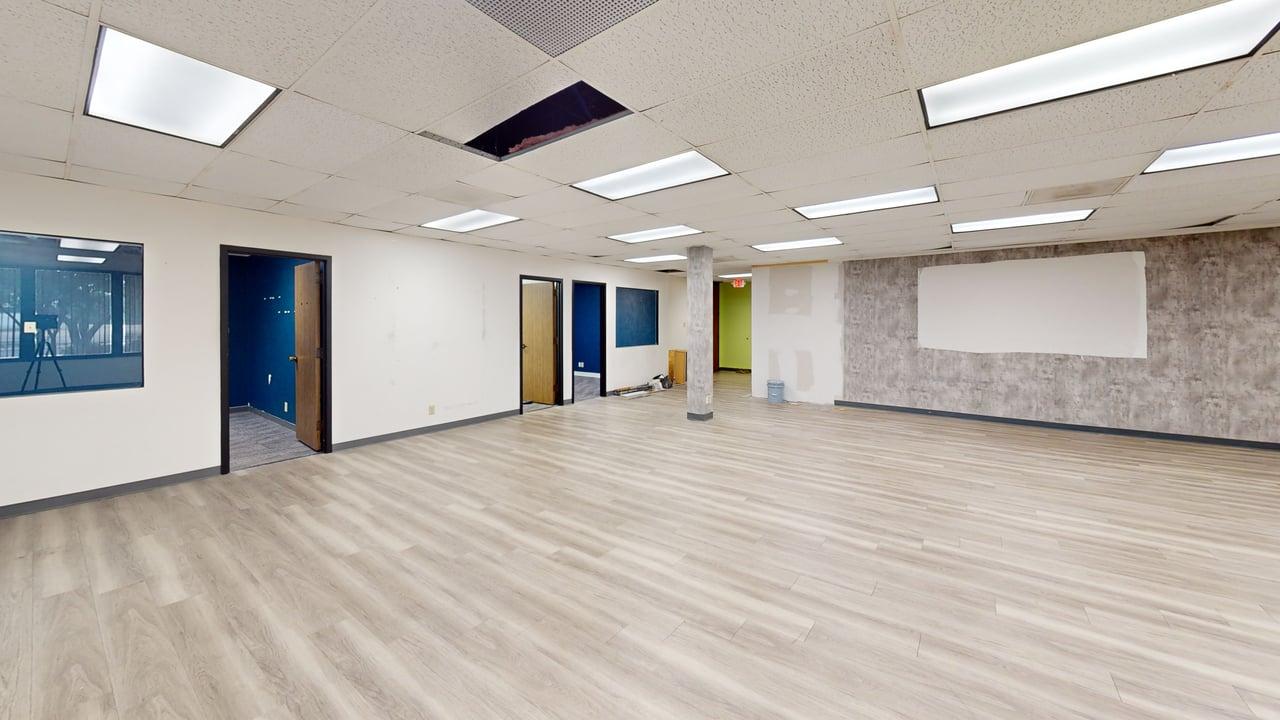
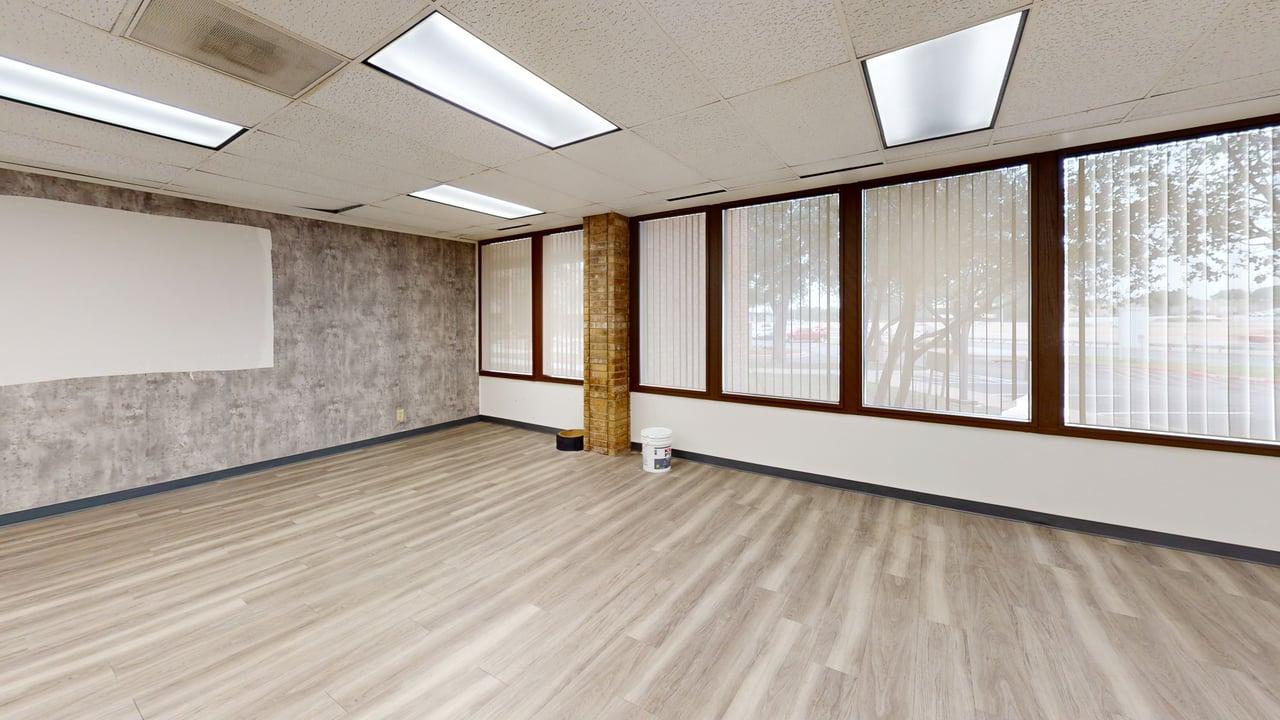
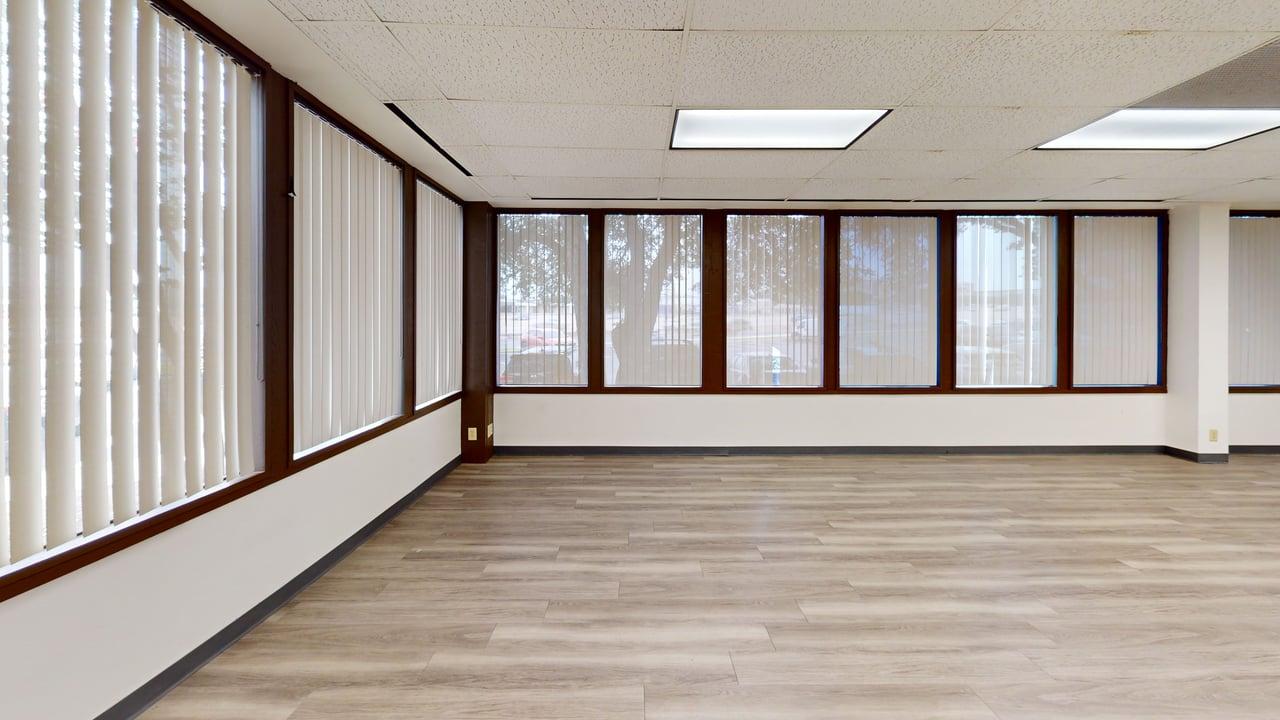
Located at 6800 Park Ten Blvd, Suite 175-West in San Antonio, TX, this 2,140 SF office suite offers a
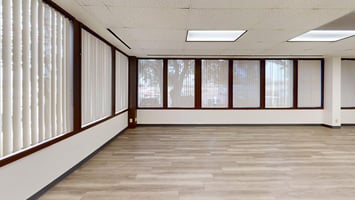
flexible single-story layout ideal for a variety of professional uses. The suite features a spacious open
work area with durable luxury vinyl plank flooring, structural columns, and large exterior windows
with vertical blinds that provide abundant natural light.
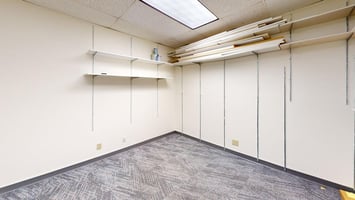
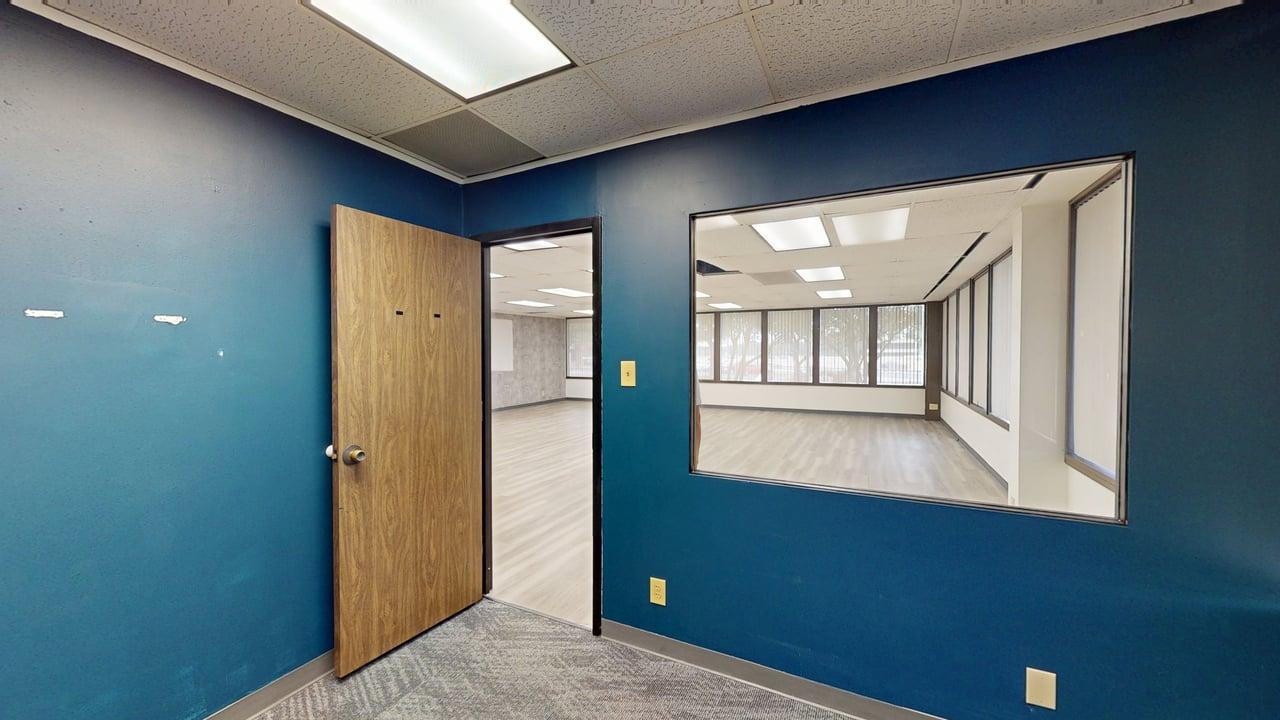
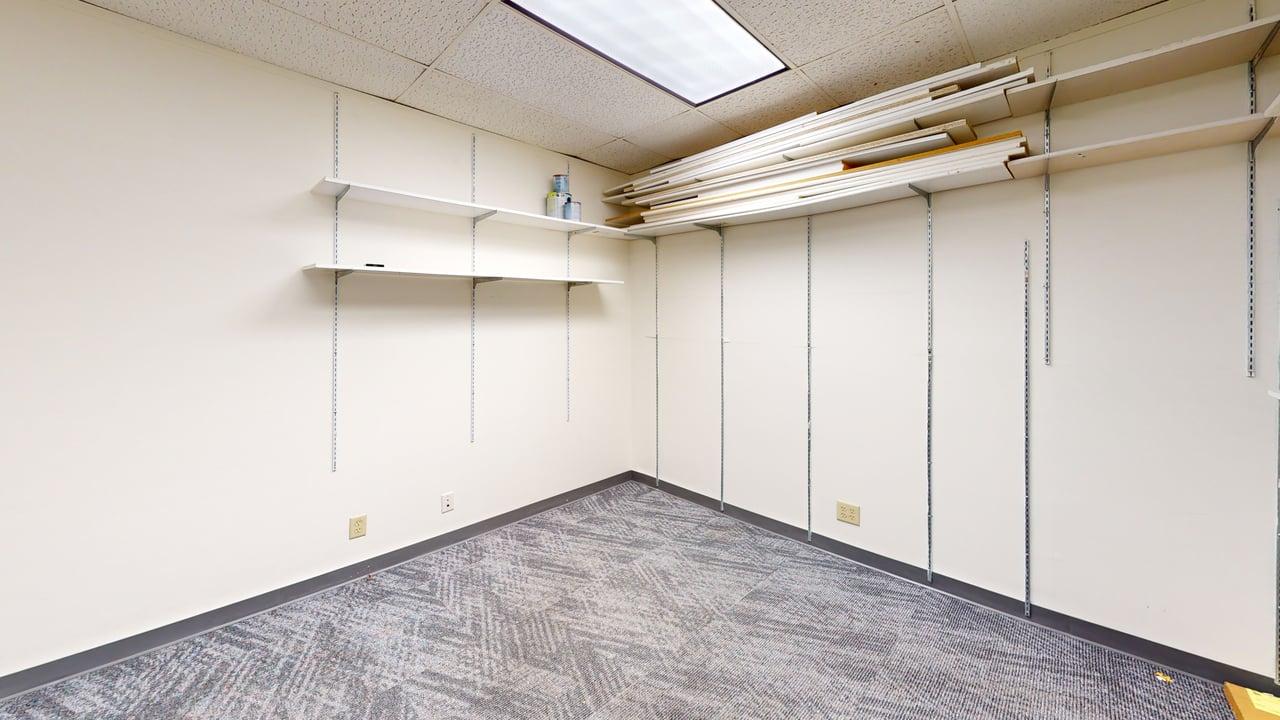
A secondary enclosed workspace, accessed through a wood-paneled door framed by a bold navy
accent wall, includes built-in adjustable shelving and patterned carpet tile flooring, making it ideal
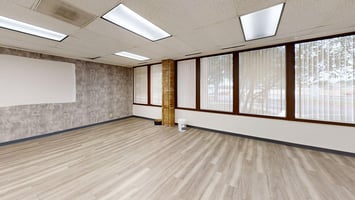
for storage, private office use, or organized operations. Textured stone-look accent walls, warm
wood finishes, and clean white surfaces create a polished and inviting atmosphere.
The adaptable floor plan supports collaborative workspaces, private offices, and flexible operational
configurations for growing businesses.
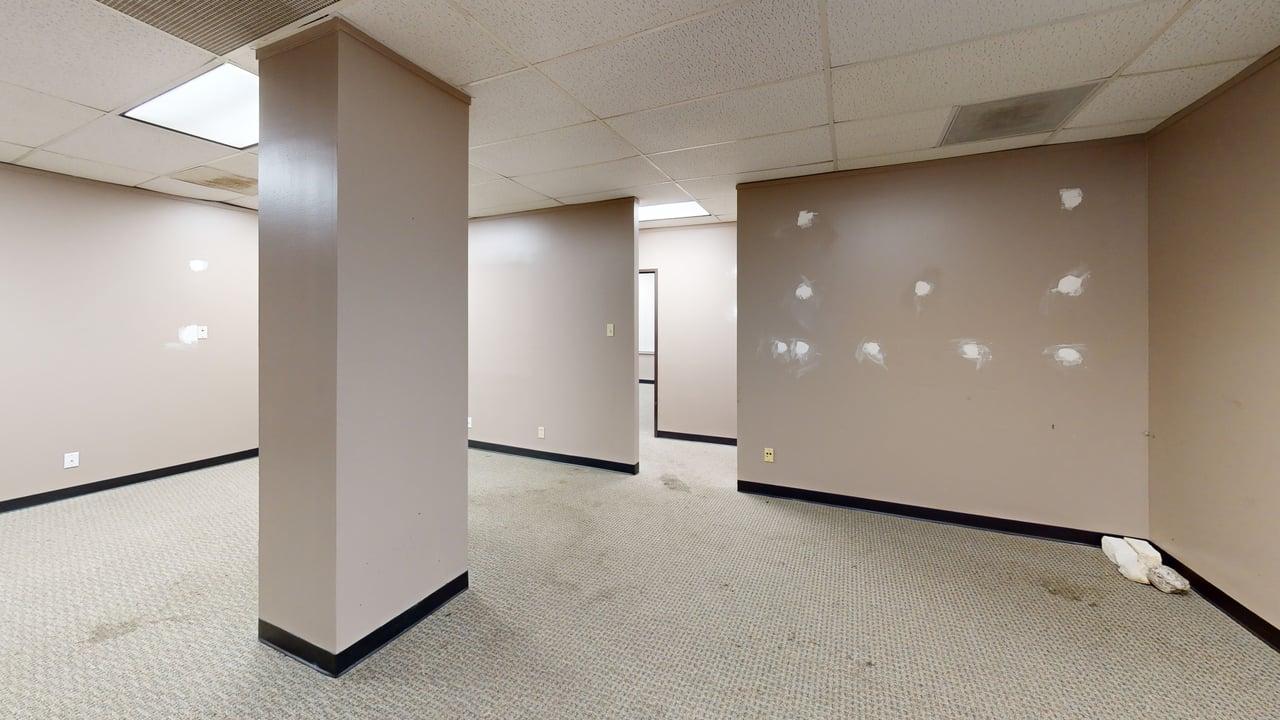
Located at 6800 Park Ten Blvd, Suite 192-West in San Antonio, Texas, this 1,611 SF office suite offers a flexible layout ideal for a variety of professional users. The single-story suite features seven rooms with a combination of private offices and open work areas designed to support efficient day-to-day operations. Large exterior windows with vertical blinds provide abundant natural light and views of the surrounding Park Ten corridor. Interior finishes include loop-pile carpeting, suspended drop ceilings with recessed fluorescent lighting, and wood-finish interior doors throughout. Select spaces feature unique design elements such as a vibrant teal accent wall and exposed brick column detail that add character to the professional setting. Currently vacant and in shell condition, the suite offers an excellent opportunity for tenant customization and build-out flexibility. For leasing information or to schedule a tour, please contact Yvonne Elizondo.
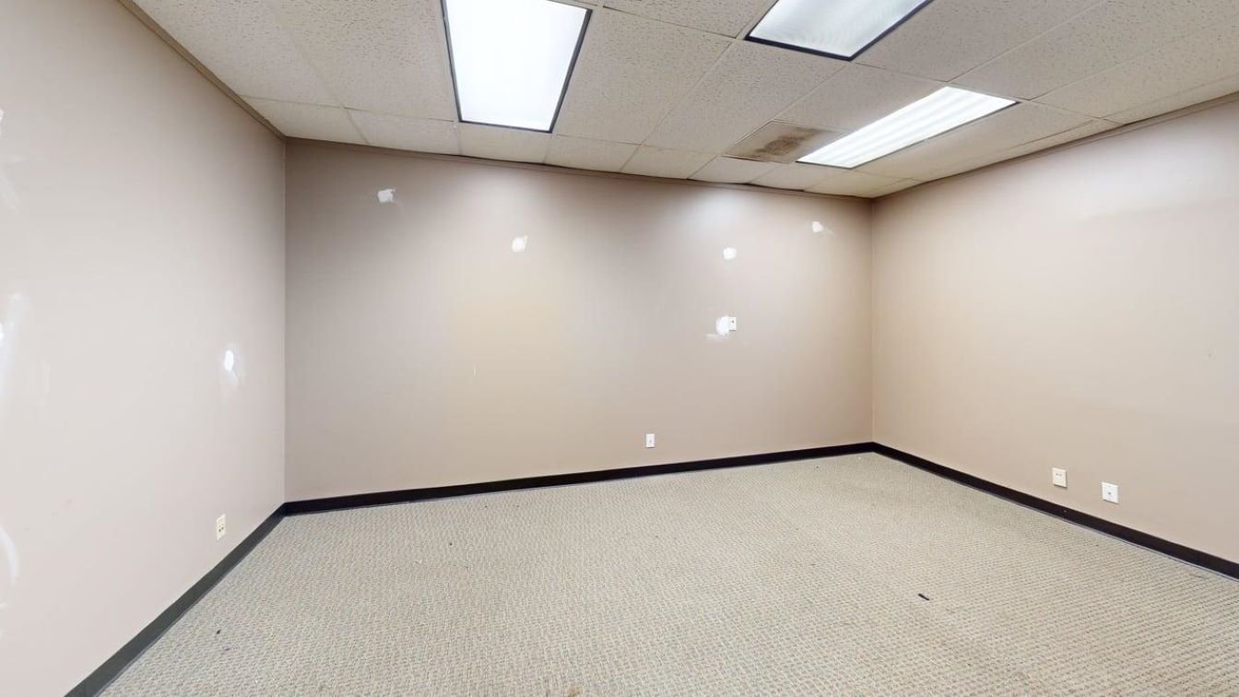
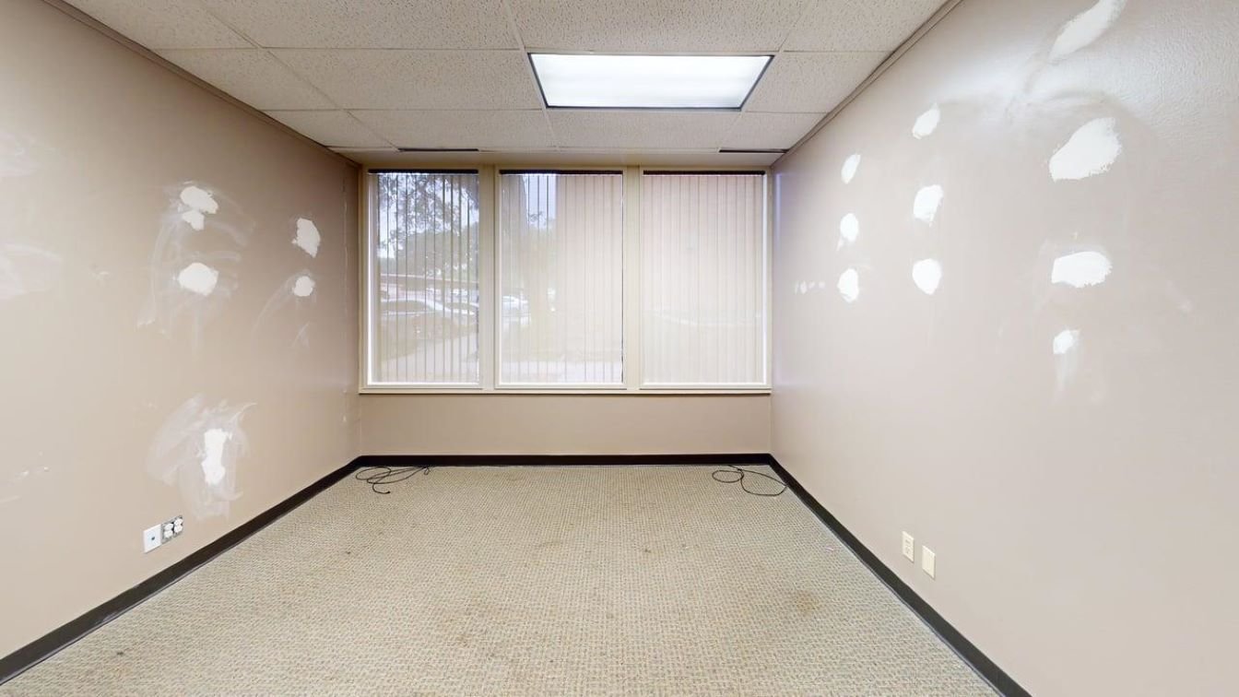
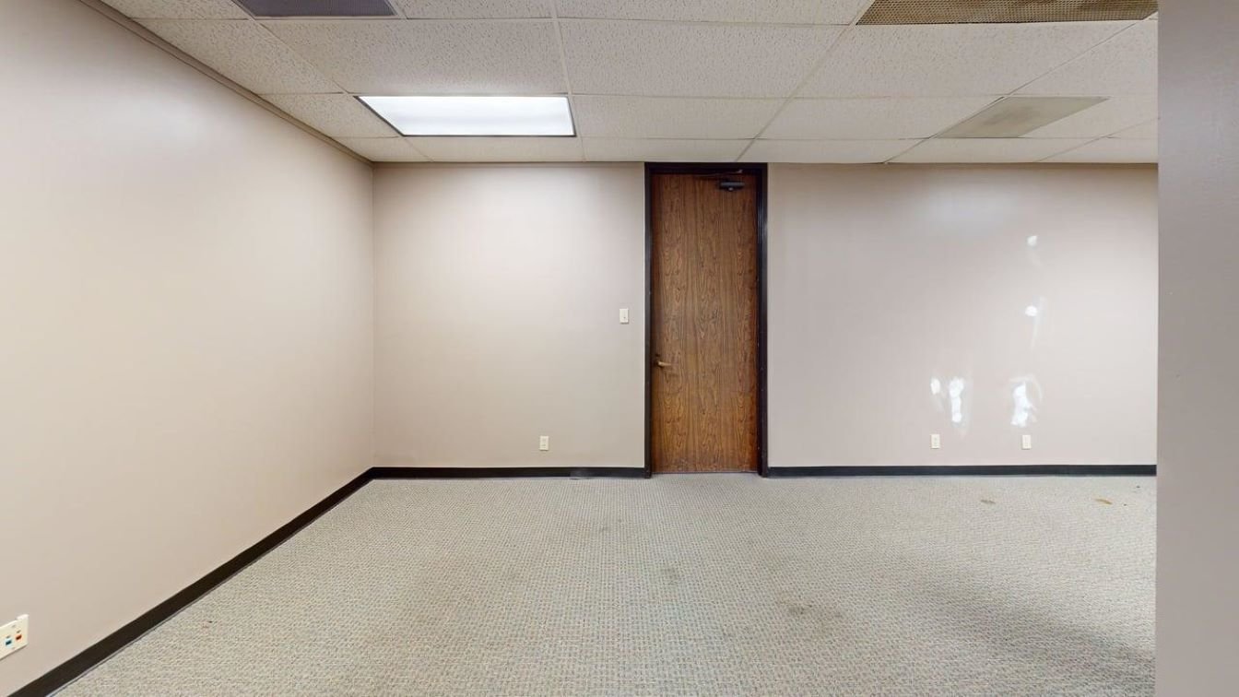
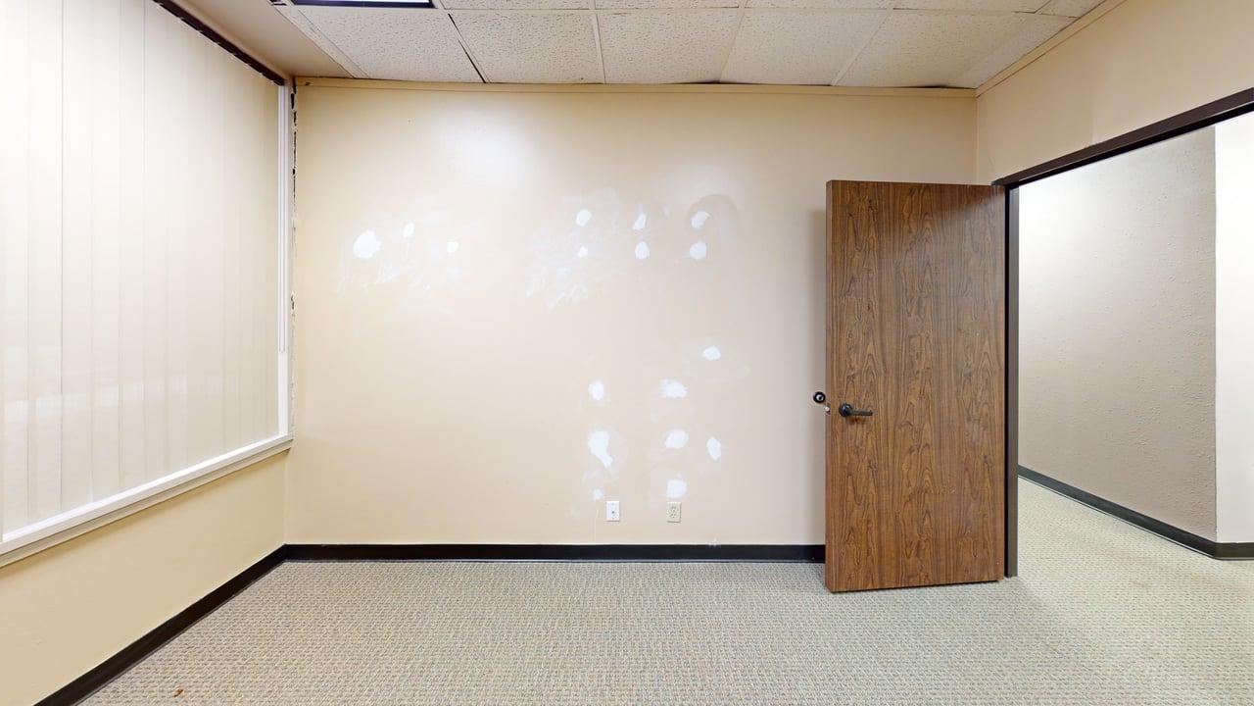
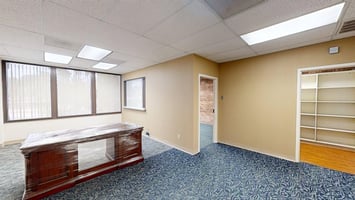
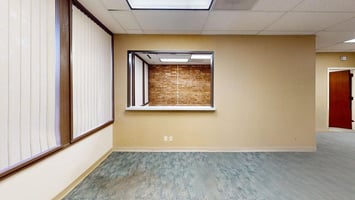
Entrust Commercial Advisors presents Suite 202-North at 6800 Park Ten Blvd in San Antonio, Texas.
This 670-square-foot office suite offers an efficient two-room layout ideal for professional,
administrative, or consulting users. The main office features large windows with vertical blinds that
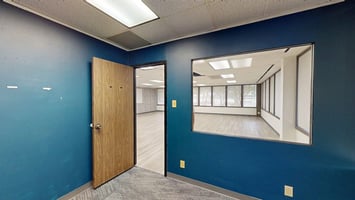
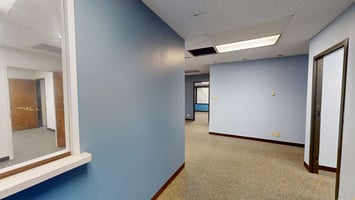
provide abundant natural light and create a bright working environment. An interior pass-through
window and exposed brick accent wall add visual character to the clean, professional interior.
Warm beige walls and patterned blue-teal carpeting provide a cohesive appearance throughout
the suite. The reception or support area offers practical functionality with multiple electrical outlets,
recessed fluorescent lighting, and HVAC coverage. Located along the Park Ten corridor, the
property provides convenient access to Loop 410, I-10, and surrounding Northwest San Antonio
business amenities.
For leasing information or to schedule a tour, please contact Yvonne Elizondo.
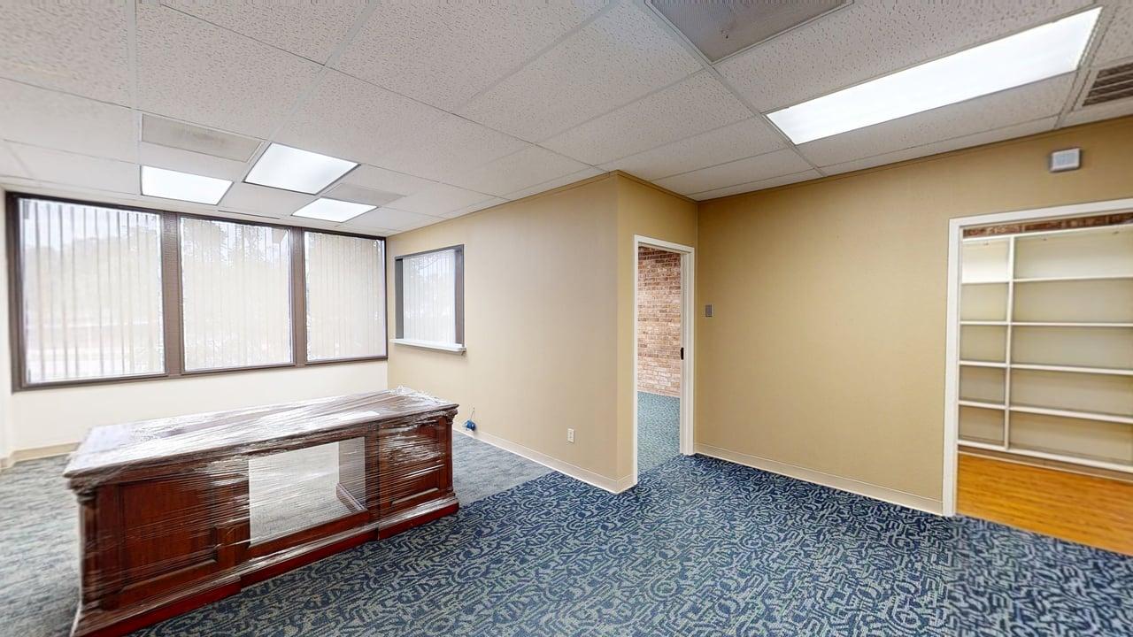
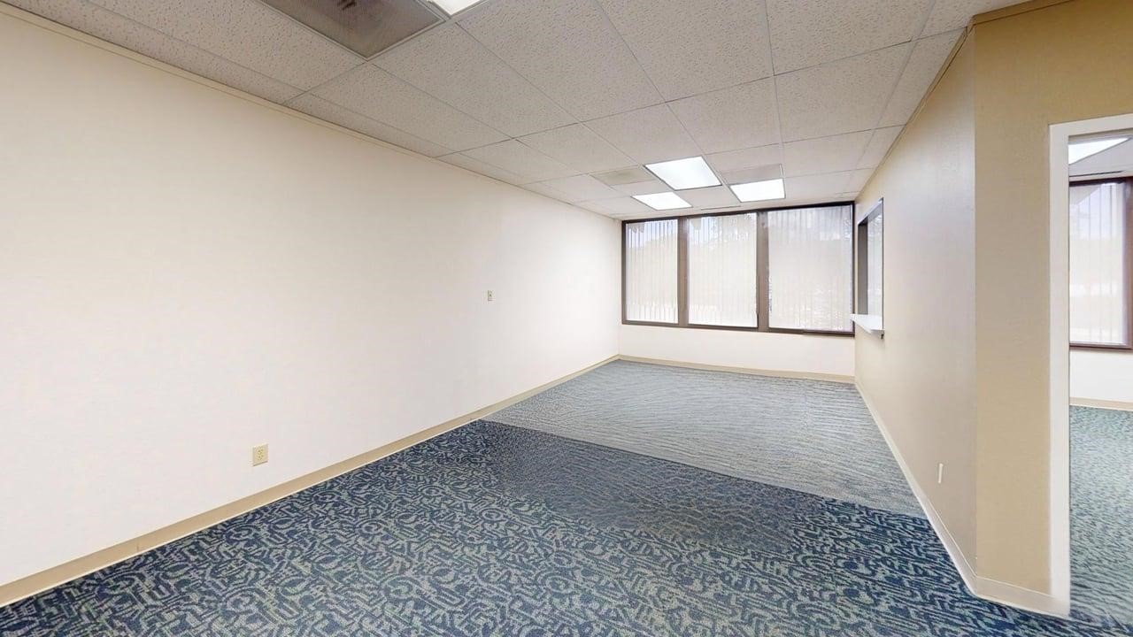
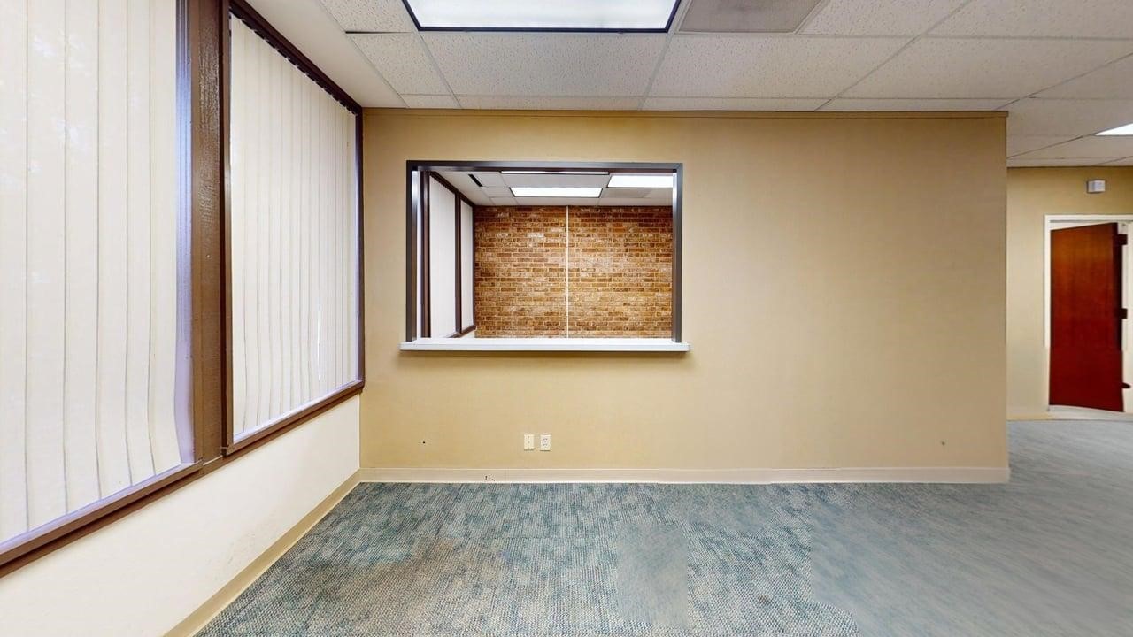
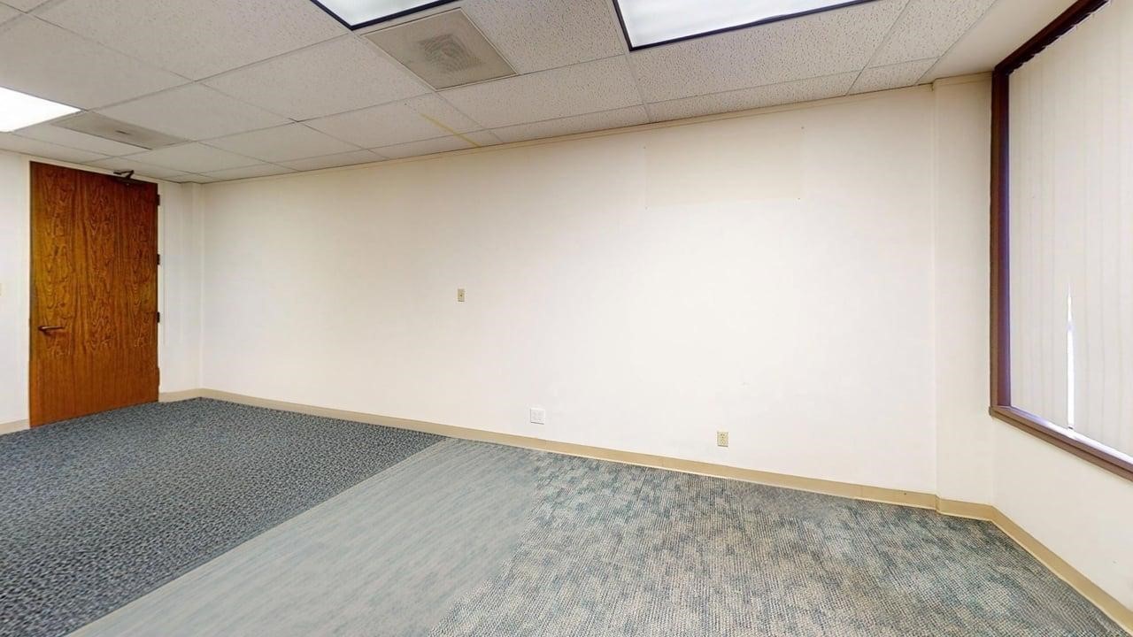
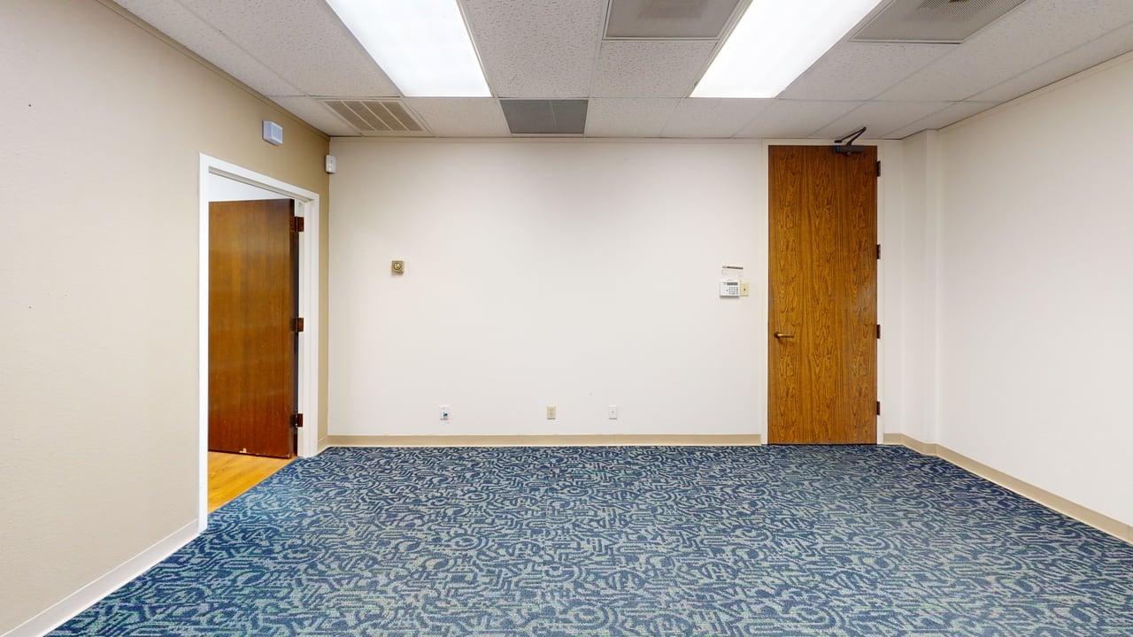
Entrust Commercial Advisors presents Suite 210-North at 6800 Park Ten Blvd in San Antonio, Texas.
This 1,453-square-foot office suite offers a functional single-story layout with six interconnected
rooms designed for professional and administrative users. The suite features consistent gray
commercial carpeting, neutral paint tones, recessed fluorescent lighting, and wood-finish interior
doors throughout. Several perimeter offices include large windows with vertical blinds, providing
natural light and flexible privacy control. Exposed brick accents add warmth and character to the
modern office environment. The flexible floor plan supports private offices, collaborative workspace,
meeting areas, or storage needs. Delivered vacant and ready for customization, the suite offers an
efficient and versatile workspace in the well-positioned Park Ten office corridor with convenient
access to major San Antonio business districts.
For leasing information or to schedule a tour, please contact Yvonne Elizondo.
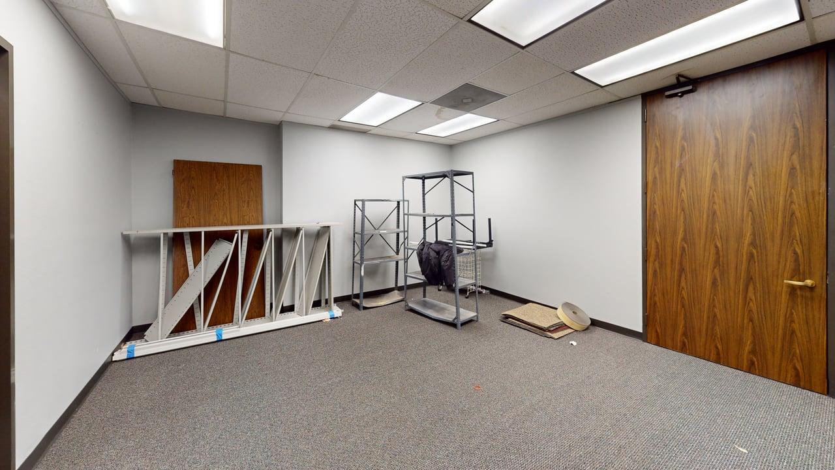
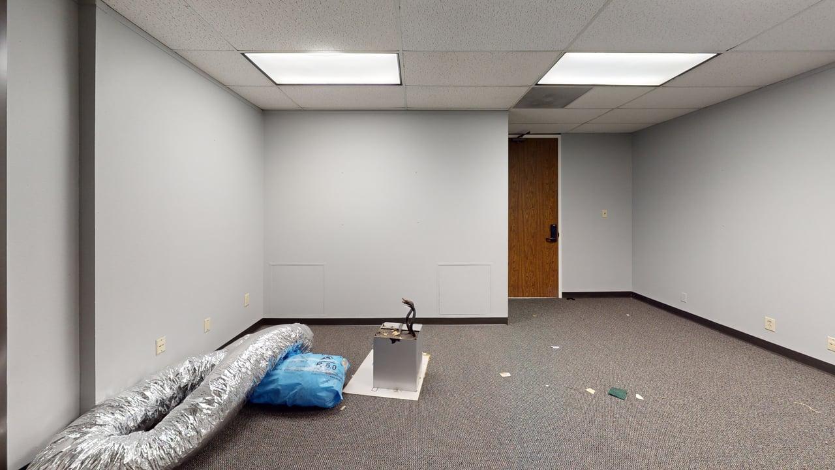
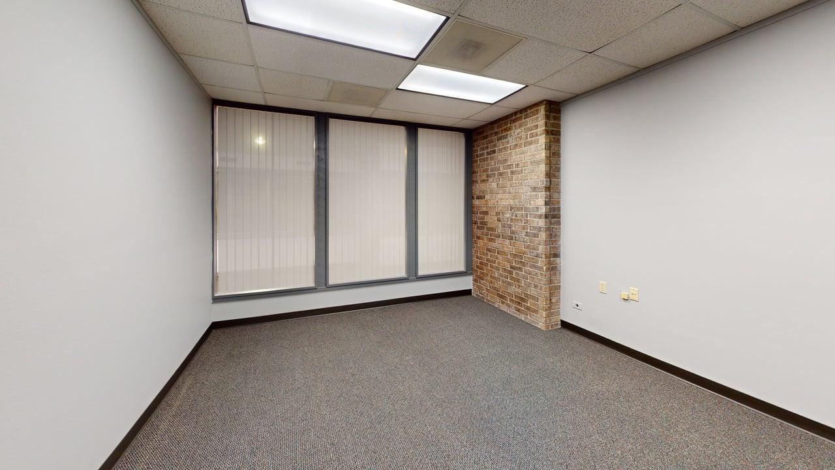
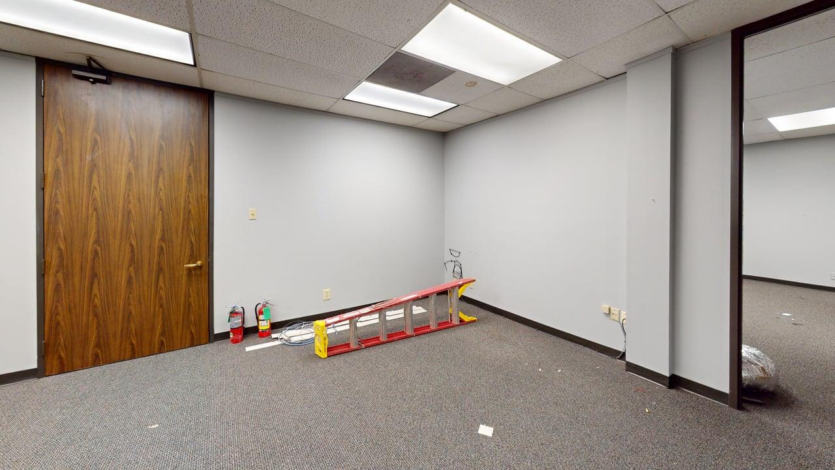
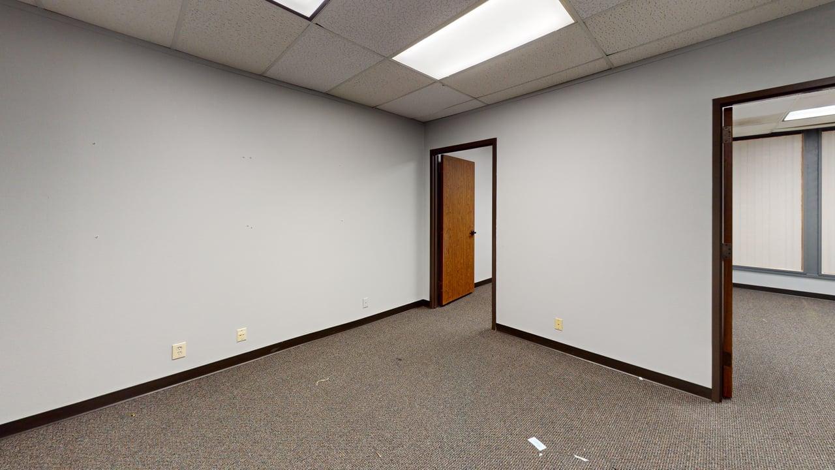
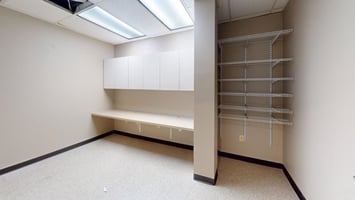
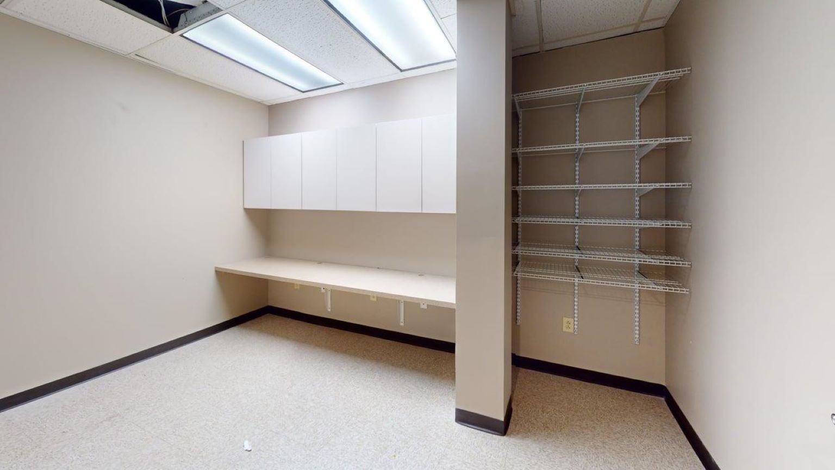
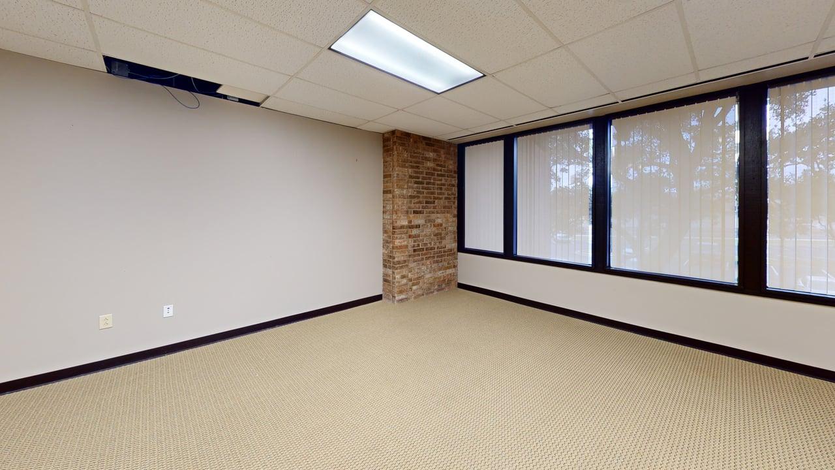
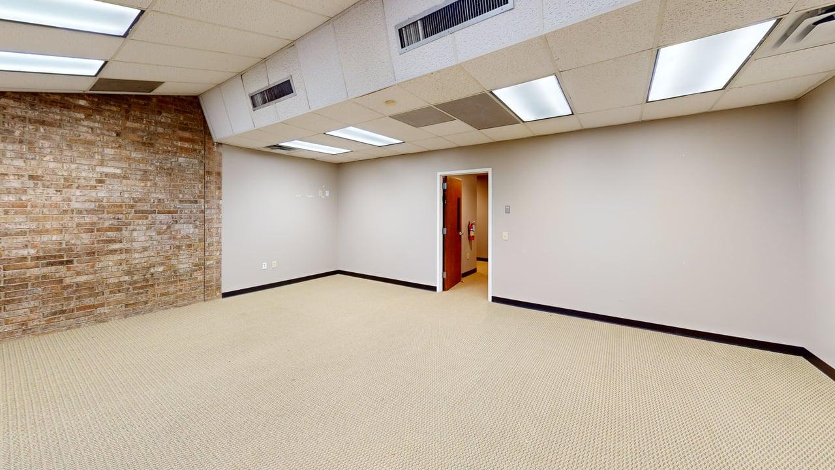
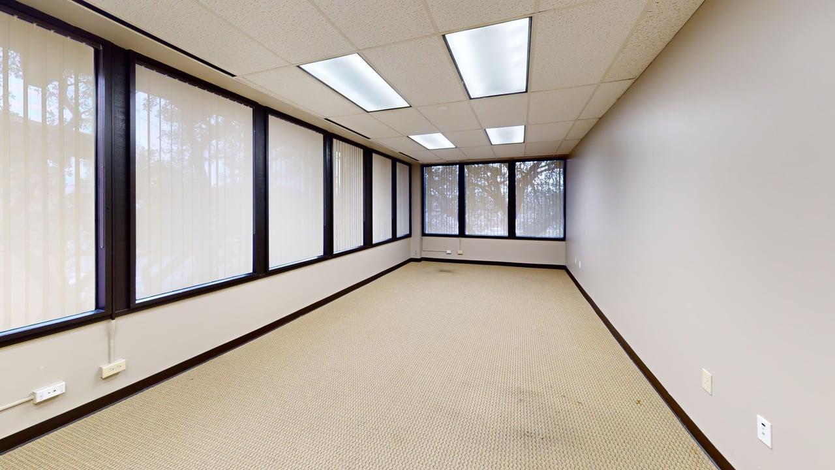
Position your business for success in this 3,383 SF commercial office suite at 6800 Park Ten Blvd, Suite 290-West, in San Antonio, TX. Featuring 11 functional rooms across a single floor, the suite offers a versatile layout ideal for professional, administrative, or collaborative office users. The space combines open work areas with multiple private offices, creating flexibility for a variety of business operations. Neutral carpeting, dark baseboards, and drop-panel ceilings with recessed lighting provide a clean, professional environment throughout. Exposed brick accents add warmth and architectural character, while large perimeter windows with vertical blinds bring in abundant natural light. A dedicated workroom area with built-in counters, upper cabinetry, and shelving enhances functionality, making this move-in-ready suite an excellent option for growing businesses.
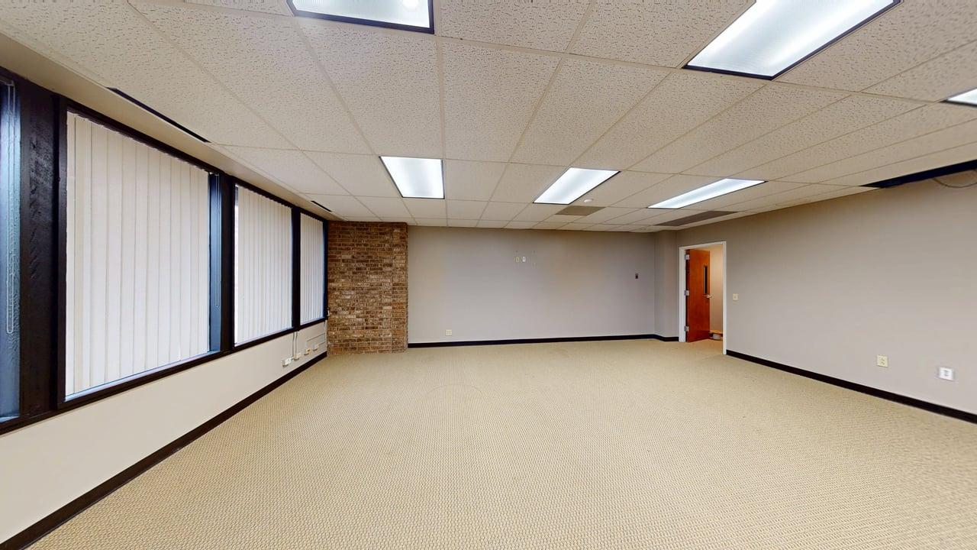
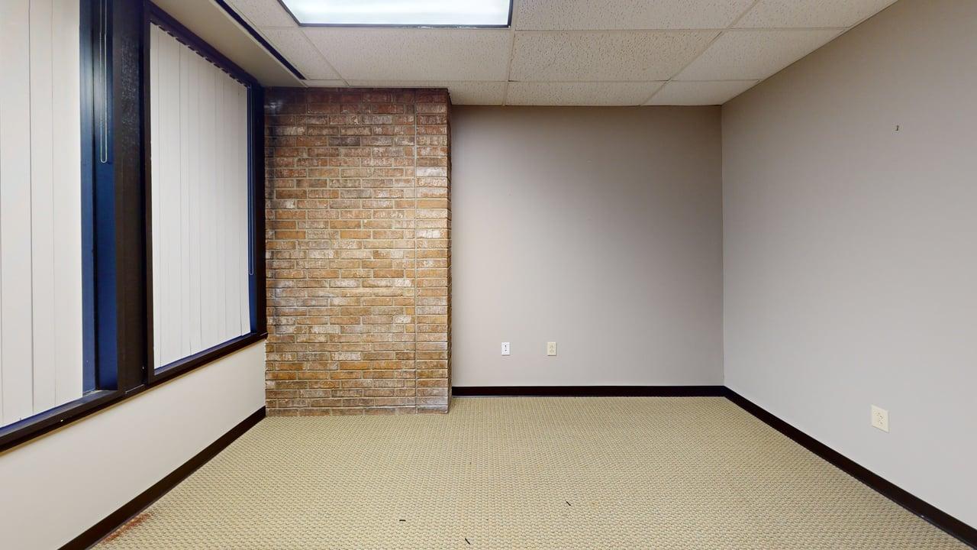
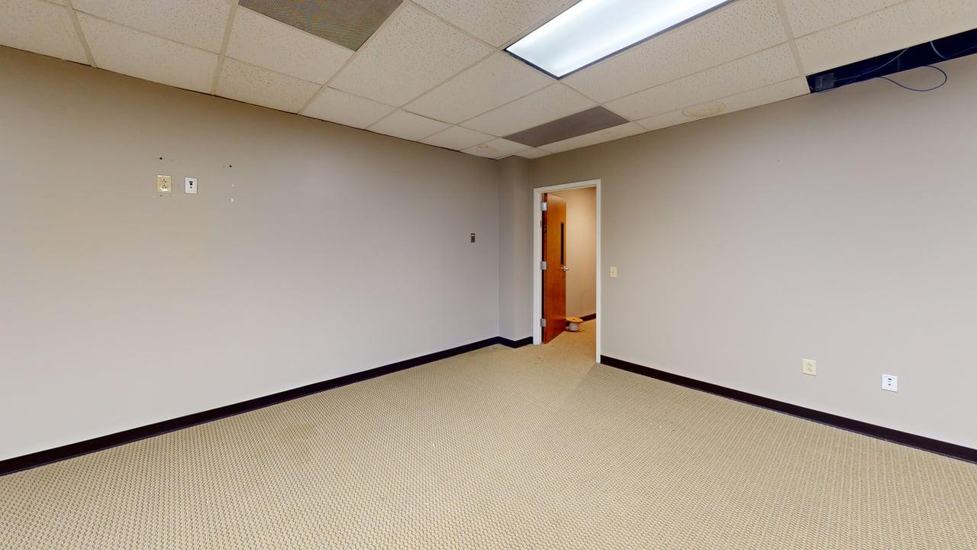
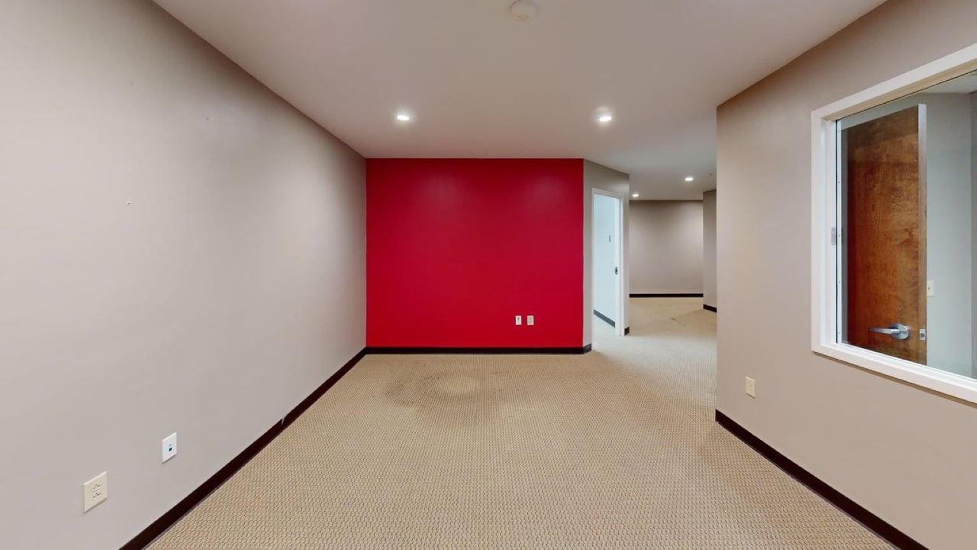
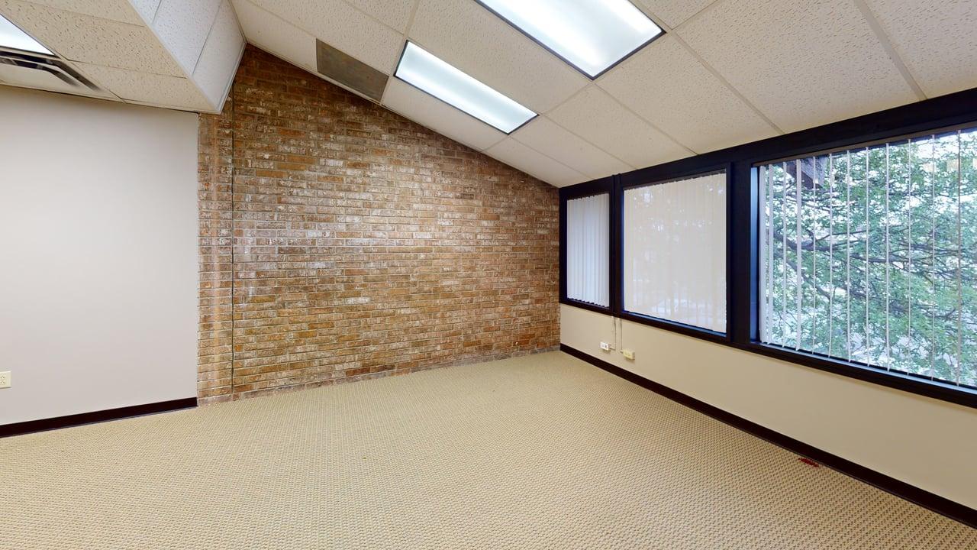
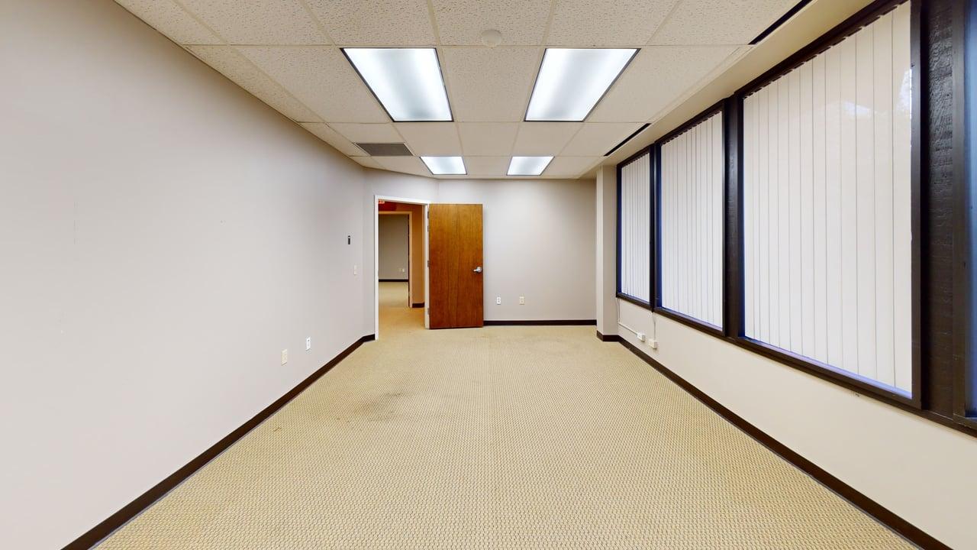
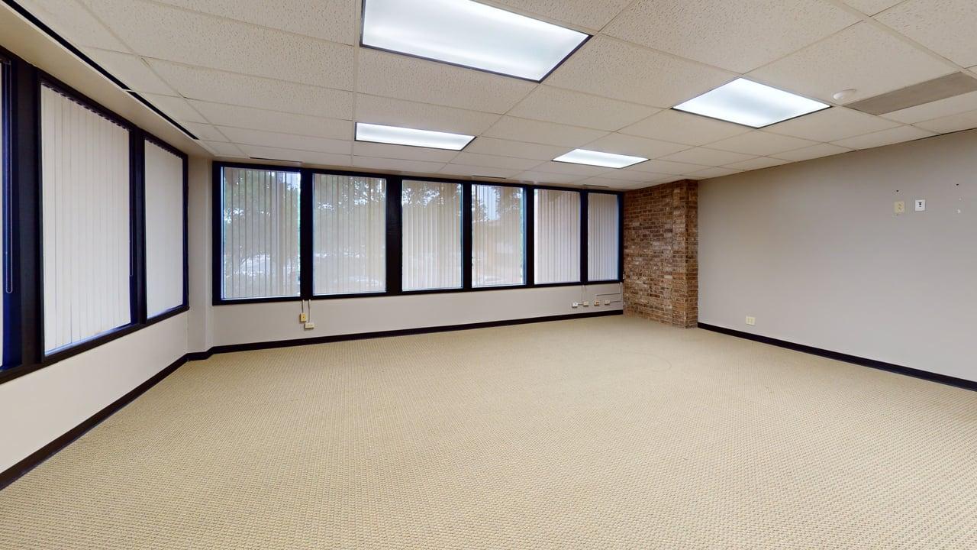
Located at 6800 Park Ten Blvd, Suite 292-West, in San Antonio, Texas, this 1,954-square-foot
commercial office suite offers a functional, move-in ready workspace across 8 well-defined rooms.
The single-story layout features a practical mix of private offices, open work areas, a central corridor,
and a dedicated kitchenette area suited for a variety of professional uses.
Interior finishes include durable multi-toned commercial carpeting, drop-panel acoustic ceilings,
recessed fluorescent lighting, and solid wood interior doors that add warmth throughout the suite.
Several perimeter offices feature exterior-facing windows with vertical blinds, providing abundant
natural light and views of surrounding greenery.
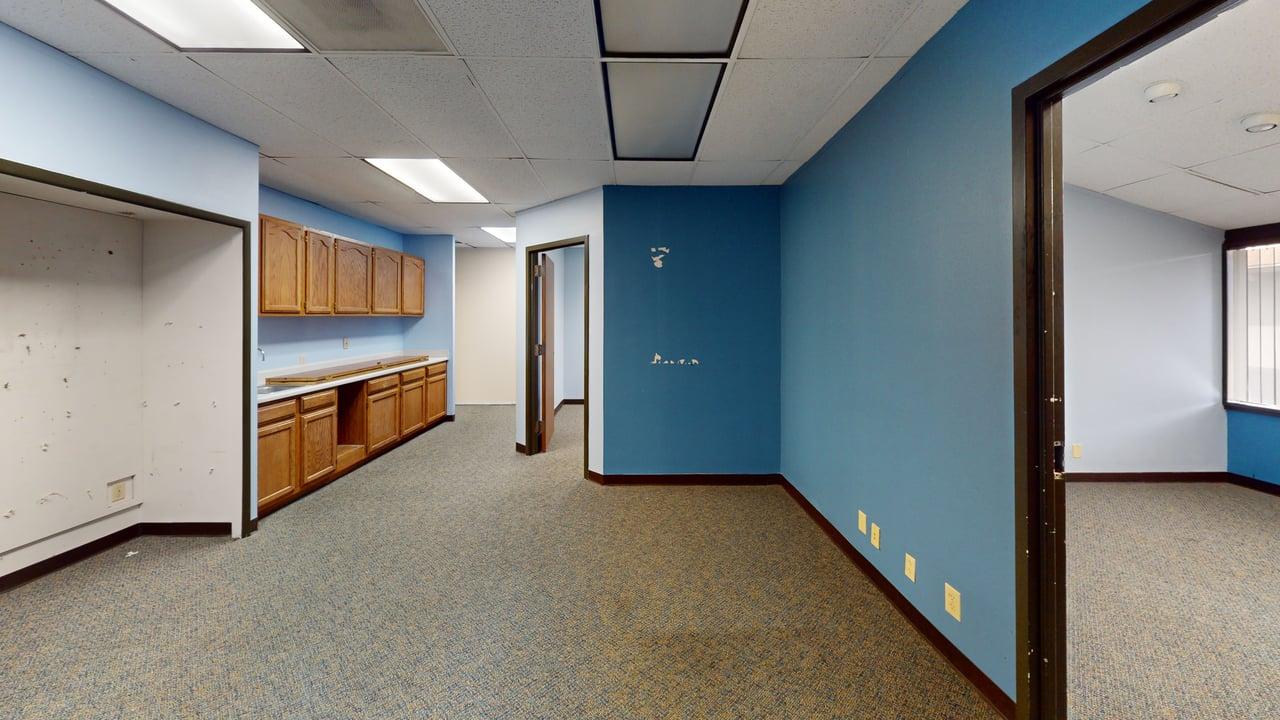
A built-in kitchenette with wood cabinetry, upper and lower storage, and a sink enhances everyday
convenience for staff. This adaptable office suite provides a professional setting in Northwest San
Antonio.
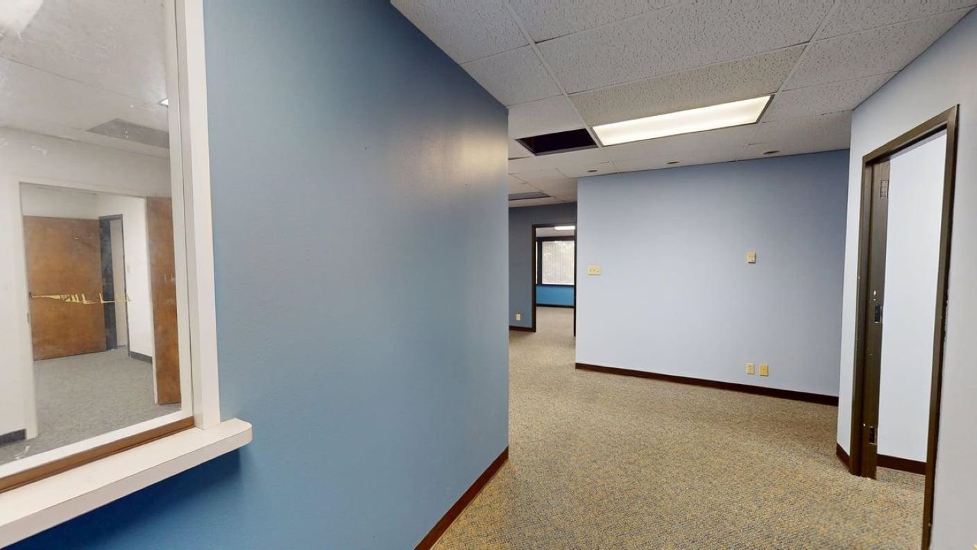
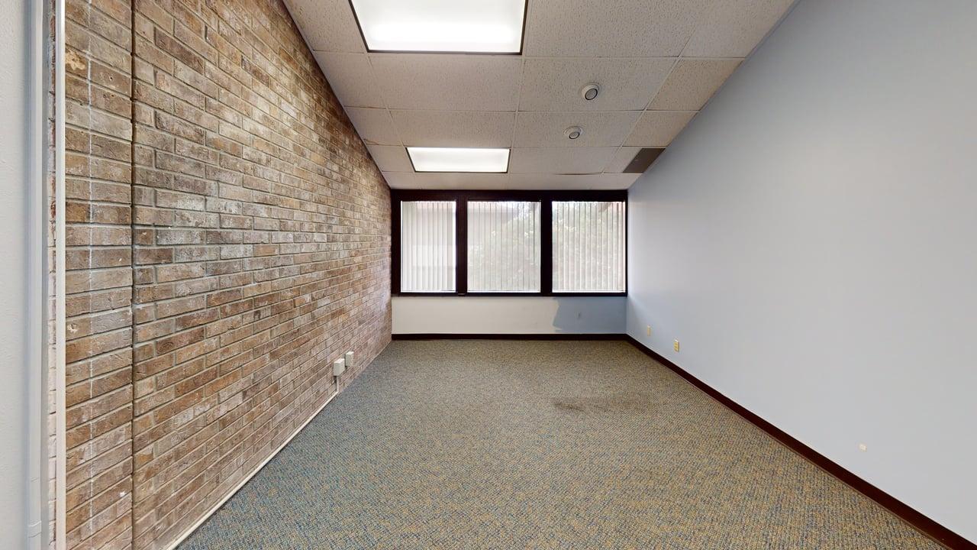
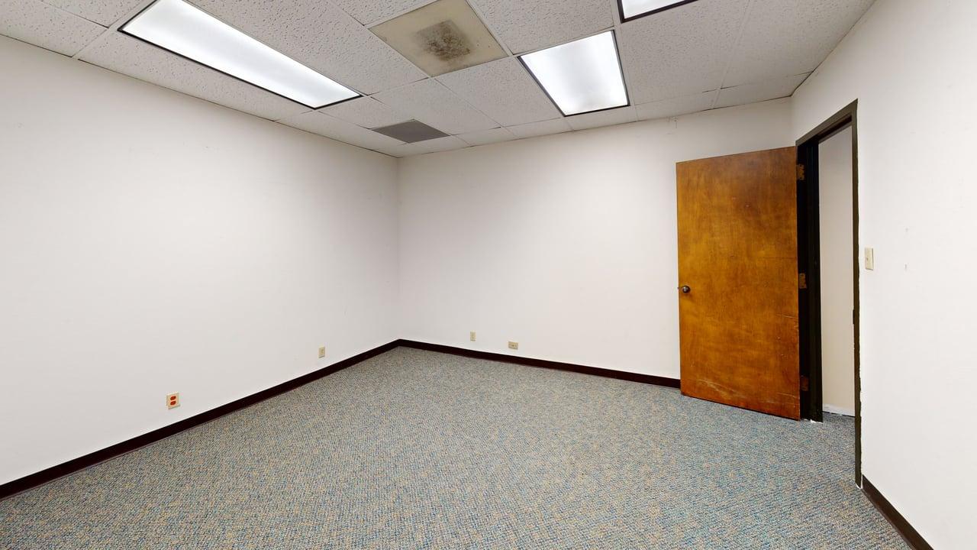
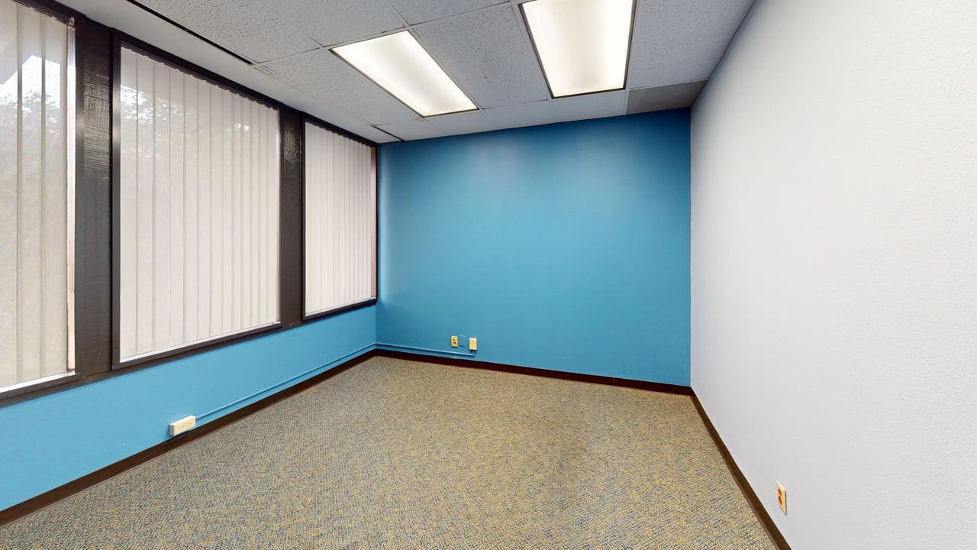
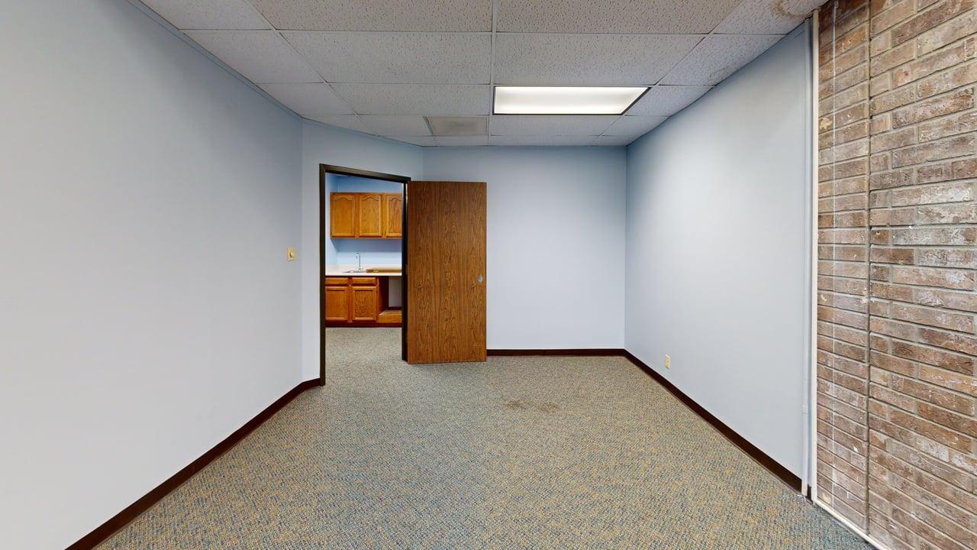
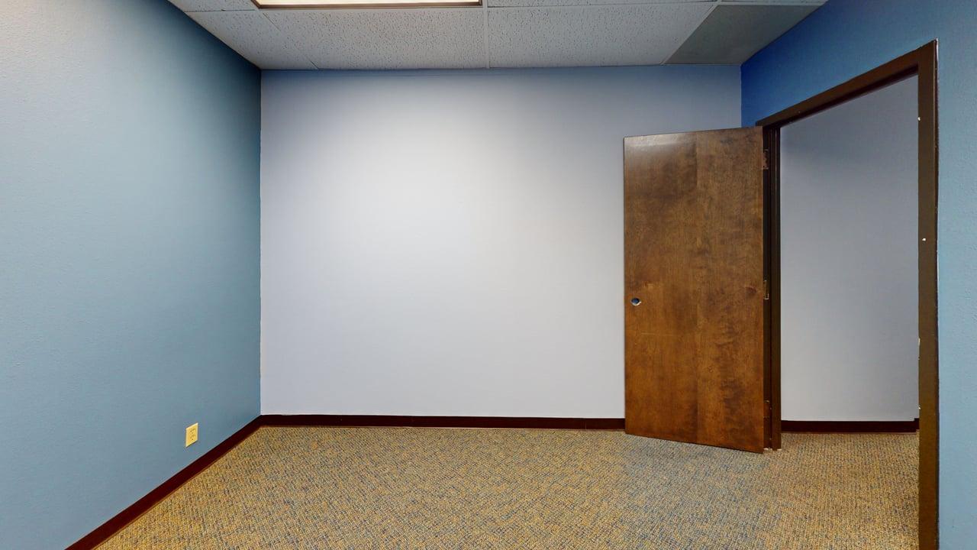
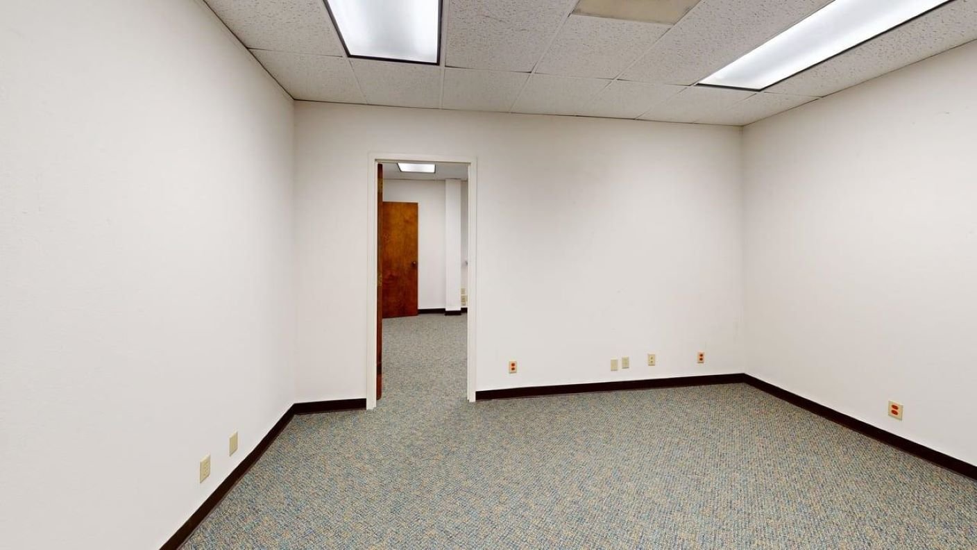
Located at 6800 Park Ten Boulevard, Suite 105-North, in San Antonio, TX, this 476 sq. ft. office suite offers a compact, functional layout with three interconnected rooms on a single floor. The narrow footprint provides separation while allowing easy interior access.
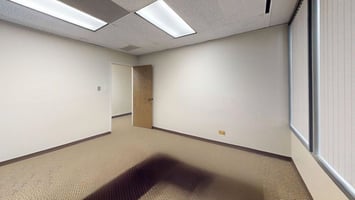
The primary workspace features a U-shaped executive desk, recessed skylight panels, neutral beige walls, and tan commercial carpet, creating a clean, professional setting. A secondary room includes a large window with vertical blinds and can serve as a private office, small meeting room, or storage area.
The third room functions as an entry or transitional space, connecting the suite to the building corridor through a solid wood entry door with an adjacent sidelight window. Overall, the suite offers professional finishes, practical connectivity, and an efficient layout well-suited for small business or professional office use.
For leasing information or to schedule a tour, please contact Yvonne Elizondo.
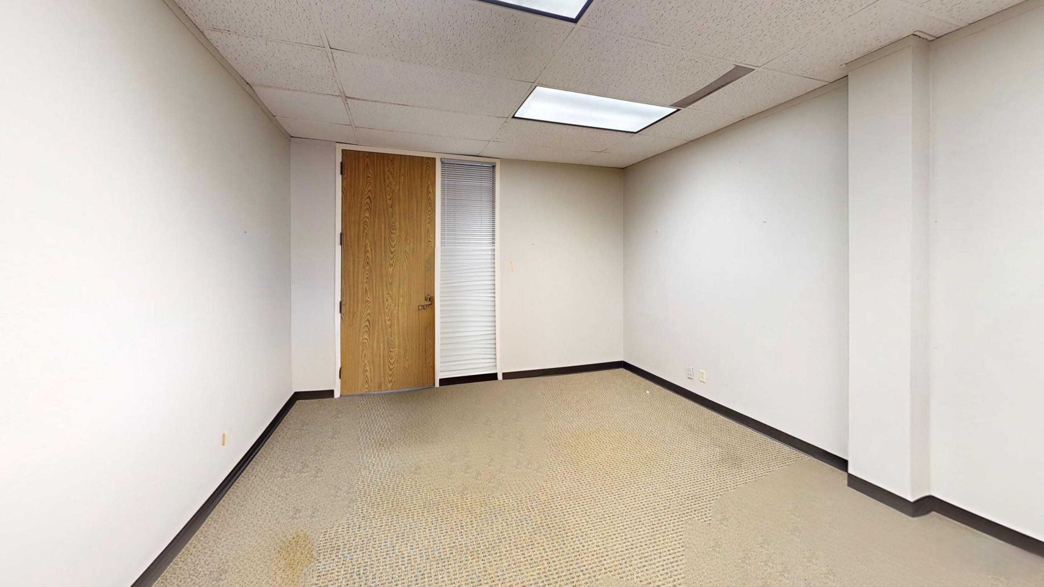
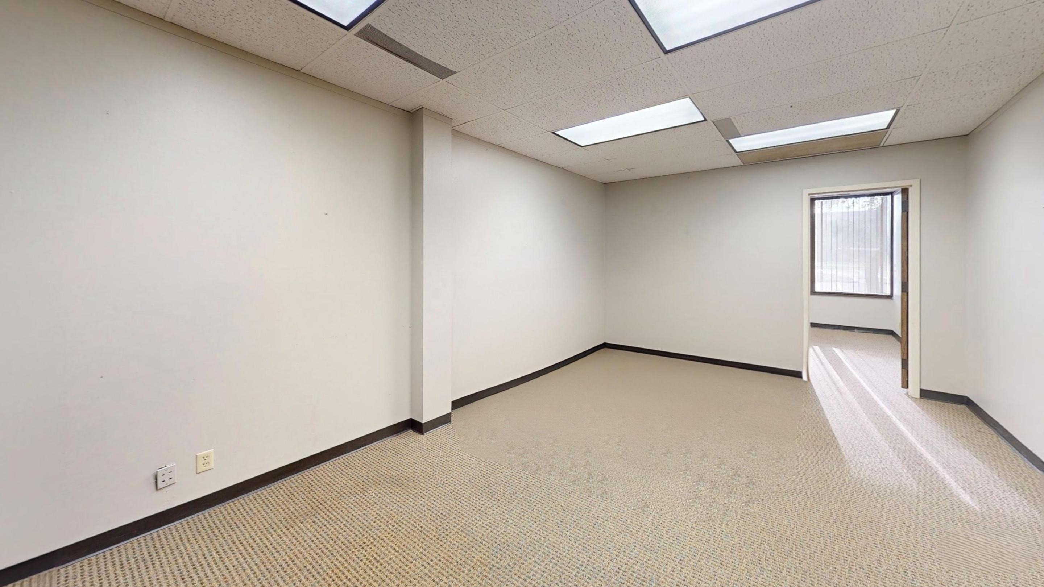
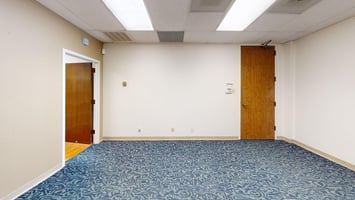
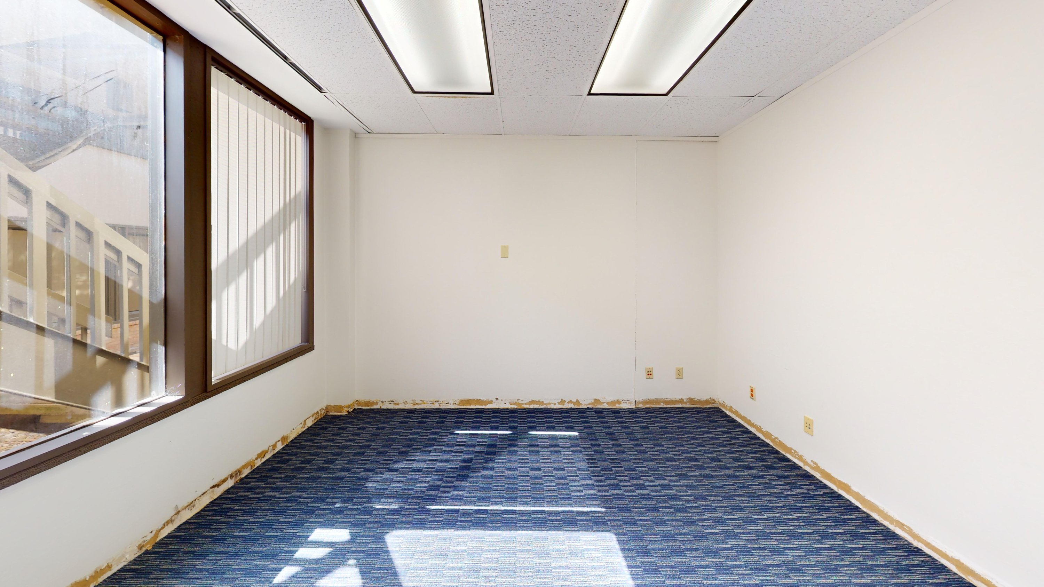
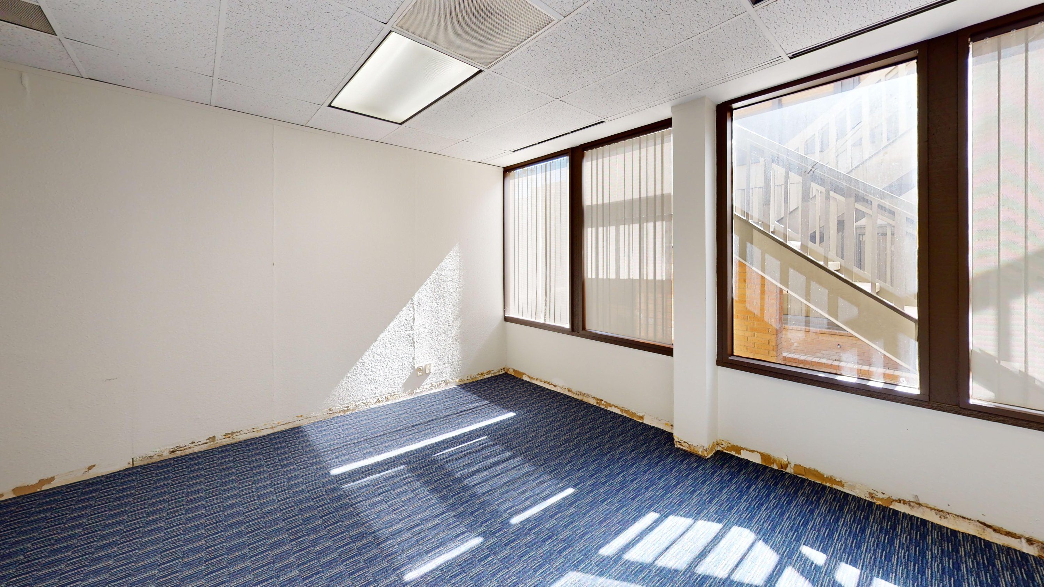
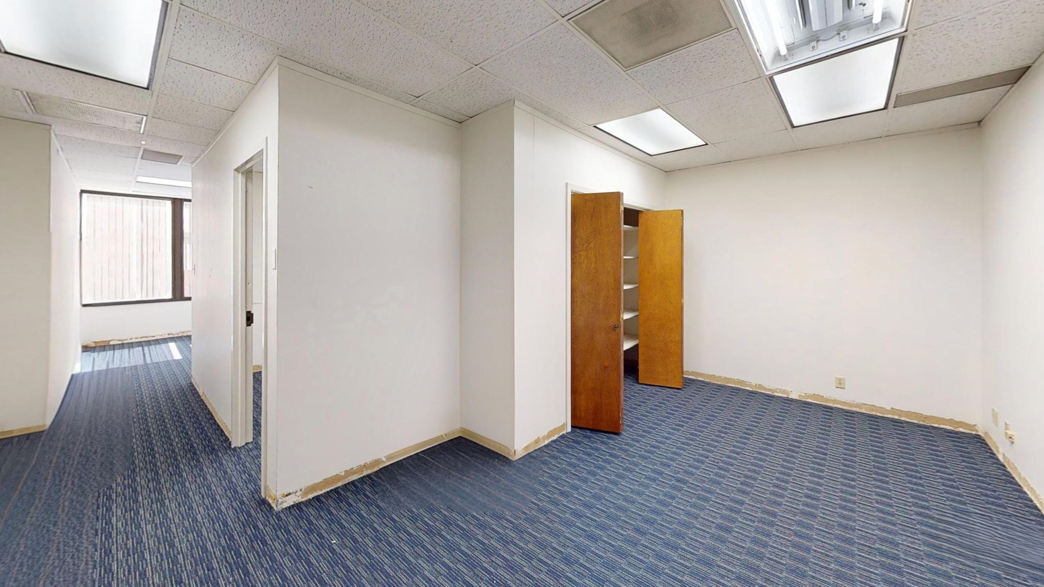
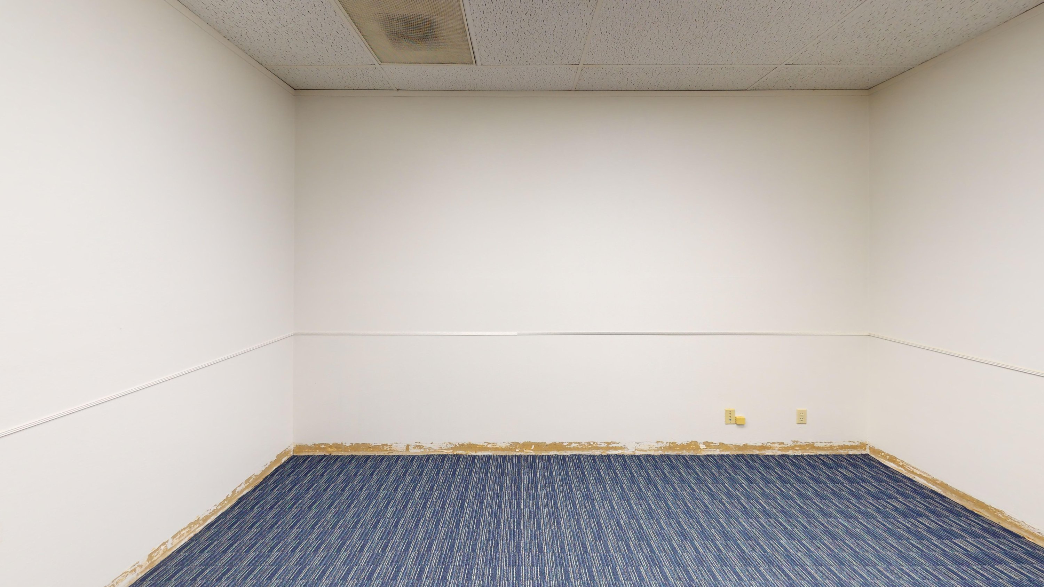
Located at 6800 Park Ten Blvd, Suite 132 E, in San Antonio, Texas, this single-floor commercial office suite offers 717 sq. ft. of functional space divided into two rooms. The unit is situated within an established office park along the Park Ten corridor, providing convenient access to major thoroughfares throughout the San Antonio metro area.
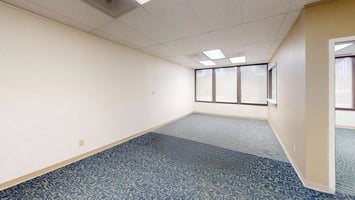
The suite features a straightforward layout with two interconnected rooms, offering flexibility for a variety of office configurations. Both rooms are finished with blue commercial-grade carpet tiles throughout and white-painted walls, creating a neutral canvas well-suited for tenant customization. The drop ceilings incorporate recessed fluorescent light panels, ensuring consistent, even illumination across the space.
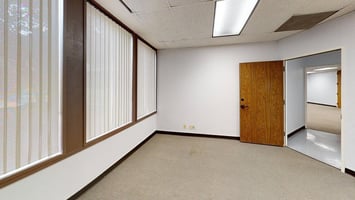
The primary room benefits from multiple large windows with brown frames and vertical blinds, allowing for substantial natural light to filter into the suite. These windows provide views to the exterior of the building, contributing to a bright and open atmosphere. Electrical outlets are positioned along the baseboards in multiple locations throughout both rooms, supporting a range of office equipment needs.
A built-in shelving unit with wooden cabinet doors is present in the secondary room, offering integrated storage solutions. A fire extinguisher is also visible, indicating the space meets standard safety requirements. The suite includes a door connecting the two rooms as well as access to the building corridor.
Currently vacant, this office suite presents an opportunity for businesses seeking a compact, adaptable space in a well-located San Antonio commercial building.
717 sq. ft. commercial office suite at 6800 Park Ten Blvd, San Antonio, TX. Features two rooms, blue carpet, and natural light — ready for customization.
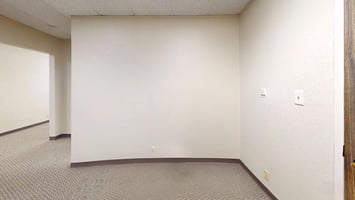
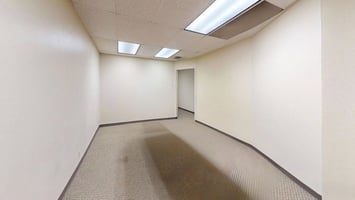
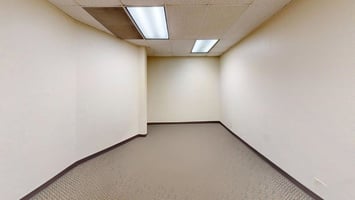
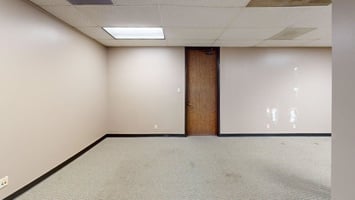
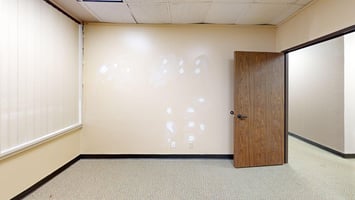
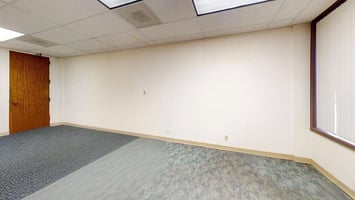
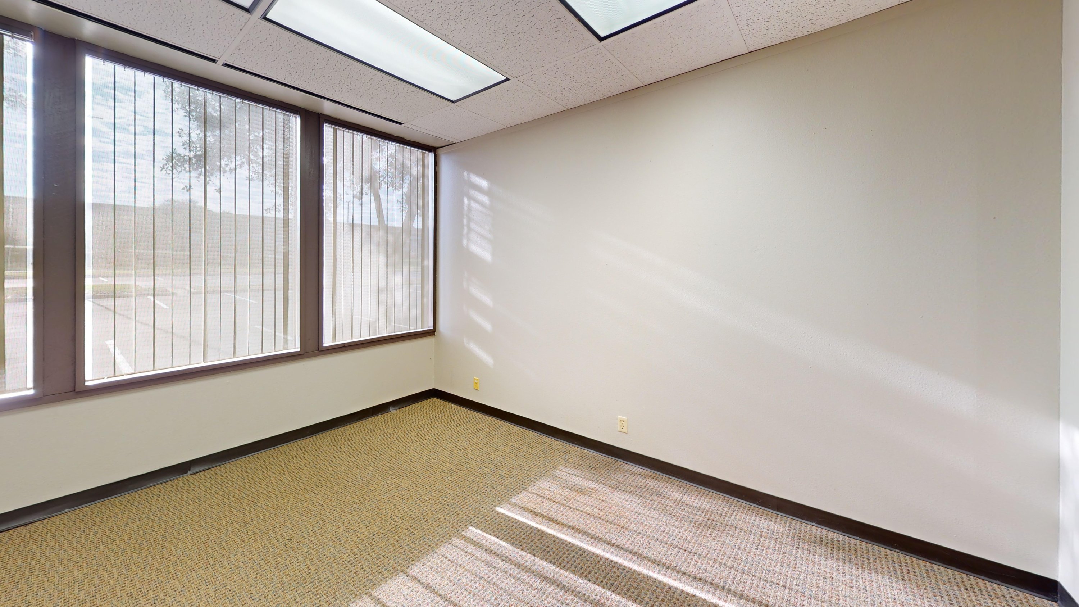
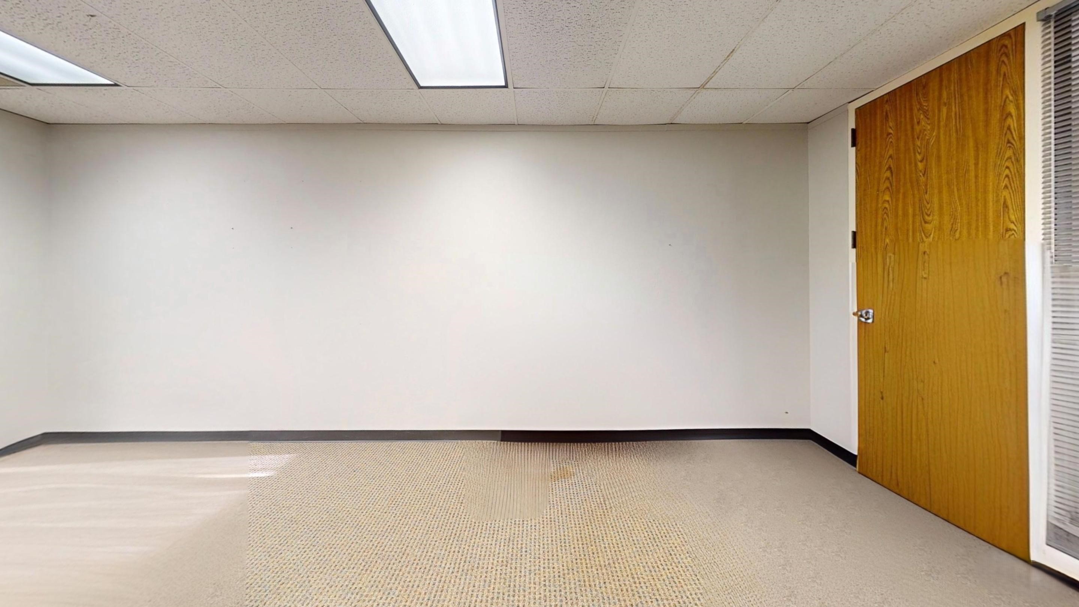
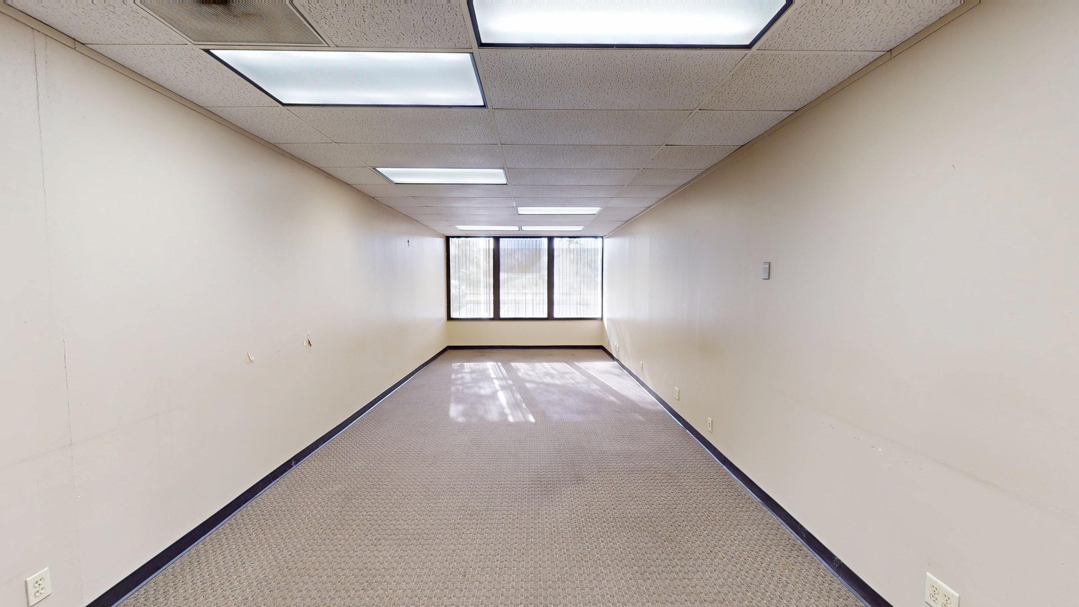
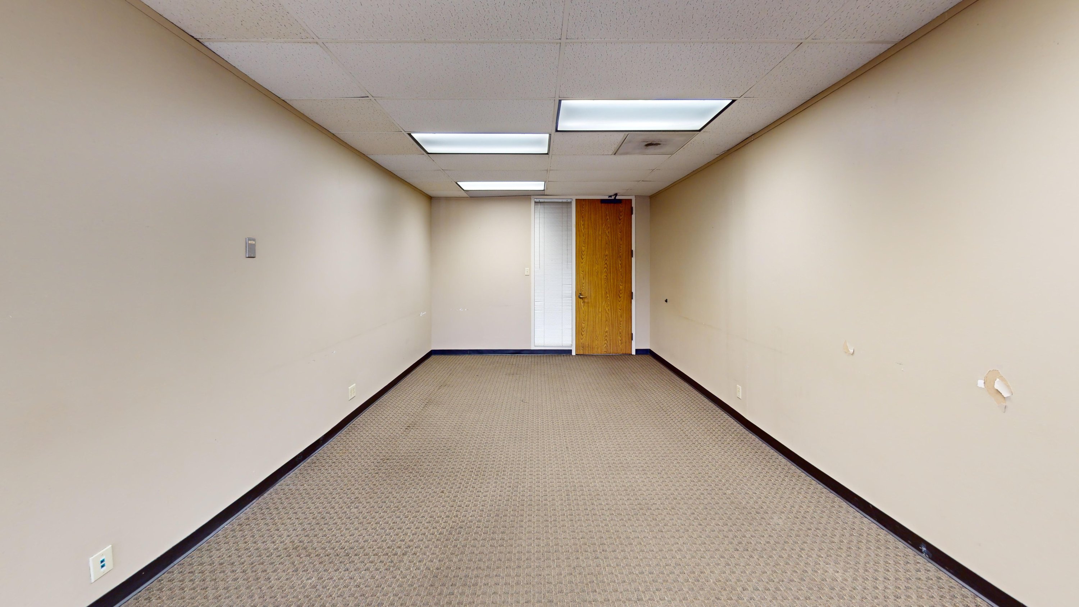
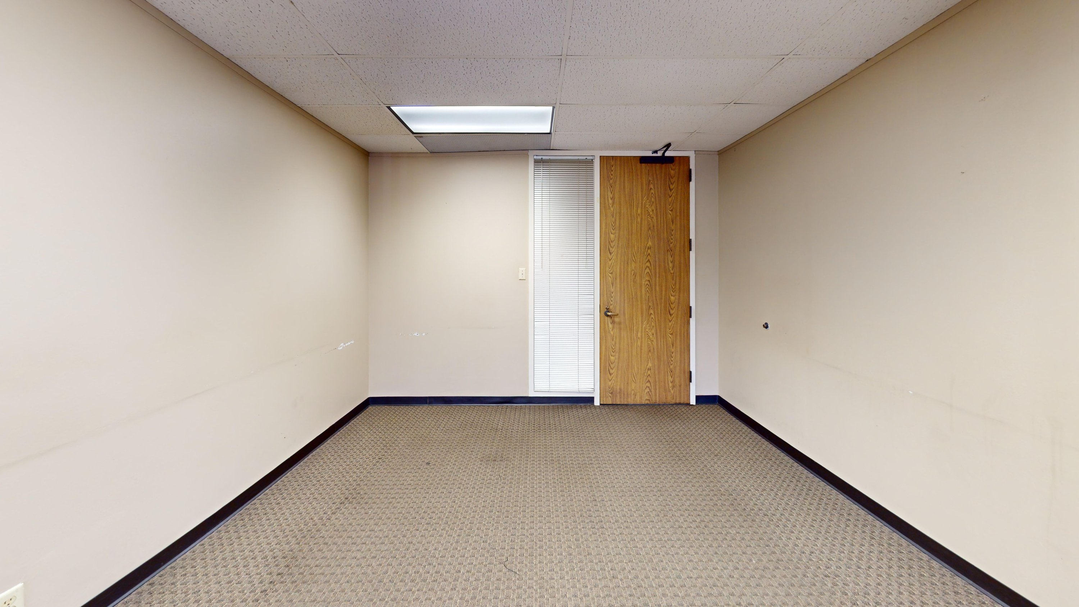
Located at 6800 Park Ten Blvd, Suite 108N, in San Antonio, Texas, this 452 sq. ft. office suite offers a clean, single-floor open workspace suited for a private office, small professional practice, or dedicated work area. The suite is configured as one continuous rectangular room with neutral beige walls, dark navy baseboards, and light tan patterned carpet.
A standard drop-tile ceiling with recessed fluorescent lighting provides even illumination throughout. Dark-framed windows bring in natural light and exterior greenery, while the wood- paneled entry door, adjacent window with white blinds, wall switch, and perimeter outlets support everyday functionality.
Overall, the suite provides a simple, move-in-ready office environment in a well-located San Antonio commercial corridor.
For leasing information or to schedule a tour, please contact Yvonne Elizondo.
Flexible Office Suites | 452 - 3,383 SF Available
Building description
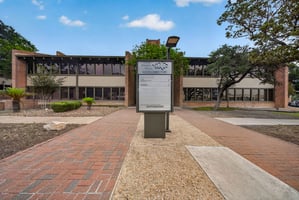

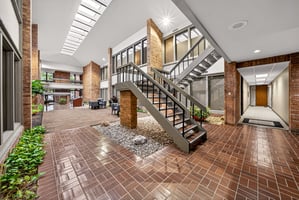

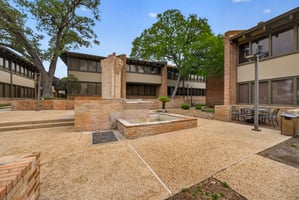
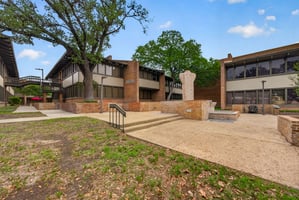

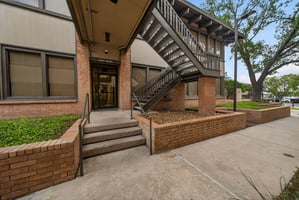
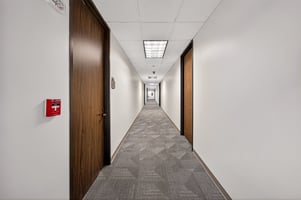
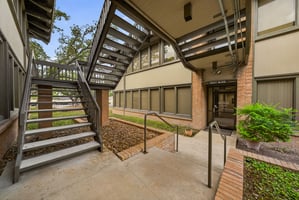
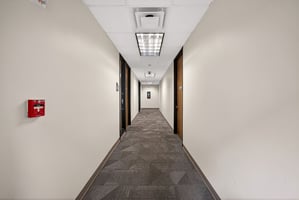

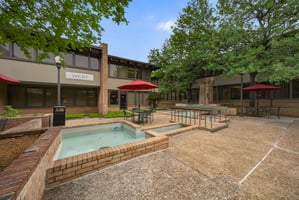



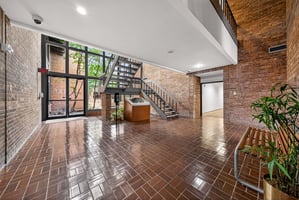
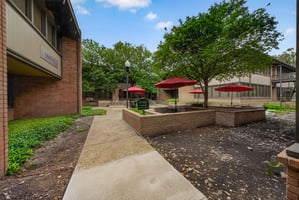

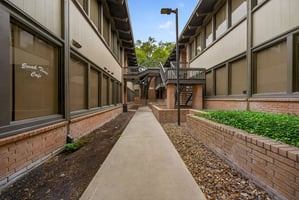
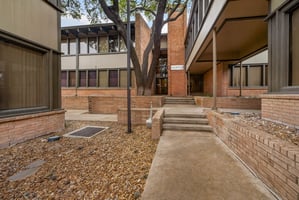
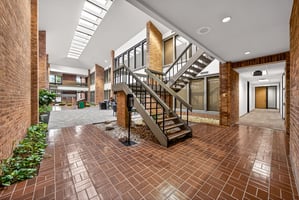

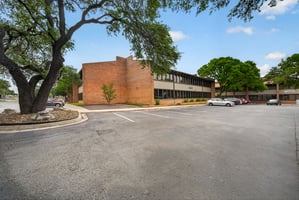





Entrust Commercial Advisors presents a multi-tenant office leasing opportunity at 6800 Park Ten Blvd in San Antonio. The property offers a functional office environment with flexible suite sizes, ideal for professional users seeking efficiency and value. The project features a well-maintained campus setting with mature landscaping, ample parking, and a practical layout that supports a variety of business needs.
Located in the Northwest San Antonio submarket, the property benefits from strong surrounding density and convenient access to major corridors including Loop 410 and I-10. Tenants can take advantage of flexible suite configurations, a professional setting, and a central location that supports both employee accessibility and client convenience.
For leasing information or to schedule a tour, please contact Yvonne Elizondo.
Building highlights
- Flexible Suite Sizes: 452 – 3,383 SF
- Professional Office Environment
- Ample Parking | 4.22 | 1,000 SF
- Established Northwest Submarket
- Easy Access to I-10 & Loop 410
- Full Build Out Suites
Listing Contacts
Property History

Similar Properties
Additional Information
Is there information that looks off?
