
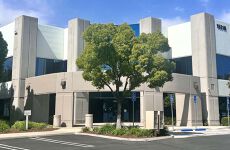
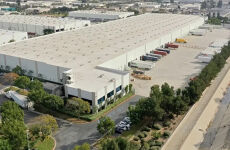






Listed by Lee & Associates - Ontario
Undisclosed Rate
Thoroughbred Business Park, Bldg 8
Building Details
Property Type Industrial
Sub Type Manufacturing, Warehouse
Tenancy Single
Total Available Spaces 4,895
Total Building SqFt 350,284
Vacant SqFt 187,719
Ceiling Height 32
Dock High Doors 57
Total Parking Spaces 134
Year Built 1999
Spaces
42 Trailer Stalls
180' Secured Concrete Truck Court
1 Ground Level Door (12' X 14')
13 Hydraulic Load Levelers
29 Dock High Doors (8' X 10')
Esfr Sprinkler System
Industrial | Single tenant | 187,719 SqFt
Building highlights
- Free Standing Building
- ±10,770 Sf Office, 32' Minimum Height
- 180' Secured Concrete Truck Court
- Fifty-seven (57) Dock High Loading Doors
- 800 Amp, 277/480 V, 3 Phase Power (Expandable)
- Easy Access to I-10, 1-15 & Sr-60 Freeways
- 187,719 Square Feet of a ± 350,284 Square Foot Building
- ± 4,895 Square Feet of Finished Office Area and Restrooms
- 32' Minimum Clear Height
- ESFR Sprinkler System
- 29 Dock High Doors (8' x 10')
- 13 Hydraulic Load Levelers
- 1 Ground Level Door (12' x 14')
- 180' Secured Concrete Truck Court
- 42 Trailer Stalls
- 800 AMPS, 277/480 Volt, 3-Phase Power
- 52' x 50' Column Spacing
- 134 Auto Parking Stalls
- T-8 Lighting
- 24" Industrial Waste Line Available on Baker Avenue
- 350,824 SF Freestanding Industrial Building (Unit A: ± 163,105 SF; Unit B: ±187,719 SF)
- ± 10,770 SF Office (Unit A: ± 5,875 SF; Unit B: ± 4,895 SF)
- Fifty-Seven (57) Dock High Loading Doors
- Twenty-Eight (28) Doors Equipped with Auto Load Levelers
- Thirteen (13) Doors Equipped with Edge-of-Dock Levelers
- Two (2) 12’ x 14’ Ground Level Ramps
- Battery Charging Stations (# to be verified)
- LED Warehouse Lighting
- 800 AMP, 277/480V, Electrical Service, 3-Phase Power (Expandable)
- Easy Access to I-10, I-15 and Highway 60
- Close Proximity to FedEx and UPS Air Hubs
- Estimated Occupancy - Summer 2023
- Below Market NNN’s
Listing Contacts
Listed by Lee & Associates - Ontario
Map
Zoning

IG IndustrialGeneral Industrial
View municipality zoning documents Upgrade to see the zone description and what's allowed on this property
Upgrade to search and view land use codes
View all 484 uses
View all 484 uses Last updated Jun 24, 2026 For deeper zoning details, reports are available at Zoneomics
Property History
Similar Properties
Additional Information
Name
License
Is there information that looks off?
