






American Industrial Center - 250 National Place
Spaces
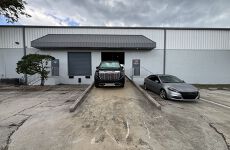
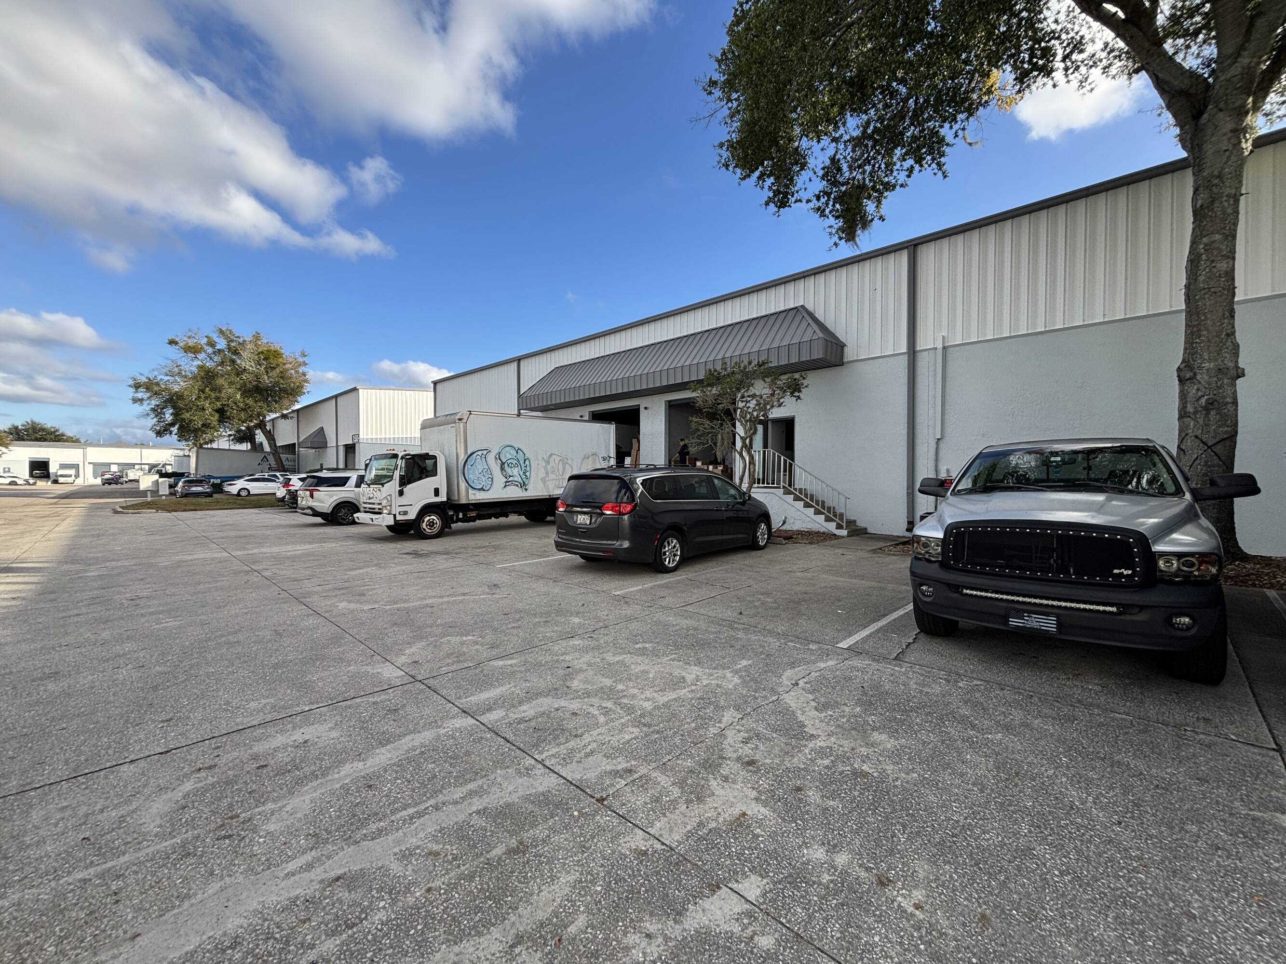
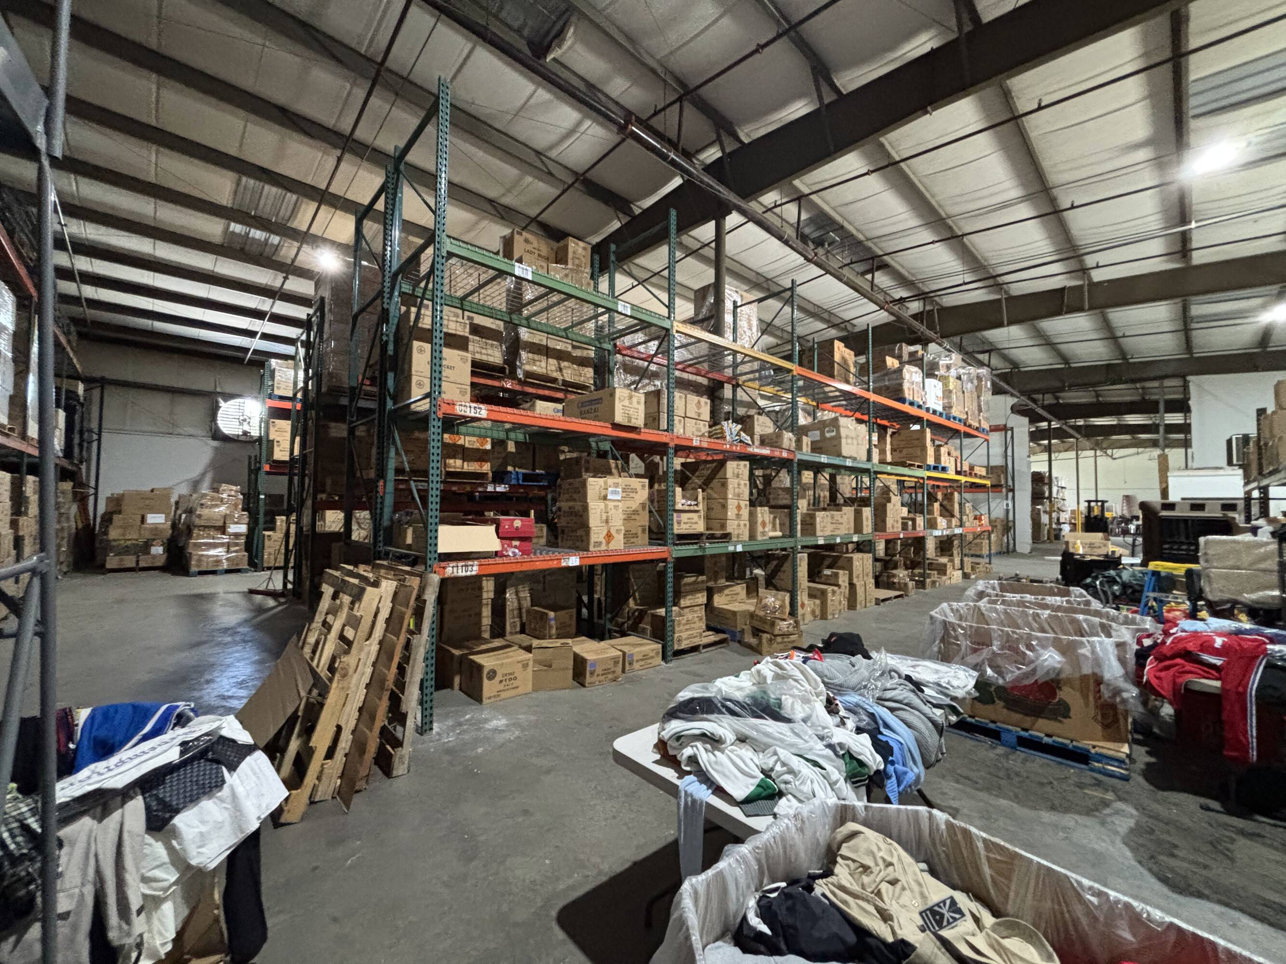
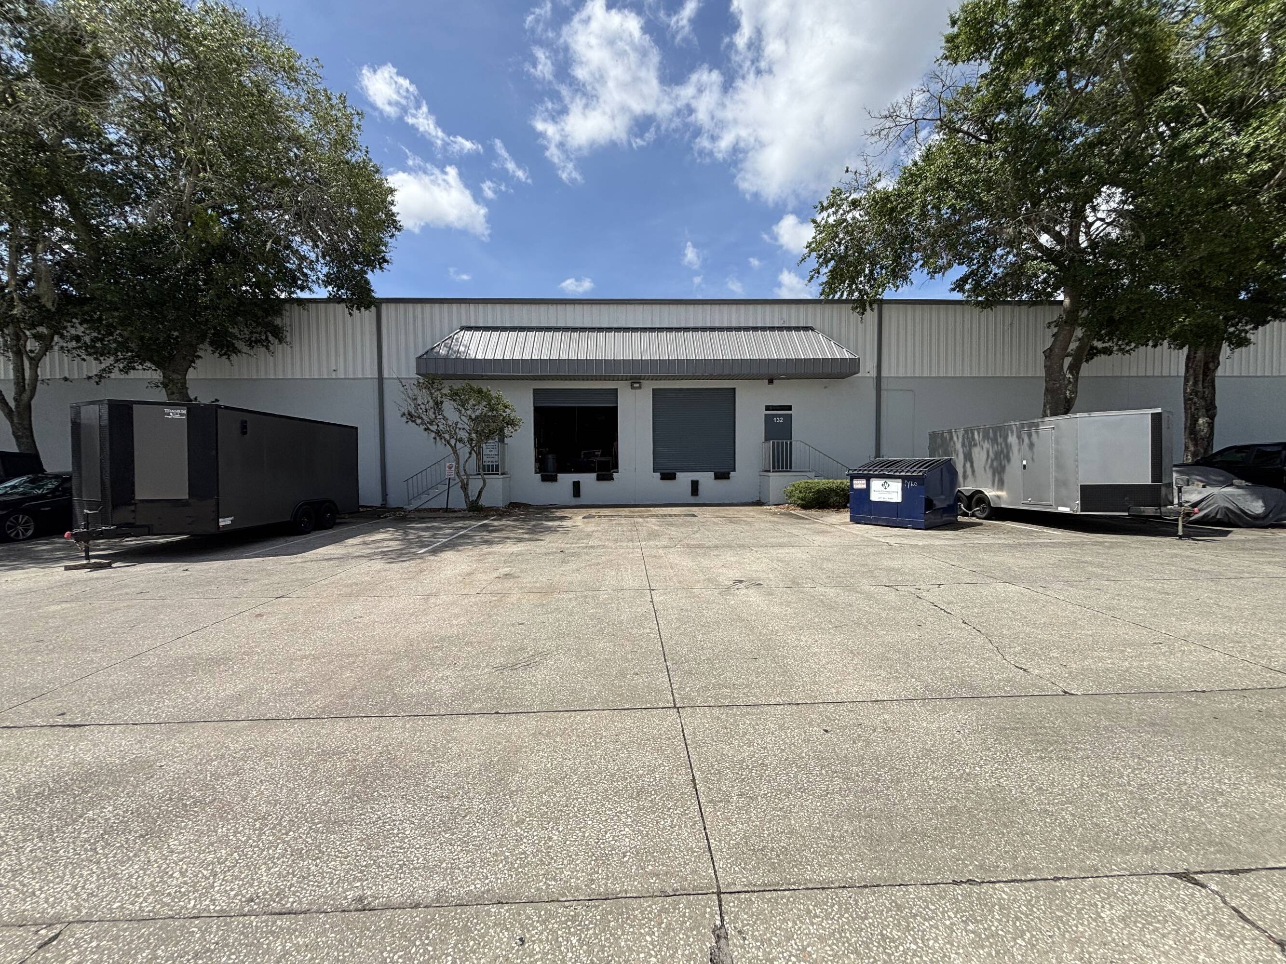
2,500 SF of Office with One (1) Grade Level Door
in the Rear, Two (2) Dock-High Doors, and One
(1) Ramped Door in the Front
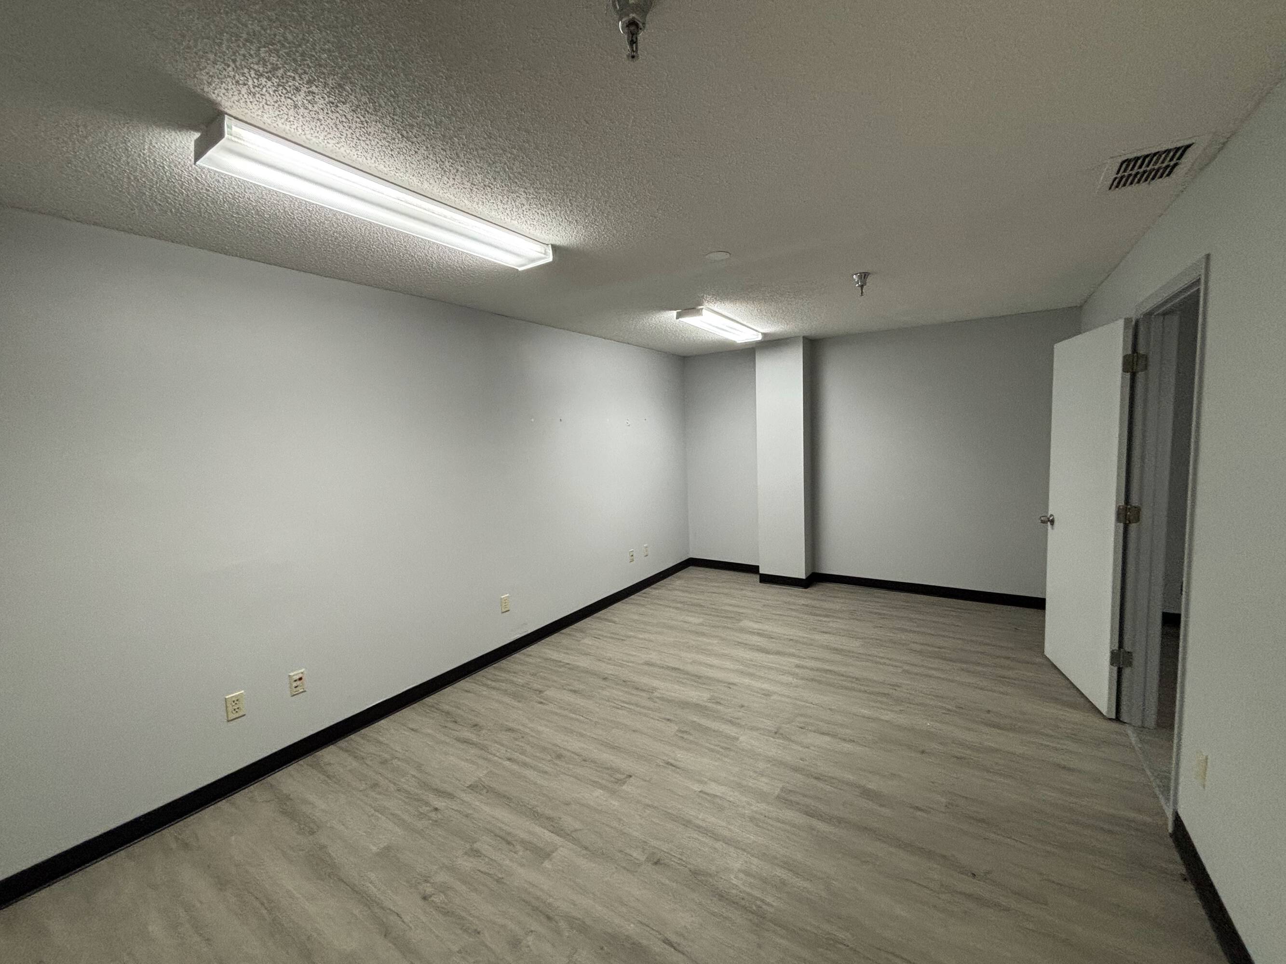
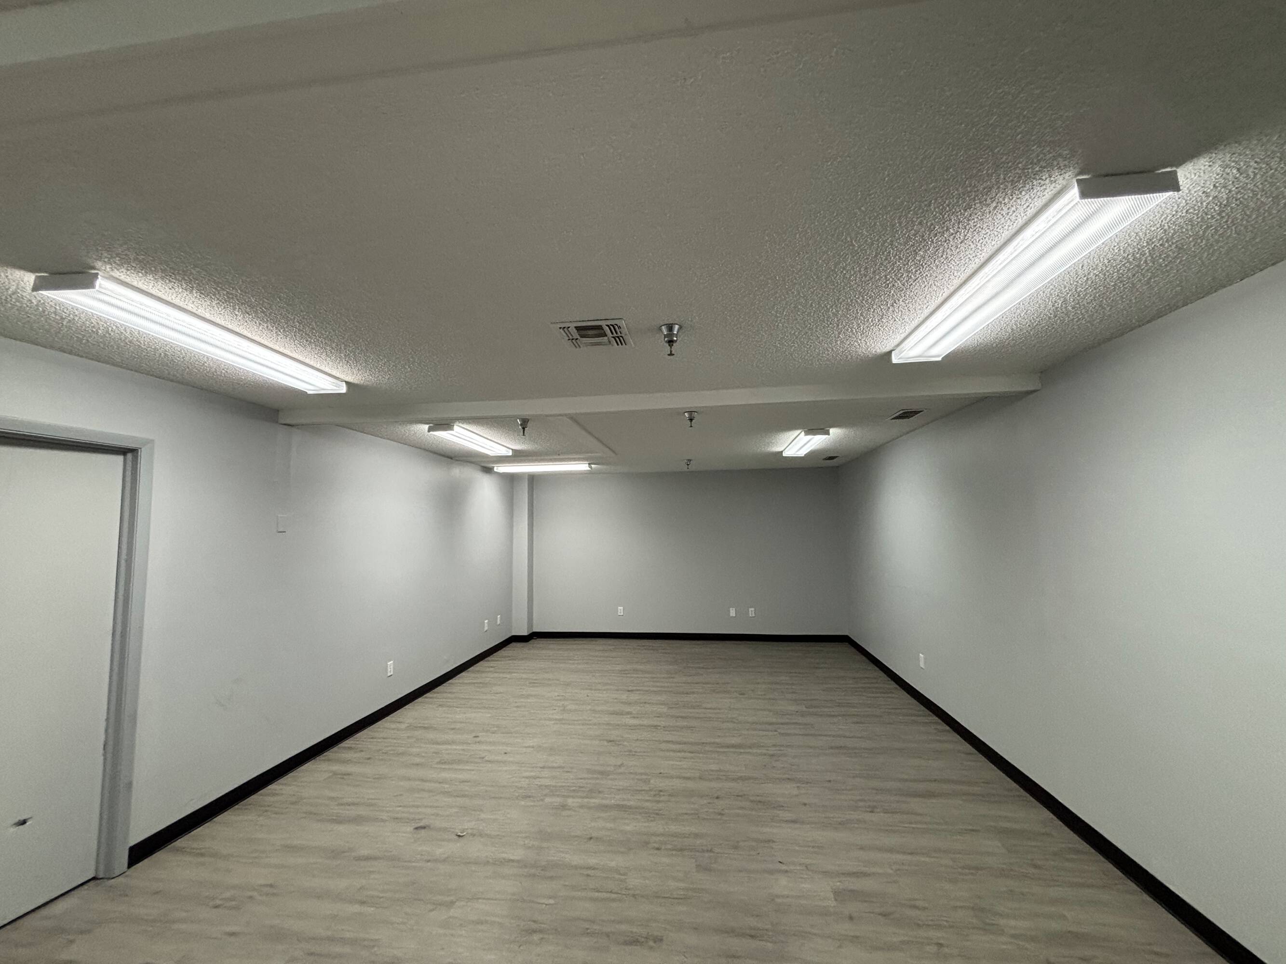
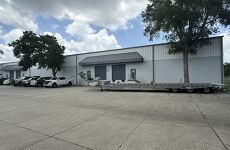
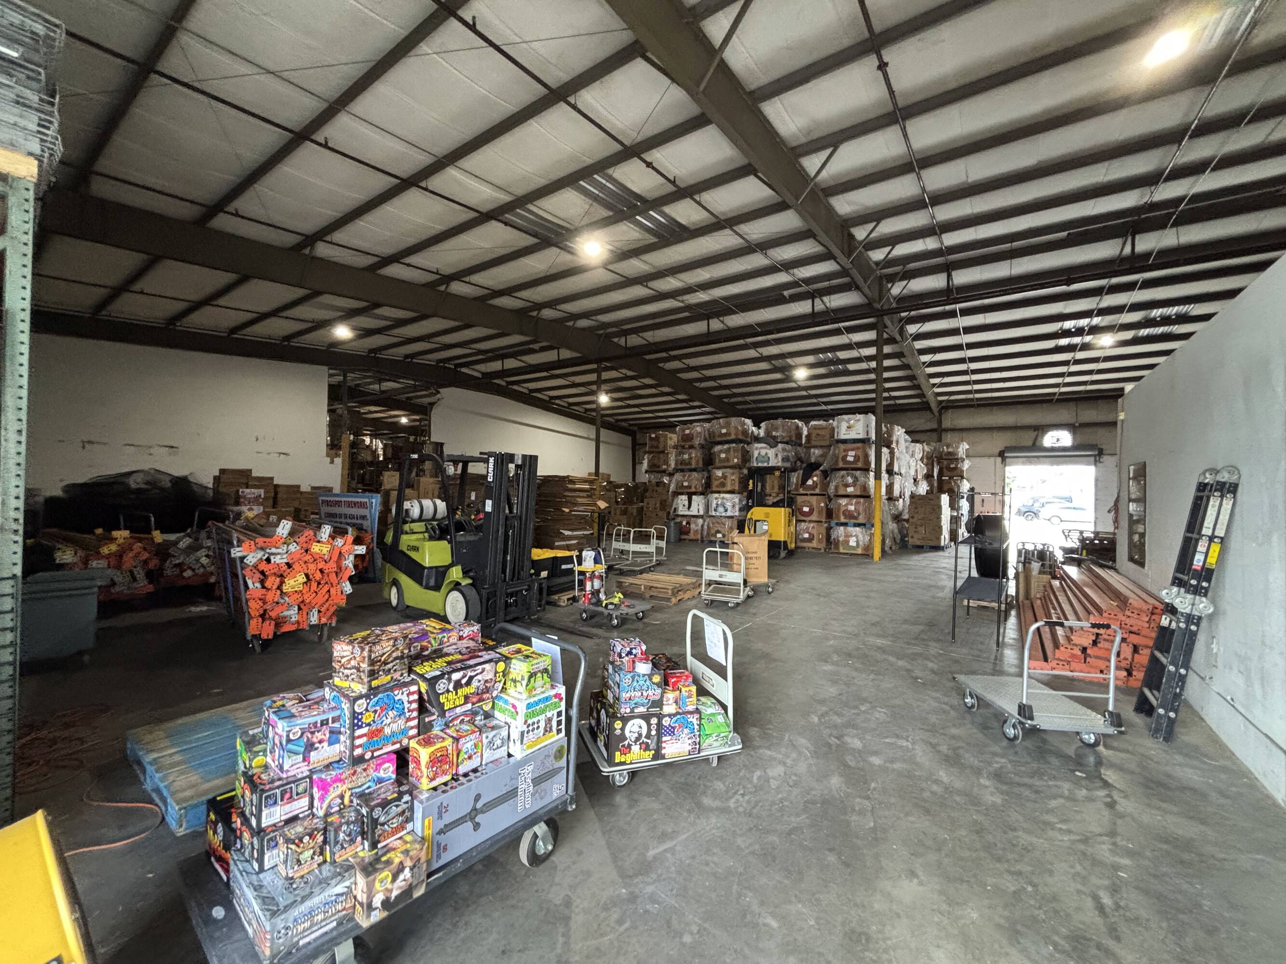
Two (2) Dock High Doors
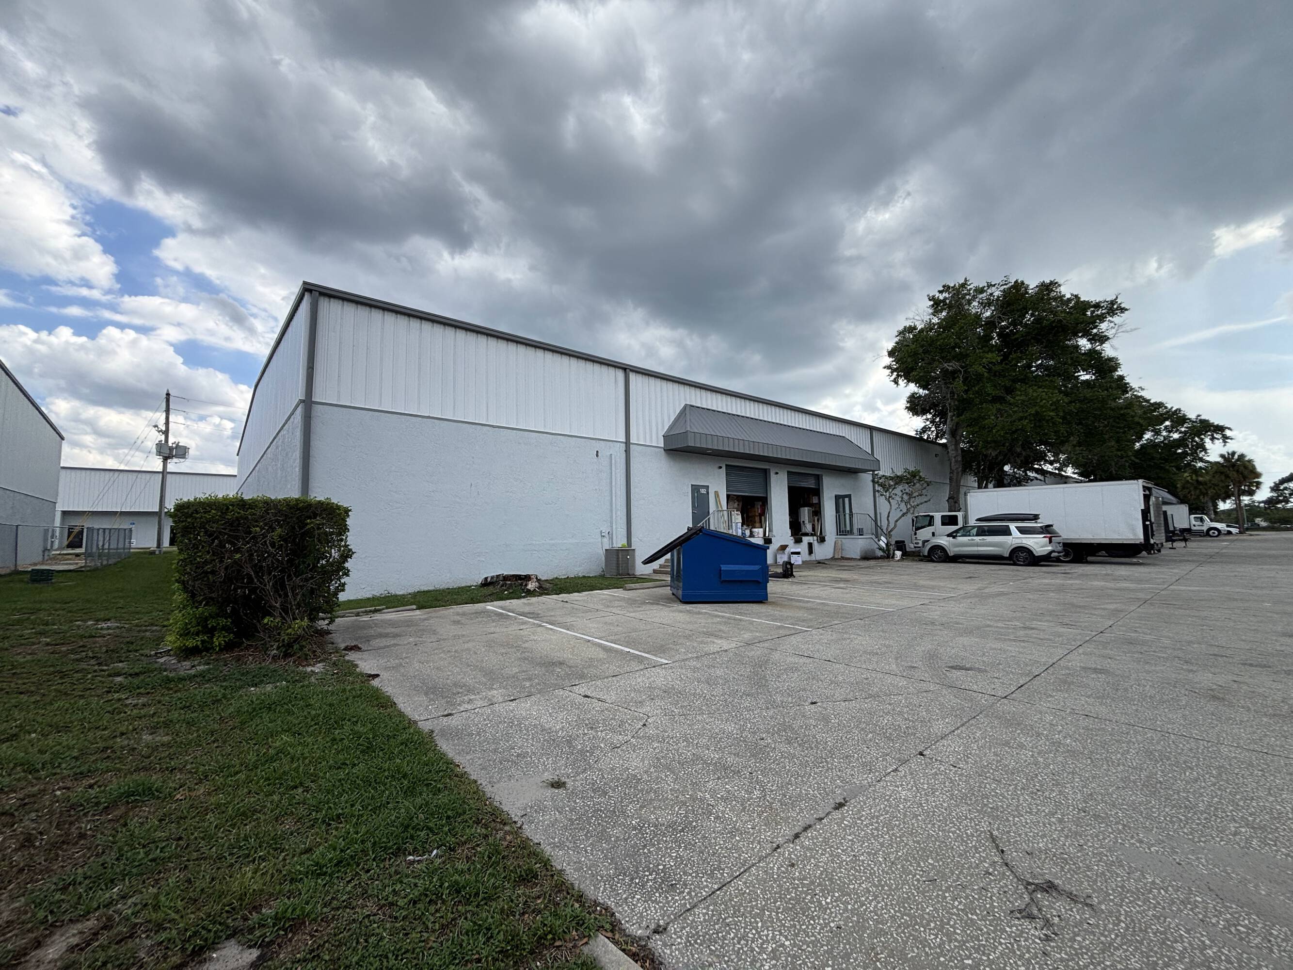
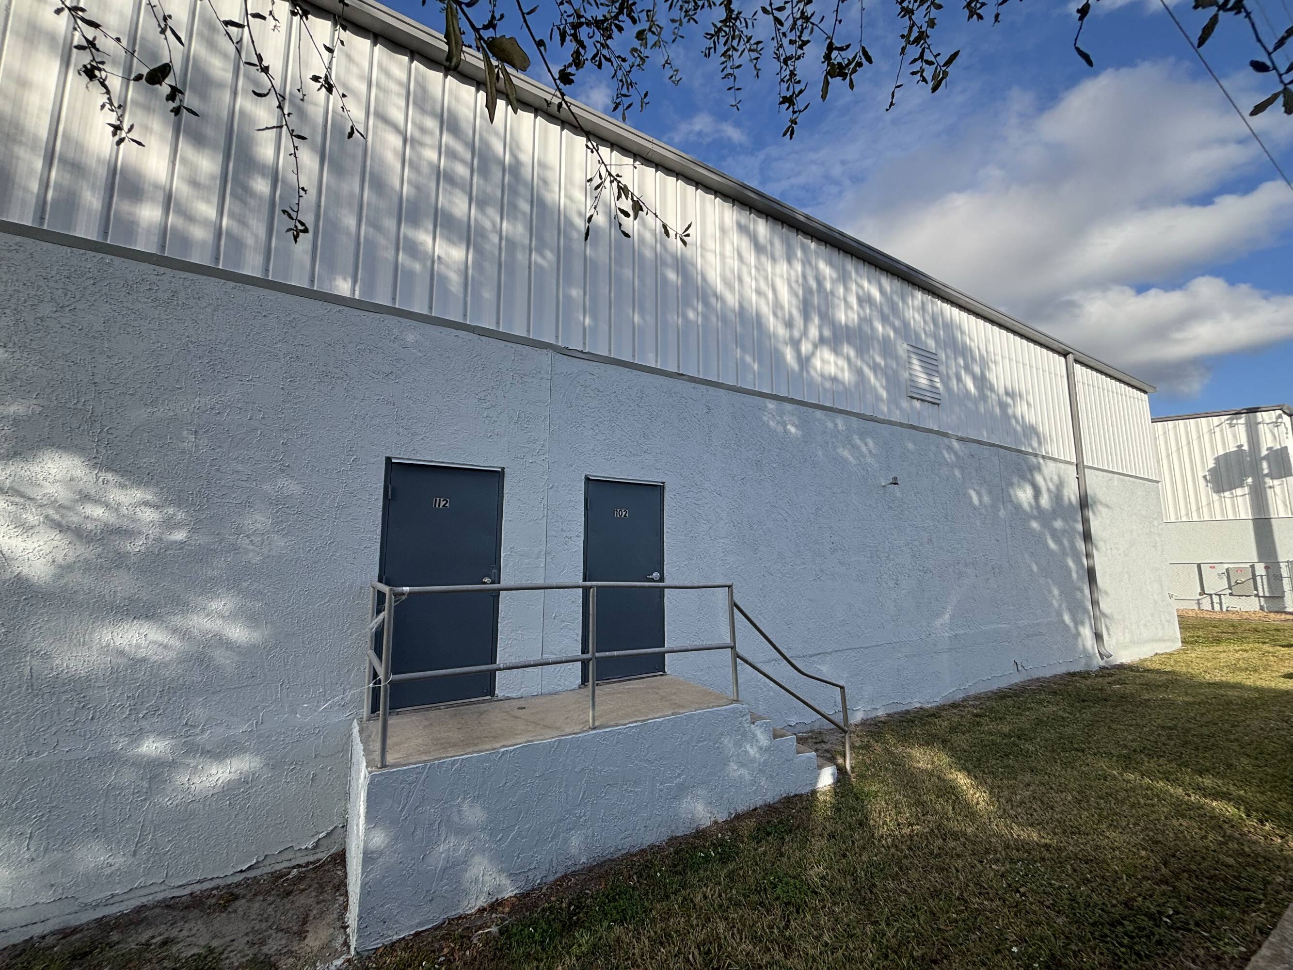
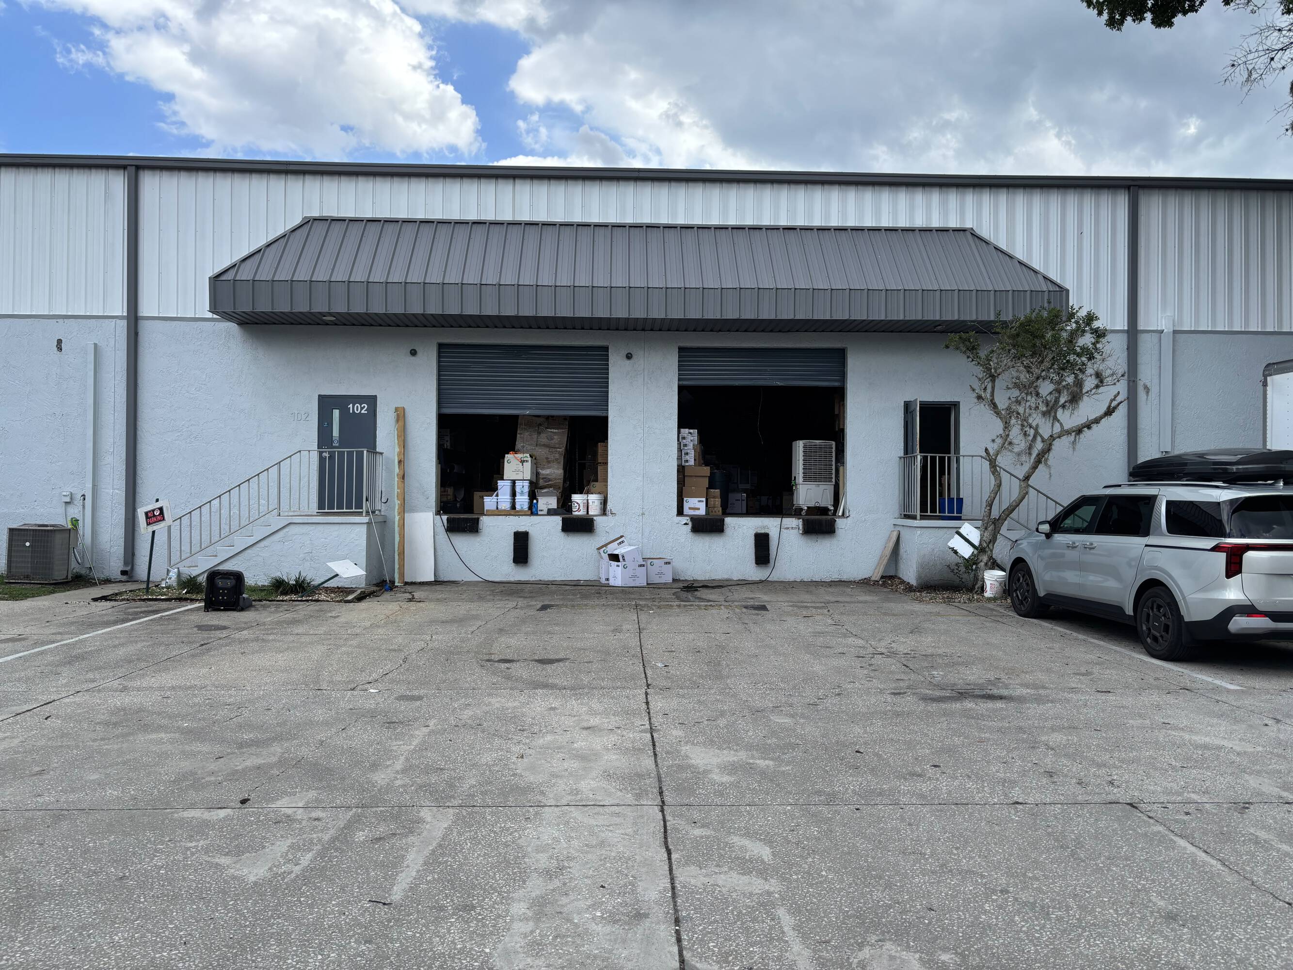
2,600 SF of Office with Three (3) Dock-High
Doors in front, and One (1) Grade Level Door in
Rear
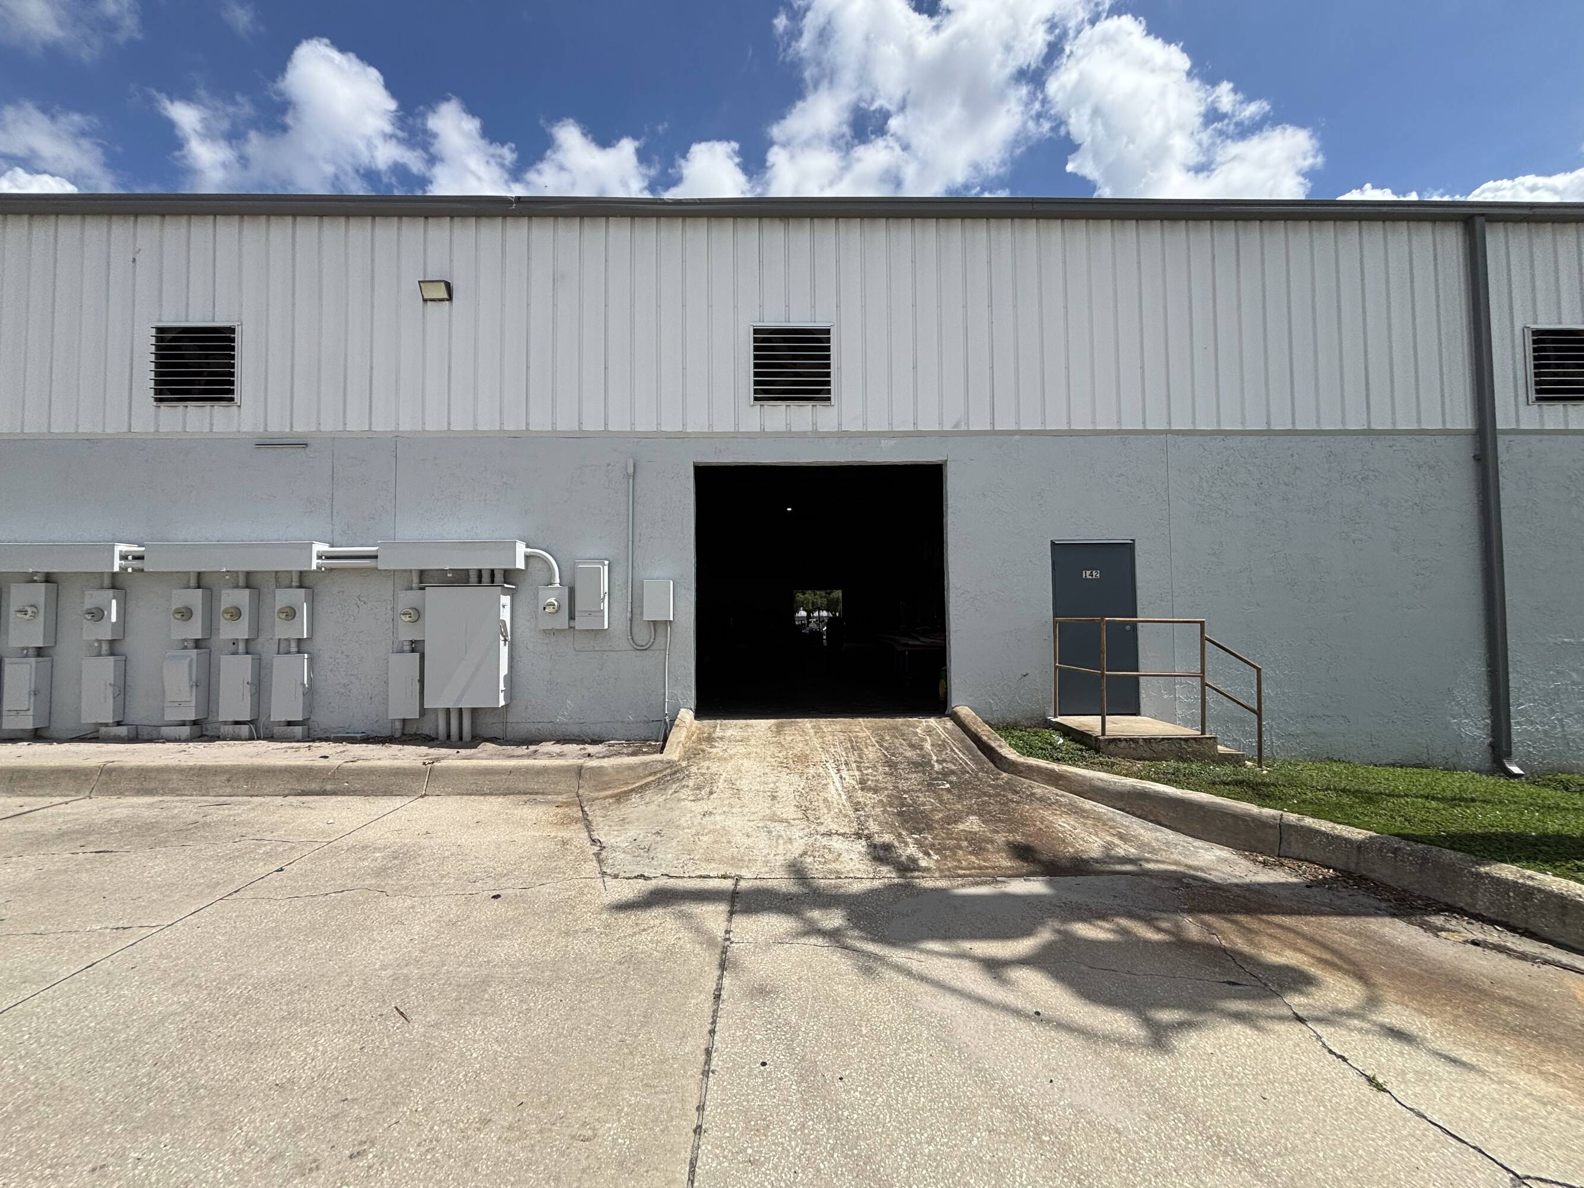
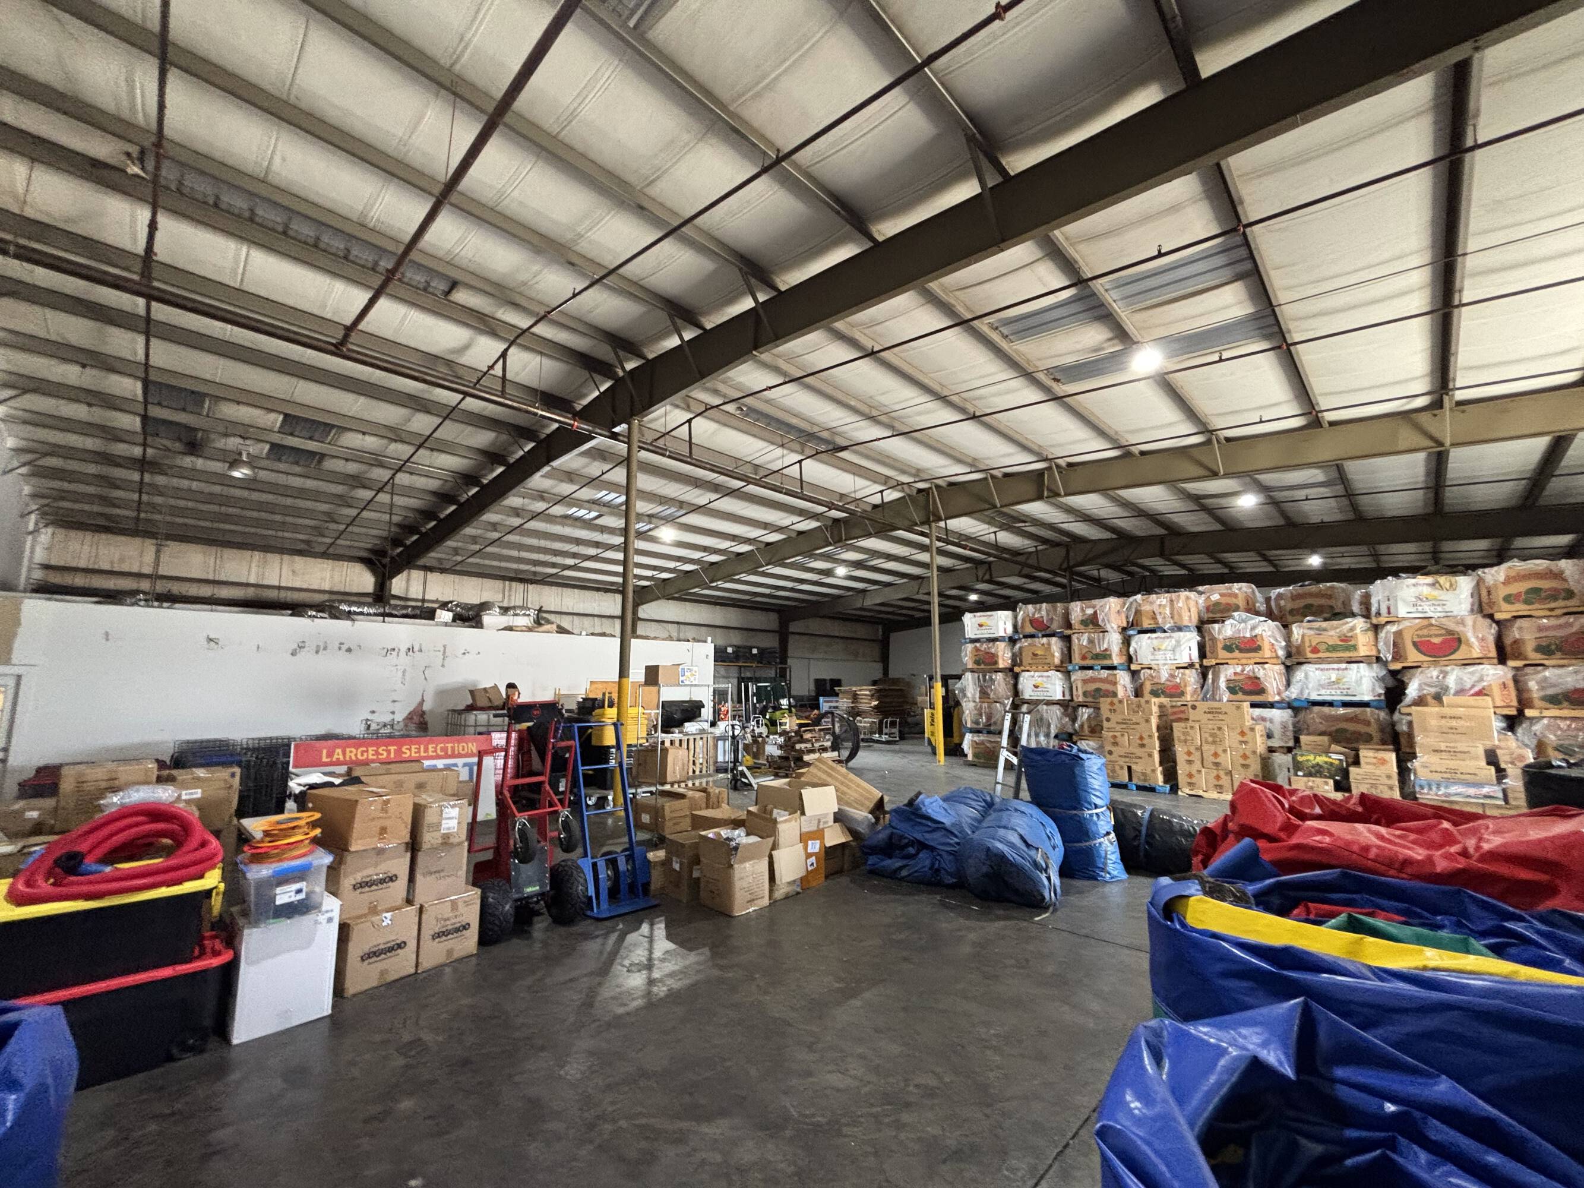
6,000 SF to 32,887 SF
Building description
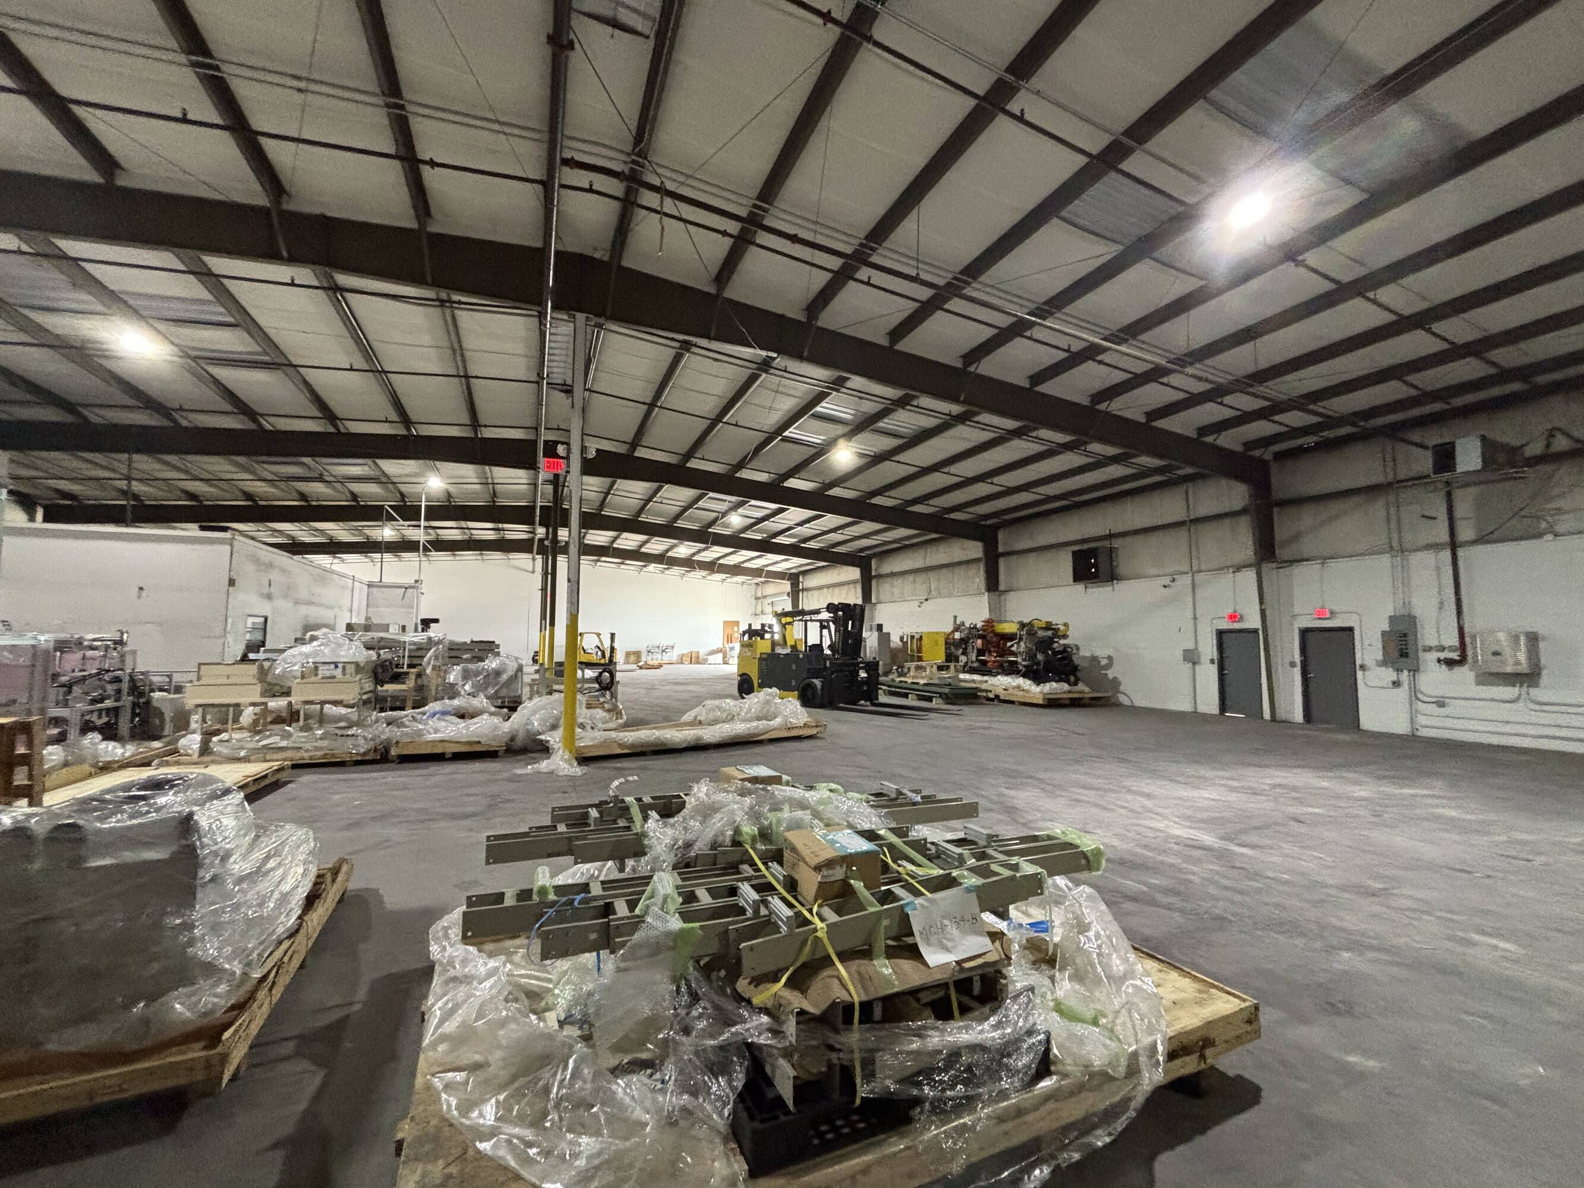
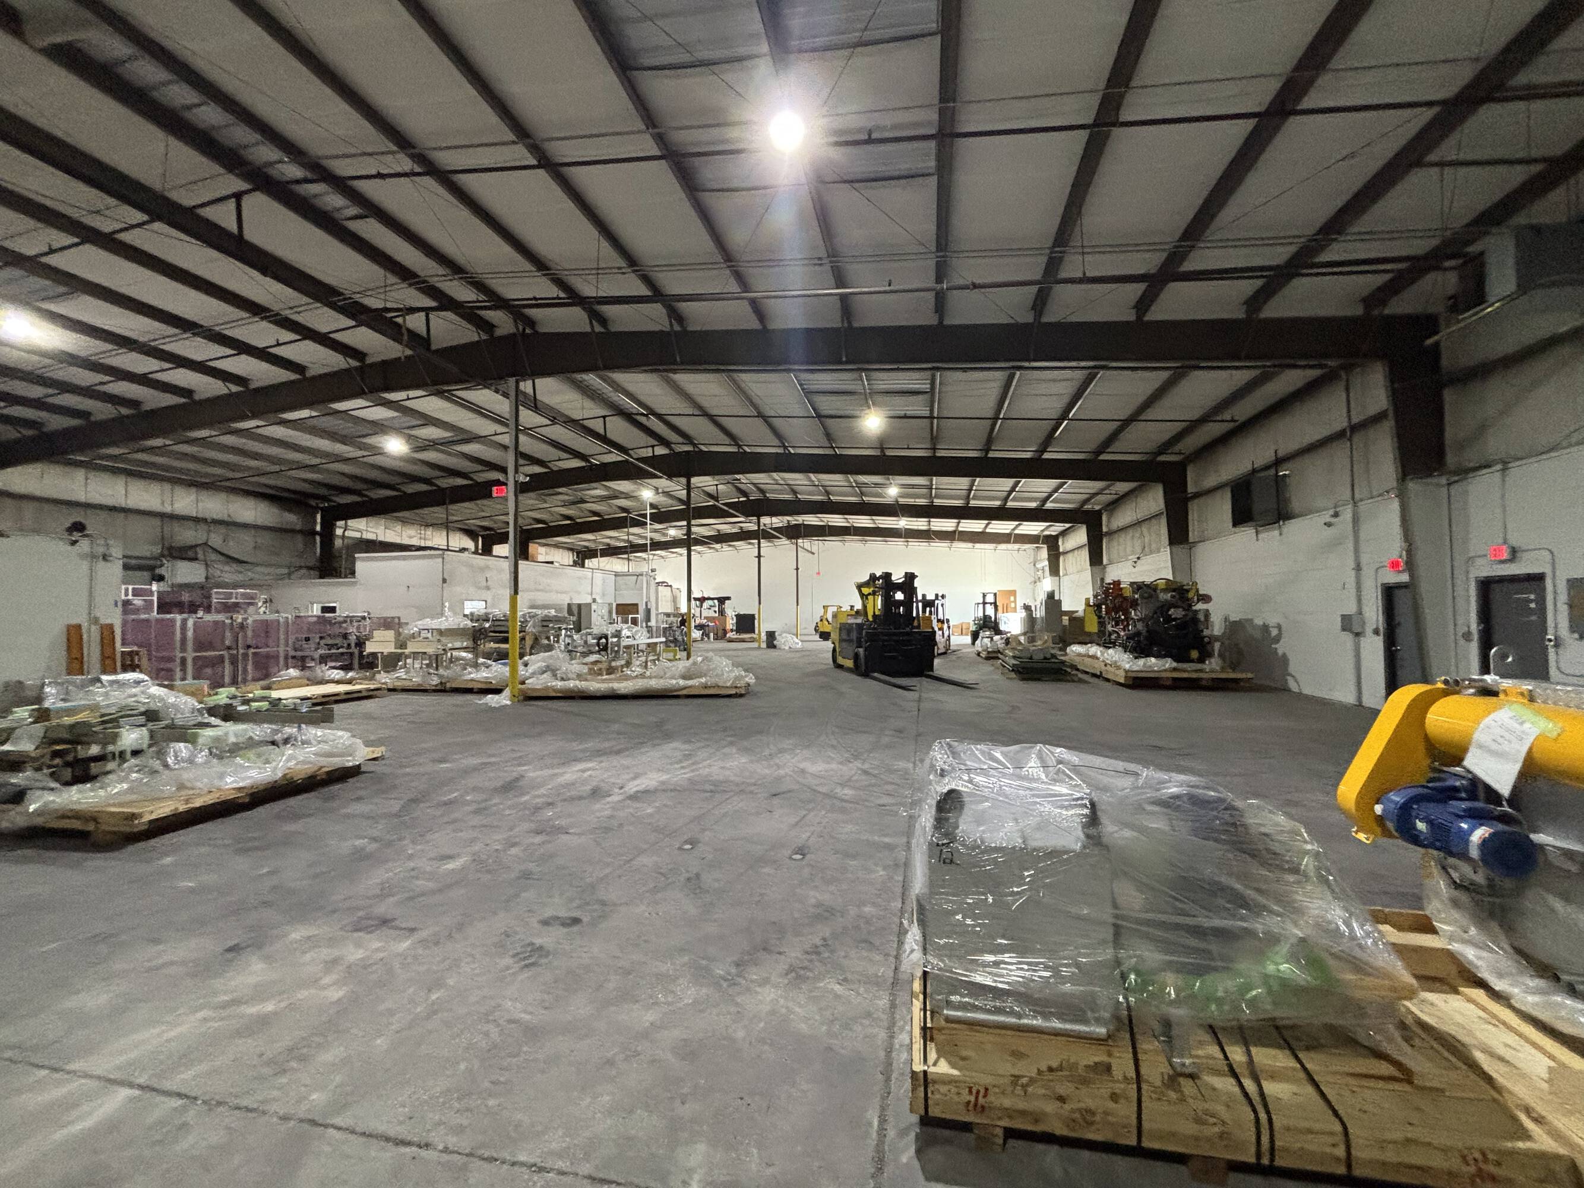
American Industrial Center offers a rare opportunity to lease quality industrial space in the heart of Longwood's established industrial corridor. The property features up to ±50,887 SF of available space with flexible suite configurations ranging from ±6,000 SF to ±32,887 SF contiguous. Designed to accommodate a variety of warehouse, distribution, manufacturing, and service users, the facility offers 20' clear heights, cross-loading capabilities, dock-high, grade-level, and ramped loading options, as well as ample office build-outs in select suites. Strategically located between SR-434 and SR-436 with convenient access to Interstate 4, tenants benefit from exceptional connectivity to Orlando, Sanford, Seminole County, and the greater Central Florida market.
Building highlights
- ±50,887 SF available with spaces ranging from ±6,000 SF up to ±32,887 SF contiguous.
- 20' clear height throughout available suites
- Flexible loading configurations including dock-high, grade-level, and ramped access.
- Cross-loading capabilities support efficient distribution and warehouse operations.
Listing Contacts
Map
Zoning

Property History
Similar Properties
Additional Information
Is there information that looks off?
