






Listed by S.L. Nusbaum Realty Co
$9.75 - $10.50/SF/YR
3700 Village Avenue
Building Details
Property Type Industrial
Sub Type Distribution, Warehouse
Tenancy Multiple
Lease Type NNN
Ceiling Height 24
Drive In Doors 4
Loading Docks 12
Year Built 1970
Spaces
Industrial
Building description
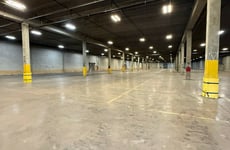
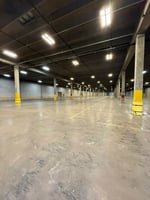
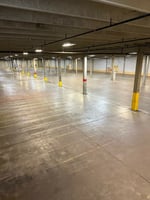

152,000 square foot industrial distribution facility available for occupancy on March 1, 2027.
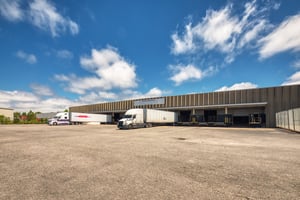
The 6.88 acre site offers a large paved and fenced wareyard adjacent to the loading docks at the west end of the building. The property is centrally located in the Norfolk Industrial Park, near Downtown Norfolk, with quick and easy access to I-264, the Downtown and Midtown Tunnels, Norfolk International Airport, Norfolk International Terminals, the new Maersk/APM Terminals and Lamberts Point Docks.
BC-I zoning allows business, research, light industrial, and manufacturing development. Located in an Enterprise Zone, Empowerment, and HUBZone, which may offer certain tax and financing incentives and possible contracting preferences.
Building highlights
- 150,000± SF (450' x 333') building comprised of two (2) 75,000± SF sections
- 1,000± SF first floor receiving/warehouse offices, Additional 2,000± SF mezzanine office space
- Twelve (12) covered 46" - 48" high dock positions, all with levelers (six (6) 12' x 12' doors)
- Two (2) concrete ramps for drive-in capability from wareyard (two (2) 12' x 14' doors)
- Two (2) grade level drive-in overhead doors (11.5' x 14'), Seven (7) rail access doors (five (5) 12' x 10' and two (2) 12' x 12')
- Truck court depth: 170', Building is fully sprinklered (dry system), 400 amp 277/480 volt electrical service, 24' ceiling height in warehouse, 32' x 53' column spacing,
- Reinforced concrete construction
- Four (4) restrooms on the second floor
- All public utilities are at or available to the site
- Served by Norfolk Southern Railway
- Concrete roof deck
- Ownership will improve restrooms
- Building and property signage available
- Outdoor storage area available
- Category 4 building
Listing Contacts
Listed by S.L. Nusbaum Realty Co
Property History

Similar Properties
Is there information that looks off?
