



263 Central Ave
Spaces

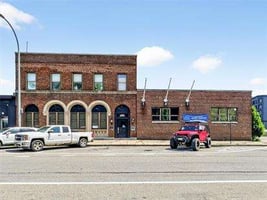
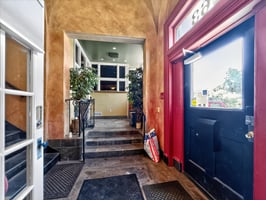
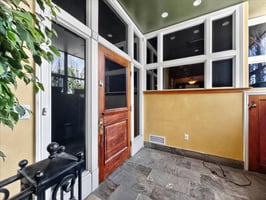
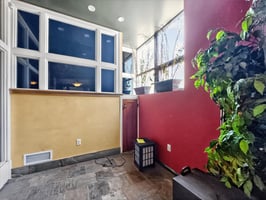
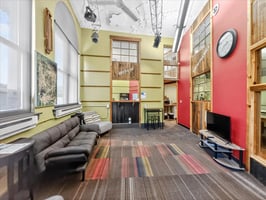
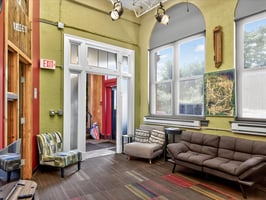
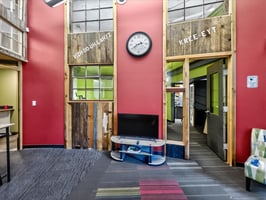
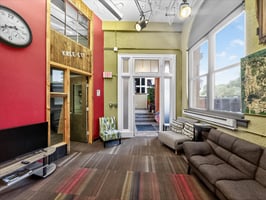
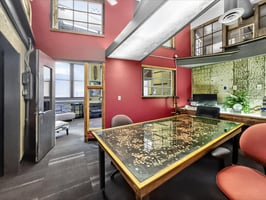

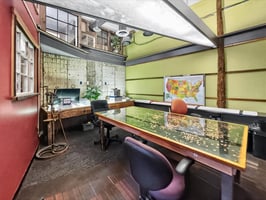
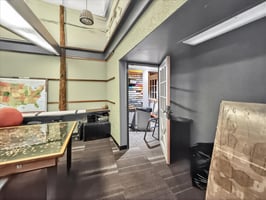
Rare opportunity to lease a stylish, move-in ready office space in a prime Rochester location! Occupying the entire first floor of this well-maintained multi-tenant building, the space offers approximately 7,800 SF with a flexible layout ideal for professional, creative, wellness, or service-oriented users. The thoughtfully designed floor plan features a mix of private offices and open collaborative areas, all enhanced by abundant natural light, modern finishes, and an impressive foyer with soaring 14’ ceilings that creates a polished first impression for clients and guests alike. Additional highlights include three bathrooms, kitchen space, front and rear entrances, wheelchair accessibility with an in-space ramp, and a private parking lot located directly across the street for added convenience. Excellent visibility and accessibility make this a standout opportunity.
Office | Single tenant
Building description
Rare opportunity to lease a stylish, move-in ready office space in a prime Rochester location! Occupying the entire first floor of this well-maintained multi-tenant building, the space offers approximately 7,800 SF with a flexible layout ideal for professional, creative, wellness, or service-oriented users. The thoughtfully designed floor plan features a mix of private offices and open collaborative areas, all enhanced by abundant natural light, modern finishes, and an impressive foyer with soaring 14' ceilings that creates a polished first impression for clients and guests alike. Additional highlights include three bathrooms, kitchen space, front and rear entrances, wheelchair accessibility with an in-space ramp, and a private parking lot located directly across the street for added convenience. Excellent visibility and accessibility make this a standout opportunity.
Building highlights
Large Foyer with 14' ceilings
3 Bathrooms and kitchen space

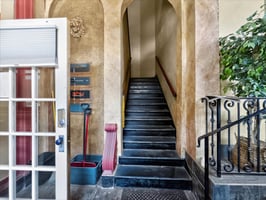
Front & Rear Entrances
Front & Rear Entrances
Listing Contacts
Property History

Similar Properties
Is there information that looks off?
