



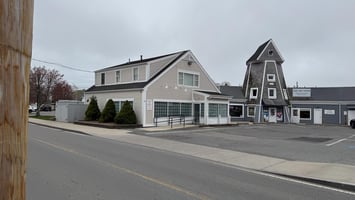
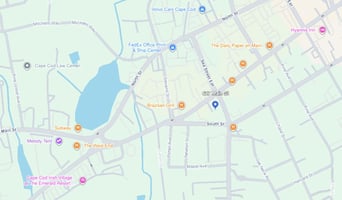









Main St, Hyannis Retail/Fast Food Opportunity
Spaces
- ±1,381 SF first-floor lease area
- Existing grab-and-go / fast food layout
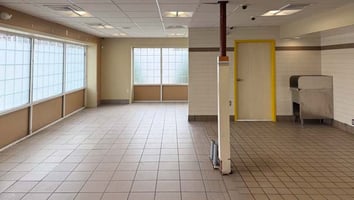
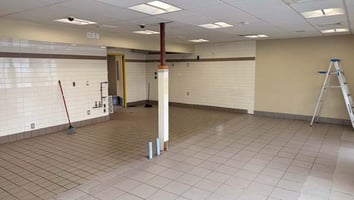
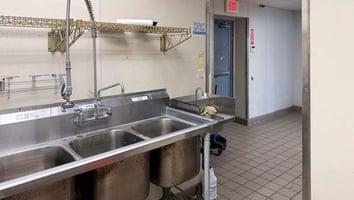
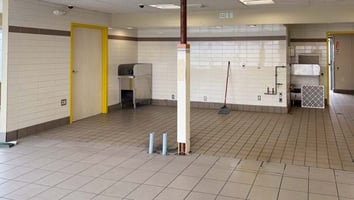
- Dedicated prep and kitchen areas with tiled surfaces for durability and sanitation
- 1,000-gallon grease trap in place
- One private restroom
- Functional service counter and point-of-sale positioning
- Drop ceiling with integrated lighting
- Durable commercial-grade flooring throughout
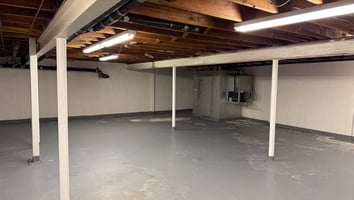
- Rear utility and support areas for operations and storage
- Handicap-accessible front ramp and vestibule entry
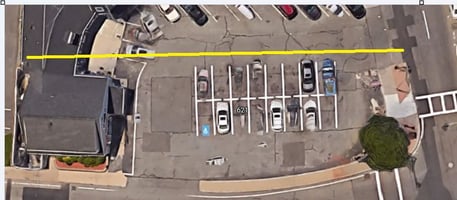
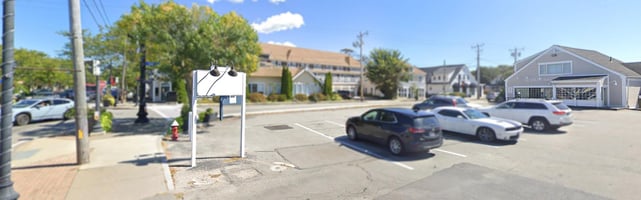
- 16 dedicated on-site parking spaces
Retail | Single tenant | 1,381 SqFt
Building description
Positioned along Main Street in Hyannis, this ±1,381 SF first-floor retail/restaurant space offers a turnkey framework for fast-casual, grab-and-go, or specialty food operators. The layout is purpose-built for high-efficiency service, with a defined customer flow from vestibule entry to service counter and dedicated prep areas behind. Existing infrastructure—including a 1,000-gallon grease trap—significantly reduces startup time and cost for food users.
The premises consists of a fully built-out first-floor restaurant space designed for streamlined food service operations. Customers enter through a handicap-accessible vestibule into a defined sales and ordering area, with direct visibility to the serving counter. The rear of the space is dedicated to prep, kitchen, and support functions, creating a logical separation between front-of-house and back-of-house operations.
The current configuration supports high-volume, quick-service use with efficient circulation, clear sightlines, and practical workflow.
Building highlights
Listing Contacts
Property History

Similar Properties
Is there information that looks off?
