







Listed by Newmark Knight Frank - Ontario
Undisclosed Rate
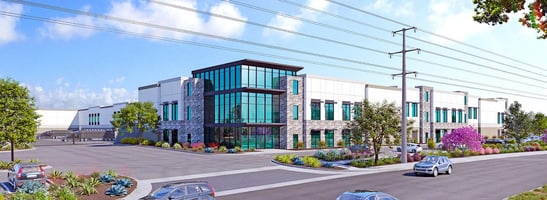
Baker& Pierce Street - Building 1 & 2
Building Details
Property Type Industrial
Sub Type Warehouse
Tenancy Single
Total Available Spaces 30,000
Total Building SqFt 1,000,451
Vacant SqFt 1,000,451
Ceiling Height 78
Drive In Doors 4
Dock High Doors 133
Total Parking Spaces 466
Spaces
Building one 10,000 office sf (including 5,000 mezzanine)
Building two 20,000 office sf (including 10,000 mezzanine)
Industrial | Single tenant | 1,000,451 SqFt
Building description
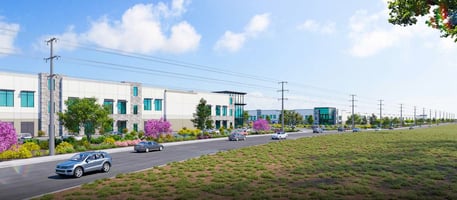
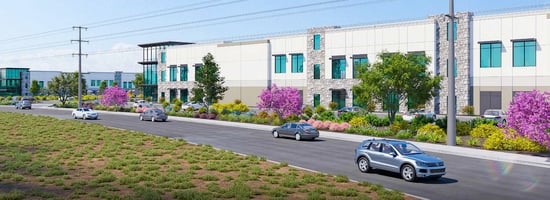
1,001,451 SF - Two (2) Single-Tenant Industrial Buildings
Building highlights
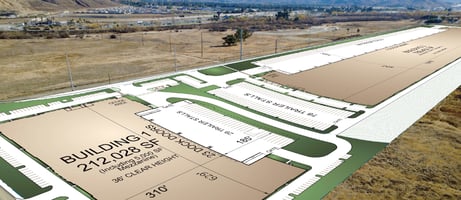
- Building 1: 212,028 SF
- 212,028 Building SF
- 12.56 Acres
- 10,000 Office SF (including 5,000 Mezzanine)
- Clear Height 36’
- DH Doors 23
- GL Doors 2
- Trailer Stalls 29
- 172 Auto Parking
- Building 2: 788,423 Building SF
- 53.25 Acres
- 20,000 Office SF (including 10,000 Mezzanine)
- 42’ Clear Height
- 110 DH Doors
- 2 GL Doors
- 360 Trailer Stalls
- 294 Auto Parking
Listing Contacts
Listed by Newmark Knight Frank - Ontario
Property History

Similar Properties
Additional Information
Name
License
Brokerage
Title
Brokerage Address
Name
License
Brokerage
Title
Name
License
Brokerage
Title
Brokerage Address
Name
License
Brokerage
Title
Is there information that looks off?
