

Listed by John W. Hansen & Associates
$10/SF/YR
850 S 2000 W #4
Building Details
Property Type Industrial
Sub Type Warehouse
Tenancy Single
Total Available Spaces 3,520
Class B
Total Building SqFt 43,003
Vacant SqFt 43,003
Ceiling Height 20'
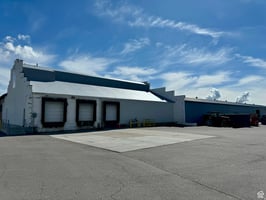
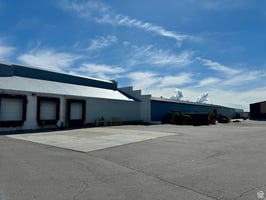
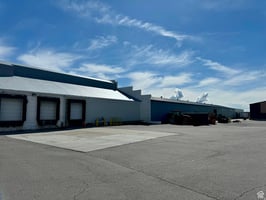
Drive In Doors 7
Dock High Doors 3
Year Built 2008
Spaces
Office Sq Ft: 3,520
Warehouse Sq Ft: 39,483
Total Building Sq Ft: 43,003
Availability 3/1/2026
Industrial | Single tenant | 43,003 SqFt
Building description
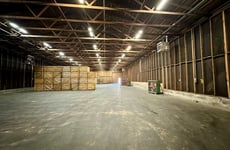
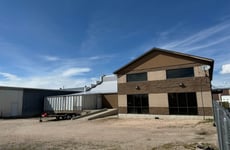
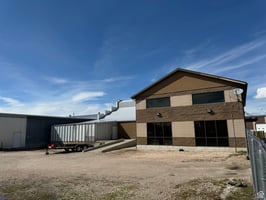
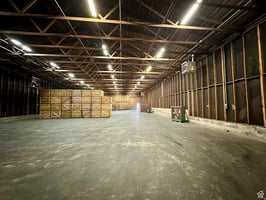
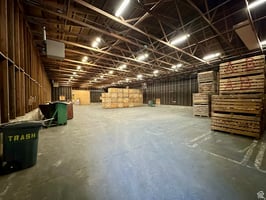
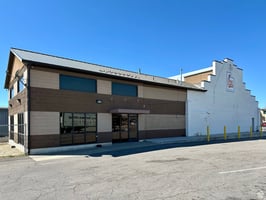
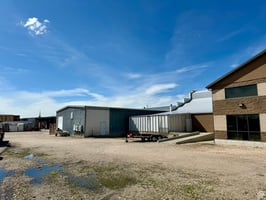
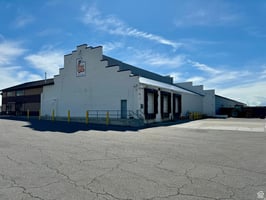
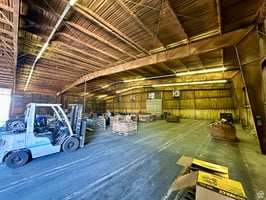
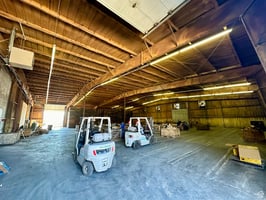
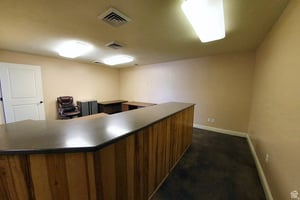
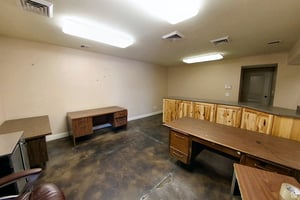
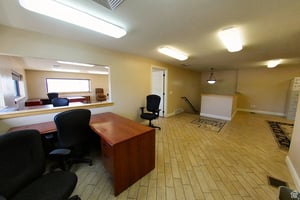
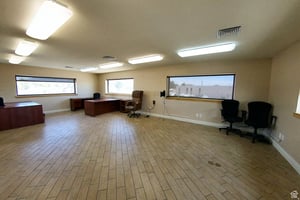
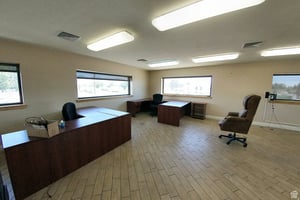
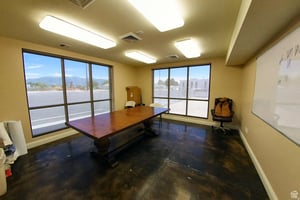
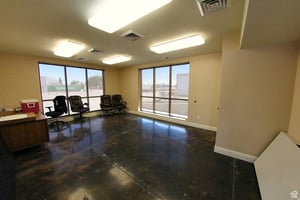
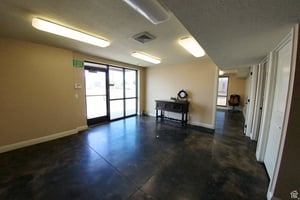
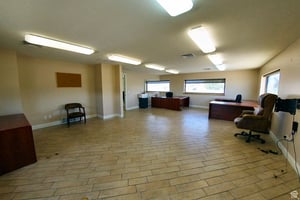
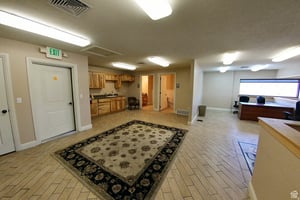
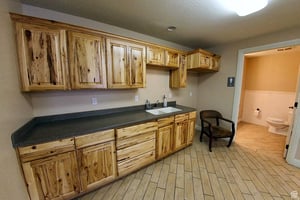
Building 4: Warehouse 39,483 sq.ft./ Office 3,520 sq.ft. = 43,003 sq.ft. (Yr. Built - 1945 warehouse, 2008 office) (Lease price $10/psf). All warehouse space has concrete floors and is very well maintained. Building 4 features large offices, a break room, conference rooms, 3 more loading docks, multiple sections of indoor storage, and 40x120x120 covered outdoor storage.
Building highlights
- Total Building Sq Ft: 43,003
- Min Sq Ft Avaiable: 43,003
- Max Sq FtAvaiable: 43,003
- Office Sq Ft: 3,520
- Warehouse Sq Ft: 39,483
- Ceiling Clearance: 20'
- Dock High Doors: 3
- Ground Level Doors: 7
- Acres: 3.20
- Frontage: 150.0
- Irregular Shape: Y
- Frontage Facing: E
Listing Contacts
Listed by John W. Hansen & Associates
Property History

Similar Properties
Additional Information
Name
License
Is there information that looks off?
