
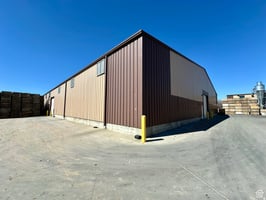
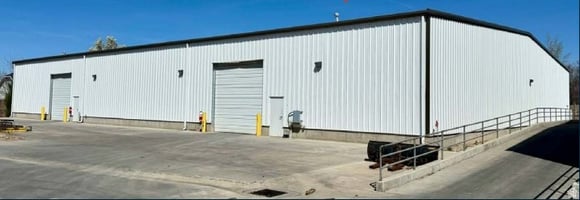

Listed by John W. Hansen & Associates
$7 - $12/SF/YR
848 S 2000 W
Building Details
Property Type Industrial
Sub Type Warehouse
Tenancy Multiple
Total Available Spaces 14,157
Lease Type NNN
Class A
Total Building SqFt 135,840
Min Divisible SqFt 18,000
Max Contiguous SqFt 56,837
Vacant SqFt 135,840
Ceiling Height 26'
Drive In Doors 3
Dock High Doors 7
Total Parking Spaces 60
Year Built 1945
Spaces
Lease price $12/psf
Total Building Sq Ft: 56,837


Warehouse Sq Ft: 46,200
Office Sq Ft: 10,637
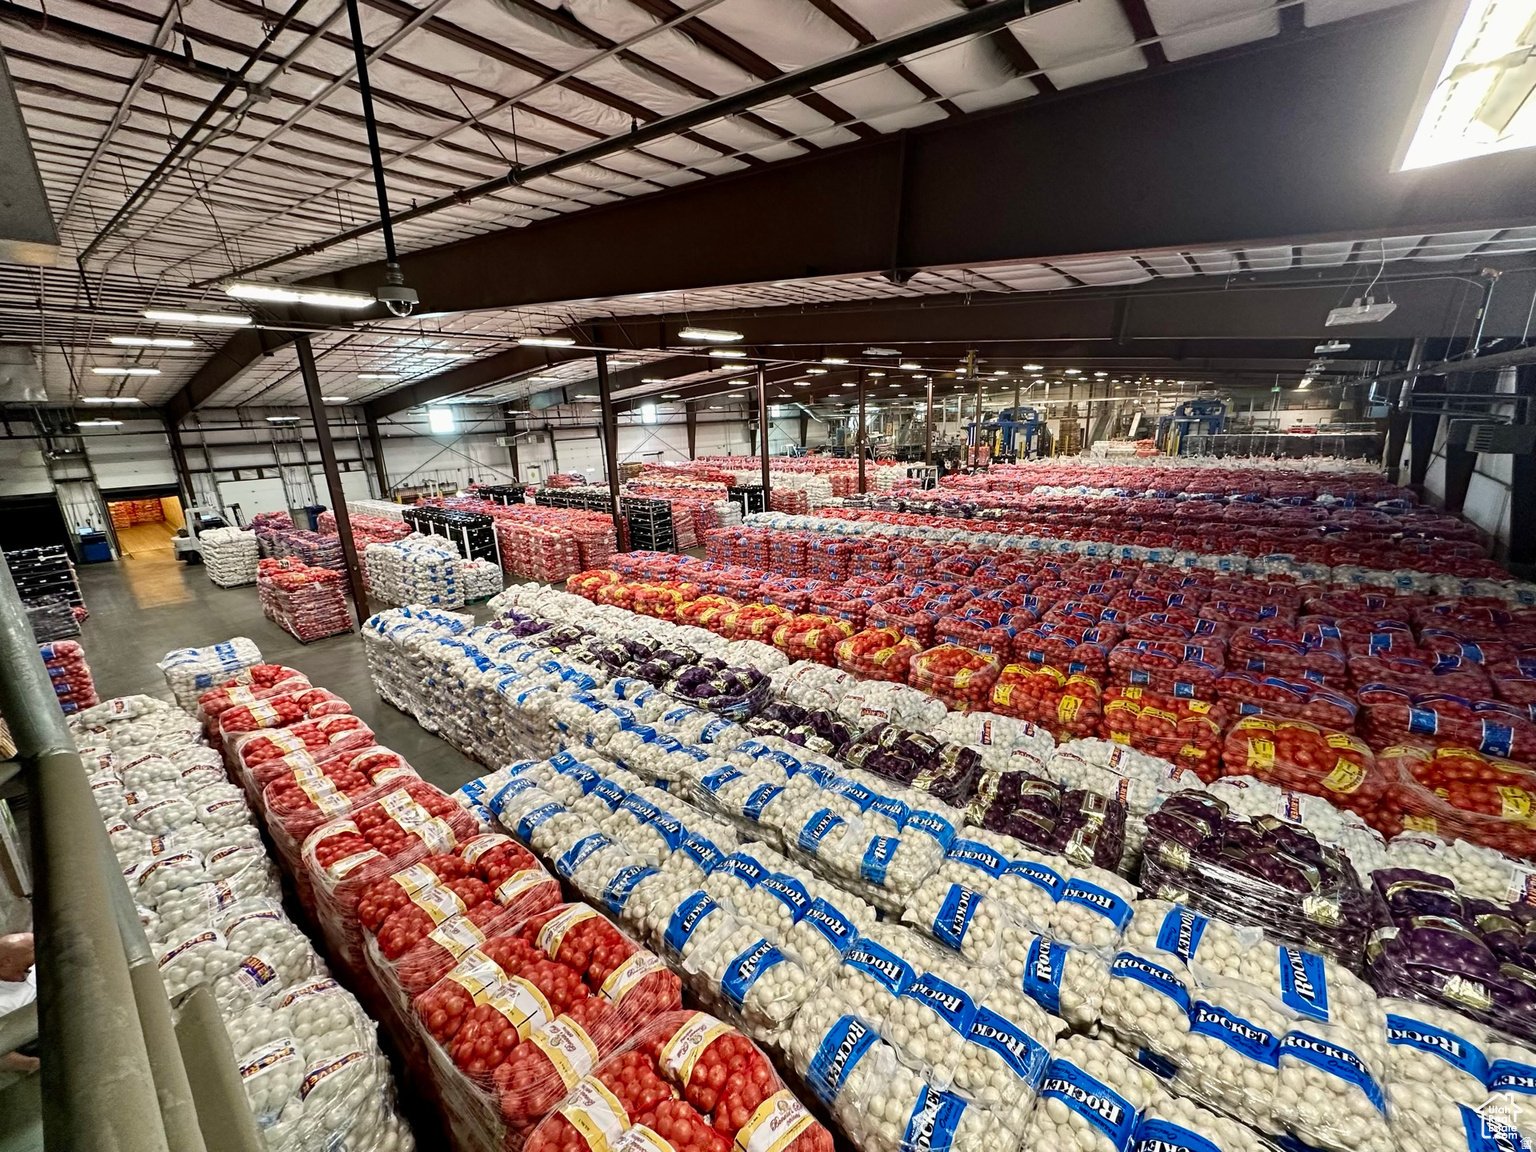
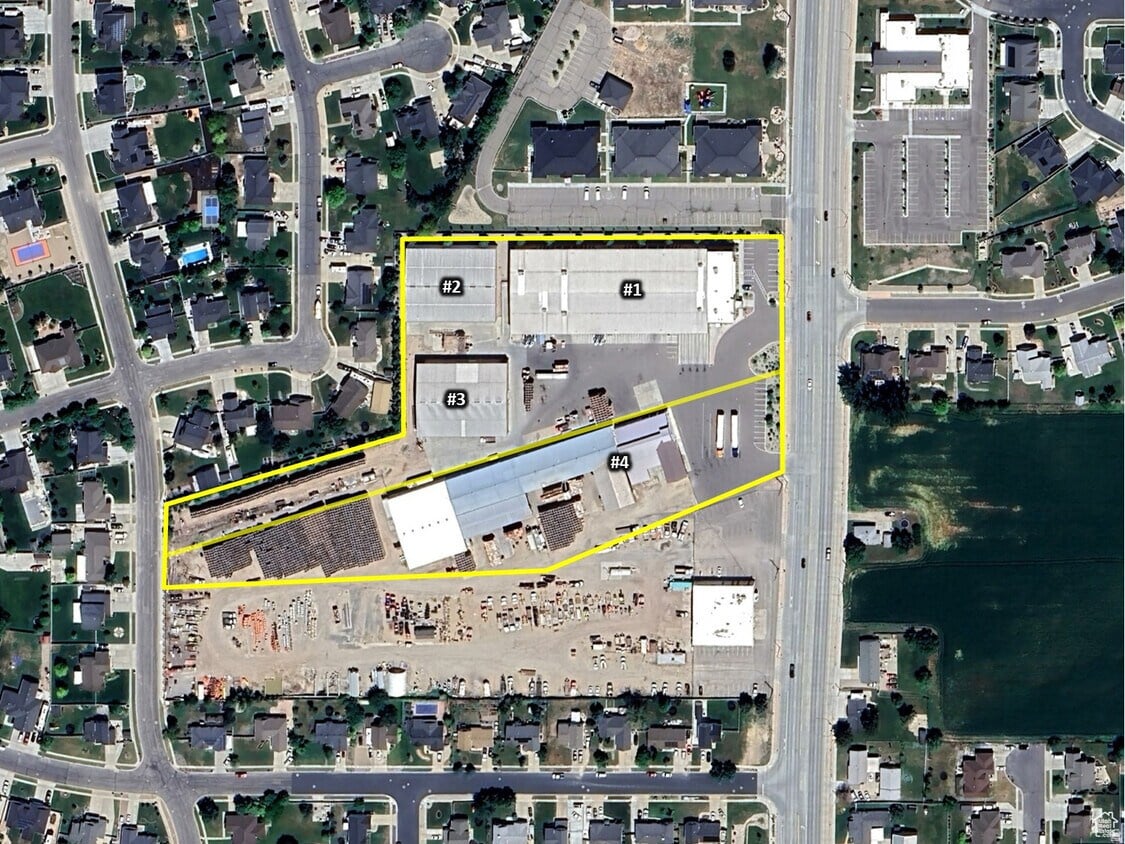
Warehouse 39,483 sq.ft./ Office 3,520 sq.ft. = 43,003 sq.ft.
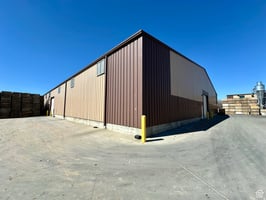
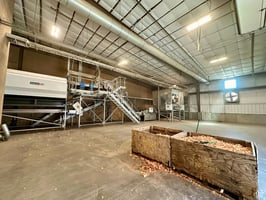
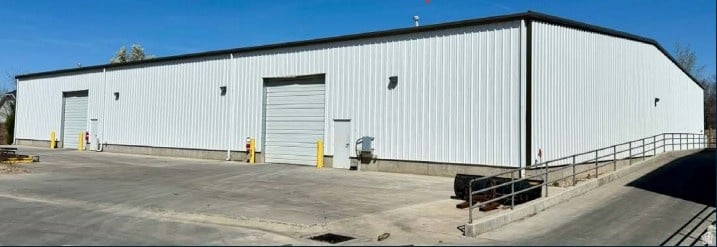
Building 3: Warehouse - 18,000 sq.ft. (Yr. Built - 2016) (Lease price $7/psf). Building 3 is a clear span 120' x150' building that is climate-controlled and features three 16' x 14' overhead doors. Concrete floors and a very well-maintained building
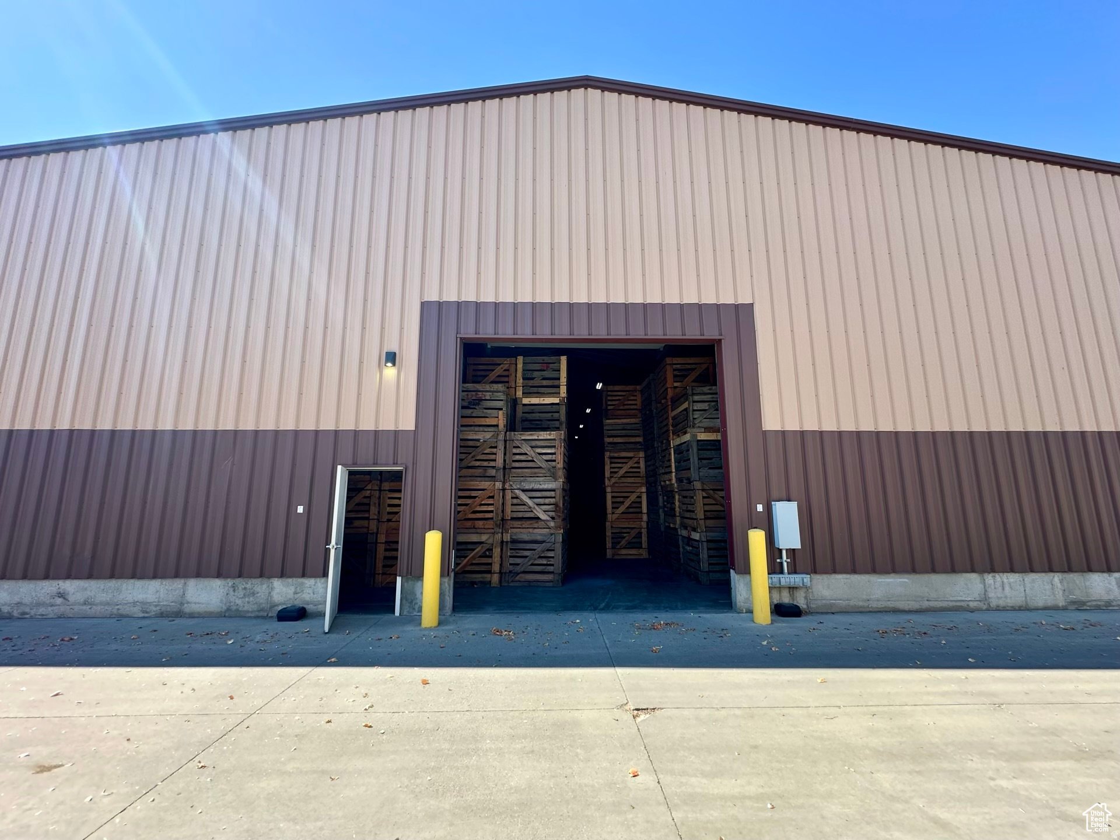
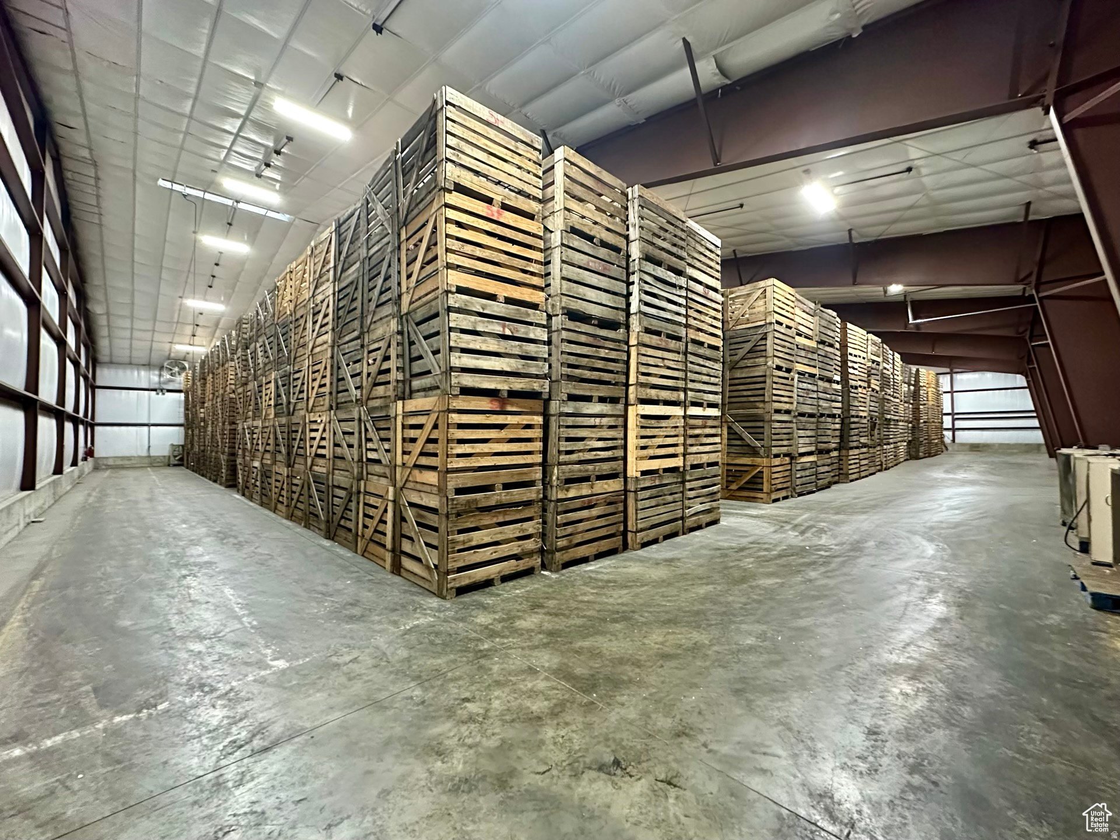
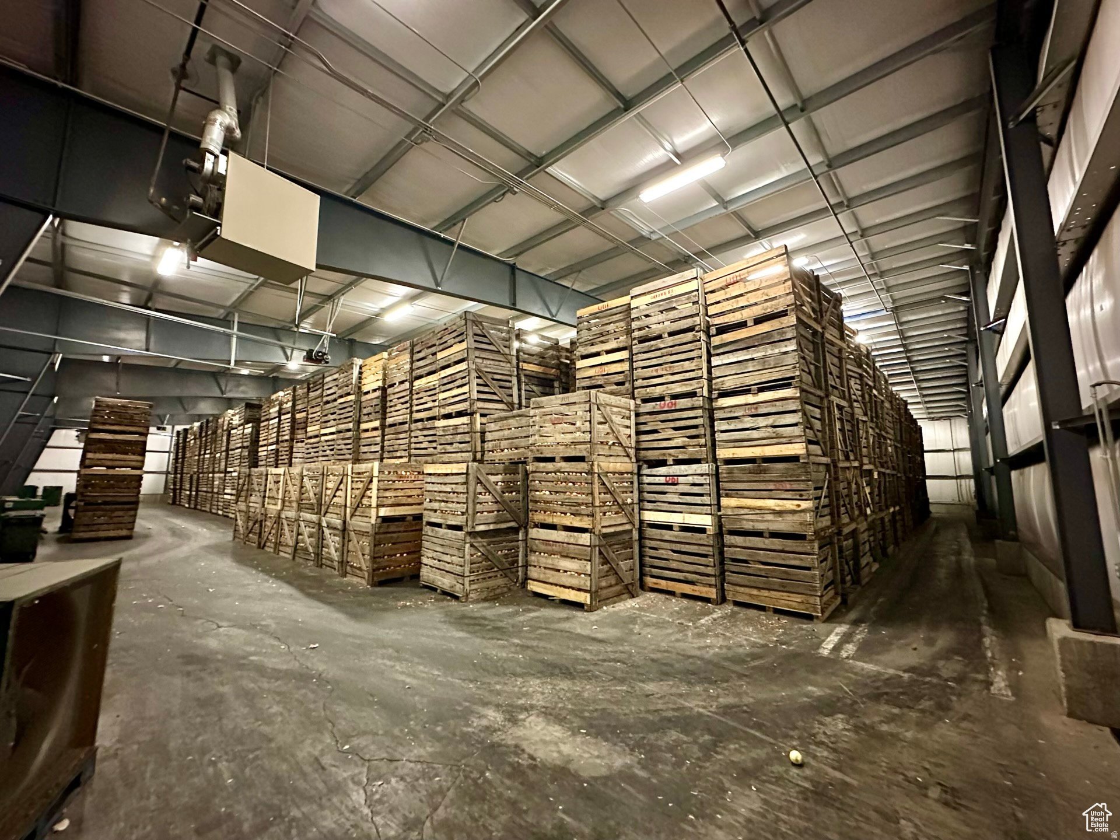
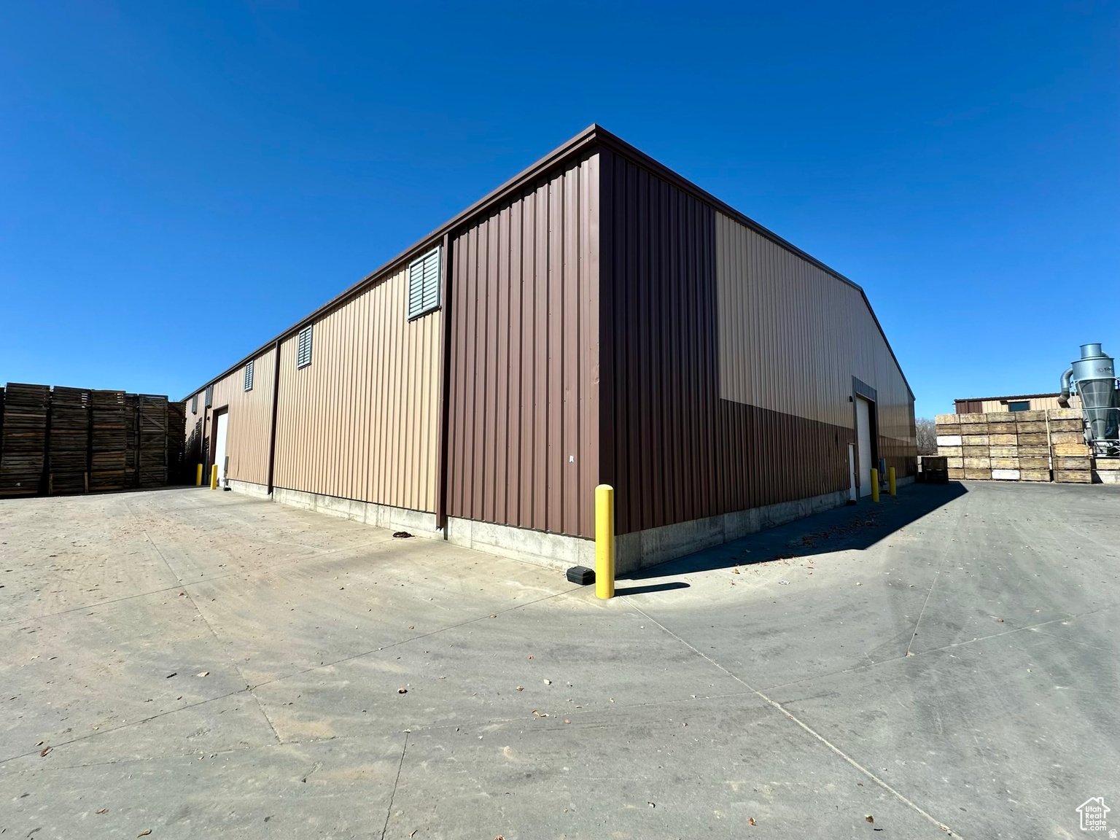
Warehouse - 18,000 sq.ft. (Yr. Built - 2010) (Lease price $7/psf) Building 2 is a clear span 120' x 150' building and is climate-controlled, and features two 16' x 14' overhead doors. Concrete floors and a very well-maintained facility.
Industrial | 4 spaces available | 18,000 SqFt - 56,837 SqFt
Building description
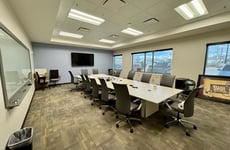


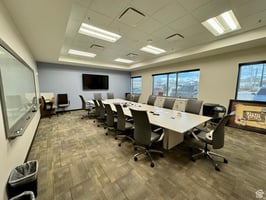
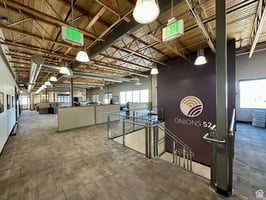
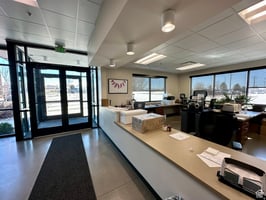
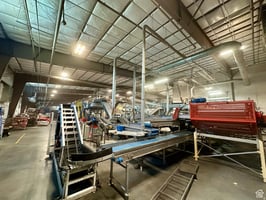
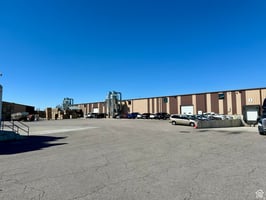
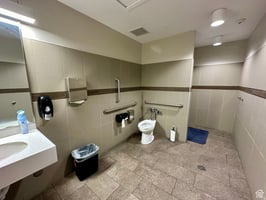
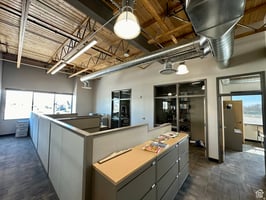
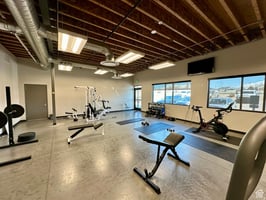
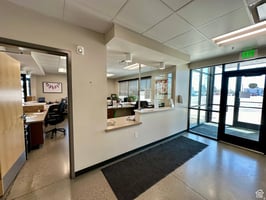
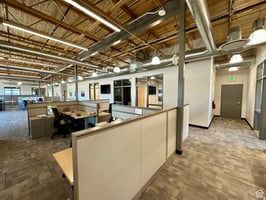
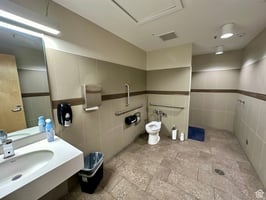
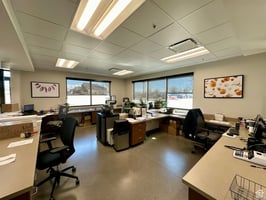
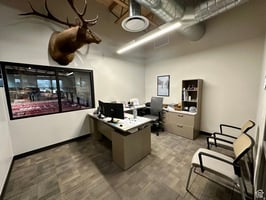
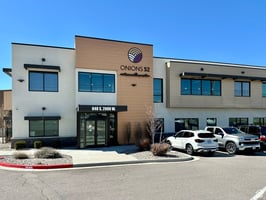
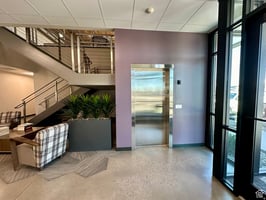
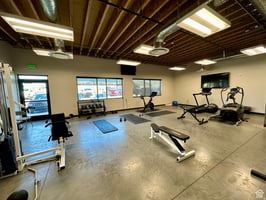

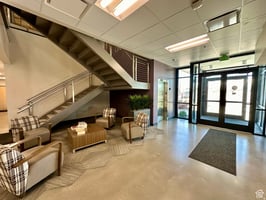
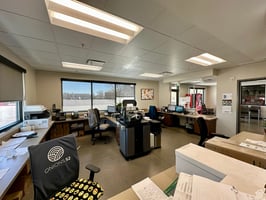
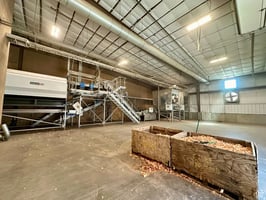

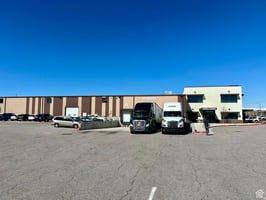
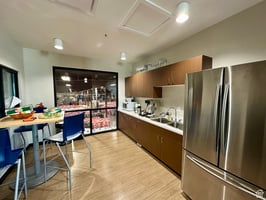
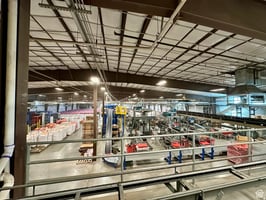

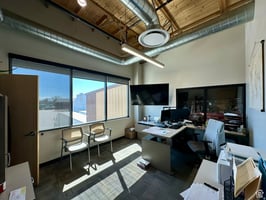
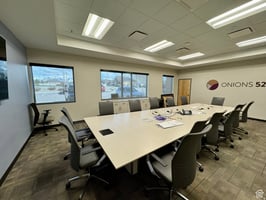
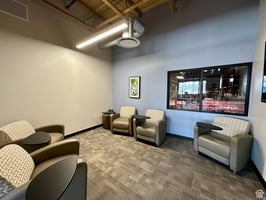

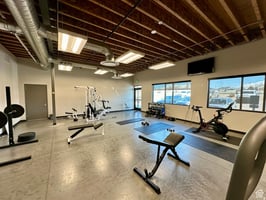
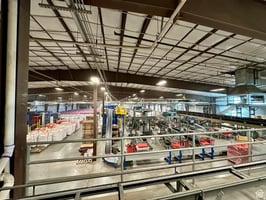
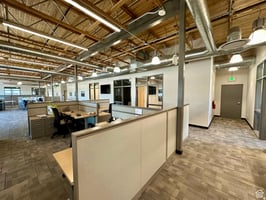

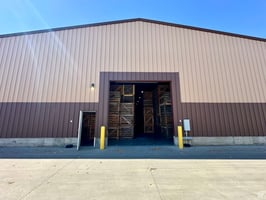
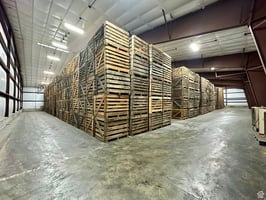
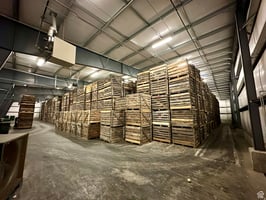


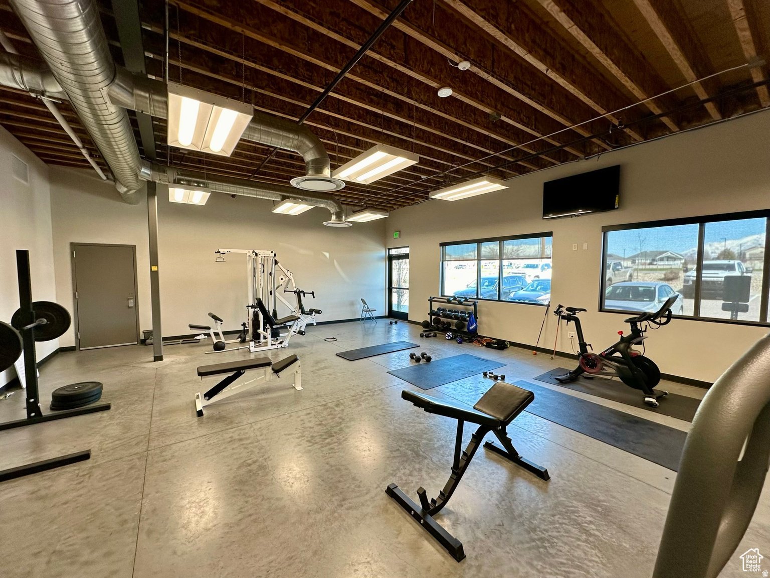
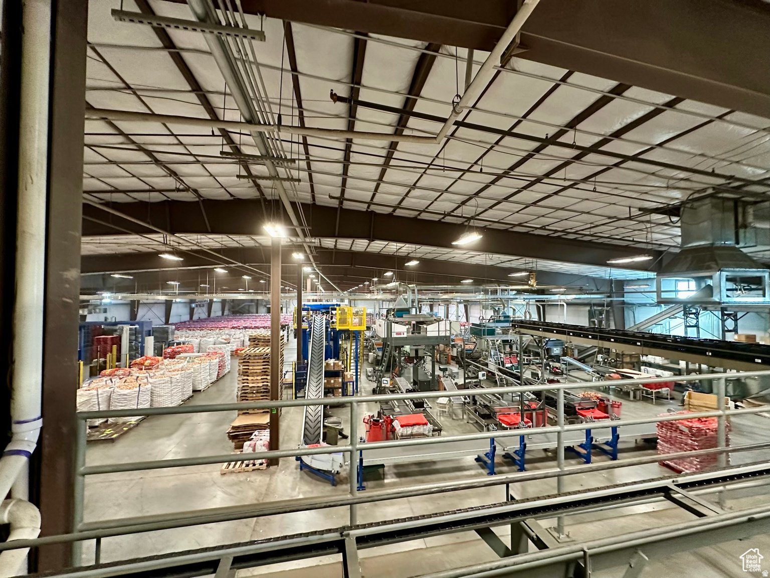
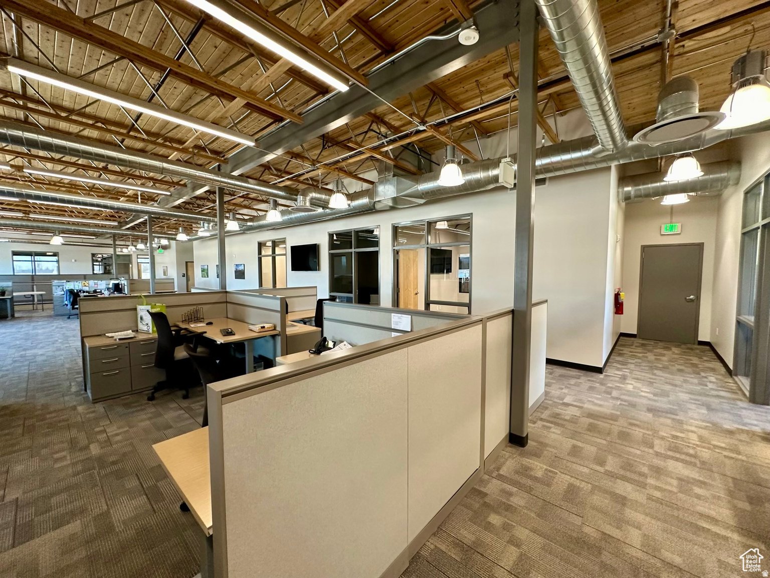
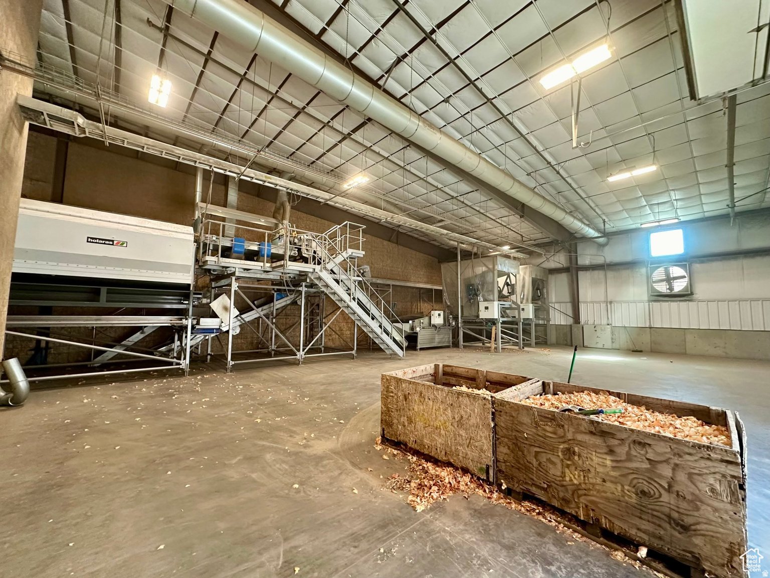
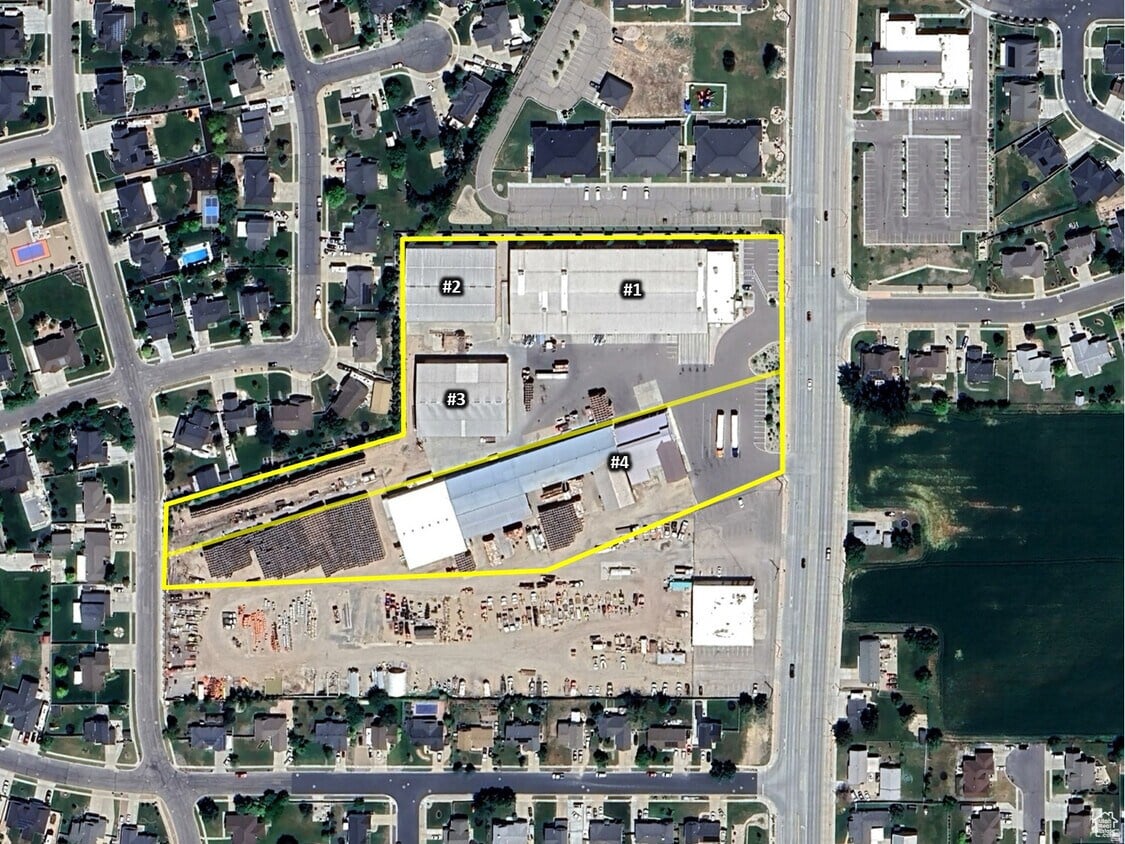
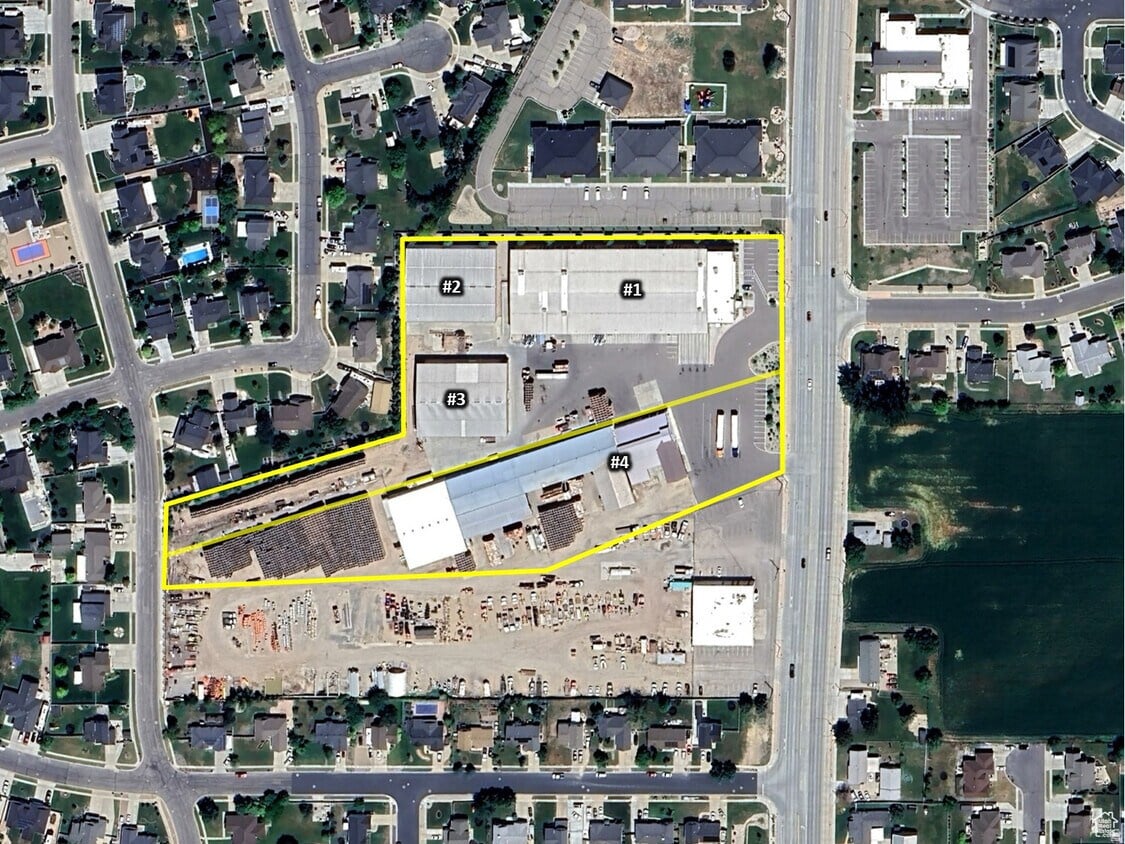
Introducing an unparalleled opportunity in the heart of Davis County, Utah – your premier industrial/office destination. Spanning an impressive 135,840 total sq.ft. on 9.147 acres. Conveniently situated with easy access to HWY 193, I-15, and the West Davis Corridor, this location offers strategic connectivity for streamlined transportation and enhanced market access. The building breakdown is as follows: Building 1: New Warehouse - 46,200 sq.ft. / New Office 10,637 sq.ft. = 56,837 sq.ft. (Lease price $12/psf) Building 2: Warehouse - 18,000 sq.ft. (Yr. Built - 2016) (Lease price $7/psf) Building 3: Warehouse - 18,000 sq.ft. (Yr. Built - 2010) (Lease price $7/psf) Building 4: Warehouse 39,483 sq.ft./ Office 3,520 sq.ft. = 43,003 sq.ft. (Yr. Built - 1945 warehouse, 2008 office) (Lease price $10/psf) The new warehouse (Building 1) features 68' x 250' and 68' x 175' clear span sections with a ceiling height of approx 26'. The upstairs in the new office features 7 executive office suites (4 with private restrooms), a break room, two additional 3-stall bathrooms, and an ample open space for portable cubicles, etc. The main floor features a 28'x 21' conference room, a 37' x 26' weight/ exercise room, reception and lobby area, storage rooms, and multiple convenient access to the attached warehouse. The warehouse features two large 4-stall bathrooms, a 1,000 sq.ft. break room, four loading docks, 5,000 sq.ft. of mezzanine space, and 3 overhead doors (16' x 14', 14' x 14', and 12'x12'). Buildings 2 and 3 are climate-controlled and feature three 16' x 14' overhead doors. All warehouse space has concrete floors and is very well maintained. Building 4 features large offices, a break room, conference rooms, 3 more loading docks, multiple sections of indoor storage, and covered outdoor storage.
Building highlights
- tal Building Sq Ft: 135,840
- Min Sq Ft Avaiable: 43,003
- Max Sq Ft Avaiable: 135,840
- Office Sq Ft: 14,157
- Warehouse Sq Ft: 121,683
- Mezzanine Sq Ft: 5,320
- Suites Available: 7
- Ceiling Clearance: 26' 6"
- Column Span: 25' 2"
- Dock High Doors: 7
- Approx. Yard Size: 4
Listing Contacts
Listed by John W. Hansen & Associates
Property History

Similar Properties
Additional Information
Name
License
Is there information that looks off?
