


Listed by CBRE - Allentown
Undisclosed Rate
4555 Oldfield Boulevard
Building Details
Property Type Industrial
Sub Type Warehouse
Tenancy Multiple
Total Available Spaces 5,628
Class A
Total Building SqFt 263,500
Min Divisible SqFt 62,000
Max Contiguous SqFt 108,500
Vacant SqFt 263,500
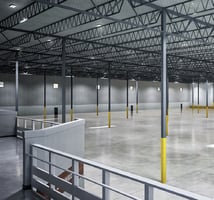
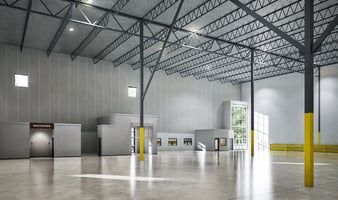
Ceiling Height 36’
Drive In Doors 3
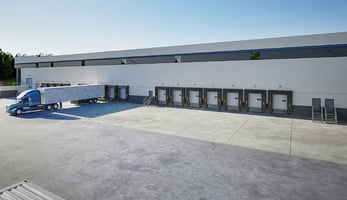
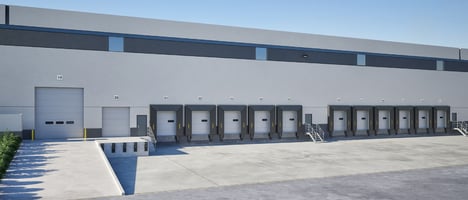
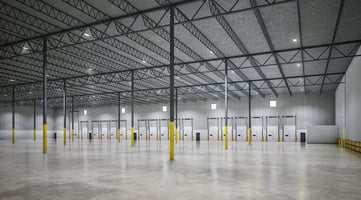
Loading Docks 42
Total Parking Spaces 214
Year Built 2026
Spaces
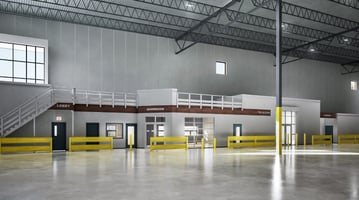
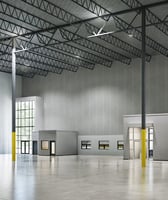
3,700 SF turnkey starter office layout including:
Secure entrance lobby w/ unisex restroom
1 office with exterior window
2 interior satellite offices in general space
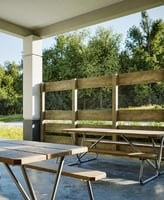
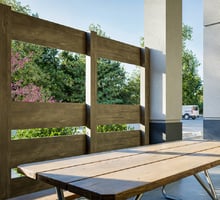
Break room with covered outdoor patio
Training/conference room/showroom
Locker room
Separate men’s and women’s restrooms
Maintenance/storage room & janitorial closet
Truck driver check-in corral
Dedicated 36 SF network room
Open mezzanine level
16 (9’ x 10’) loading docks with levelers, seals, and locks
1 (14’ x 16’) drive-in door with electric opener
1 (9’ x 10’) dedicated dumpster staging door
800A, 277/480V, 3-phase, 4-wire (Est. 0.53 MW)
Expandable to an additional 4,000 amps building-wide
1,235 gallons per day (GPD)
1,081 gallons per day (GPD)
3.37 MCF (heating only)
964 SF turnkey starter office layout including:
Open lobby with unisex restroom
1 office with exterior window (expandable to add 3 private offices)
Break room with covered outdoor patio
Separate men’s and women’s restrooms
Janitorial closet
Dedicated network room
11 (9’ x 10’) loading docks with levelers, seals, and locks
1 (14’ x 16’) drive-in door with electric opener
1 (9’ x 10’) dedicated dumpster staging door
800A, 277/480V, 3-phase, 4-wire (Est. 0.53 MW)
Expandable to an additional 4,000 amps building-wide
706 gallons per day (GPD)
618 gallons per day (GPD)
2.37 MCF (heating only)
964 SF turnkey starter office layout including:
Open lobby with unisex restroom
1 office with exterior window (expandable to add 3 private offices)
Break room with covered outdoor patio
Separate men’s and women’s restrooms
Janitorial closet
Dedicated network room
15 (9’ x 10’) loading docks with levelers, seals, and locks
1 (14’ x 16’) drive-in door with electric opener
1 (9’ x 10’) dedicated dumpster staging door
Industrial | 3 spaces available | 62,000 SqFt - 108,500 SqFt
Building description
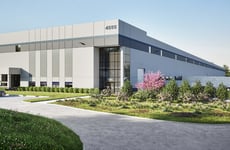
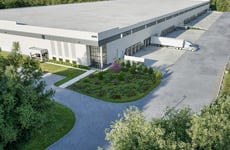
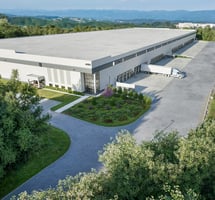
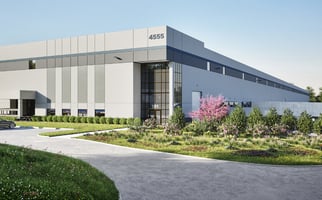
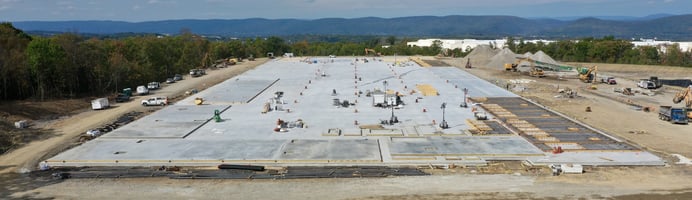
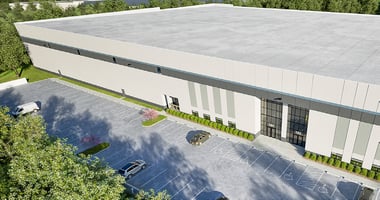
4555 Oldfield Boulevard presents a prime leasing opportunity for new Class A industrial real estate within a strategically positioned industrial park. This cutting-edge property consisting of 3 suites is meticulously crafted to fulfill the demands of contemporary enterprises, offering a sophisticated and advanced setting ideal for diverse industrial and light-manufacturing activities. It provides an ideal chance to establish or grow a business within a thoughtfully designed complex that fosters expansion and productivity.
Building highlights
- Total building size: 263,500 sf
- Office space: dedicated office space in each available suite
- Available space: suite 101 – 108,500 sf suite 102 – 62,000 sf suite 103 – 93,000 sf
- Outdoor areas: covered patio space for each suite
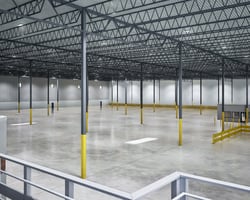
- Clear height: 36
- Construction: concrete tilt panel design
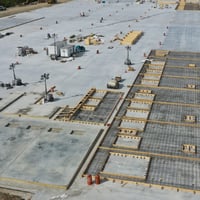
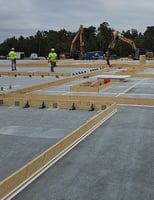
- Projected completion: spring 2026
- Location: Strategically located within grimes industrial park, providing exceptional access to major transportation routes and local amenities
- Concrete tilt Panel design: new concrete tilt panel building offers superior longevity, weather Resistance, and structural integrity than typical regional metal Buildings. 5’ x 5’ clerestory windows provide natural light to the Production area.
- Advanced Systems: state-of-the-art hvac with humidity control, trailer dock locks, And advanced energy-saving LED lighting
- Shared site Parking: 214 total onsite passenger vehicle spaces with future expansion For 75 more spaces ୡ 58 total trailer parking spaces
- Accessibility: easy access to I-81 and I-476 (pennsylvania turnpike)
- On-site Amenities: each suite has-1 dedicated, covered outdoor patio space-1 dedicated exterior propane tank storage area (for forklifts)
Listing Contacts
Listed by CBRE - Allentown
Property History

Similar Properties
Is there information that looks off?
