



3562 & 3578 Eastham Drive
Spaces
3562 Eastham Drive, Culver City, CA 90232
Building description
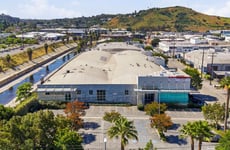
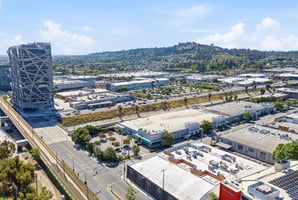
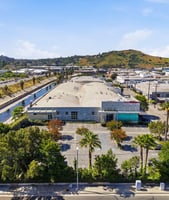
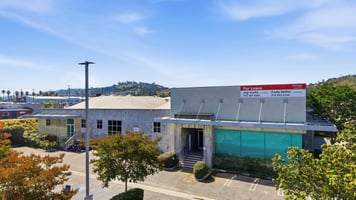
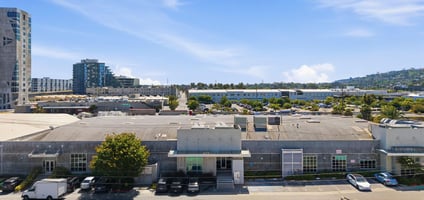
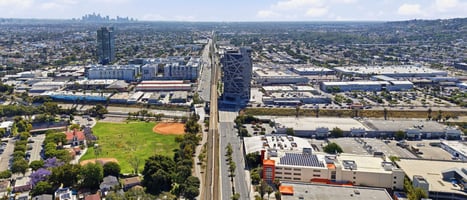



3562-3578 Eastham Drive sits in the northeast quadrant of the Hayden Tract — Culver City's most celebrated creative office district, and one of the most architecturally distinct commercial neighborhoods in Los Angeles. What began as a mid-century industrial corridor was gradually reimagined over three decades by Eric Owen Moss Architects and developer Samitaur Constructs into a campus of converted warehouses and bold new structures that has become a genuine destination for media, technology, and entertainment companies.
The immediate neighborhood reads like a who's who of the Westside's most influential tenants. Apple, Amazon Studios, Nike, HBO, Sony Pictures Animation, and Warner Bros. all maintain a presence within blocks. Zoic Studios, Jam City, and Scopely are longstanding Eastham Drive neighbors. The broader Hayden Tract — over 800,000 SF of creative office space — draws companies that want proximity to talent pipelines from UCLA and USC, easy access to Silicon Beach, and a walkable, energized street life that traditional suburban campuses can't replicate.
Transit and freeway access are exceptional: the Metro E Line connects the Tract to Santa Monica in one direction and Downtown Los Angeles in the other, while the I-10 and I-405 offer regional reach to LAX, the South Bay, and the Valley. The Ballona Creek bike path — connecting the neighborhood to the Pacific Ocean — is steps away, underscoring the quality-of-life proposition that has made Culver City one of LA's most competitive office submarkets.
Building highlights
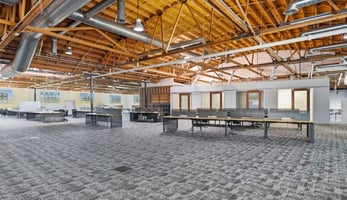
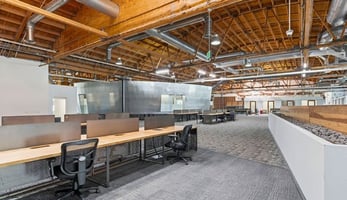
- Expansive open-plan layouts with generous column spacing, designed to accommodate a wide range of configurations — from collaborative team environments to focused studio and production setups.

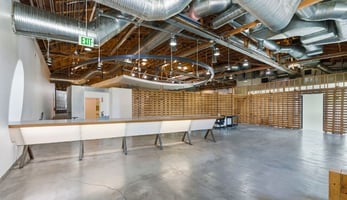
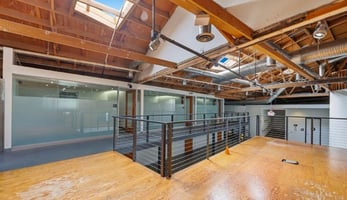


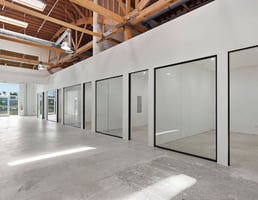
- Unique architectural details throughout: soaring bow-truss ceilings, exposed structural steel, skylights, and raw industrial finishes that define the Hayden Tract aesthetic
- Enclosed individual offices integrated throughout the open floorplan — providing acoustic privacy and focused workspace without sacrificing the building's light-filled, collaborative character
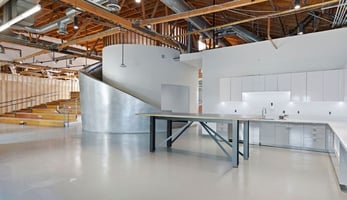
- Large-format conference rooms, full catering kitchens, and upgraded restrooms
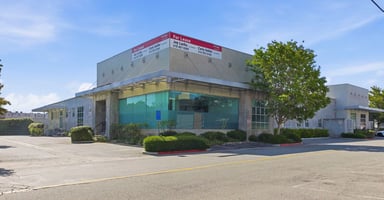
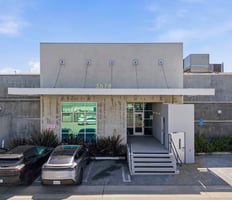
- Dedicated surface parking at-grade with reserved, non-tandem stalls
- Soaring bow-truss ceilings, exposed structural steel, skylights, and polished concrete floors
- Delivered in vanilla-shell condition — a clean canvas ready for a tenant's vision with minimal lead time to occupancy
- Dedicated front entry hallway
- On-site restroom
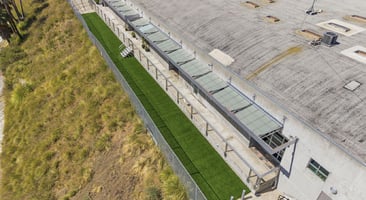
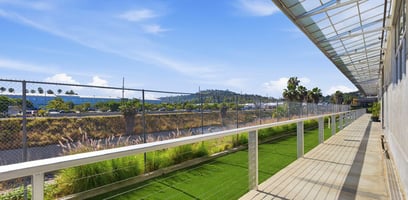
- Private outdoor patio area extending the usable footprint and providing a rare amenity
- Dedicated at-grade surface parking with reserved, non-tandem stalls — convenient, friction-free access for staff and visitors alike
Listing Contacts
Property History

Similar Properties
Is there information that looks off?
