












Burns Group Inc
Listed by Burns Group Inc
Undisclosed Rate

Waterfront Warehouse - Sperry Building
Building Details
Property Type Retail, Office
Sub Type Executive Office, Storefront
Tenancy Multiple
Total Building SqFt 68,000
Min Divisible SqFt 972
Max Contiguous SqFt 7,170
Vacant SqFt 10,086
Spaces


Ground floor office or retail space; storefront windows, sink/cabinetry, great visibility from Weber Avenue.
Ground floor office or retail space; storefront windows, great visibility from Weber Avenue.
Ground floor office space, high ceilings, good layout with 2 offices, upstairs loft for storage.
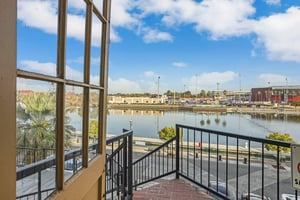
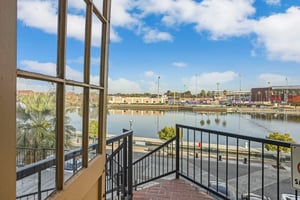
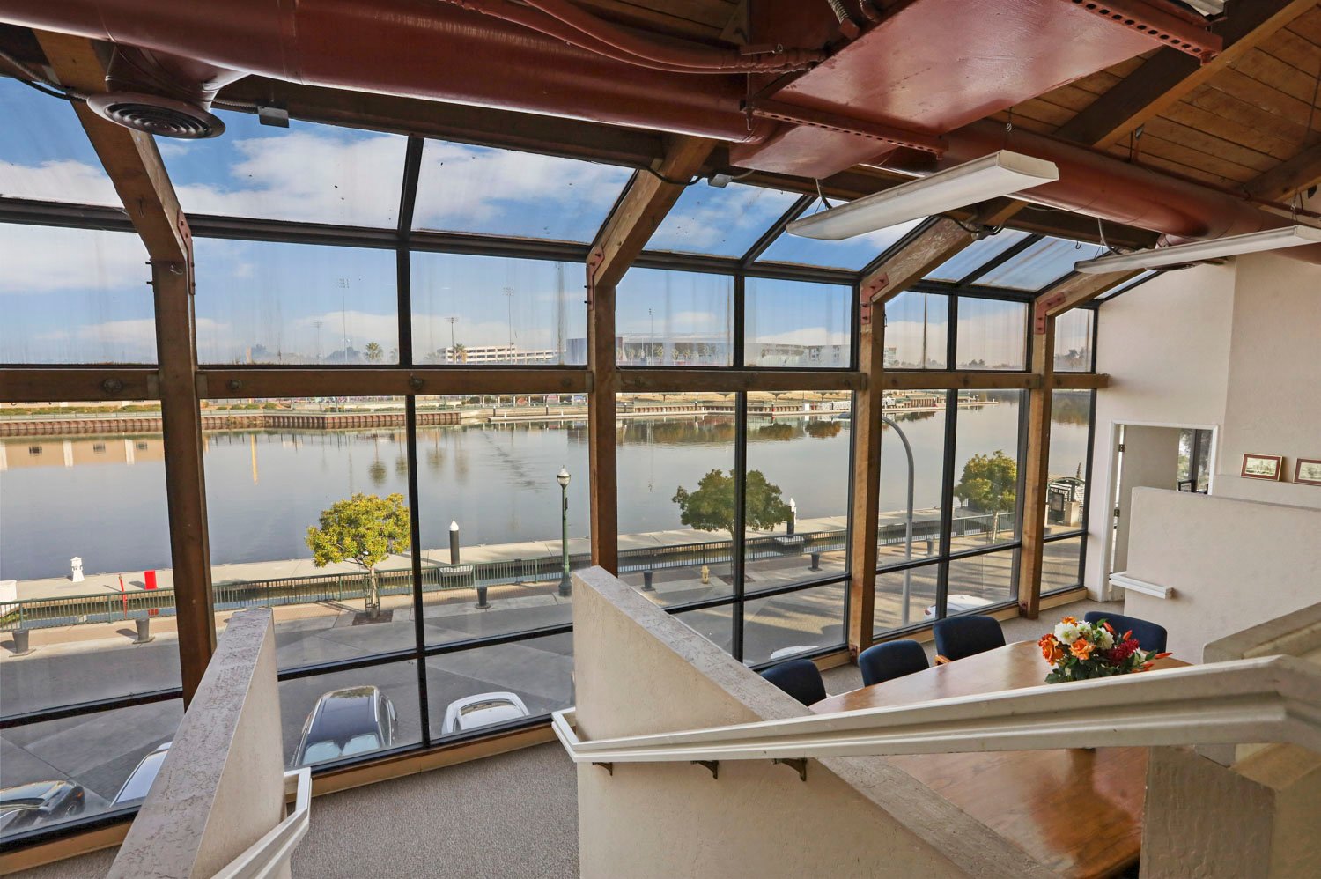
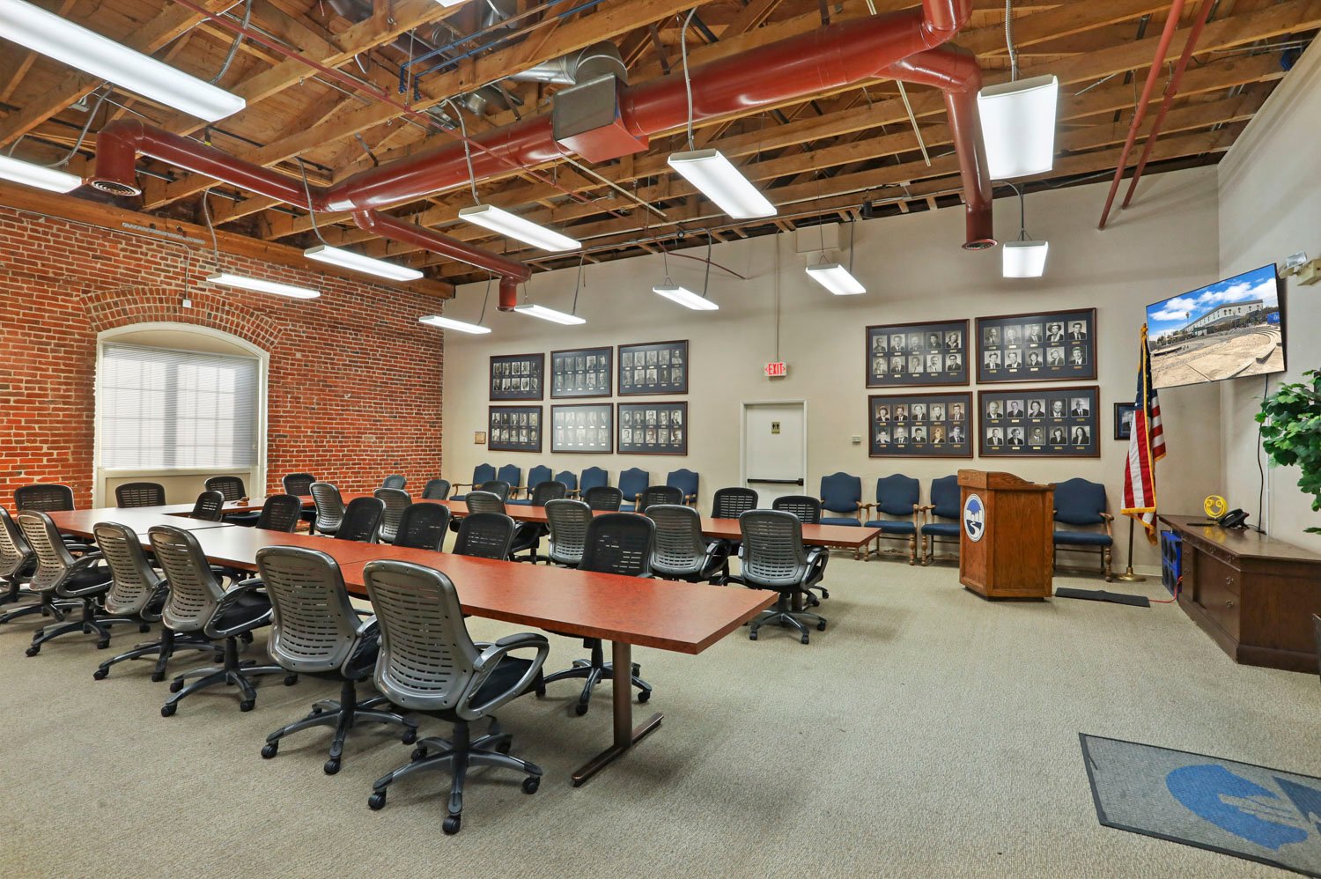
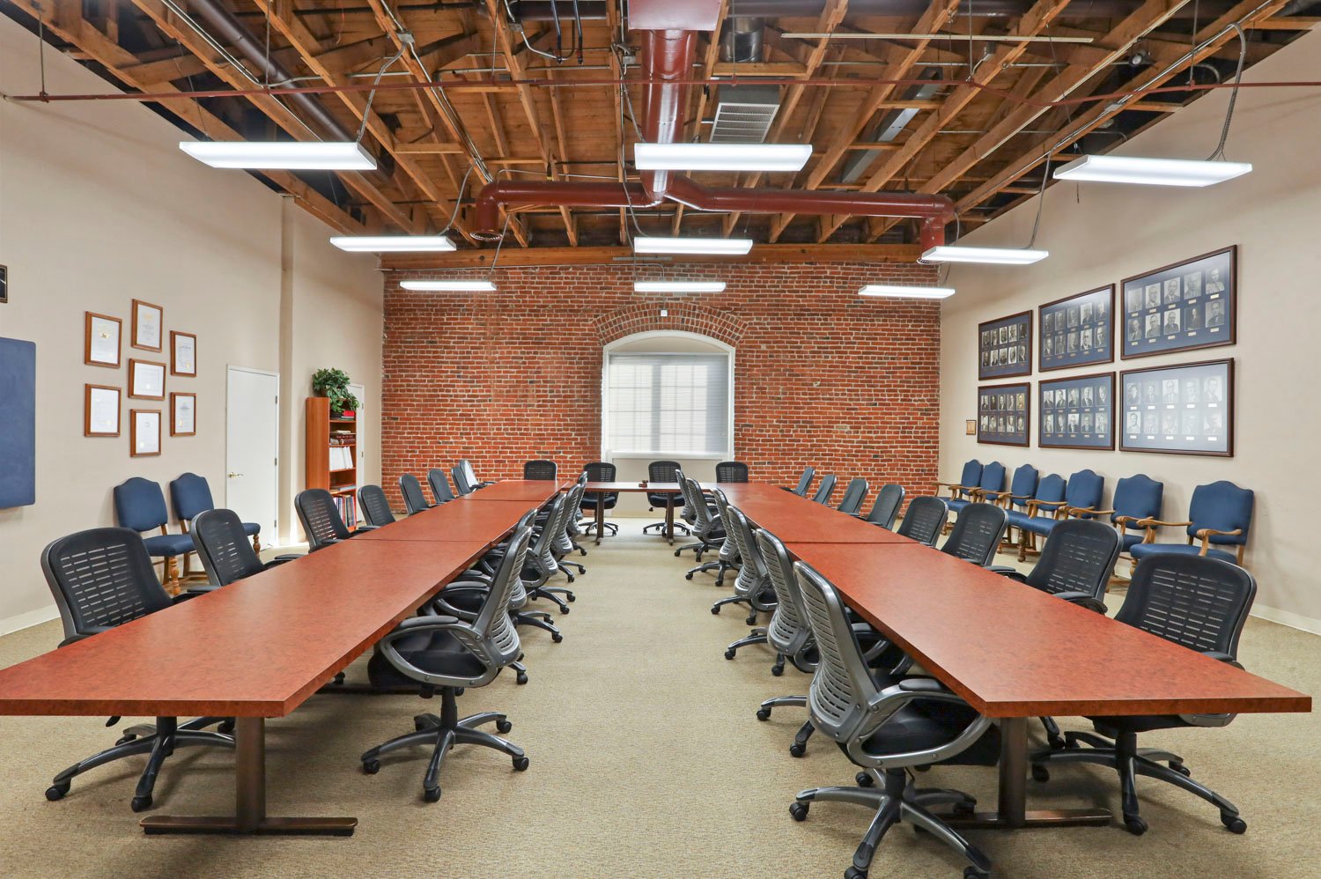
Open airy space overlooking the waterfront with beautiful views. Reception area, five private offices, conference room, large boardroom with exposed brick. Kitchen facilities, two private multi-stall restrooms. Former Chamber of Commerce space.
445 W. Weber Avenue, Stockton, CA 95203
Building highlights

- This busy mixed-use complex is the ideal downtown location for professional offices, retail stores, event venues, and restaurants
- Stockton’s new City Hall & Permit Center next door—set to open soon!
- Anchor tenants in this 68,000 SF complex include Nena’s Mexican Restaurant, House of Pita Mediterranean restaurant, La Vaca en Brazas, Inspire Beauty Academy, and numerous offices & retail stores
- Center is open 365 days a year
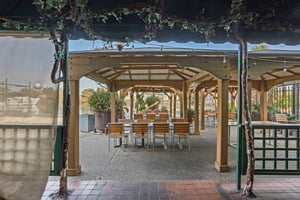

- Water views, outdoor dining
- Free parking in gated parking lot
Listing Contacts
Burns Group Inc
Listed by Burns Group Inc
Property History

Similar Properties
Additional Information
Name
License
Brokerage Address
Is there information that looks off?
