




The 101 - 1300 Evergreen Park Drive Southwest
Spaces
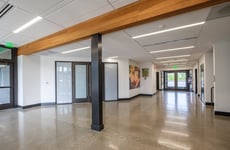
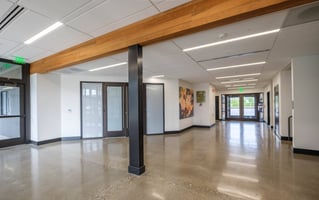
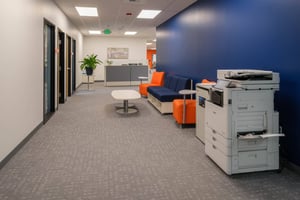
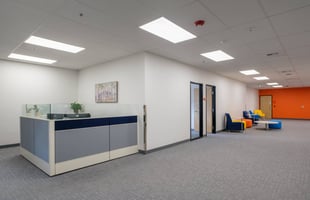
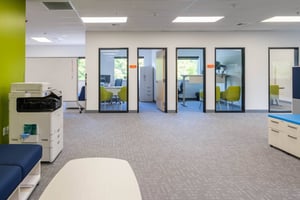
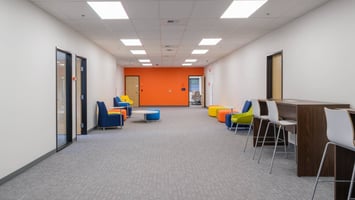
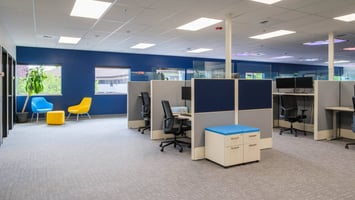
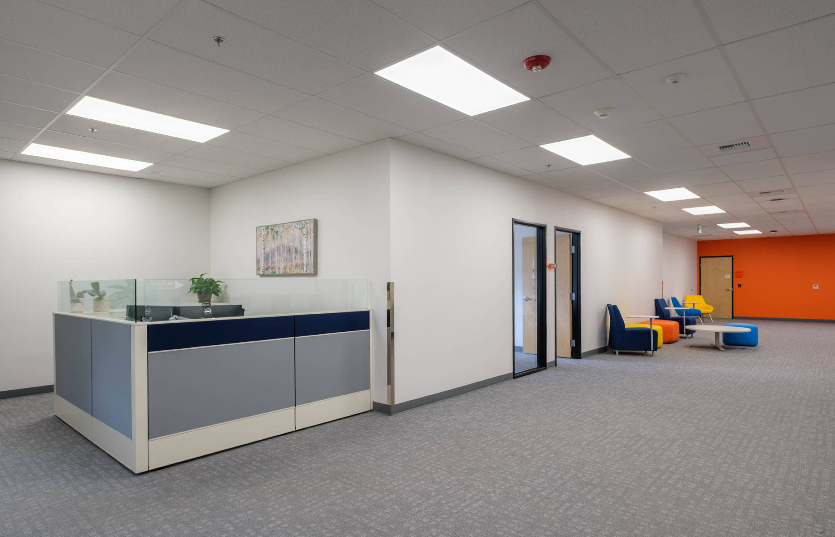
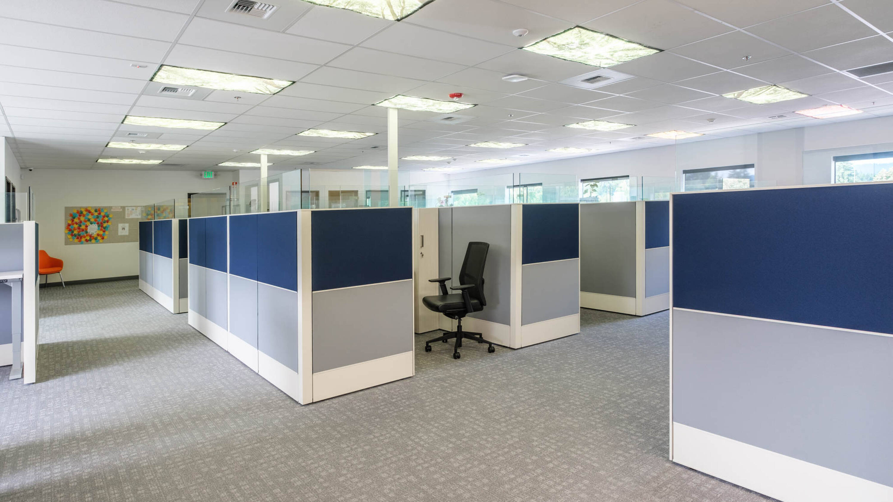
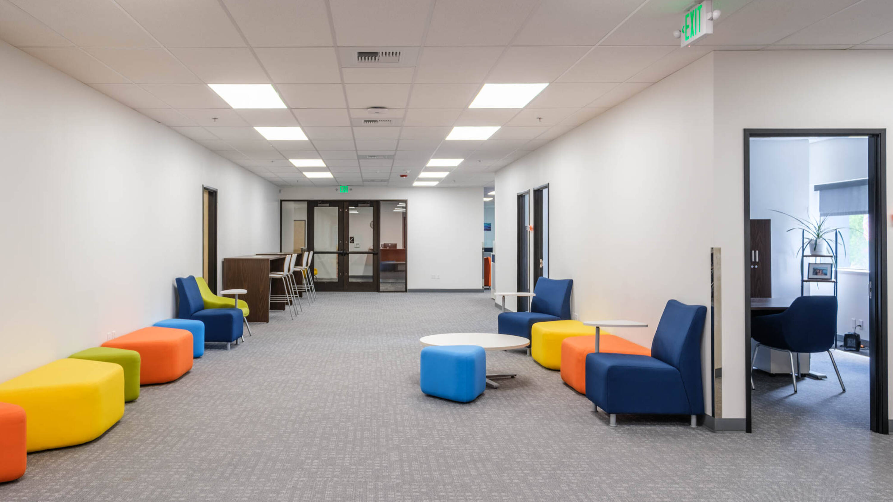
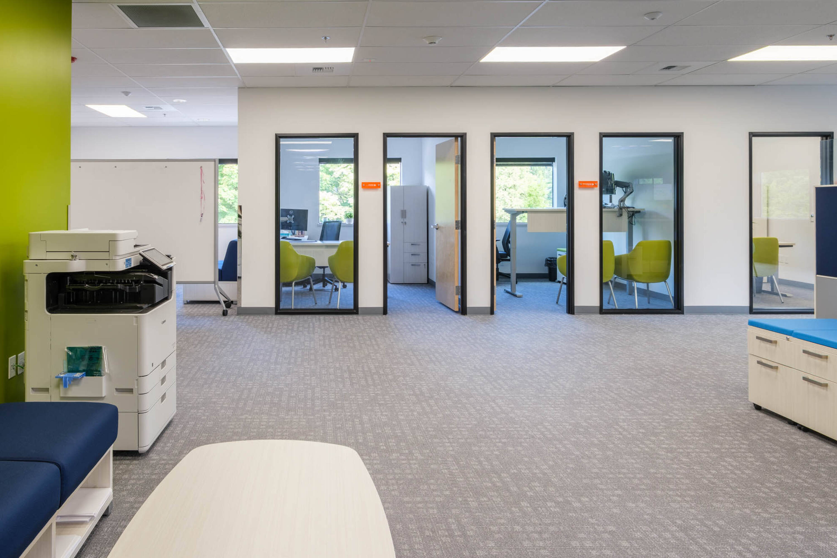
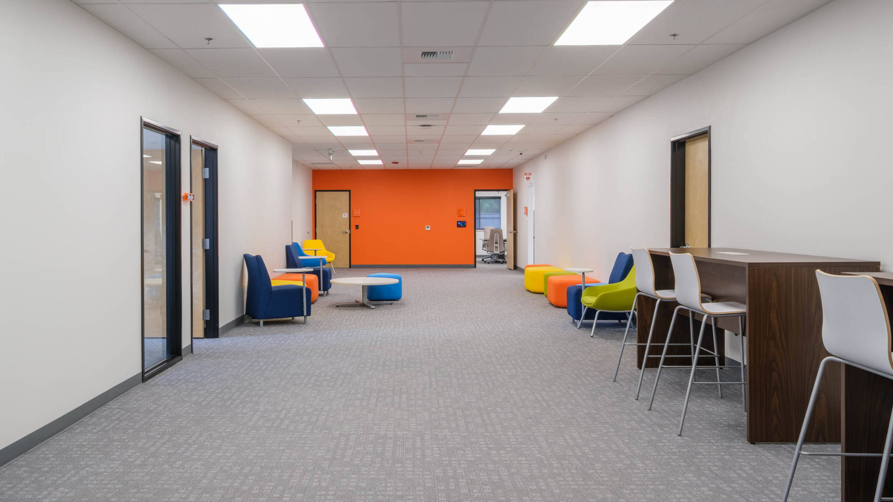
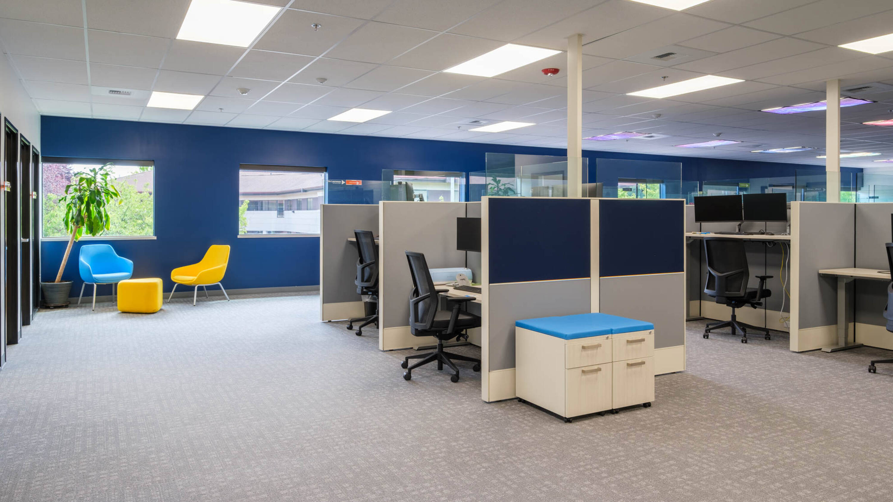
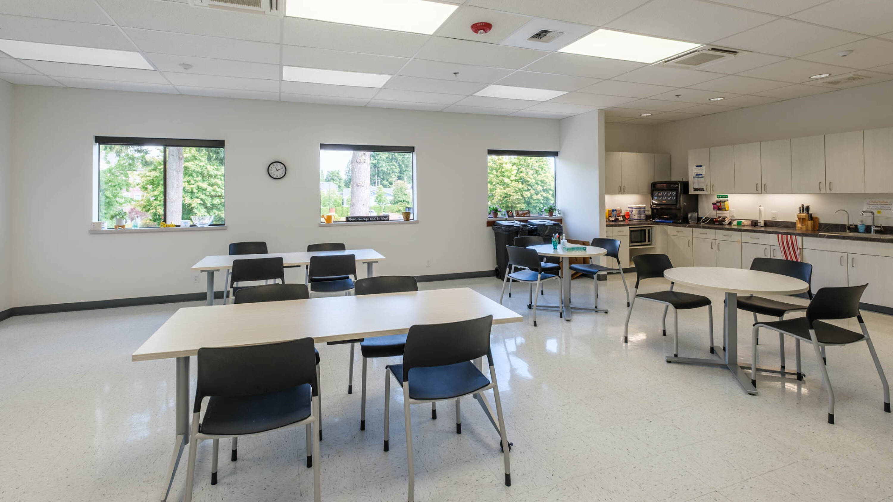
This first-floor opportunity in the 1300 Building provides a flexible footprint ranging from 6,000 to 18,000 square feet. Designed with a versatile open layout, the space is ideal for retail or professional services requiring high visibility and modern amenities.
Interior Features and Layout
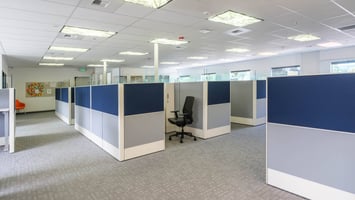
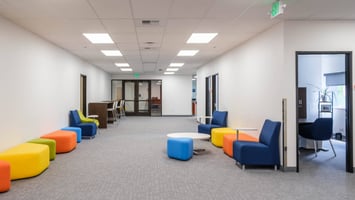
- Expansive Floor Plan: The large, open concept allows for custom configurations to meet specific tenant requirements.
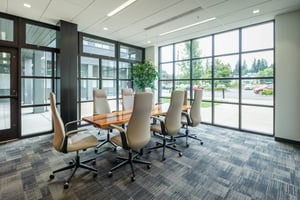
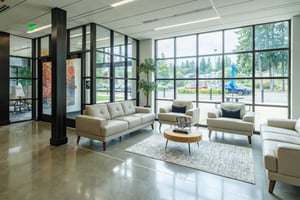
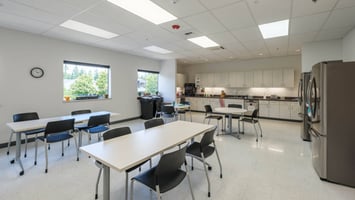
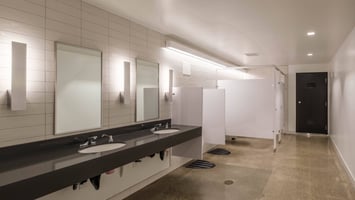
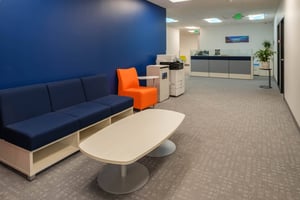
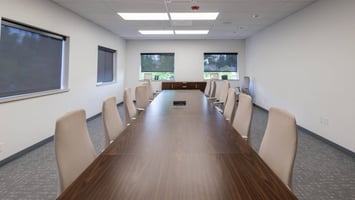
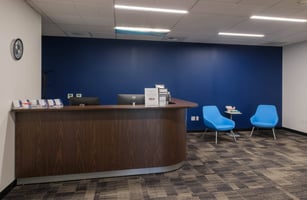
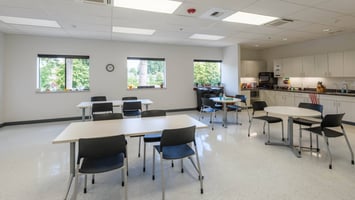
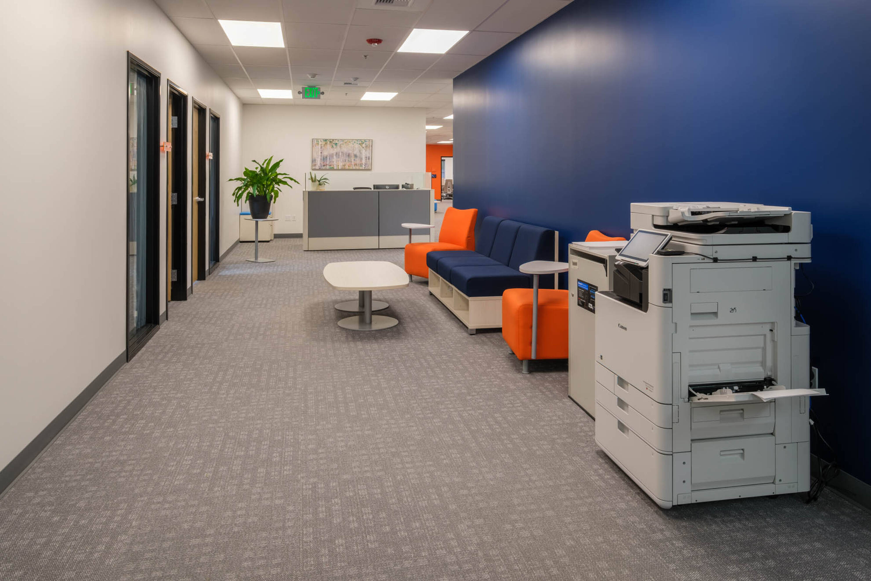
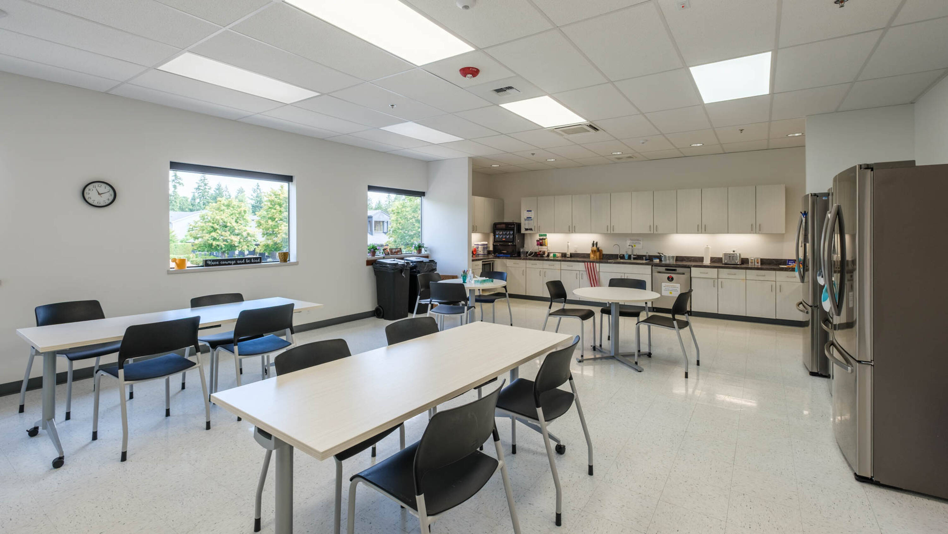
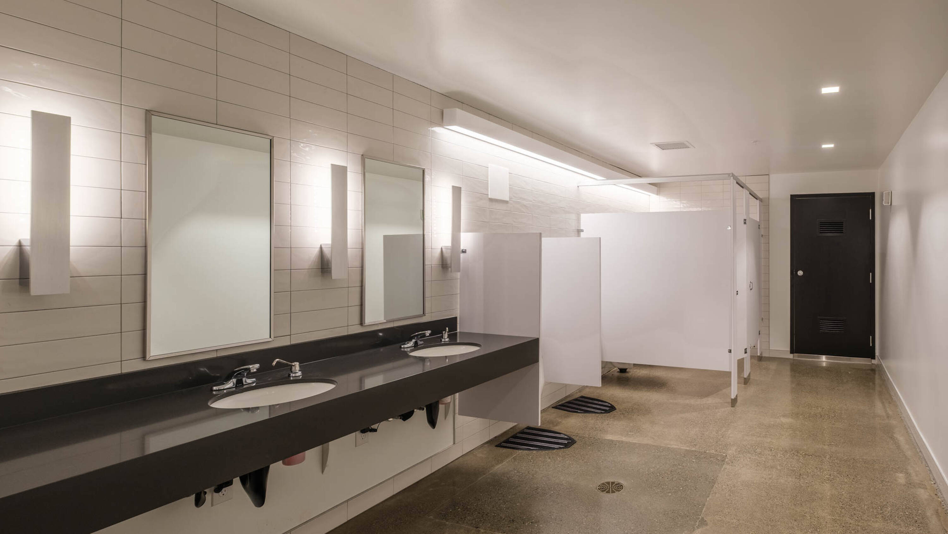
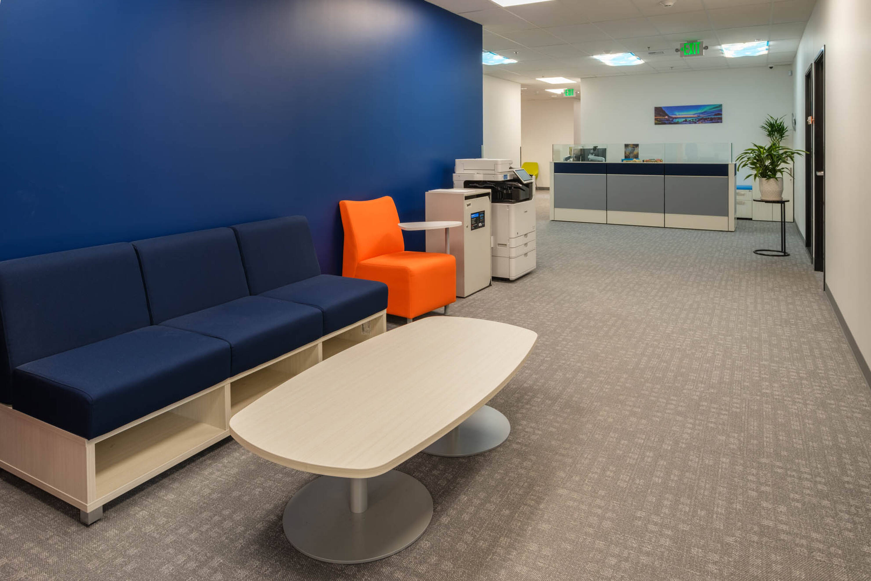
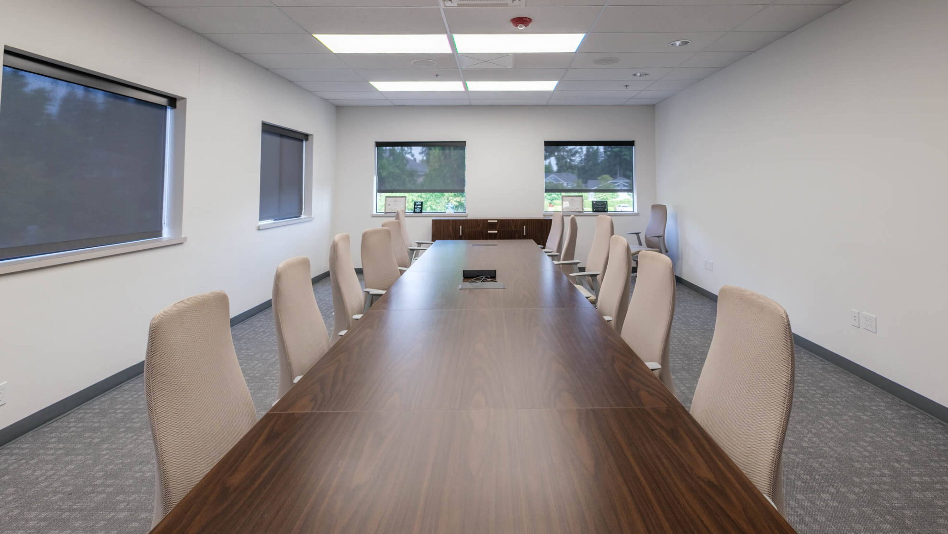
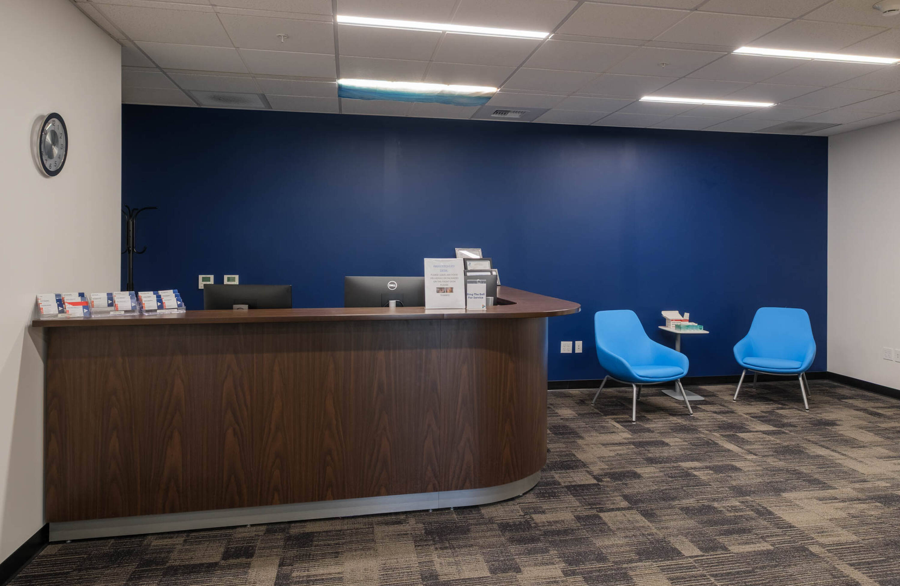
- Core Amenities: The floor includes a central lobby entrance, a dedicated building conference room, and multiple restroom facilities.
- Natural Light: Extensive peripheral windows and new glass storefronts ensure a bright, welcoming environment for customers and staff.
- Operational Support: The layout incorporates essential utility, storage, and machine rooms to support daily business operations.
Exterior and Campus Integration


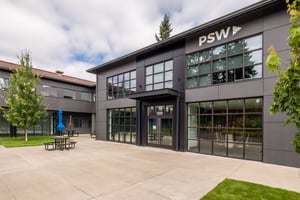
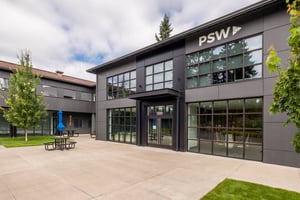
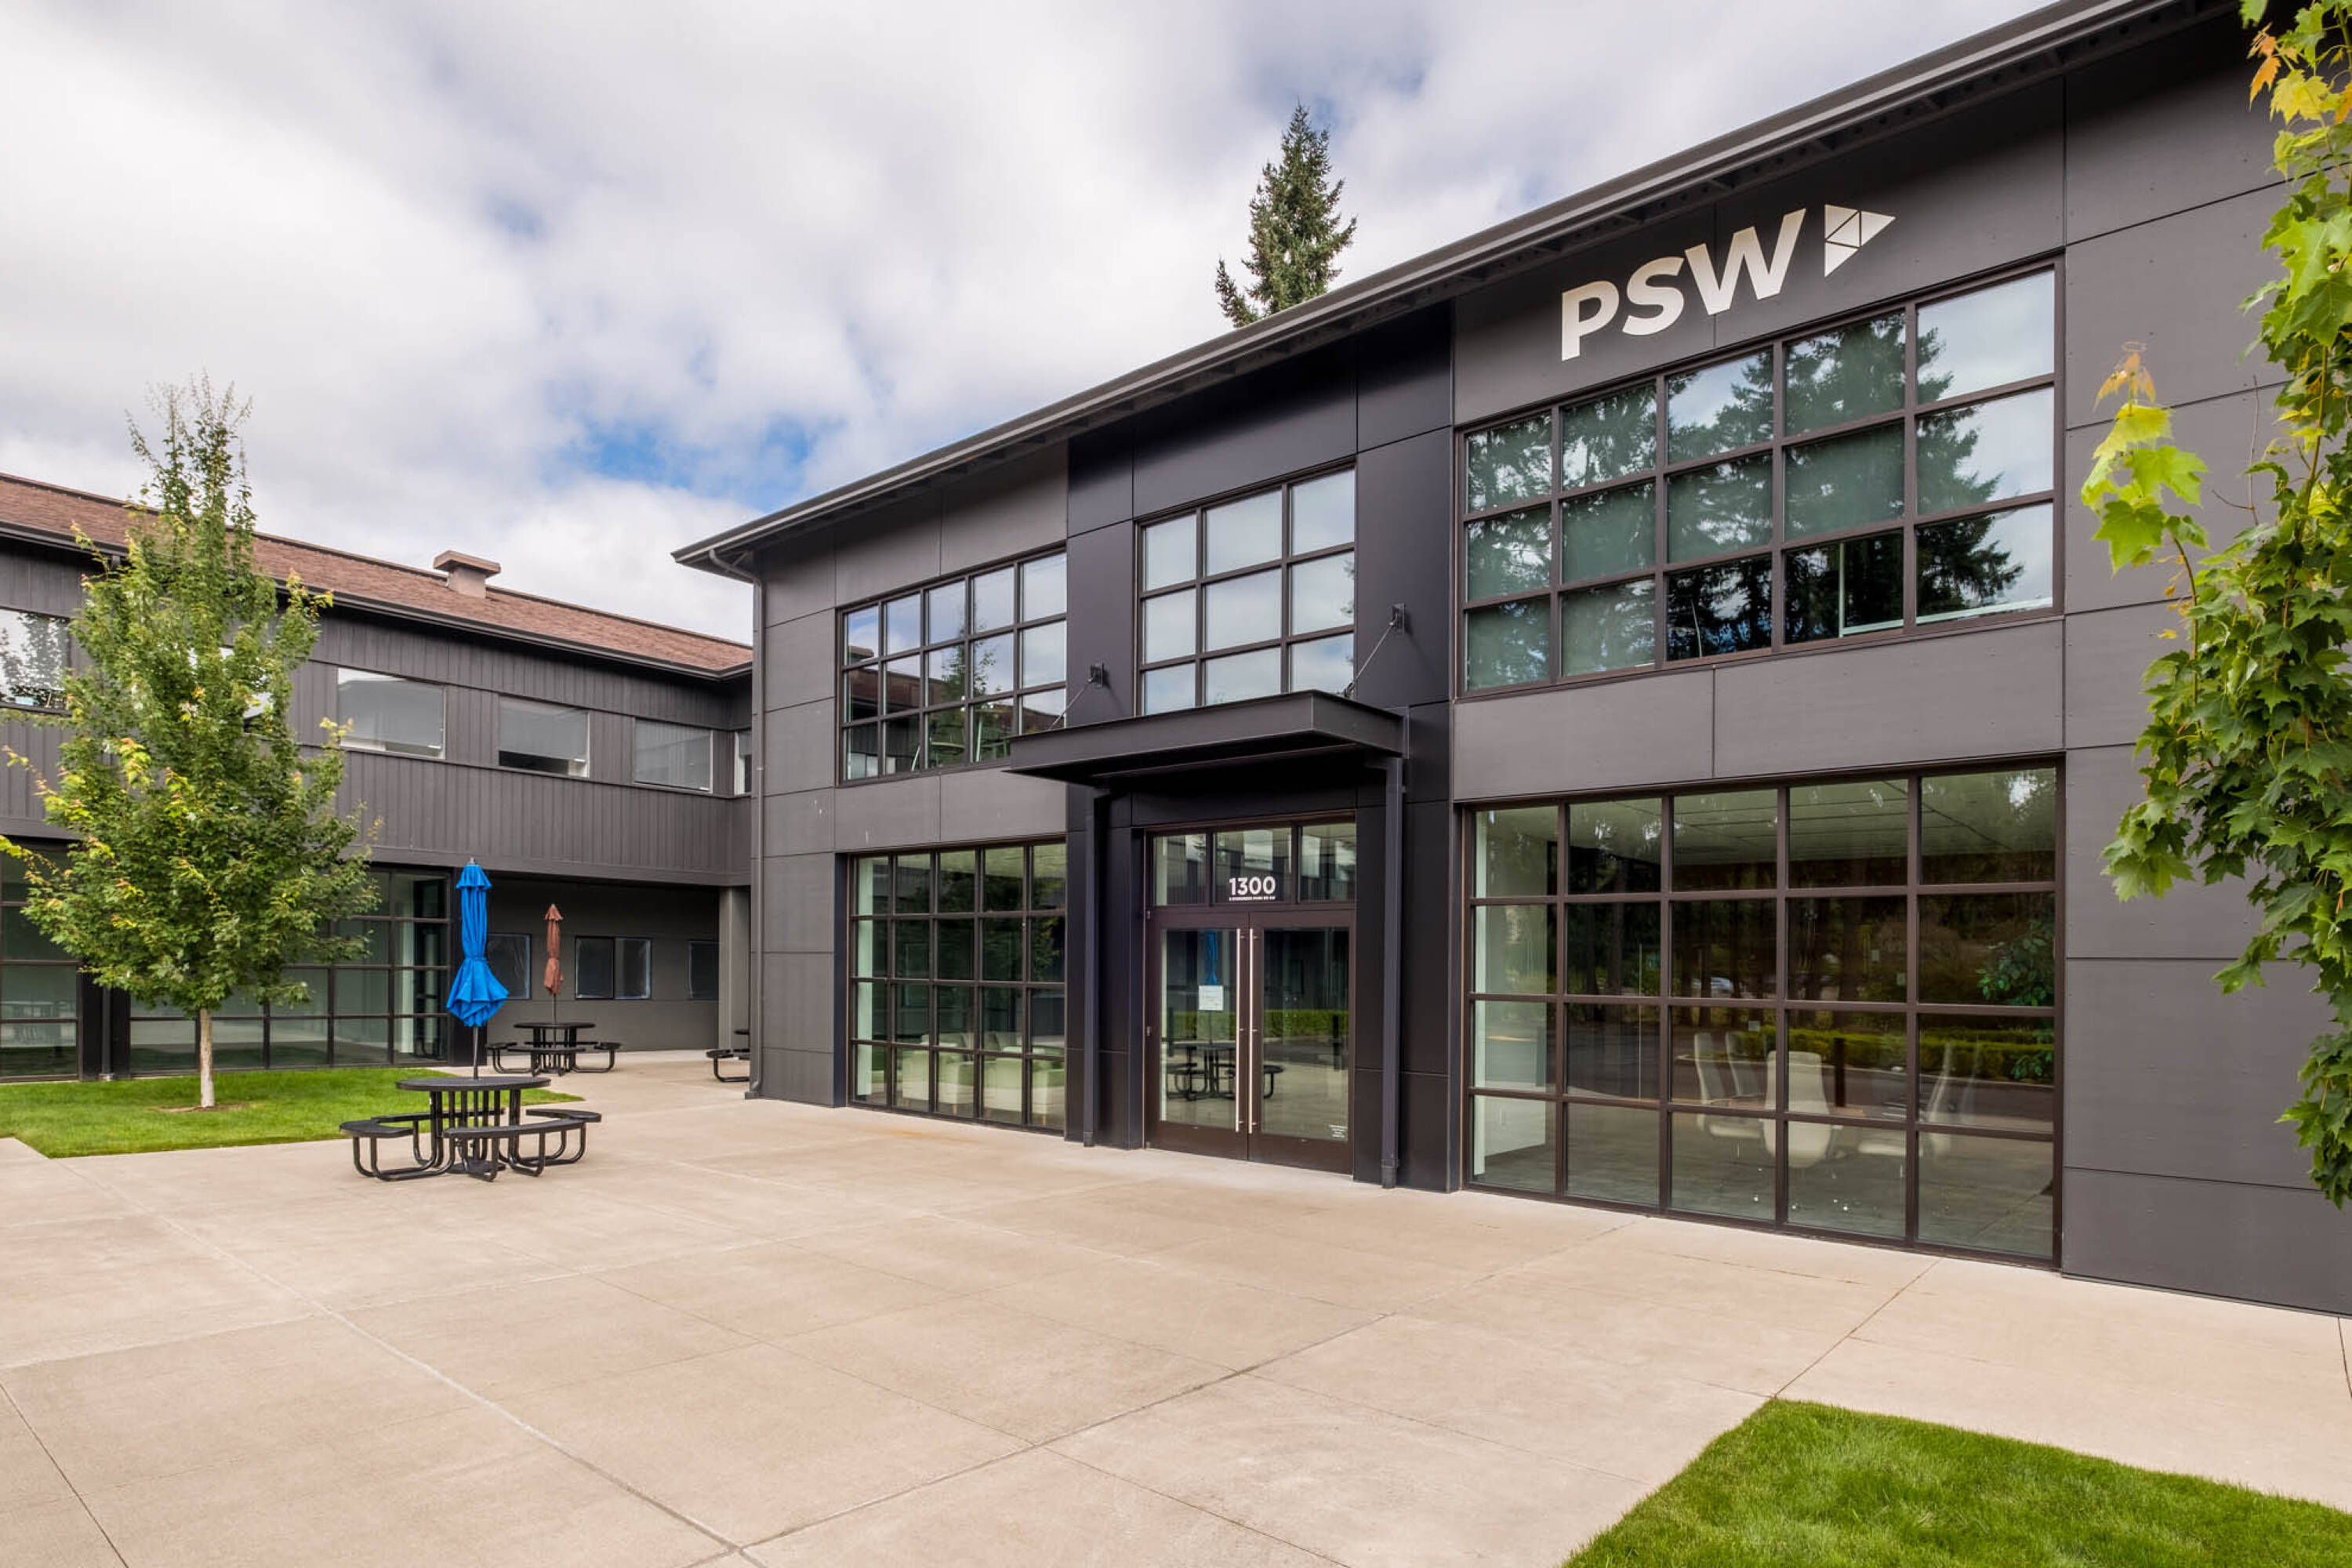
Modernized Facade: Part of a comprehensive renovation featuring stone, brick, and a dual colored metal facade.
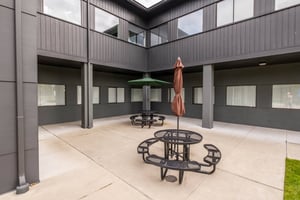
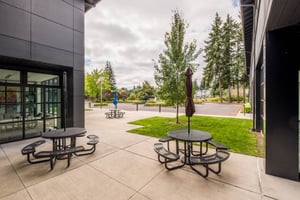
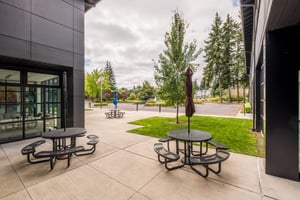
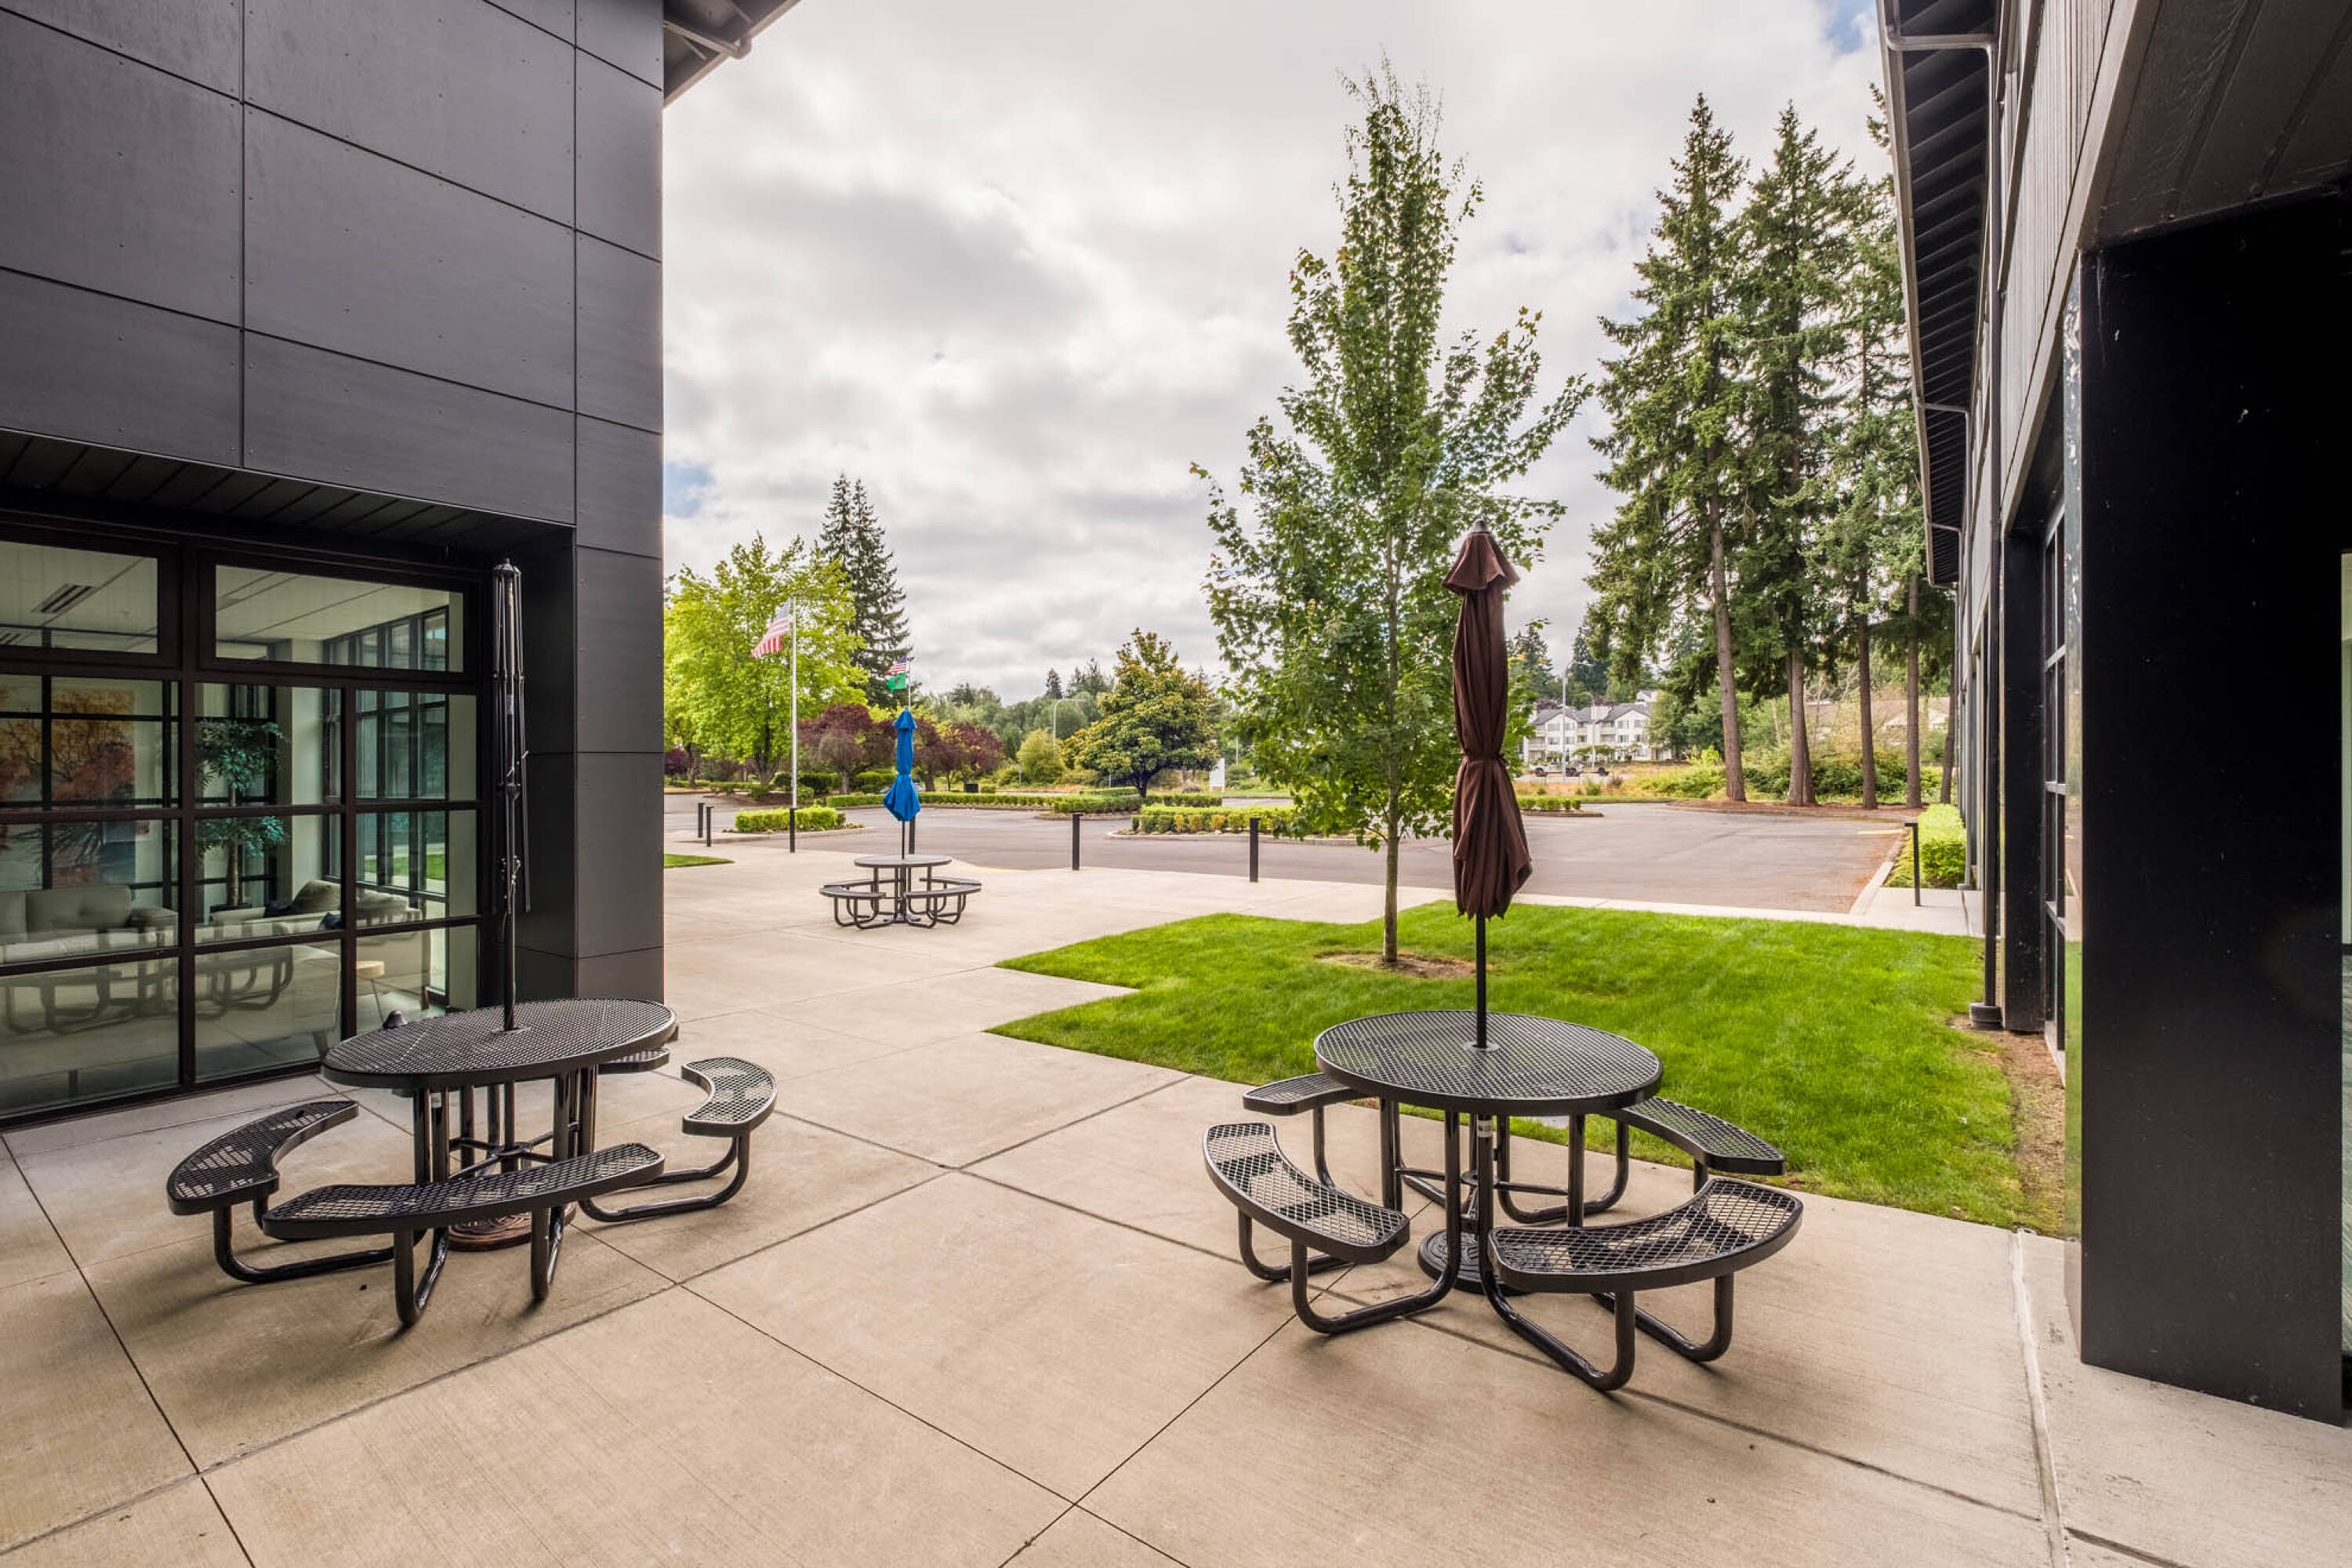
The People Place: Immediate access to a signature outdoor amenity area featuring a large patio, fireplace, and public seating areas.
Site Improvements: The building is surrounded by updated landscaping, parking lots, and sidewalks designed to improve campus flow.
Strategic Location
- High Visibility: Prime exposure to Highway 101 with available monument signage to maximize brand awareness.
- Regional Access: Conveniently located near the Thurston County Courthouse and the State Capitol.
- Lease Terms: Competitive starting rates between $18.00 and $23.50 per square foot plus NNN expenses.
6,000 - 18,000 SF Available | High Highway 101 Visibility
Building description
Located at 1300 Evergreen Park Dr SW in Olympia, THE 101 provides a modernized professional environment with excellent regional access. The project currently has 6,000 to 18,000 SF of prime space available on the first floor of the 1300 Building.
The property has been transformed through significant renovations, including a multi-colored metal facade and entrance canopies that provide a contemporary look. At the heart of the project is the “People Place,” an outdoor community hub designed for public seating and social interaction, anchored by a large patio and fireplace.
With flexible lease rates starting between, this location offers high value combined with prominent visibility for businesses looking to establish a strong presence in the Olympia market.
Building highlights
Extensive Renovations: Features a new facade with stone, brick, and metal elements, plus elevated entrance ceilings and glass storefronts.
The “People Place”: A central campus amenity featuring a large patio with a fireplace and envisioned restaurant space with roll-up doors.
Prime Visibility: Excellent exposure to Highway 101 with available monument signage opportunities.
Updated Infrastructure: Site improvements include new landscaping, parking lots, and sidewalks.
Campus Flow: Integrated design where all campus buildings flow toward the central outdoor seating and amenity areas.
Listing Contacts
Property History

Similar Properties
Additional Information
Is there information that looks off?
