
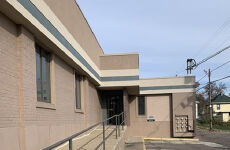





609 14th St Ste B
Spaces
Suites A & B may be leased on a consolidated basis or separately. They share common hallways, a common restroom, and ADA accessibility. Suite A (300 SF) offers one private office and a reception/office area. Suite B (500 SF) offers a reception area, two private offices, and a storage room. The suites may be conjoined through the storage room to create an 800 SF space. Pylon signage may be available.
Suite A (300 SF) offers one private office and a reception/office area. Available 7/1/2026
Suites A & B may be leased on a consolidated basis or separately. They share common hallways, a common restroom, and ADA accessibility. Suite A (300 SF) offers one private office and a reception/office area. Suite B (500 SF) offers a reception area, two private offices, and a storage room. The suites may be conjoined through the storage room to create an 800 SF space. Pylon signage may be available.
Suite B (500 SF) offers a reception area, two private offices, and a storage room. Available 8/1/2026
Suites A & B may be leased on a consolidated basis or separately. They share common hallways, a common restroom, and ADA accessibility. Suite A (300 SF) offers one private office and a reception/office area. Suite B (500 SF) offers a reception area, two private offices, and a storage room. The suites may be conjoined through the storage room to create an 800 SF space. Pylon signage may be available.
Up to 800 SF Ofice Space Available
Building description
609 14th St., Suites A & B may be leased on a consolidated basis or separately. They share common hallways, a common restroom and ADA accessibility. Suite A (300 SF) offers one private office and a reception/office area. Suite B (500 SF) offers a reception area, two private offices and a storage room. The suites may be conjoined through the storage room to create an 800 SF space.
Listing Contacts
Map
Zoning

Property History
Similar Properties
Additional Information
Is there information that looks off?
